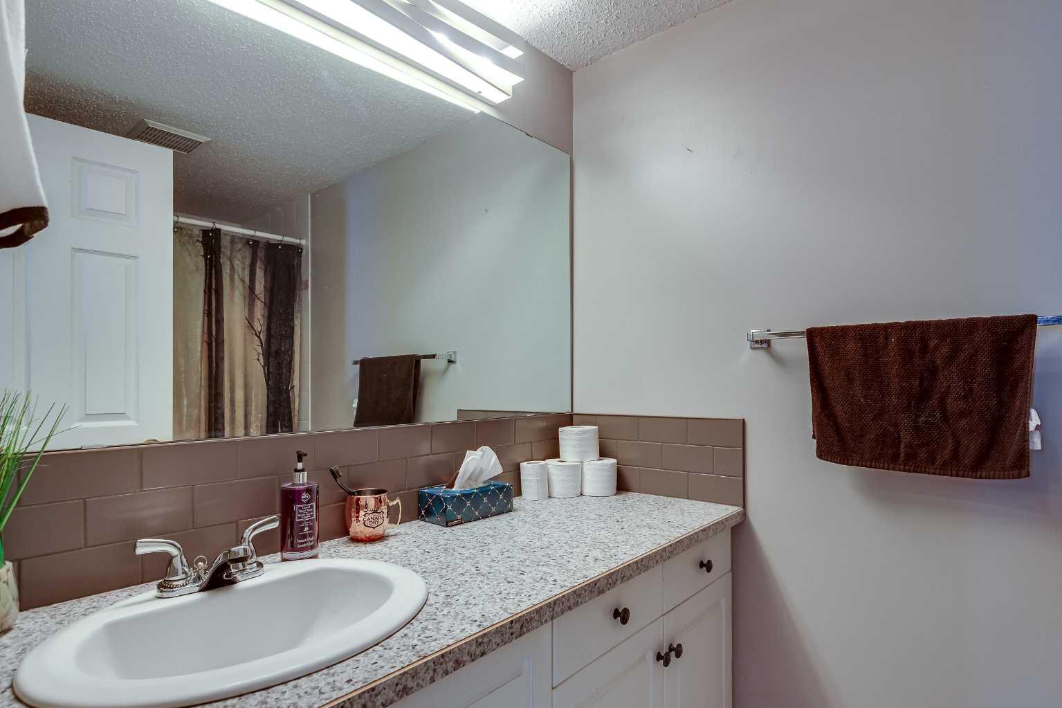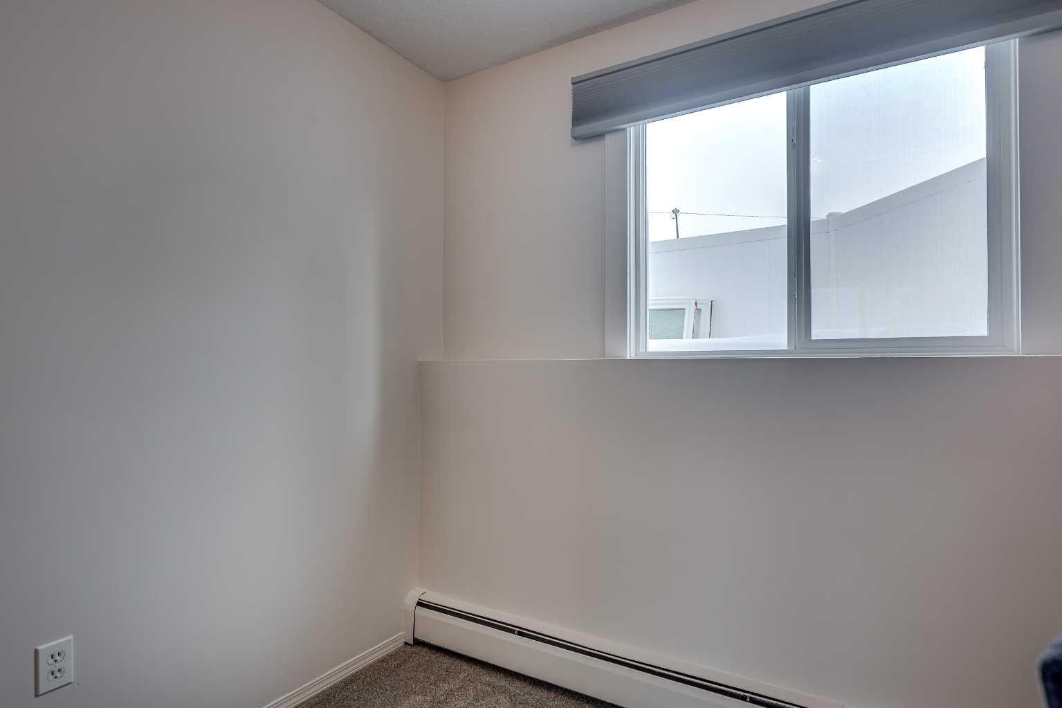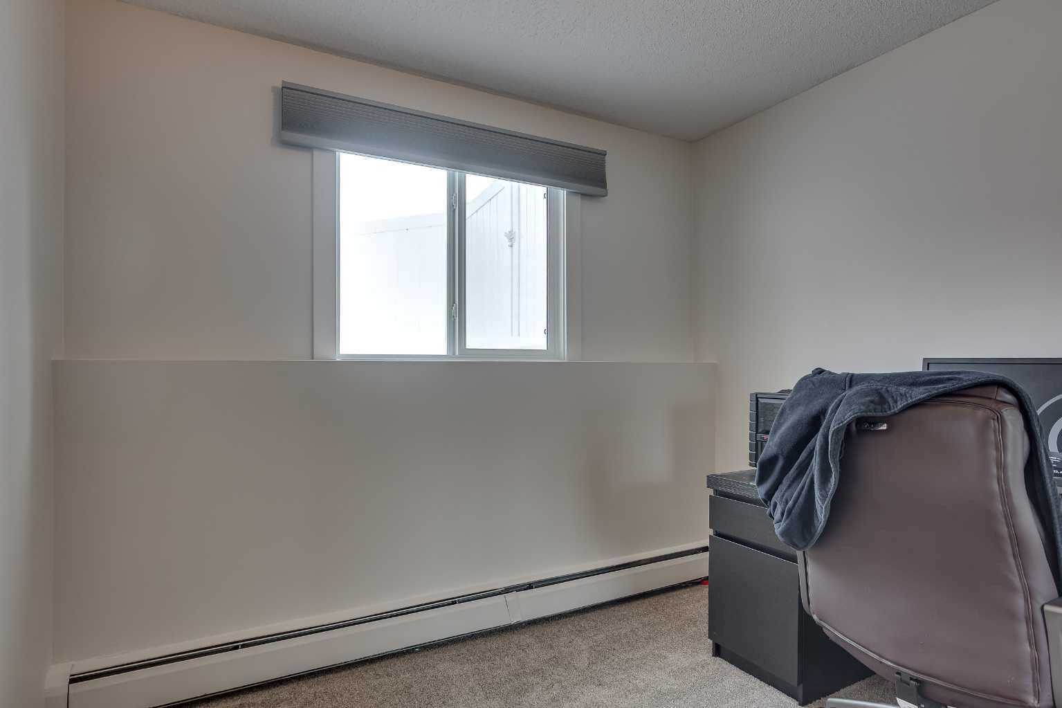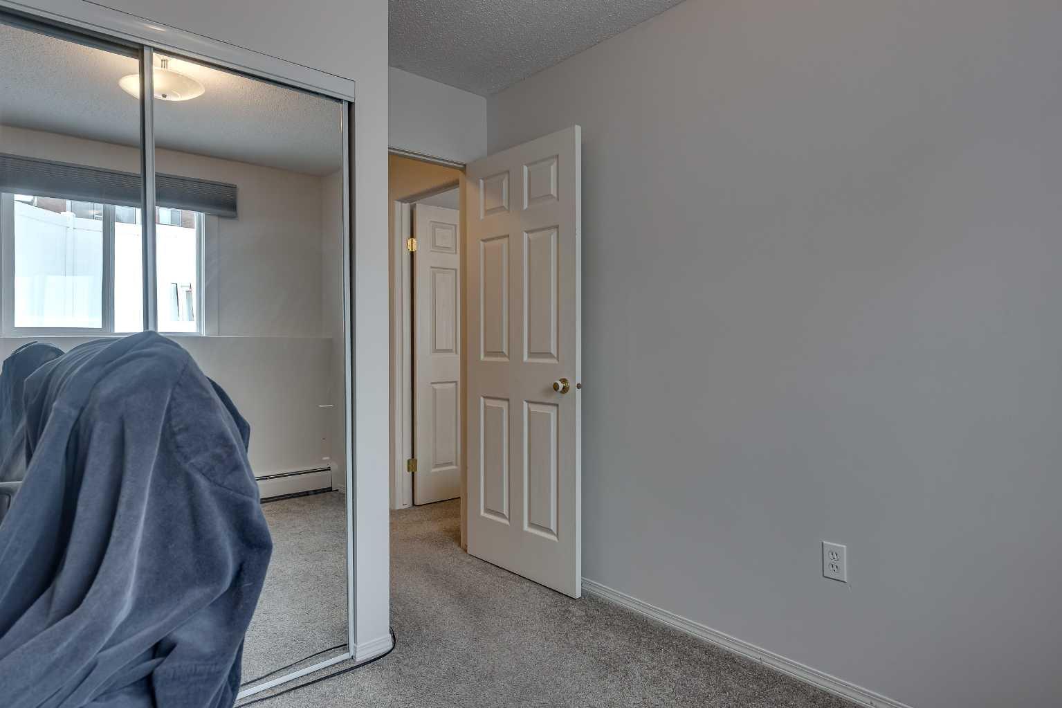
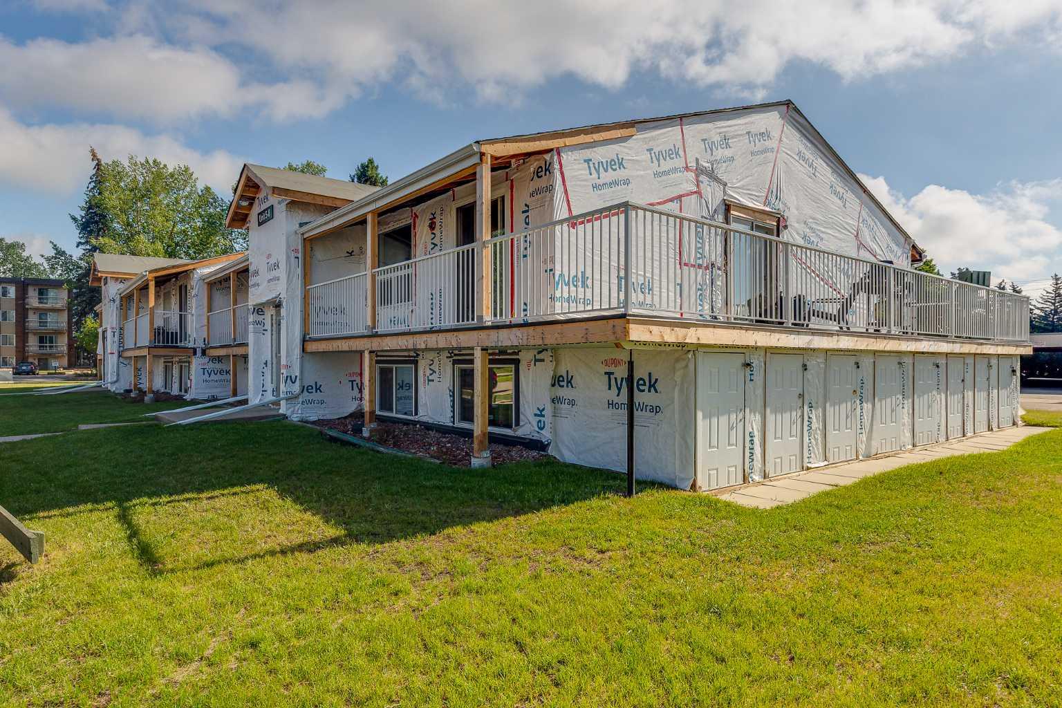
3, 5 Stanton Street , Red Deer, Alberta
Condo For Sale in Red Deer, Alberta
$125,000
-
Property Type
 Condo
Condo
-
Bedrooms
 2
2
-
Bath
 1
1
-
Garage
 0
0
-
Sq Ft
 791
791
-
Year Built
 1974
1974
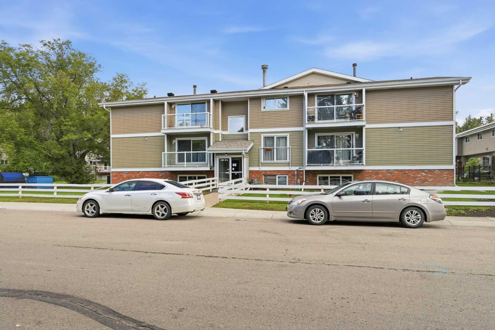
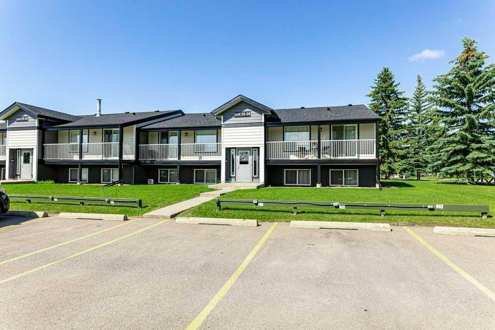
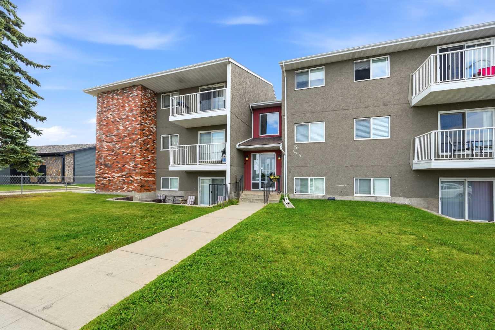
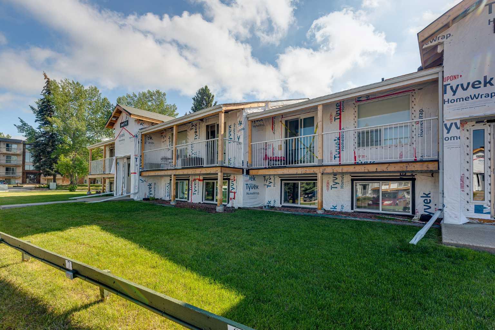
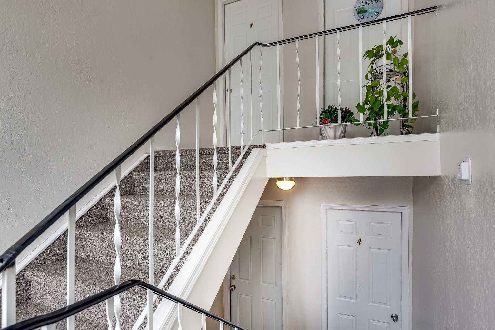
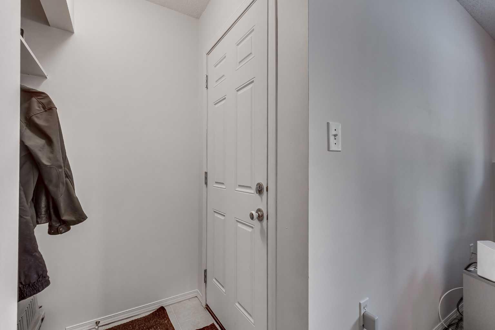
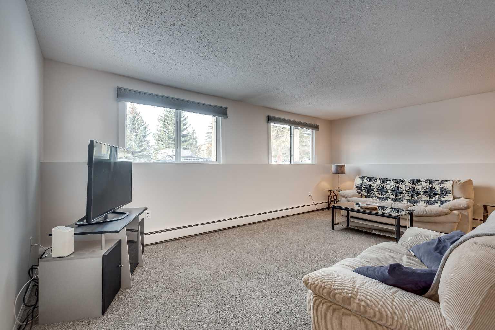
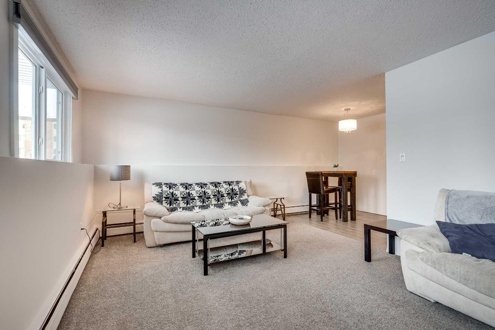
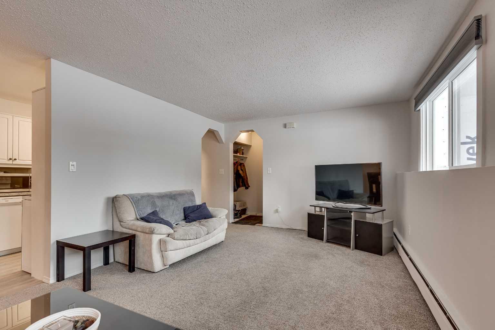
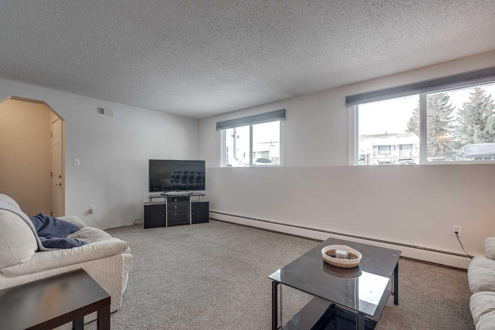
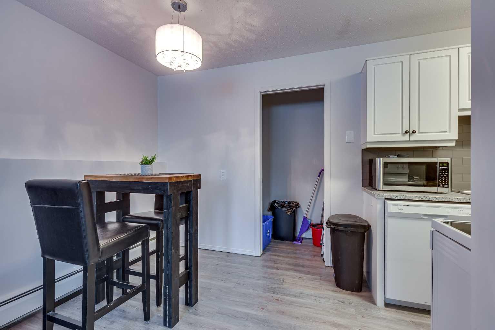
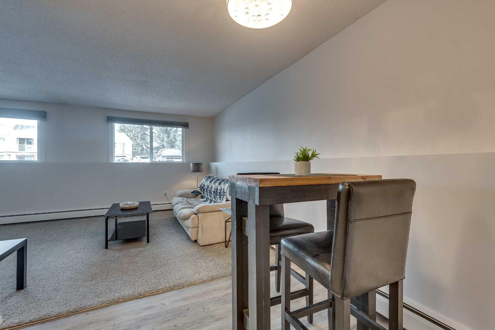
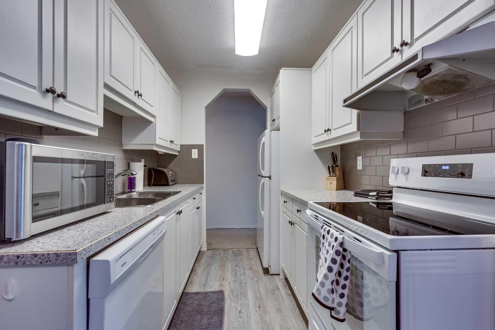
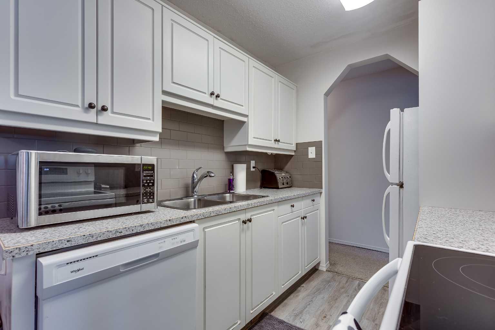
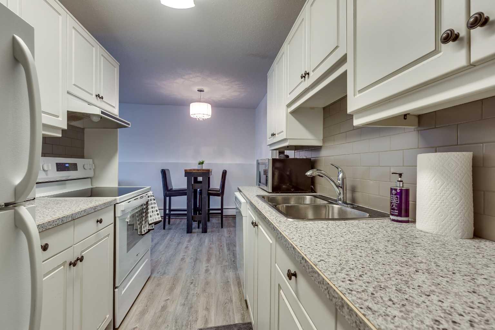
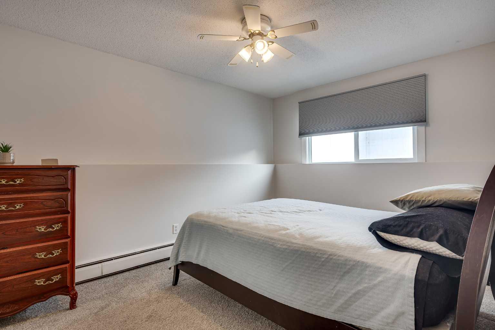
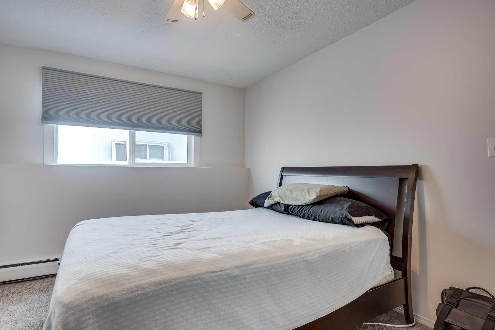
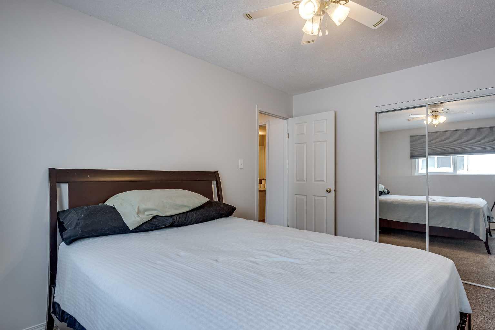
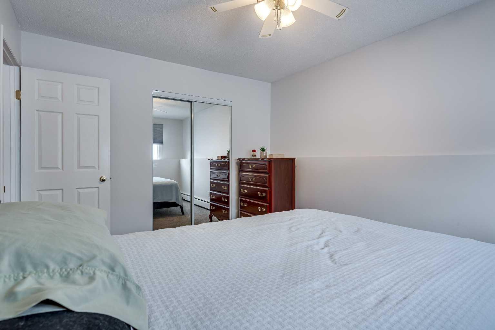
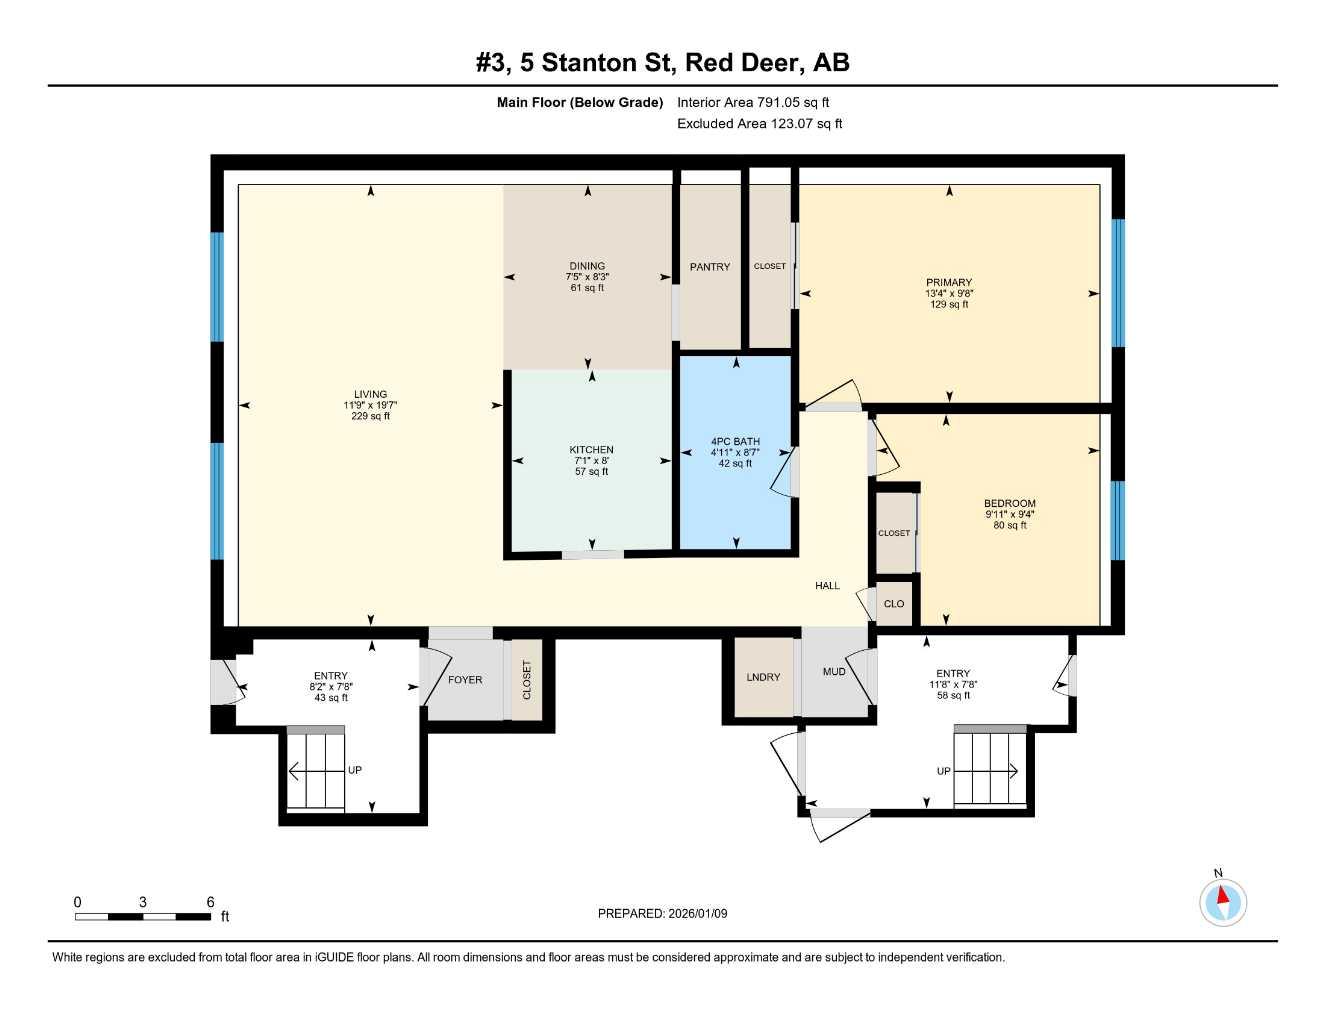
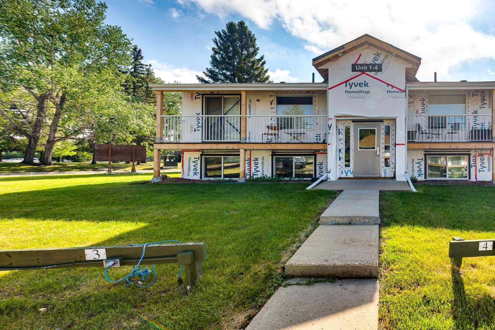
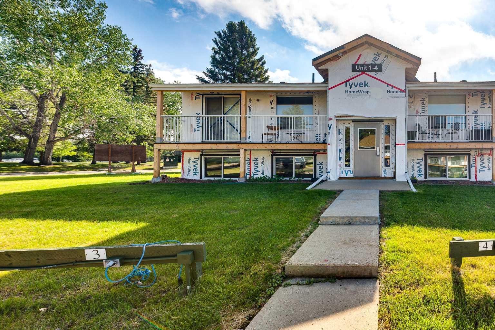
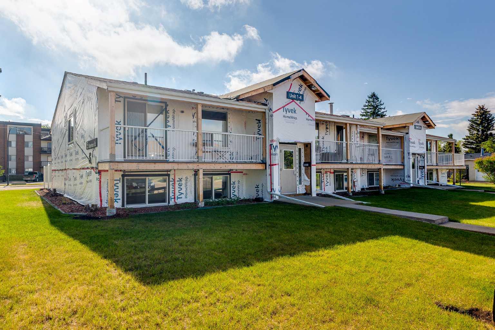
Sought after SUNNYBROOK is where you will find this wonderful, renovated, freshly painted, 2 bed, one bath condo, with EAST facing fenced garden area for your BBQ pleasure or just relaxing. Yes, there is an exterior renovation going on with a completion date in 2026. All new decks and all new siding will make this property a true gem. This complex is close to everything including the vibrant southside, numerous walking/bike paths, schools, shopping, hospital, and also easy access to highway 2 and the Red Deer College making this property appealing to investors. The condo board has chosen that rather than issuing a lump sump cash call to complete all the exterior renovations, they have decided to raise the condo fees while also keeping the resale price of the units lower than similar properties.
| Street Address: | 3, 5 Stanton Street |
| City: | Red Deer |
| Province/State: | Alberta |
| Postal Code: | N/A |
| County/Parish: | Red Deer |
| Subdivision: | Sunnybrook |
| Country: | Canada |
| Latitude: | 52.25102569 |
| Longitude: | -113.79267418 |
| MLS® Number: | A2278580 |
| Price: | $125,000 |
| Property Area: | 791 Sq ft |
| Bedrooms: | 2 |
| Bathrooms Half: | 0 |
| Bathrooms Full: | 1 |
| Living Area: | 791 Sq ft |
| Building Area: | 0 Sq ft |
| Year Built: | 1974 |
| Listing Date: | Jan 13, 2026 |
| Garage Spaces: | 0 |
| Property Type: | Residential |
| Property Subtype: | Apartment |
| MLS Status: | Active |
Additional Details
| Flooring: | N/A |
| Construction: | See Remarks |
| Parking: | Stall |
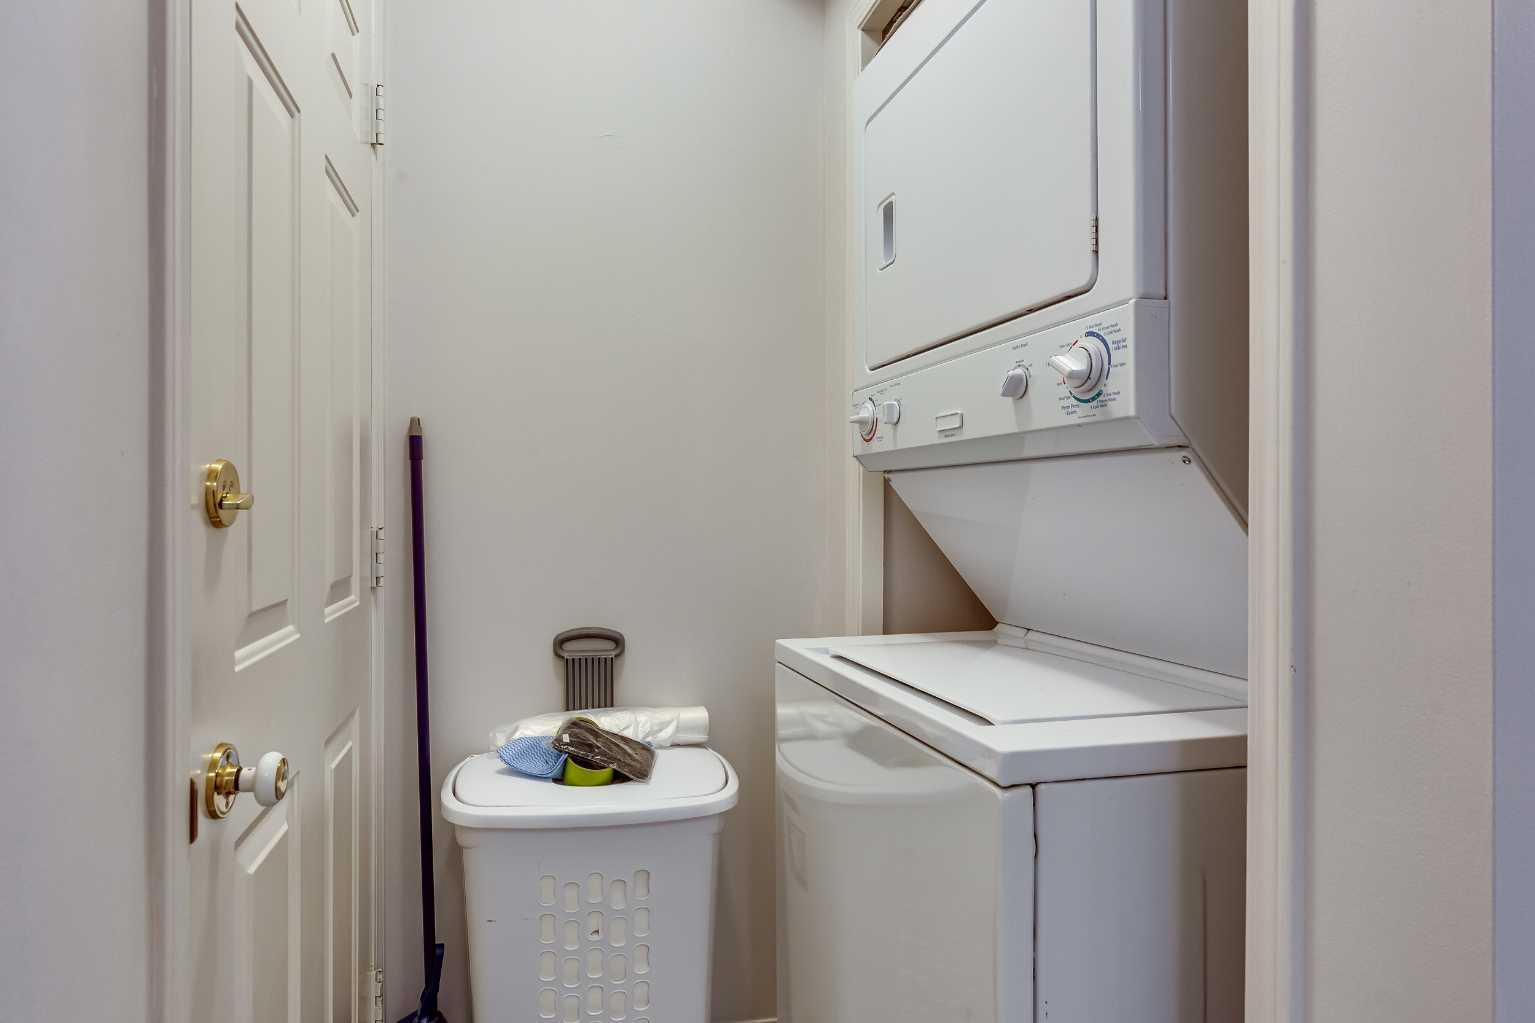
| Appliances: | Dishwasher,Refrigerator,Stove(s),Washer/Dryer,Window Coverings |
| Stories: | N/A |
| Zoning: | R-H |
| Fireplace: | N/A |
| Amenities: | Schools Nearby,Shopping Nearby,Sidewalks,Street Lights |
Utilities & Systems
| Heating: | Baseboard,Boiler,Natural Gas |
| Cooling: | None |
| Property Type | Residential |
| Building Type | Apartment |
| Storeys | 2 |
| Square Footage | 791 sqft |
| Community Name | Sunnybrook |
| Subdivision Name | Sunnybrook |
| Title | Fee Simple |
| Land Size | 3,253 sqft |
| Built in | 1974 |
| Annual Property Taxes | Contact listing agent |
| Parking Type | Stall |
| Time on MLS Listing | 252 days |
Bedrooms
| Above Grade | 2 |
Bathrooms
| Total | 1 |
| Partial | 0 |
Interior Features
| Appliances Included | Dishwasher, Refrigerator, Stove(s), Washer/Dryer, Window Coverings |
| Flooring | Carpet, Linoleum |
Building Features
| Features | Closet Organizers, Double Vanity, Laminate Counters, No Smoking Home, See Remarks |
| Style | Attached |
| Construction Material | See Remarks |
| Building Amenities | Laundry, None, Parking, Storage, Visitor Parking |
| Structures | See Remarks |
Heating & Cooling
| Cooling | None |
| Heating Type | Baseboard, Boiler, Natural Gas |
Exterior Features
| Exterior Finish | See Remarks |
Neighbourhood Features
| Community Features | Schools Nearby, Shopping Nearby, Sidewalks, Street Lights |
| Pets Allowed | Restrictions, Yes |
| Amenities Nearby | Schools Nearby, Shopping Nearby, Sidewalks, Street Lights |
Maintenance or Condo Information
| Maintenance Fees | $914 Monthly |
| Maintenance Fees Include | Gas, Maintenance Grounds, Parking, Professional Management, Reserve Fund Contributions, Snow Removal, Trash, Water |
Parking
| Parking Type | Stall |
| Total Parking Spaces | 1 |
Interior Size
| Total Finished Area: | 791 sq ft |
| Total Finished Area (Metric): | 73.49 sq m |
Room Count
| Bedrooms: | 2 |
| Bathrooms: | 1 |
| Full Bathrooms: | 1 |
| Rooms Above Grade: | 5 |
Lot Information
| Lot Size: | 3,253 sq ft |
| Lot Size (Acres): | 0.07 acres |
- Closet Organizers
- Double Vanity
- Laminate Counters
- No Smoking Home
- See Remarks
- Garden
- Private Entrance
- Uncovered Courtyard
- Dishwasher
- Refrigerator
- Stove(s)
- Washer/Dryer
- Window Coverings
- Laundry
- None
- Parking
- Storage
- Visitor Parking
- Schools Nearby
- Shopping Nearby
- Sidewalks
- Street Lights
- Stall
Floor plan information is not available for this property.
Monthly Payment Breakdown
Loading Walk Score...
What's Nearby?
Powered by Yelp
REALTOR® Details
Tony Sankovic
- (403) 391-4236
- tonysankovic@remax.net
- RE/MAX real estate central alberta