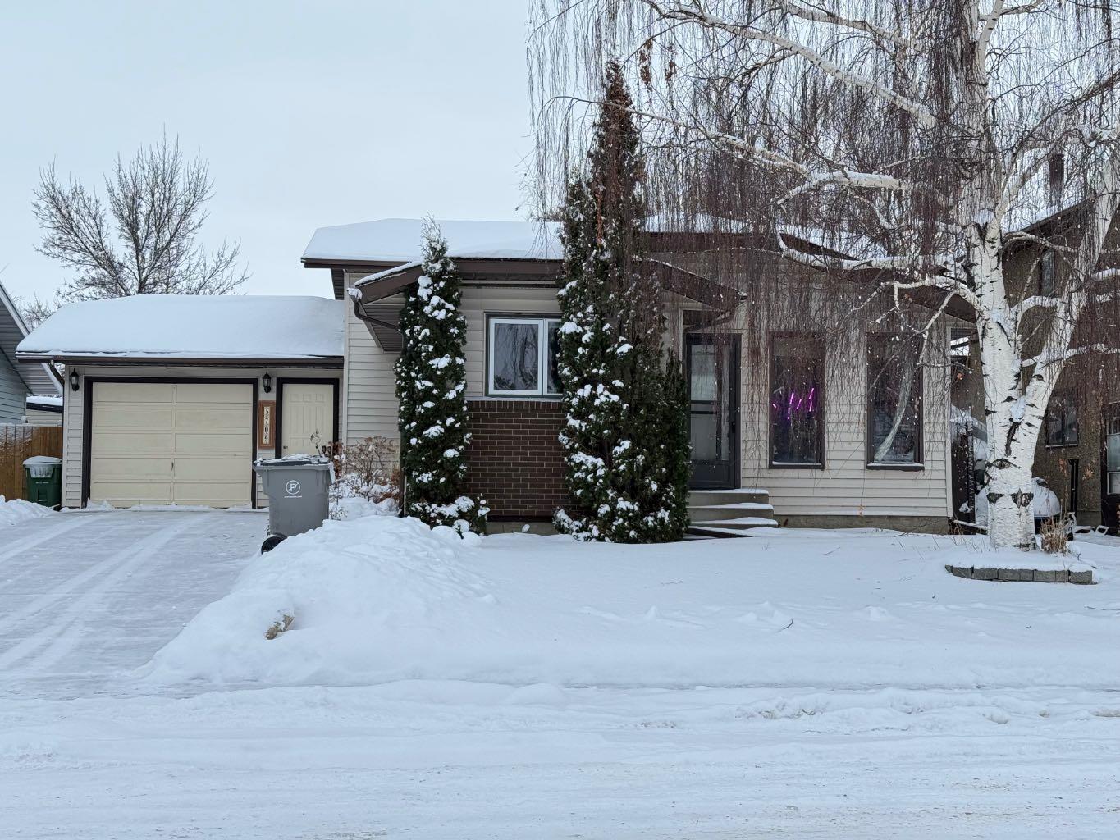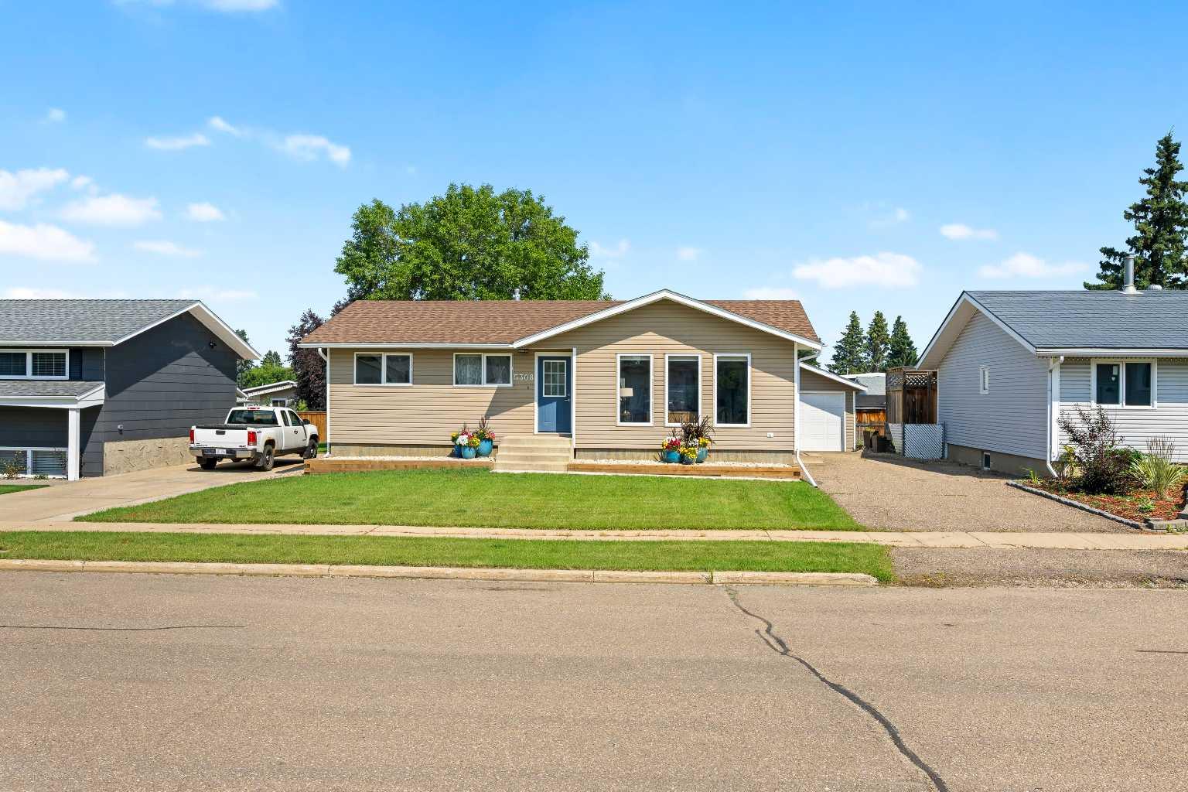
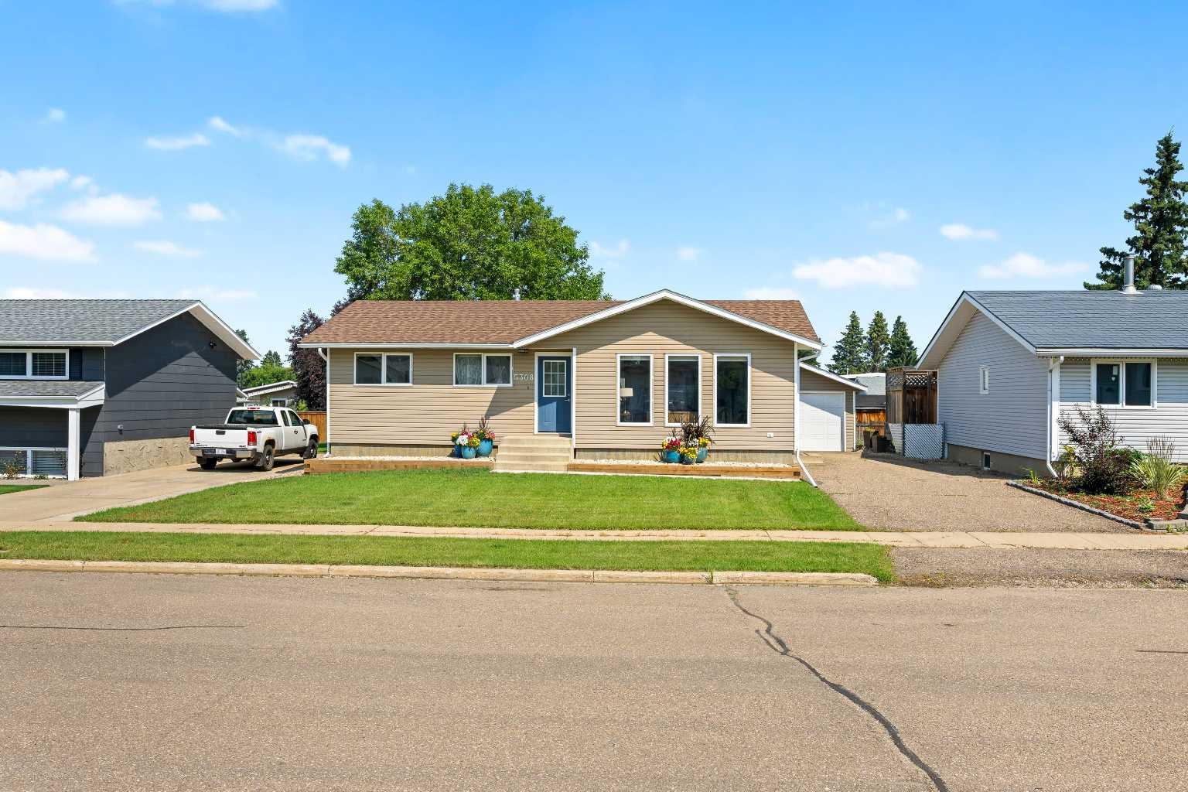
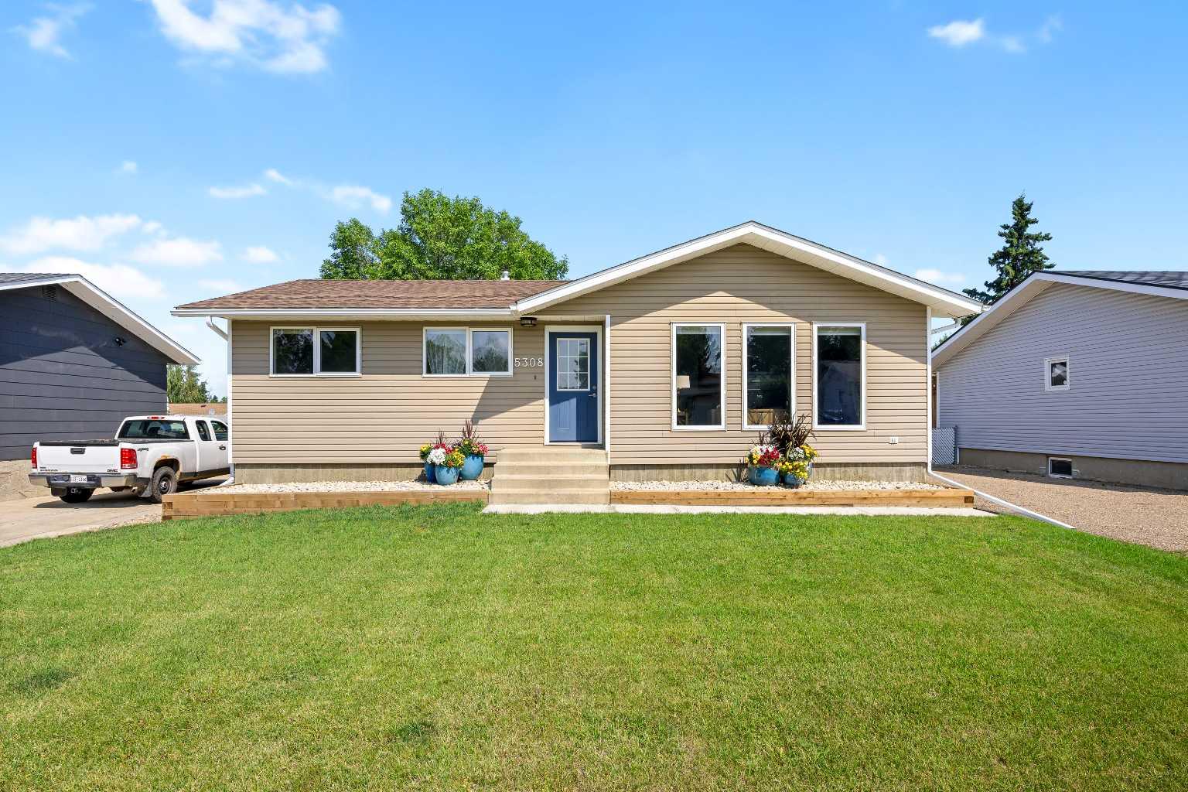
5308 34 Street , Lloydminster, Alberta
Residential For Sale in Lloydminster, Alberta
$389,000
-
Property Type
 Residential
-
Bedrooms
 4
4
-
Bath
 2
2
-
Garage
 1
1
-
Sq Ft
 1,100
1,100
-
Year Built
 1974
1974
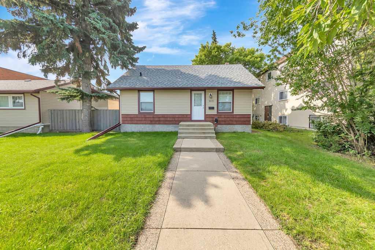
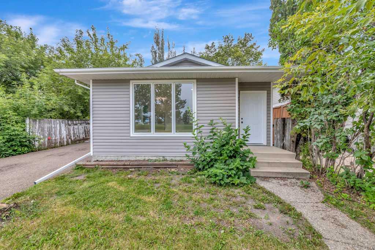
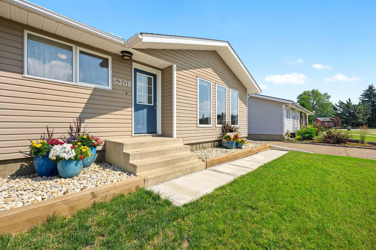
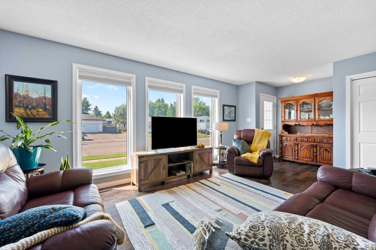
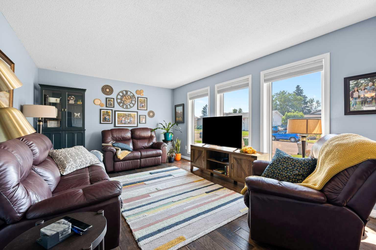
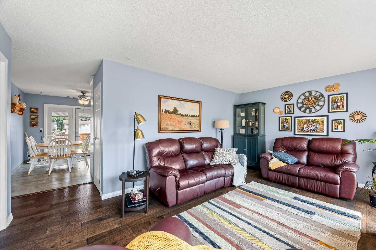
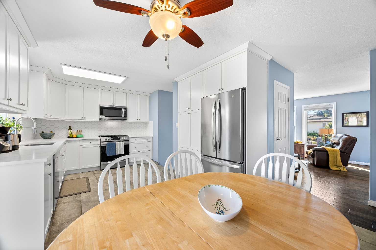
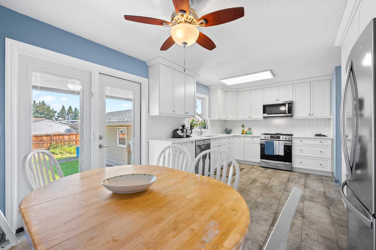
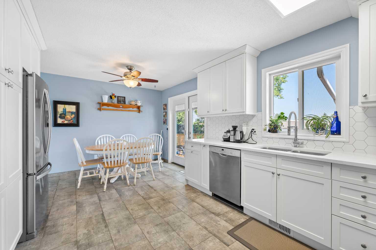
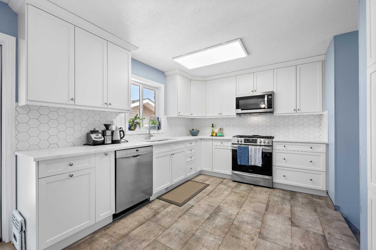
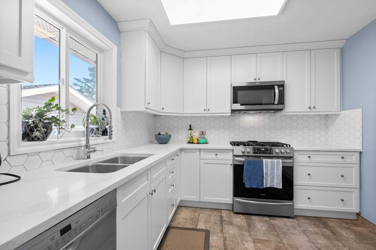
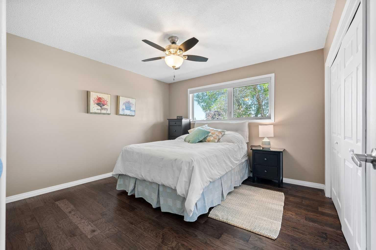
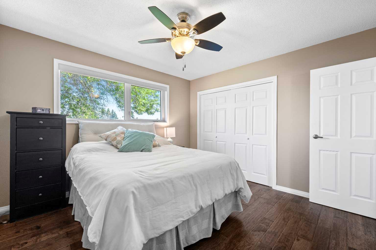
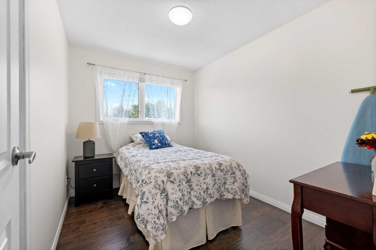
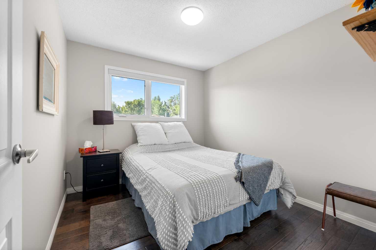
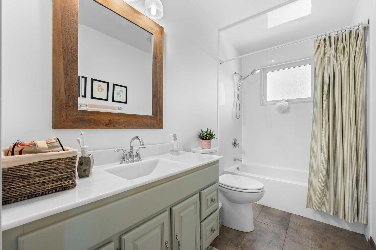
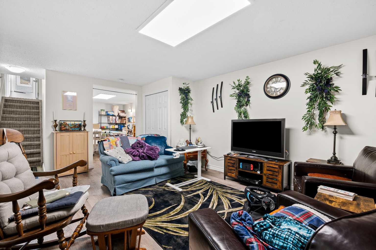
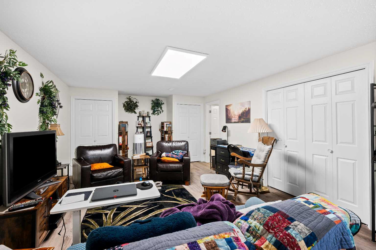
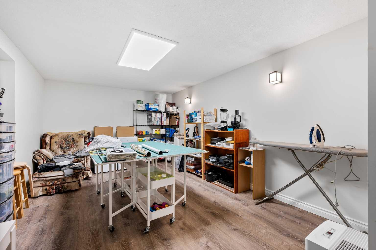
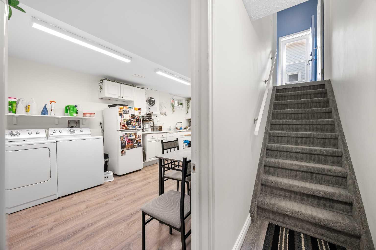
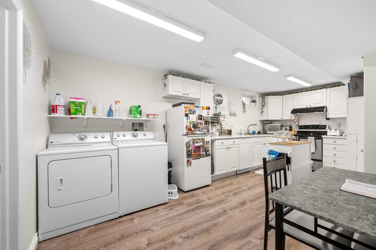
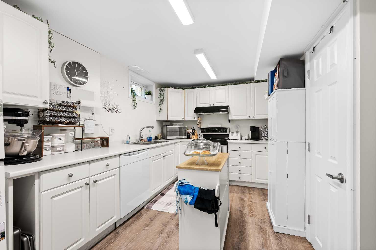
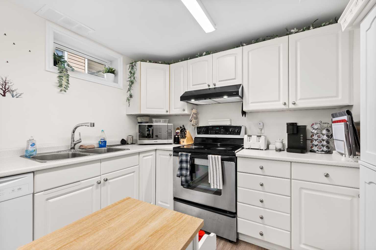
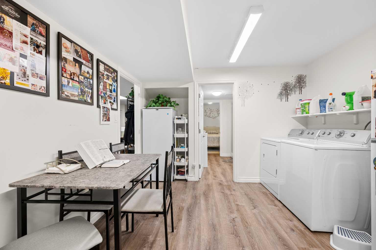
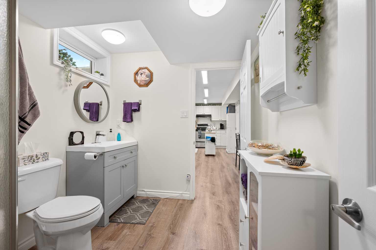
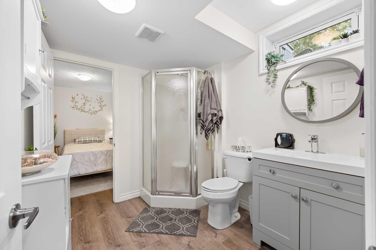
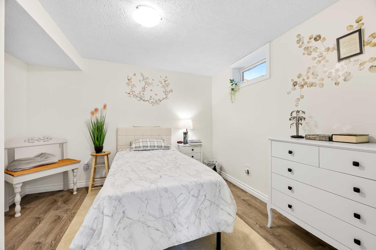
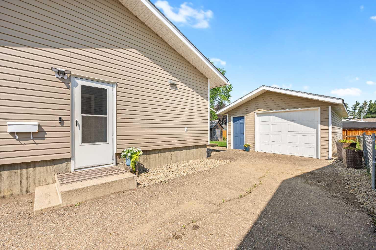
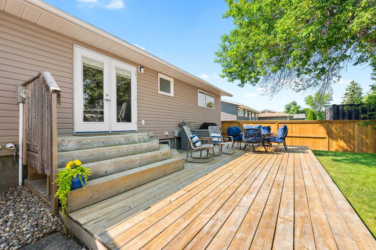
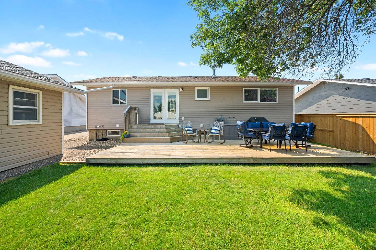
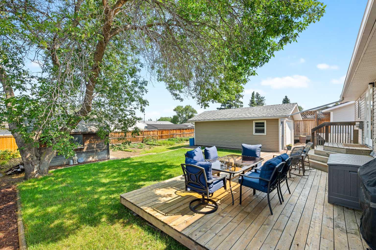
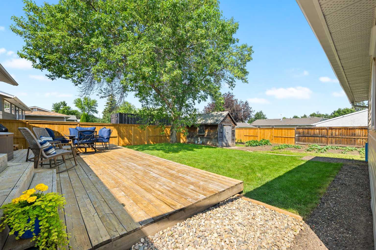
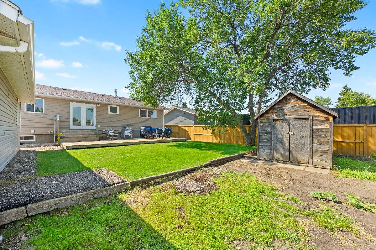
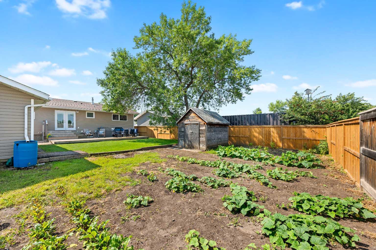
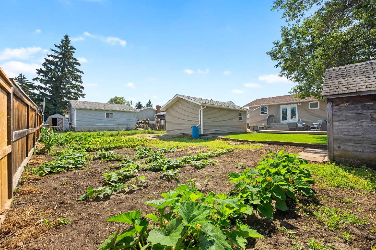
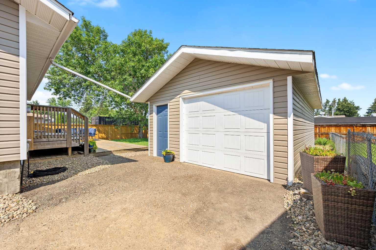
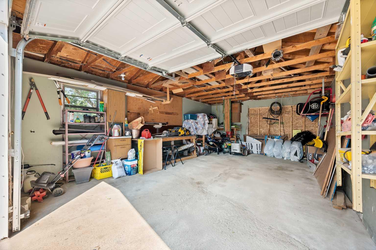
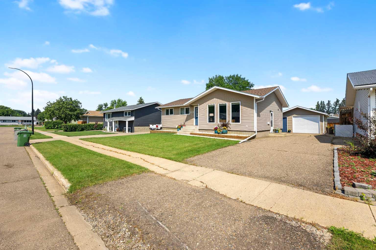
Discover this beautifully renovated family home in the desirable Steel Heights neighbourhood. Featuring 4 bedrooms and 2 full bathrooms—3 bedrooms on the main level and 1 in the fully developed basement—this property offers flexible living space, making it ideal for families or multi-generational living. With one full bathroom on the main floor and another in the basement, the layout offers added convenience for families and guests. Interior Features: 2 full bathrooms (1 up and 1 down) Newer kitchen with modern appliances Stunning quartz countertops on the main floor Stylish tiled backsplash Thoughtfully renovated throughout Fully finished basement, perfect for extended family, guests, or additional living space with a summer kitchen. Outdoor Living: Large patio, ideal for entertaining Generous backyard with an established garden Single detached garage Natural gas BBQ hookup for year-round grilling Central air conditioning for added comfort Prime Location: Situated in the desirable Steel Heights neighbourhood, you'll enjoy a family-friendly community with convenient access to schools, parks, shopping, and other amenities.
| Street Address: | 5308 34 Street |
| City: | Lloydminster |
| Province/State: | Alberta |
| Postal Code: | N/A |
| County/Parish: | Lloydminster |
| Subdivision: | Steele Heights |
| Country: | Canada |
| Latitude: | 53.26936400 |
| Longitude: | -110.01405040 |
| MLS® Number: | A2333139 |
| Price: | $389,000 |
| Property Area: | 1,100 Sq ft |
| Bedrooms: | 4 |
| Bathrooms Half: | 0 |
| Bathrooms Full: | 2 |
| Living Area: | 1,100 Sq ft |
| Building Area: | 0 Sq ft |
| Year Built: | 1974 |
| Listing Date: | Jul 29, 2026 |
| Garage Spaces: | 1 |
| Property Type: | Residential |
| Property Subtype: | Detached |
| MLS Status: | Active |
Additional Details
| Flooring: | N/A |
| Construction: | Concrete |
| Parking: | Single Garage Detached |
| Appliances: | Built-In Refrigerator,Dishwasher,Microwave Hood Fan,Stove(s),Washer/Dryer |
| Stories: | N/A |
| Zoning: | M |
| Fireplace: | N/A |
| Amenities: | Playground,Schools Nearby,Shopping Nearby,Walking/Bike Paths |
Utilities & Systems
| Heating: | Forced Air |
| Cooling: | Central Air |
| Property Type | Residential |
| Building Type | Detached |
| Square Footage | 1,100 sqft |
| Community Name | Steele Heights |
| Subdivision Name | Steele Heights |
| Title | Fee Simple |
| Land Size | 7,201 sqft |
| Built in | 1974 |
| Annual Property Taxes | Contact listing agent |
| Parking Type | Garage |
| Time on MLS Listing | 36 days |
Bedrooms
| Above Grade | 3 |
Bathrooms
| Total | 2 |
| Partial | 0 |
Interior Features
| Appliances Included | Built-In Refrigerator, Dishwasher, Microwave Hood Fan, Stove(s), Washer/Dryer |
| Flooring | Laminate, Tile, Vinyl Plank |
Building Features
| Features | No Smoking Home |
| Construction Material | Concrete |
| Structures | Deck, Patio |
Heating & Cooling
| Cooling | Central Air |
| Heating Type | Forced Air |
Exterior Features
| Exterior Finish | Concrete |
Neighbourhood Features
| Community Features | Playground, Schools Nearby, Shopping Nearby, Walking/Bike Paths |
| Amenities Nearby | Playground, Schools Nearby, Shopping Nearby, Walking/Bike Paths |
Parking
| Parking Type | Garage |
| Total Parking Spaces | 2 |
Interior Size
| Total Finished Area: | 1,100 sq ft |
| Total Finished Area (Metric): | 102.19 sq m |
Room Count
| Bedrooms: | 4 |
| Bathrooms: | 2 |
| Full Bathrooms: | 2 |
| Rooms Above Grade: | 6 |
Lot Information
| Lot Size: | 7,201 sq ft |
| Lot Size (Acres): | 0.17 acres |
| Frontage: | 18 ft |
- No Smoking Home
- BBQ gas line
- Built-In Refrigerator
- Dishwasher
- Microwave Hood Fan
- Stove(s)
- Washer/Dryer
- Full
- Playground
- Schools Nearby
- Shopping Nearby
- Walking/Bike Paths
- Concrete
- Poured Concrete
- Back Lane
- Front Yard
- Fruit Trees/Shrub(s)
- Garden
- Single Garage Detached
- Deck
- Patio
Floor plan information is not available for this property.
Monthly Payment Breakdown
Loading Walk Score...
What's Nearby?
Powered by Yelp