3409 45A Avenue , Lloydminster, Saskatchewan
Residential For Sale in Lloydminster, Saskatchewan
$324,900
-
Property Type
 Residential
-
Bedrooms
 4
4
-
Bath
 2
2
-
Garage
 1
1
-
Sq Ft
 1,040
1,040
-
Year Built
 1984
1984
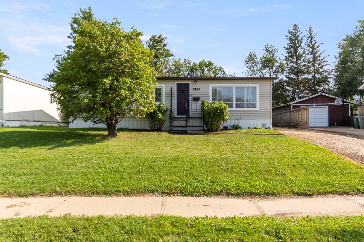
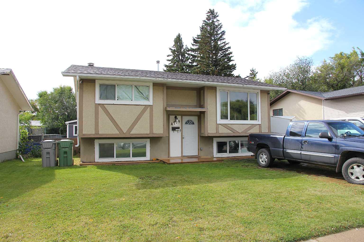
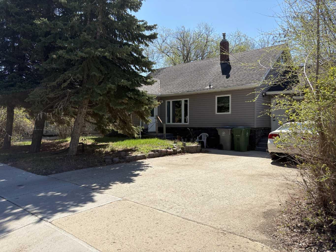
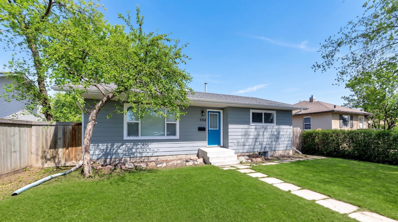
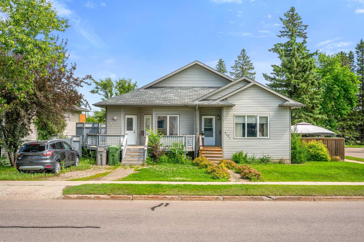
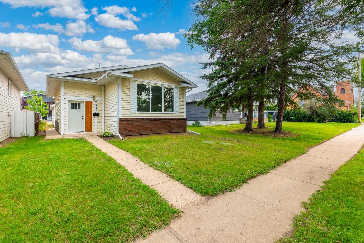
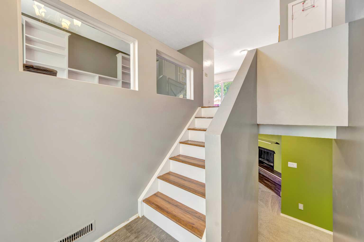
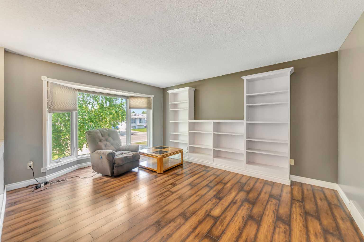
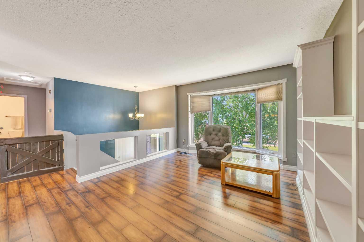
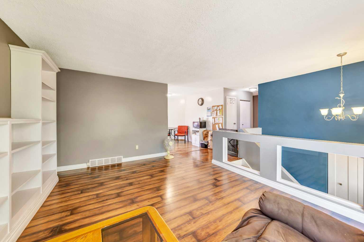
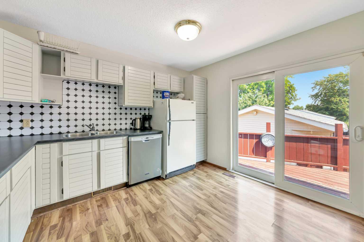
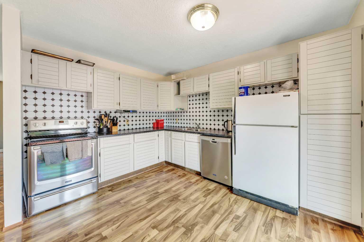
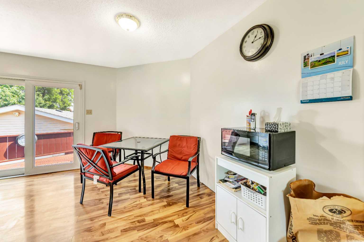
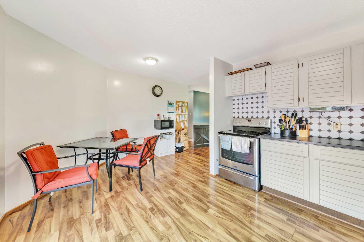
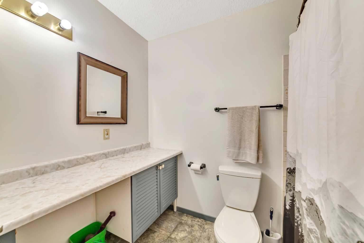
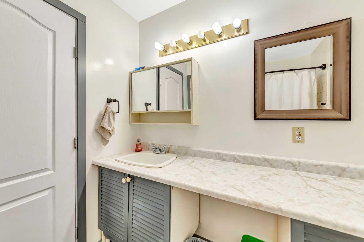
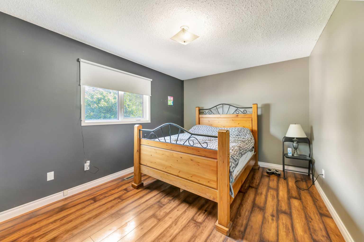
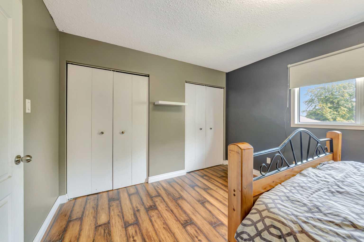
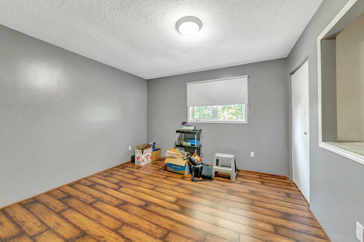
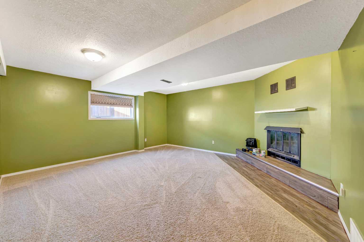
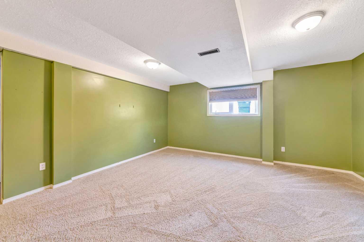
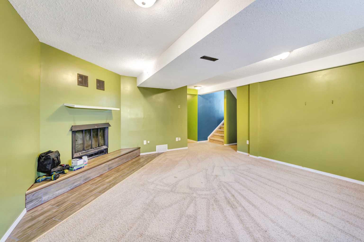
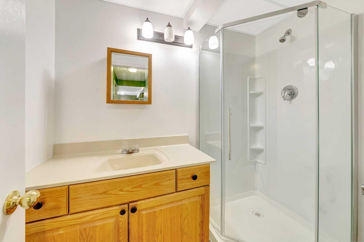
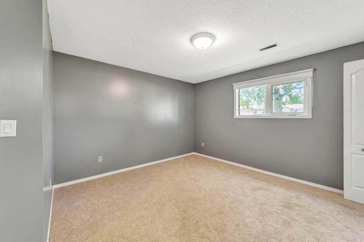
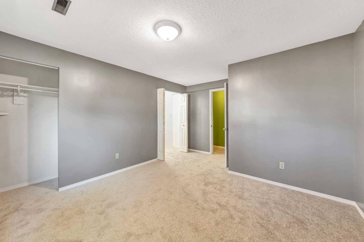
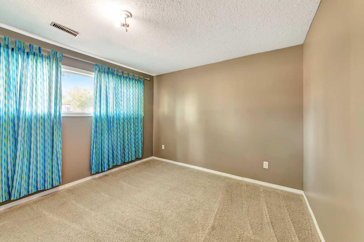
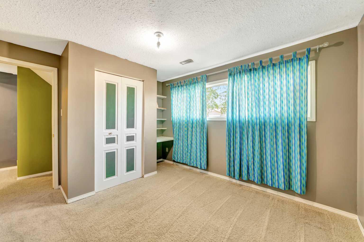
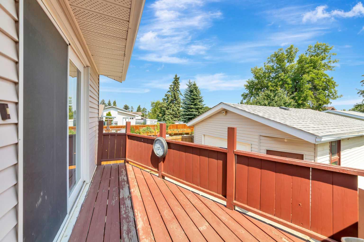
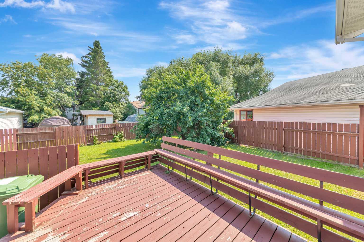
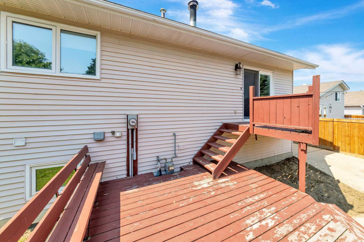
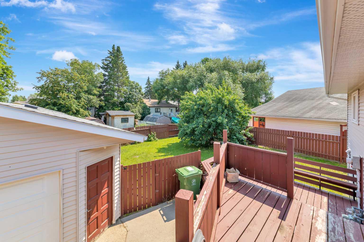
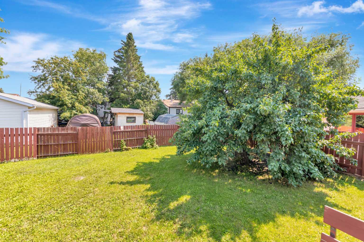
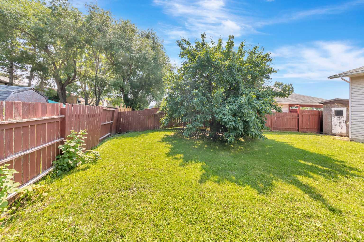
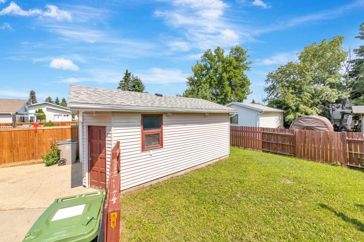
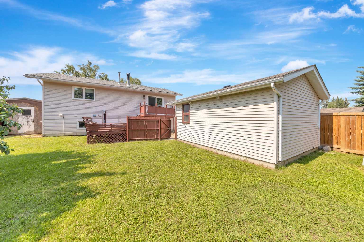
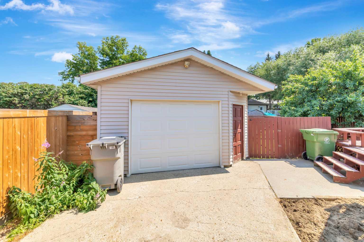
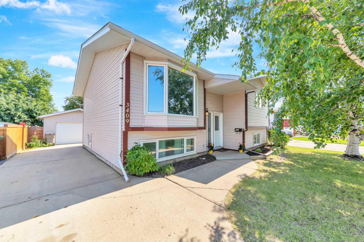
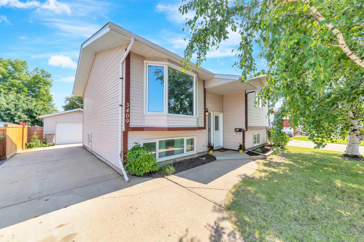
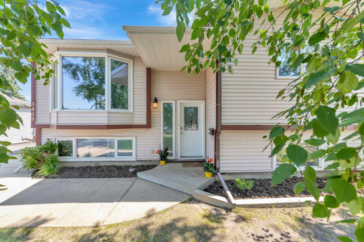
In this fantastic family friendly Sask cul-de-sac location, you'll find this great home package! 18x22 detached garage is wired for 220V and is an excellent spot to park the project car, keep the bikes and toys out of sight or as your everyday parking spot to keep the elements off the vehicle. This bi-level home features 4 bedrooms (2+2) with the primary bedroom features double closets. The main floor has a bright eat-in kitchen and a good sized living room with built-in storage. The basement is completely finished with the family room featuring a cozy wood fireplace, 2 large bedrooms, an additional bathroom and an abundance of storage. This is a great starter home, down-size home or investment property to add to your portfolio.
| Street Address: | 3409 45A Avenue |
| City: | Lloydminster |
| Province/State: | Saskatchewan |
| Postal Code: | N/A |
| County/Parish: | Lloydminster |
| Subdivision: | Aurora |
| Country: | Canada |
| Latitude: | 53.26937632 |
| Longitude: | -109.99311970 |
| MLS® Number: | A2332401 |
| Price: | $324,900 |
| Property Area: | 1,040 Sq ft |
| Bedrooms: | 4 |
| Bathrooms Half: | 0 |
| Bathrooms Full: | 2 |
| Living Area: | 1,040 Sq ft |
| Building Area: | 0 Sq ft |
| Year Built: | 1984 |
| Listing Date: | Jul 28, 2026 |
| Garage Spaces: | 1 |
| Property Type: | Residential |
| Property Subtype: | Detached |
| MLS Status: | Active |
Additional Details
| Flooring: | N/A |
| Construction: | Wood Frame |
| Parking: | 220 Volt Wiring,Driveway,Single Garage Detached |
| Appliances: | Dishwasher,Dryer,Gas Water Heater,Refrigerator,Stove(s),Washer,Window Coverings |
| Stories: | N/A |
| Zoning: | LDR |
| Fireplace: | N/A |
| Amenities: | Schools Nearby,Sidewalks,Street Lights |
Utilities & Systems
| Heating: | Forced Air |
| Cooling: | None |
| Property Type | Residential |
| Building Type | Detached |
| Square Footage | 1,040 sqft |
| Community Name | Aurora |
| Subdivision Name | Aurora |
| Title | Fee Simple |
| Land Size | 5,726 sqft |
| Built in | 1984 |
| Annual Property Taxes | Contact listing agent |
| Parking Type | Garage |
| Time on MLS Listing | 40 days |
Bedrooms
| Above Grade | 2 |
Bathrooms
| Total | 2 |
| Partial | 0 |
Interior Features
| Appliances Included | Dishwasher, Dryer, Gas Water Heater, Refrigerator, Stove(s), Washer, Window Coverings |
| Flooring | Carpet, Laminate |
Building Features
| Features | Central Vacuum, Storage |
| Construction Material | Wood Frame |
| Structures | Deck |
Heating & Cooling
| Cooling | None |
| Heating Type | Forced Air |
Exterior Features
| Exterior Finish | Wood Frame |
Neighbourhood Features
| Community Features | Schools Nearby, Sidewalks, Street Lights |
| Amenities Nearby | Schools Nearby, Sidewalks, Street Lights |
Parking
| Parking Type | Garage |
| Total Parking Spaces | 4 |
Interior Size
| Total Finished Area: | 1,040 sq ft |
| Total Finished Area (Metric): | 96.62 sq m |
Room Count
| Bedrooms: | 4 |
| Bathrooms: | 2 |
| Full Bathrooms: | 2 |
| Rooms Above Grade: | 4 |
Lot Information
| Lot Size: | 5,726 sq ft |
| Lot Size (Acres): | 0.13 acres |
| Frontage: | 1 ft |
Legal
| Legal Description: | Lot 45 Block 10 Plan 84B11948 |
| Title to Land: | Fee Simple |
- Central Vacuum
- Storage
- Private Yard
- Dishwasher
- Dryer
- Gas Water Heater
- Refrigerator
- Stove(s)
- Washer
- Window Coverings
- Full
- Schools Nearby
- Sidewalks
- Street Lights
- Wood Frame
- Wood Burning
- Preserved Wood
- Back Yard
- Cul-De-Sac
- Landscaped
- 220 Volt Wiring
- Driveway
- Single Garage Detached
- Deck
Floor plan information is not available for this property.
Monthly Payment Breakdown
Loading Walk Score...
What's Nearby?
Powered by Yelp
REALTOR® Details
Janelle Kohlman
- (780) 808-2700
- [email protected]
- RE/MAX OF LLOYDMINSTER