5015 47 Street , Lloydminster, Alberta
Residential For Sale in Lloydminster, Alberta
$324,950
-
Property Type
 Residential
-
Bedrooms
 4
4
-
Bath
 3
3
-
Garage
 0
0
-
Sq Ft
 1,111
1,111
-
Year Built
 1928
1928
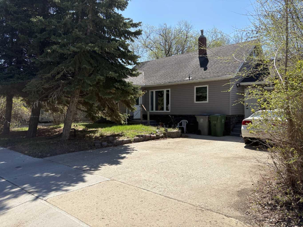
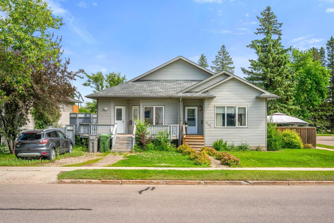
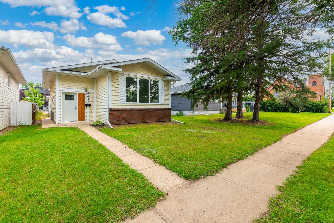
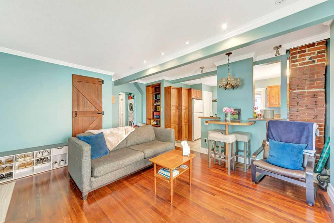
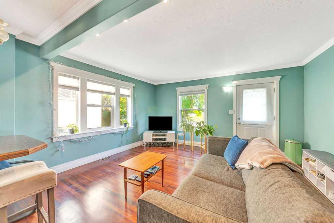
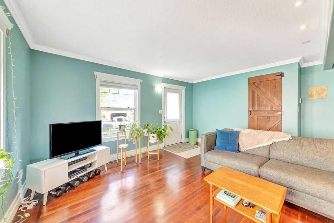
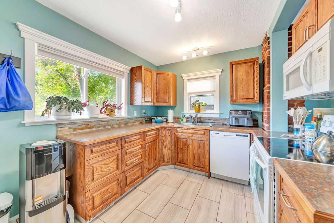
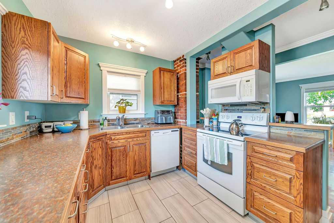
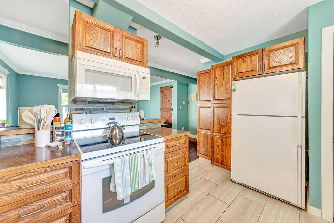
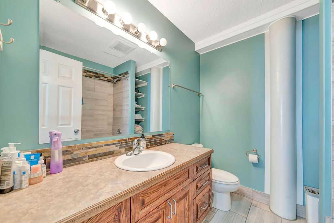
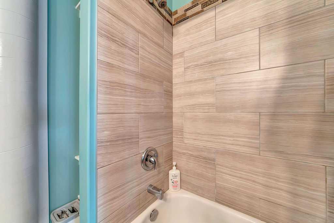
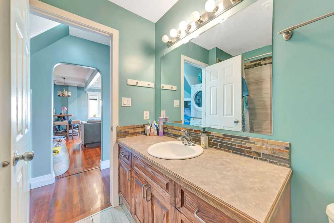
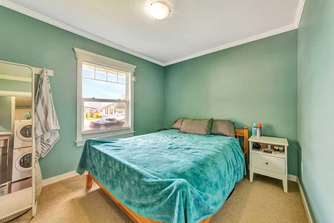
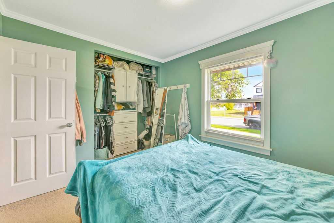
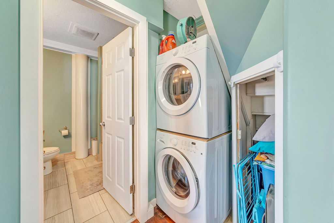
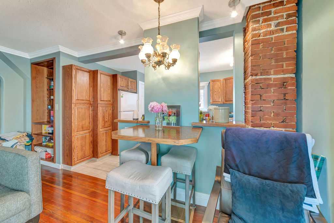
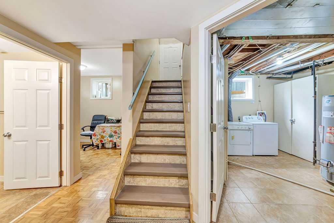
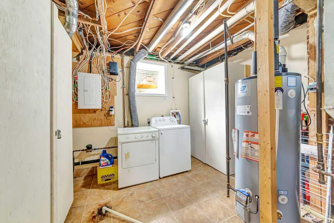
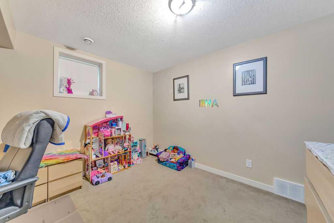
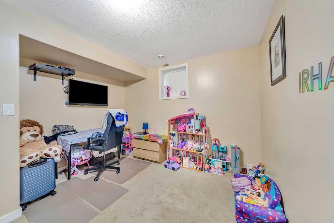
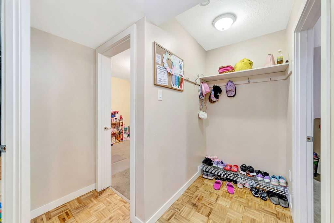
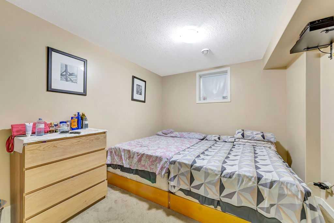
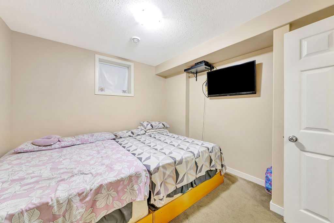
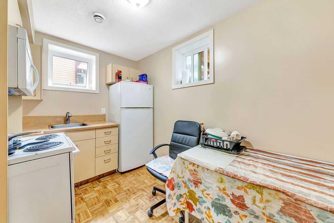
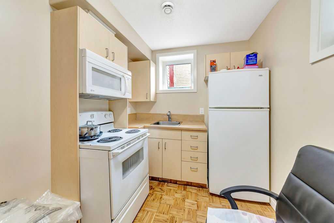
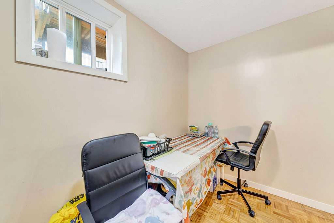
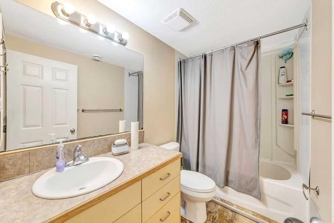
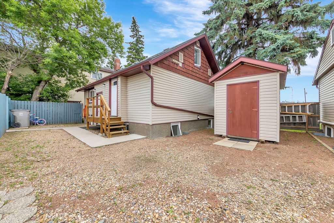
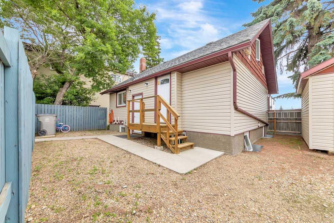
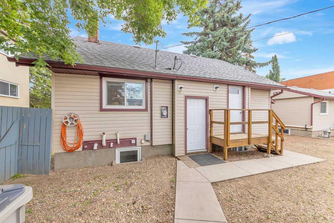
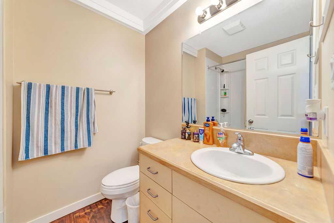
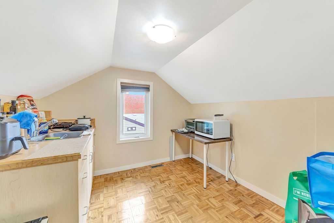
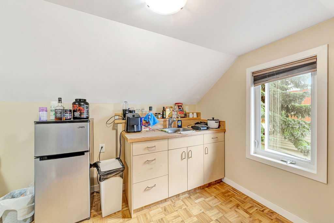
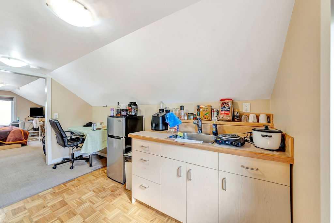
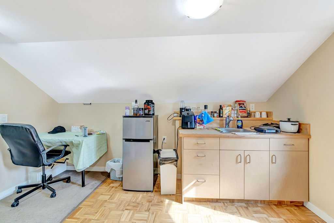
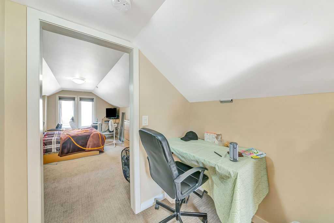
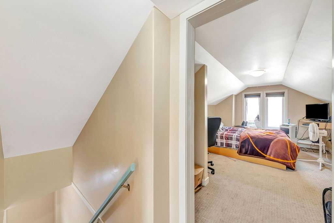
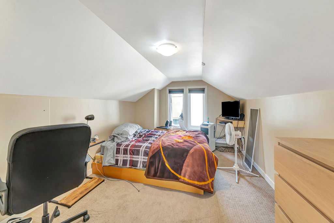
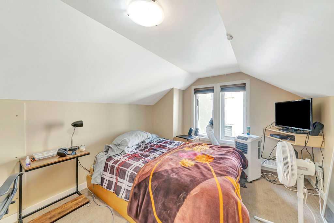
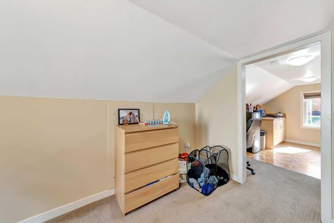
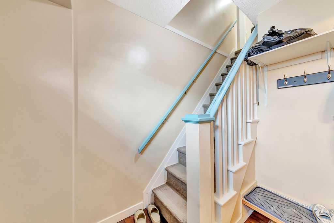
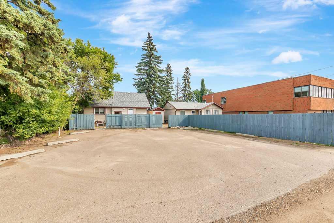
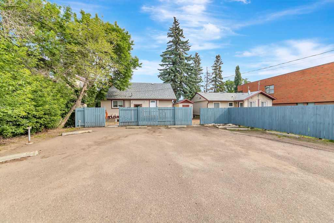
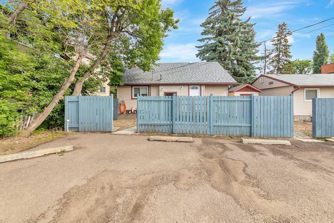
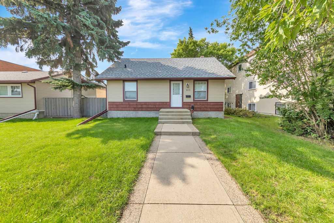
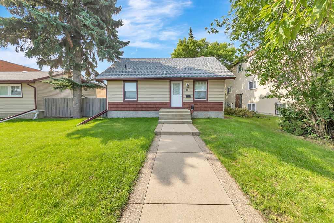
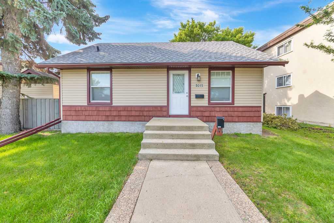
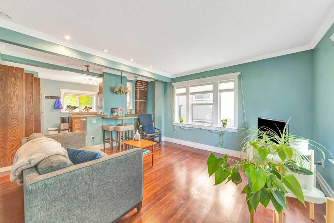
Three Living Spaces with Income Potential This unique property offers a flexible layout with multiple living spaces and excellent potential for an investor looking to add to their rental portfolio. The main floor features 1 bedroom, a 4-piece bathroom, living room, dining area, and convenient in-unit laundry. The basement offers a separate 2-bedroom living space with its own laundry. Adding even more flexibility is the separate loft space located upstairs. Accessed from the entrance, this space includes a bathroom, kitchenette, small dining area, and bedroom, providing another option for rental income, extended family, or personal use, subject to applicable requirements. Parking is available at the rear of the property, with additional street parking out front and convenient back alley access. A property with multiple living spaces, separate laundry, and plenty of flexibility, all in a convenient location close to downtown.
| Street Address: | 5015 47 Street |
| City: | Lloydminster |
| Province/State: | Alberta |
| Postal Code: | N/A |
| County/Parish: | Lloydminster |
| Subdivision: | Central Business District |
| Country: | Canada |
| Latitude: | 53.28036860 |
| Longitude: | -110.00722857 |
| MLS® Number: | A2332636 |
| Price: | $324,950 |
| Property Area: | 1,111 Sq ft |
| Bedrooms: | 4 |
| Bathrooms Half: | 0 |
| Bathrooms Full: | 3 |
| Living Area: | 1,111 Sq ft |
| Building Area: | 0 Sq ft |
| Year Built: | 1928 |
| Listing Date: | Jul 27, 2026 |
| Garage Spaces: | 0 |
| Property Type: | Residential |
| Property Subtype: | Detached |
| MLS Status: | Active |
Additional Details
| Flooring: | N/A |
| Construction: | Stone,Stucco,Vinyl Siding |
| Parking: | Off Street |
| Appliances: | Dishwasher,Refrigerator,Stove(s),Washer/Dryer,Washer/Dryer Stacked,Window Coverings |
| Stories: | N/A |
| Zoning: | NC |
| Fireplace: | N/A |
| Amenities: | None |
Utilities & Systems
| Heating: | Forced Air |
| Cooling: | None |
| Property Type | Residential |
| Building Type | Detached |
| Square Footage | 1,111 sqft |
| Community Name | Central Business District |
| Subdivision Name | Central Business District |
| Title | Fee Simple |
| Land Size | 6,092 sqft |
| Built in | 1928 |
| Annual Property Taxes | Contact listing agent |
| Parking Type | Off Street |
| Time on MLS Listing | 3 days |
Bedrooms
| Above Grade | 2 |
Bathrooms
| Total | 3 |
| Partial | 0 |
Interior Features
| Appliances Included | Dishwasher, Refrigerator, Stove(s), Washer/Dryer, Washer/Dryer Stacked, Window Coverings |
| Flooring | Carpet, Hardwood, Tile |
Building Features
| Features | See Remarks |
| Construction Material | Stone, Stucco, Vinyl Siding |
| Structures | None |
Heating & Cooling
| Cooling | None |
| Heating Type | Forced Air |
Exterior Features
| Exterior Finish | Stone, Stucco, Vinyl Siding |
Neighbourhood Features
| Community Features | None |
| Amenities Nearby | None |
Parking
| Parking Type | Off Street |
| Total Parking Spaces | 2 |
Interior Size
| Total Finished Area: | 1,111 sq ft |
| Total Finished Area (Metric): | 103.21 sq m |
Room Count
| Bedrooms: | 4 |
| Bathrooms: | 3 |
| Full Bathrooms: | 3 |
| Rooms Above Grade: | 5 |
Lot Information
| Lot Size: | 6,092 sq ft |
| Lot Size (Acres): | 0.14 acres |
| Frontage: | 1,857 ft |
- See Remarks
- None
- Dishwasher
- Refrigerator
- Stove(s)
- Washer/Dryer
- Washer/Dryer Stacked
- Window Coverings
- Full
- Stone
- Stucco
- Vinyl Siding
- Poured Concrete
- Lawn
- Off Street
Floor plan information is not available for this property.
Monthly Payment Breakdown
Loading Walk Score...
What's Nearby?
Powered by Yelp