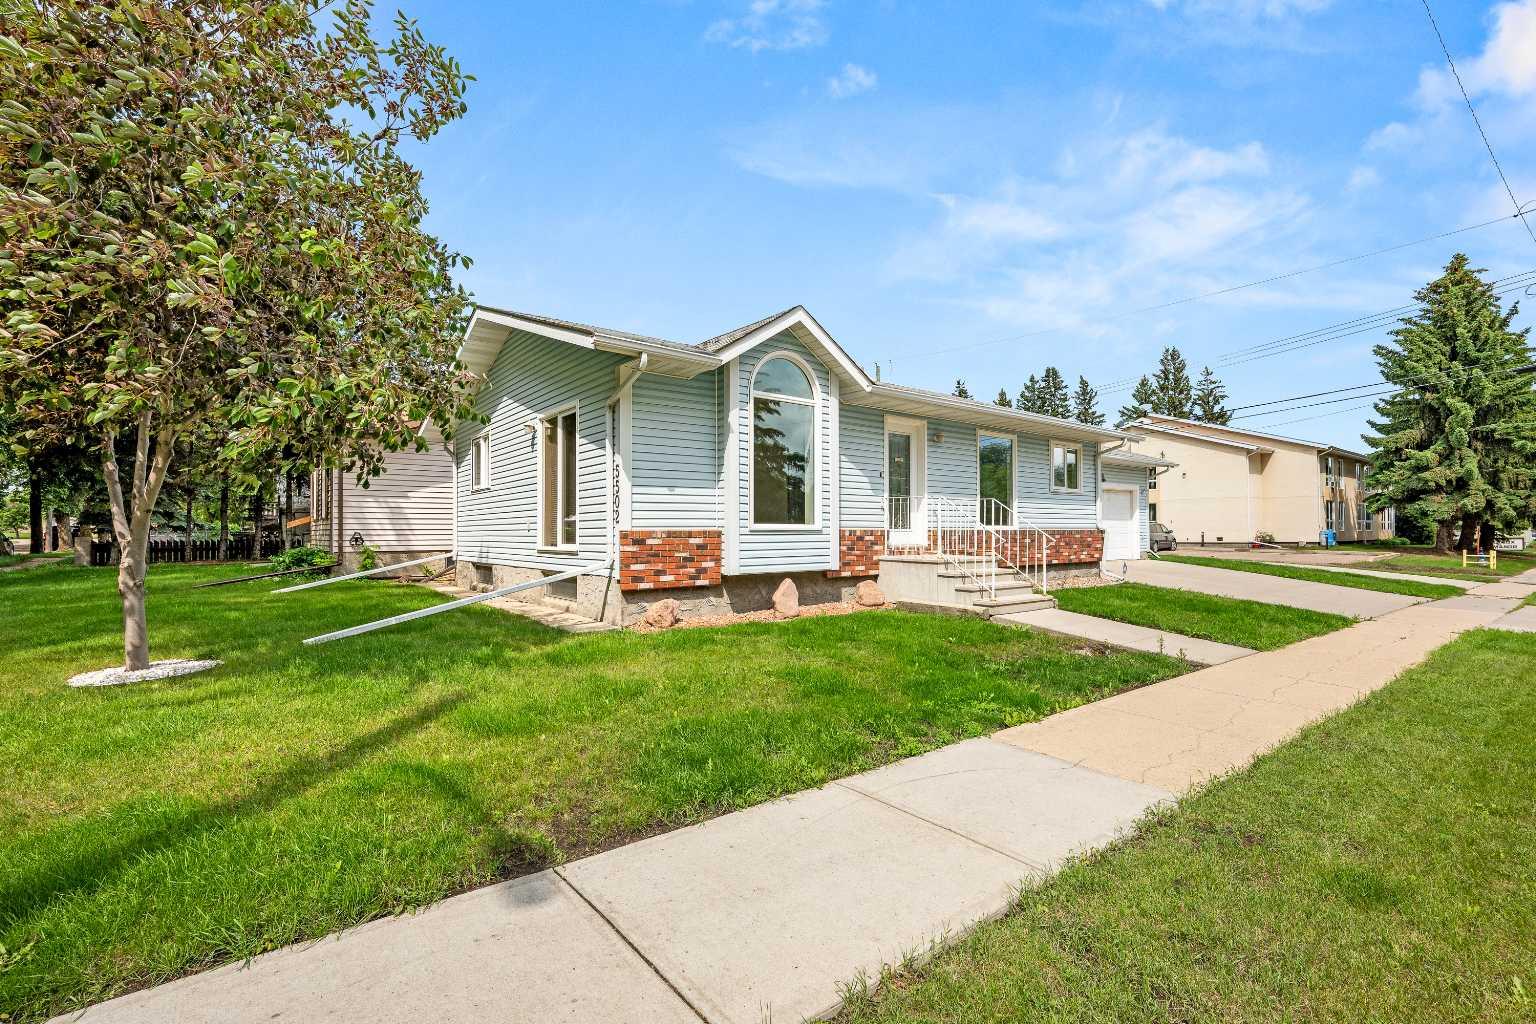
5502 46 Street , Lloydminster, Alberta
Residential For Sale in Lloydminster, Alberta
$324,900
-
Property Type
 Residential
-
Bedrooms
 3
3
-
Bath
 2
2
-
Garage
 2
2
-
Sq Ft
 1,026
1,026
-
Year Built
 1991
1991
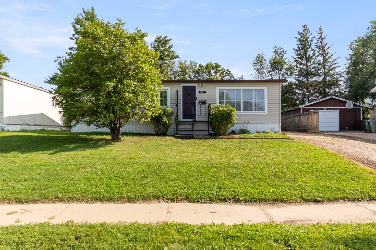
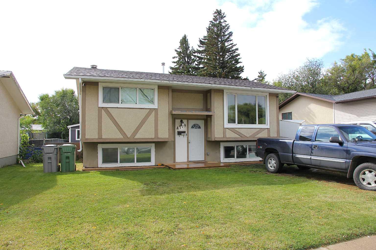
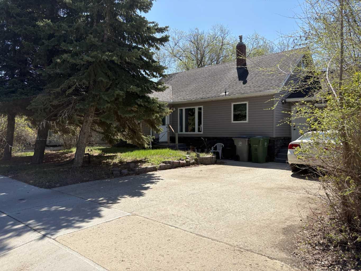
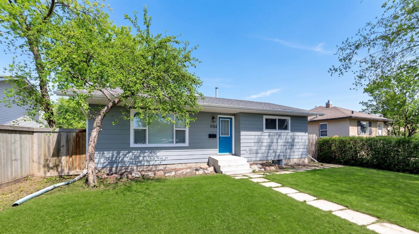
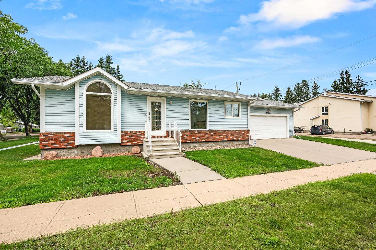
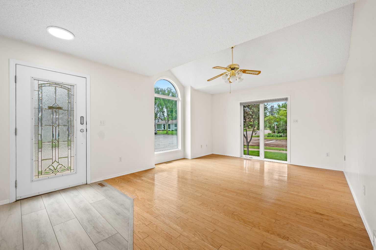
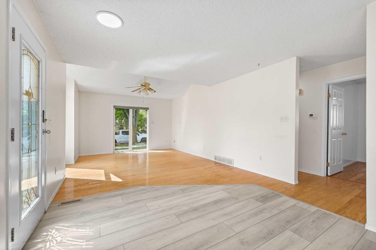
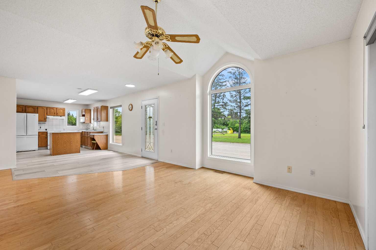
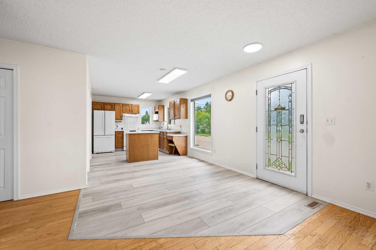
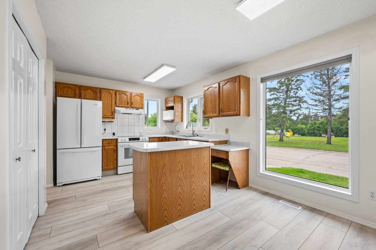
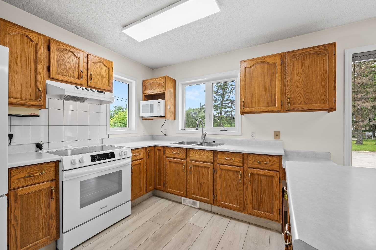
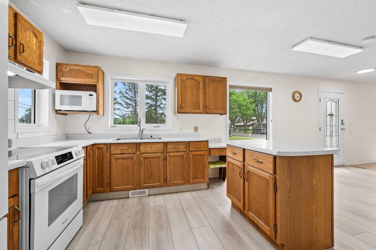
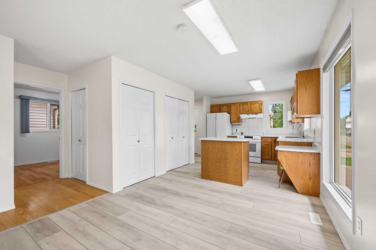
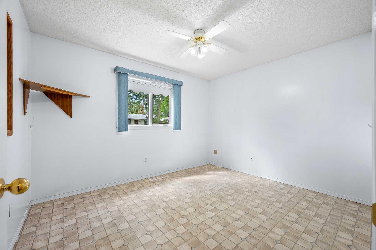
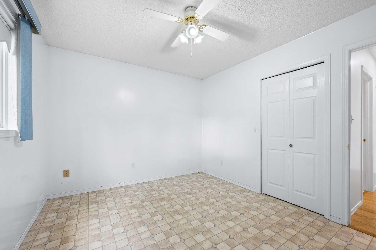
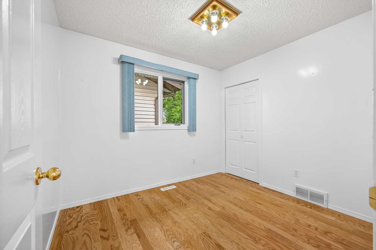
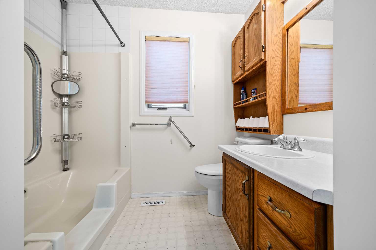
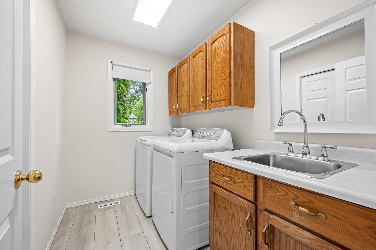
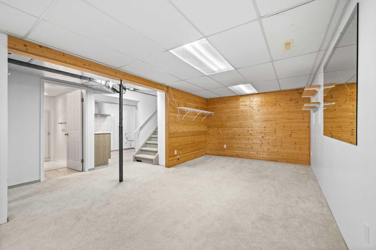
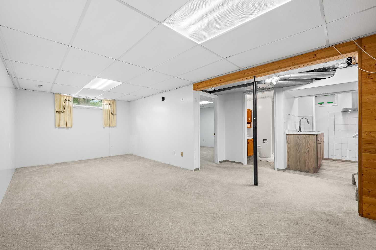
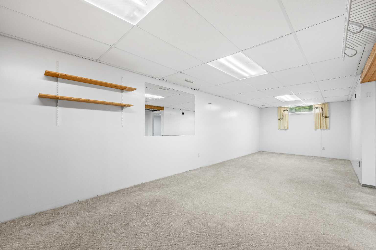
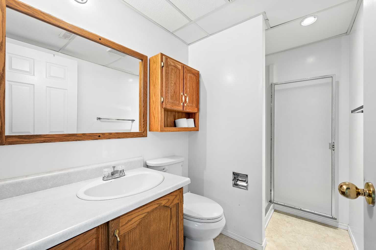
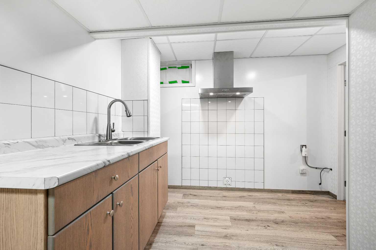
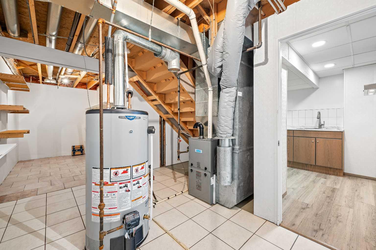
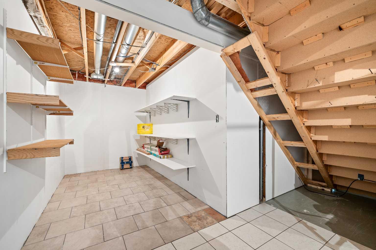
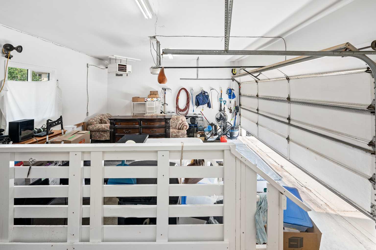
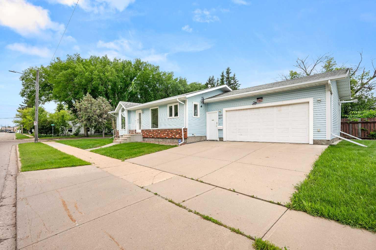
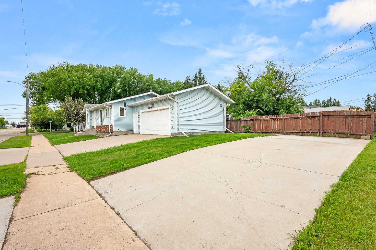
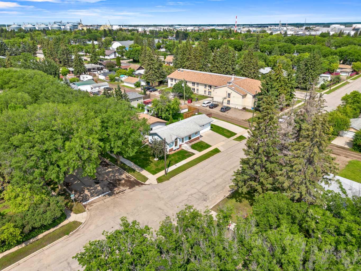
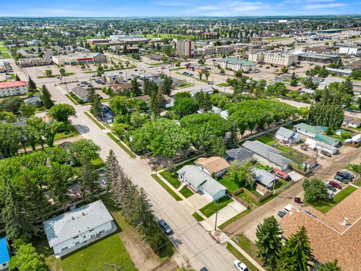
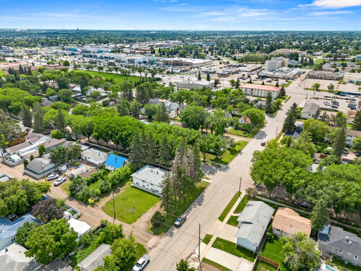
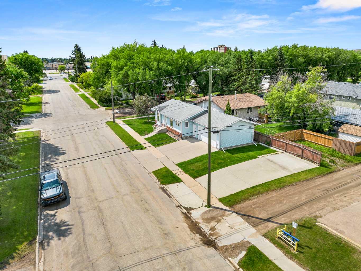
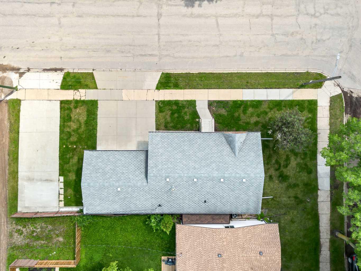
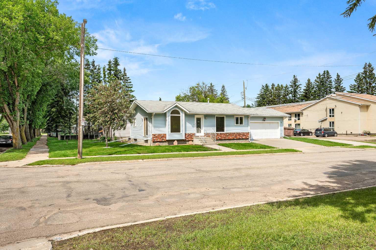
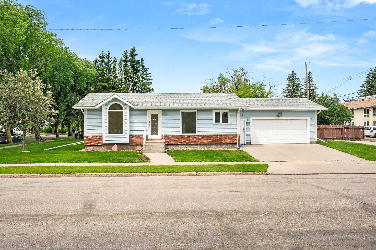
Welcome to this charming bungalow offering comfort, functionality, and opportunity. Featuring an attached garage and a concrete RV parking pad, this property is designed for convenience and flexibility. Step inside to an inviting open concept floor plan with large windows that fill the home with natural light, creating a bright and welcoming atmosphere. The main floor offers the ease of laundry access, making day to day living simple and efficient. The fully developed basement includes a kitchenette, making it ideal for a summer kitchen, extended family living, or a potential rental opportunity. Whether you're looking for extra income potential or additional living space, this offers plenty of possibilities.
| Street Address: | 5502 46 Street |
| City: | Lloydminster |
| Province/State: | Alberta |
| Postal Code: | N/A |
| County/Parish: | Lloydminster |
| Subdivision: | West Lloydminster |
| Country: | Canada |
| Latitude: | 53.27989705 |
| Longitude: | -110.01799022 |
| MLS® Number: | A2325272 |
| Price: | $324,900 |
| Property Area: | 1,026 Sq ft |
| Bedrooms: | 3 |
| Bathrooms Half: | 0 |
| Bathrooms Full: | 2 |
| Living Area: | 1,026 Sq ft |
| Building Area: | 0 Sq ft |
| Year Built: | 1991 |
| Listing Date: | Jun 29, 2026 |
| Garage Spaces: | 2 |
| Property Type: | Residential |
| Property Subtype: | Detached |
| MLS Status: | Active |
Additional Details
| Flooring: | N/A |
| Construction: | Vinyl Siding,Wood Frame |
| Parking: | Concrete Driveway,Double Garage Attached,Parking Pad,RV Access/Parking |
| Appliances: | Central Air Conditioner,Dryer,Electric Stove,Garage Control(s),Gas Water Heater,Microwave,Range Hood,Refrigerator,Washer,Window Coverings |
| Stories: | N/A |
| Zoning: | R1 |
| Fireplace: | N/A |
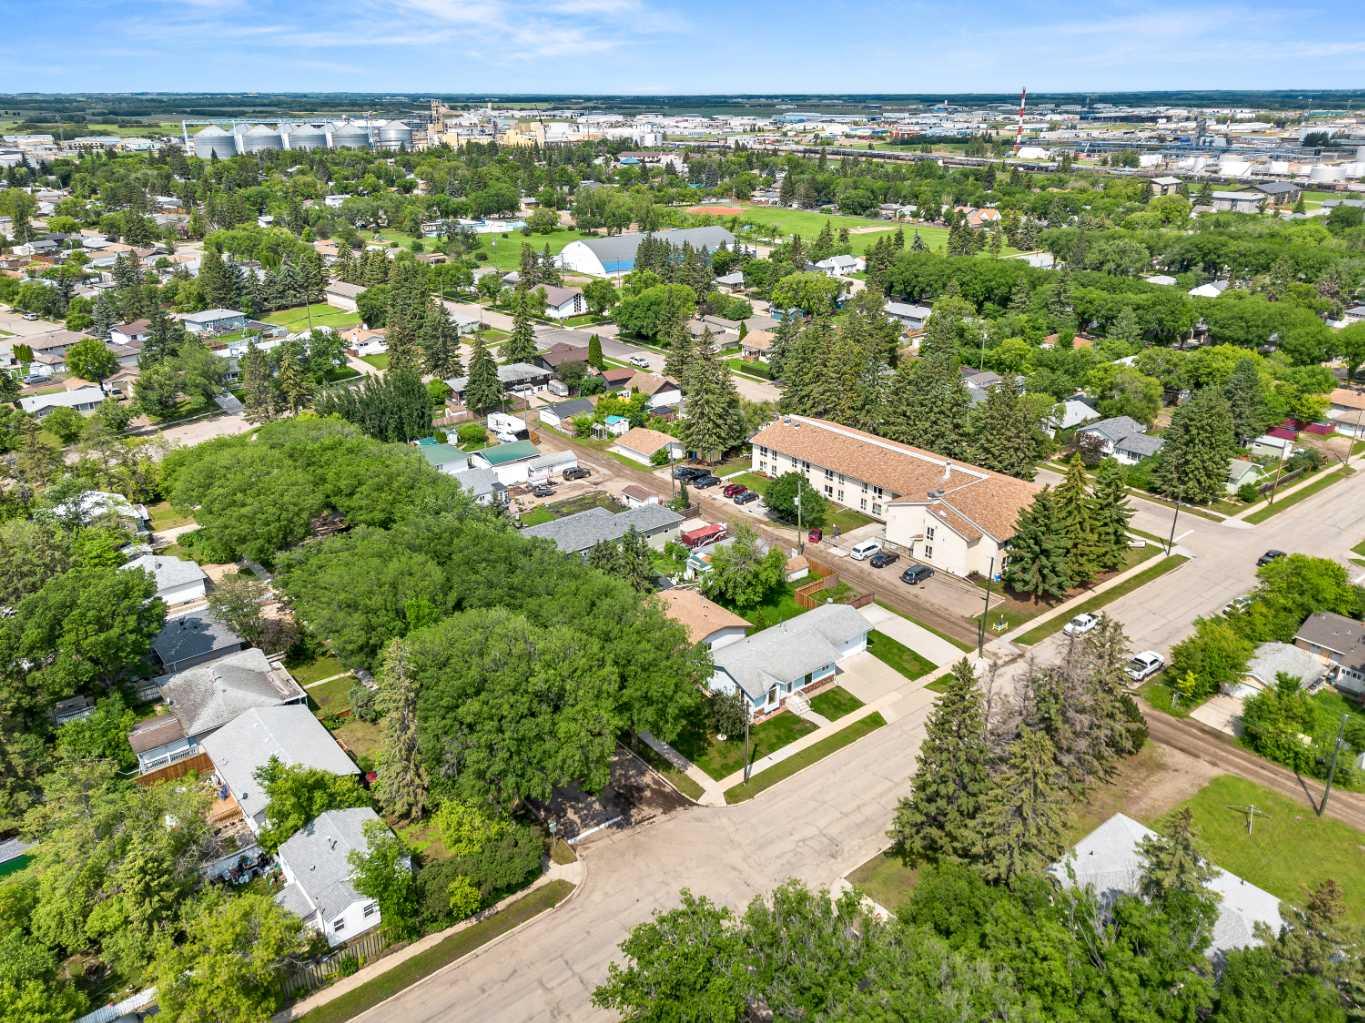
| Amenities: | Schools Nearby,Shopping Nearby,Sidewalks,Street Lights |
Utilities & Systems
| Heating: | Floor Furnace,Forced Air,Natural Gas |
| Cooling: | Central Air |
| Property Type | Residential |
| Building Type | Detached |
| Square Footage | 1,026 sqft |
| Community Name | West Lloydminster |
| Subdivision Name | West Lloydminster |
| Title | Fee Simple |
| Land Size | 5,246 sqft |
| Built in | 1991 |
| Annual Property Taxes | Contact listing agent |
| Parking Type | Garage |
| Time on MLS Listing | 32 days |
Bedrooms
| Above Grade | 2 |
Bathrooms
| Total | 2 |
| Partial | 0 |
Interior Features
| Appliances Included | Central Air Conditioner, Dryer, Electric Stove, Garage Control(s), Gas Water Heater, Microwave, Range Hood, Refrigerator, Washer, Window Coverings |
| Flooring | Carpet, Hardwood, Laminate, Linoleum |
Building Features
| Features | Kitchen Island, Open Floorplan, See Remarks |
| Construction Material | Vinyl Siding, Wood Frame |
| Structures | None |
Heating & Cooling
| Cooling | Central Air |
| Heating Type | Floor Furnace, Forced Air, Natural Gas |
Exterior Features
| Exterior Finish | Vinyl Siding, Wood Frame |
Neighbourhood Features
| Community Features | Schools Nearby, Shopping Nearby, Sidewalks, Street Lights |
| Amenities Nearby | Schools Nearby, Shopping Nearby, Sidewalks, Street Lights |
Parking
| Parking Type | Garage |
| Total Parking Spaces | 6 |
Interior Size
| Total Finished Area: | 1,026 sq ft |
| Total Finished Area (Metric): | 95.32 sq m |
Room Count
| Bedrooms: | 3 |
| Bathrooms: | 2 |
| Full Bathrooms: | 2 |
| Rooms Above Grade: | 5 |
Lot Information
| Lot Size: | 5,246 sq ft |
| Lot Size (Acres): | 0.12 acres |
| Frontage: | 122 ft |
- Kitchen Island
- Open Floorplan
- See Remarks
- None
- Central Air Conditioner
- Dryer
- Electric Stove
- Garage Control(s)
- Gas Water Heater
- Microwave
- Range Hood
- Refrigerator
- Washer
- Window Coverings
- Full
- Schools Nearby
- Shopping Nearby
- Sidewalks
- Street Lights
- Vinyl Siding
- Wood Frame
- Poured Concrete
- Corner Lot
- Lawn
- Rectangular Lot
- Concrete Driveway
- Double Garage Attached
- Parking Pad
- RV Access/Parking
Floor plan information is not available for this property.
Monthly Payment Breakdown
Loading Walk Score...
What's Nearby?
Powered by Yelp