259 3 Street NW, Medicine Hat, Alberta
Residential For Sale in Medicine Hat, Alberta
$319,900
-
Property Type
 Residential
-
Bedrooms
 3
3
-
Bath
 2
2
-
Garage
 2
2
-
Sq Ft
 646
646
-
Year Built
 1948
1948
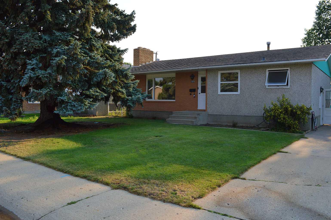
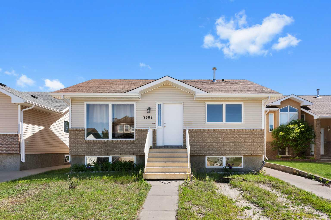
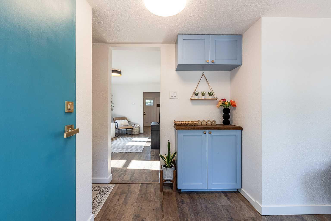
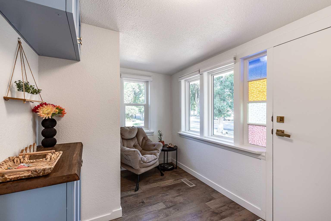
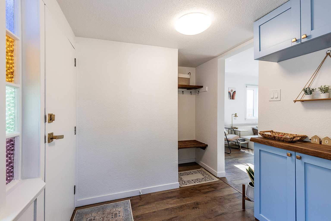
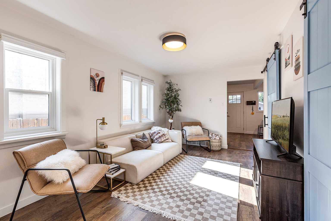
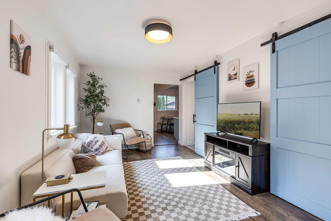
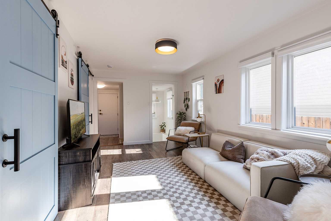
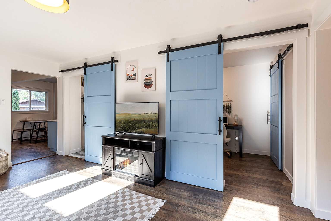
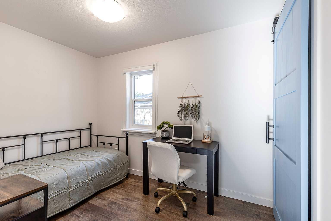
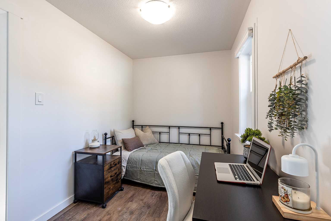
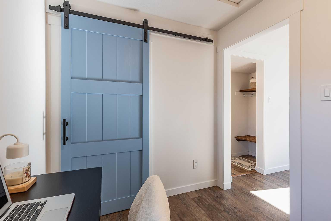
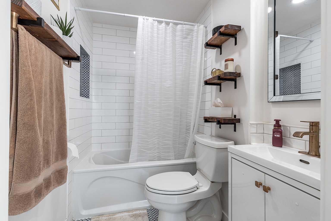
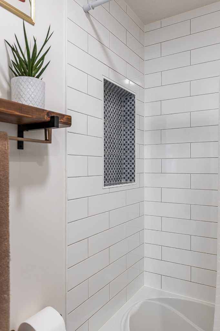
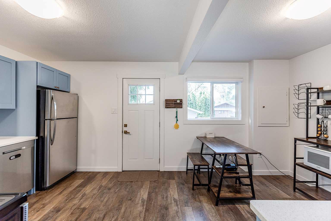
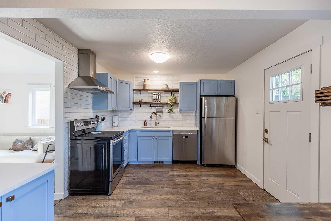
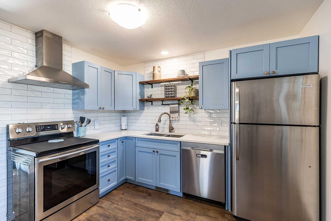
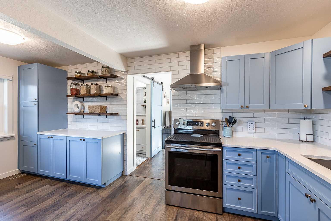
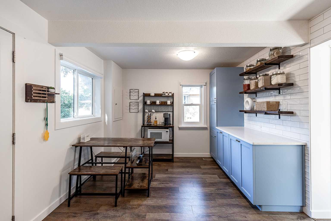
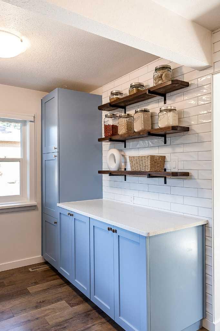
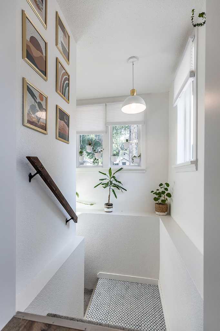
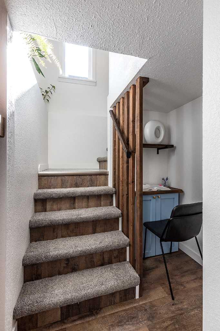
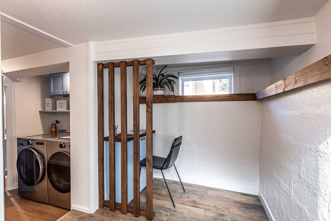
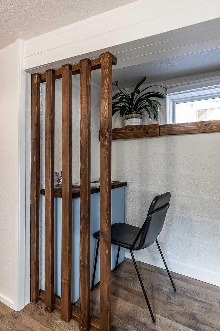
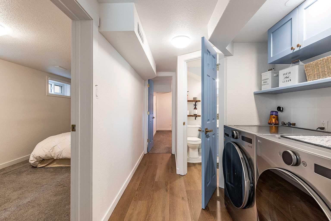
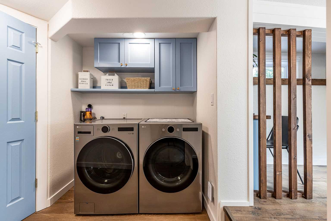
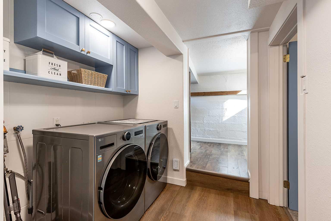
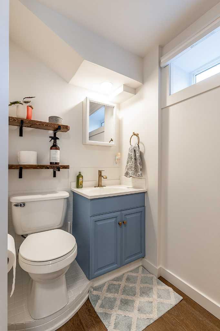
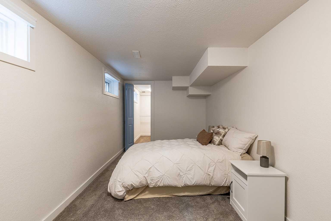
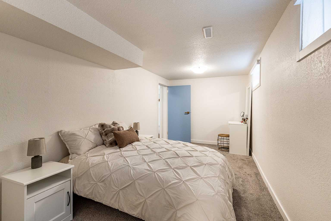
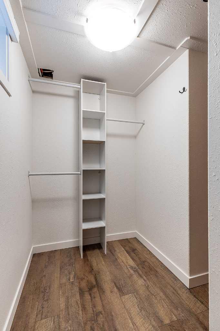
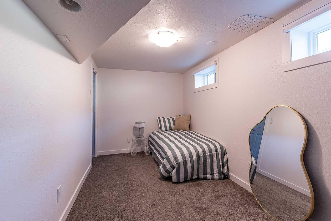
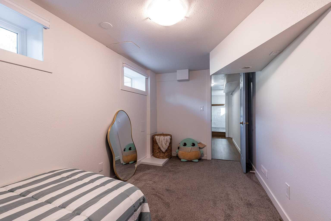
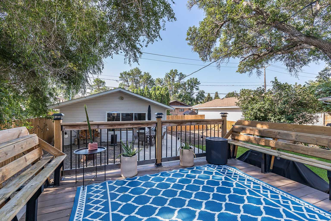
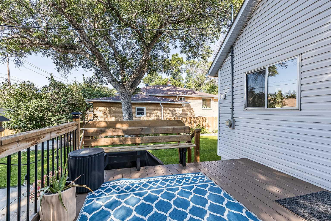
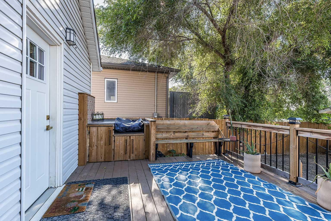
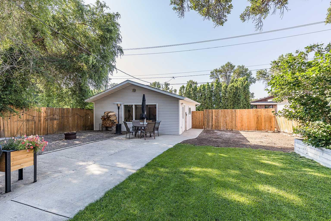
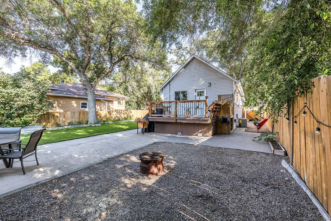
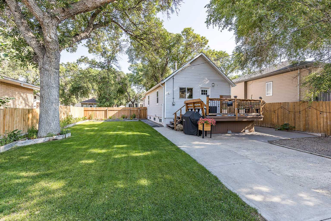
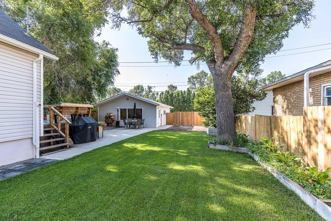
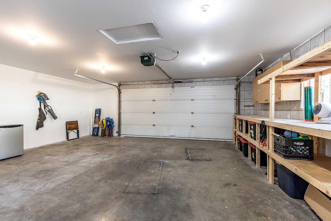
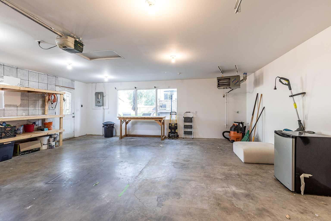
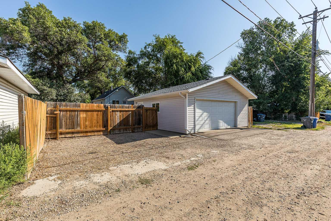
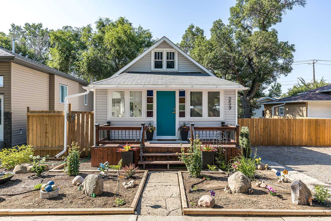
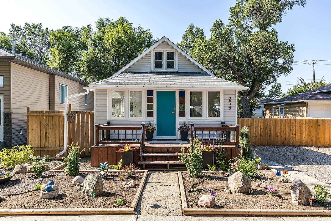
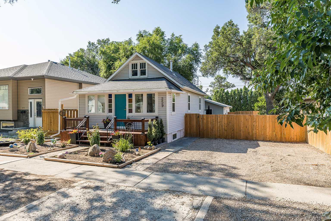
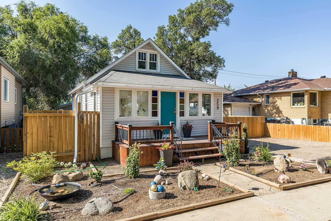
This fully renovated bungalow is the total package: move-in ready, beautifully finished, and shown at a rare 10/10. Whether you're buying your first home or looking to simplify, this one checks every box. A spacious front entry sets the tone the moment you walk in, with room for your favourite plants and a proper drop zone for coats and shoes. New vinyl plank flooring carries you through the main level into a bright, welcoming living room, while the fully updated kitchen brings contemporary finishes and a complete appliance package to your everyday routine. The renovated bathroom is a standout, dressed in gorgeous tile from floor to ceiling, and fresh paint keeps the whole main floor feeling crisp and airy. Downstairs, the fully finished basement offers a primary bedroom with a walk-in closet, a second bedroom, a 2-piece bath, and plenty of built-in storage and nooks to keep things organized — plus recently replaced basement windows for extra peace of mind. Outside is where this property really shines. The south-facing backyard is built for entertaining, anchored by a stunning deck with a propane griddle, ideal for summer cookouts. Step down to the lower patio, currently a lovely garden oasis, for al fresco dining or quiet evenings outside. The fully fenced yard boasts lush, well-maintained grass, and there's plenty of off-street parking for an RV or your next project. Car enthusiasts and hobbyists will love the heated 23'2" x 23'2" garage, flooded with natural light from oversized windows — perfect as a workshop, studio, or just a place to tinker. Recent updates give you real peace of mind: new A/C, fully replaced waterlines, new soffit, fascia and eavestrough, and the home now has all newer vinyl windows. Move in, unpack, and start enjoying.
| Street Address: | 259 3 Street NW |
| City: | Medicine Hat |
| Province/State: | Alberta |
| Postal Code: | N/A |
| County/Parish: | Medicine Hat |
| Subdivision: | Riverside |
| Country: | Canada |
| Latitude: | 50.04443049 |
| Longitude: | -110.69353469 |
| MLS® Number: | A2332937 |
| Price: | $319,900 |
| Property Area: | 646 Sq ft |
| Bedrooms: | 3 |
| Bathrooms Half: | 1 |
| Bathrooms Full: | 1 |
| Living Area: | 646 Sq ft |
| Building Area: | 0 Sq ft |
| Year Built: | 1948 |
| Listing Date: | Jul 30, 2026 |
| Garage Spaces: | 2 |
| Property Type: | Residential |
| Property Subtype: | Detached |
| MLS Status: | Pending |
Additional Details
| Flooring: | N/A |
| Construction: | Vinyl Siding |
| Parking: | Double Garage Detached,Off Street,Parking Pad |
| Appliances: | Central Air Conditioner,Dishwasher,Garage Control(s),Refrigerator,Stove(s),Washer/Dryer,Window Coverings |
| Stories: | N/A |
| Zoning: | R-LD |
| Fireplace: | N/A |
| Amenities: | Shopping Nearby |
Utilities & Systems
| Heating: | Forced Air |
| Cooling: | Central Air |
| Property Type | Residential |
| Building Type | Detached |
| Square Footage | 646 sqft |
| Community Name | Riverside |
| Subdivision Name | Riverside |
| Title | Fee Simple |
| Land Size | 6,000 sqft |
| Built in | 1948 |
| Annual Property Taxes | Contact listing agent |
| Parking Type | Garage |
| Time on MLS Listing | 4 days |
Bedrooms
| Above Grade | 1 |
Bathrooms
| Total | 2 |
| Partial | 1 |
Interior Features
| Appliances Included | Central Air Conditioner, Dishwasher, Garage Control(s), Refrigerator, Stove(s), Washer/Dryer, Window Coverings |
| Flooring | Carpet, Tile, Vinyl |
Building Features
| Features | See Remarks, Vinyl Windows |
| Construction Material | Vinyl Siding |
| Structures | Deck, Front Porch |
Heating & Cooling
| Cooling | Central Air |
| Heating Type | Forced Air |
Exterior Features
| Exterior Finish | Vinyl Siding |
Neighbourhood Features
| Community Features | Shopping Nearby |
| Amenities Nearby | Shopping Nearby |
Parking
| Parking Type | Garage |
| Total Parking Spaces | 4 |
Interior Size
| Total Finished Area: | 646 sq ft |
| Total Finished Area (Metric): | 60.01 sq m |
Room Count
| Bedrooms: | 3 |
| Bathrooms: | 2 |
| Full Bathrooms: | 1 |
| Half Bathrooms: | 1 |
| Rooms Above Grade: | 5 |
Lot Information
| Lot Size: | 6,000 sq ft |
| Lot Size (Acres): | 0.14 acres |
| Frontage: | 50 ft |
- See Remarks
- Vinyl Windows
- Fire Pit
- Central Air Conditioner
- Dishwasher
- Garage Control(s)
- Refrigerator
- Stove(s)
- Washer/Dryer
- Window Coverings
- Full
- Shopping Nearby
- Vinyl Siding
- Poured Concrete
- Back Lane
- Back Yard
- Landscaped
- Double Garage Detached
- Off Street
- Parking Pad
- Deck
- Front Porch
Floor plan information is not available for this property.
Monthly Payment Breakdown
Loading Walk Score...
What's Nearby?
Powered by Yelp