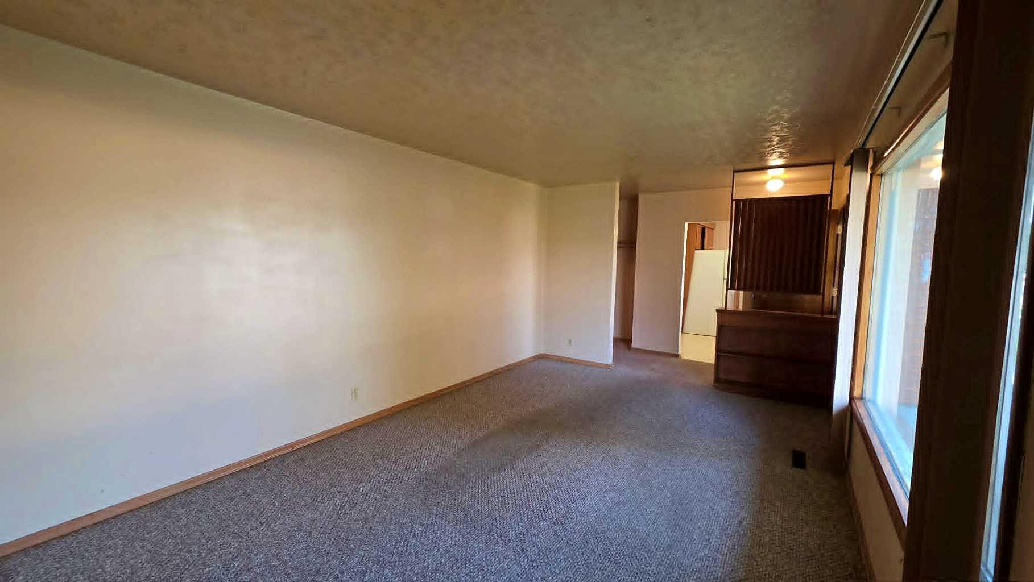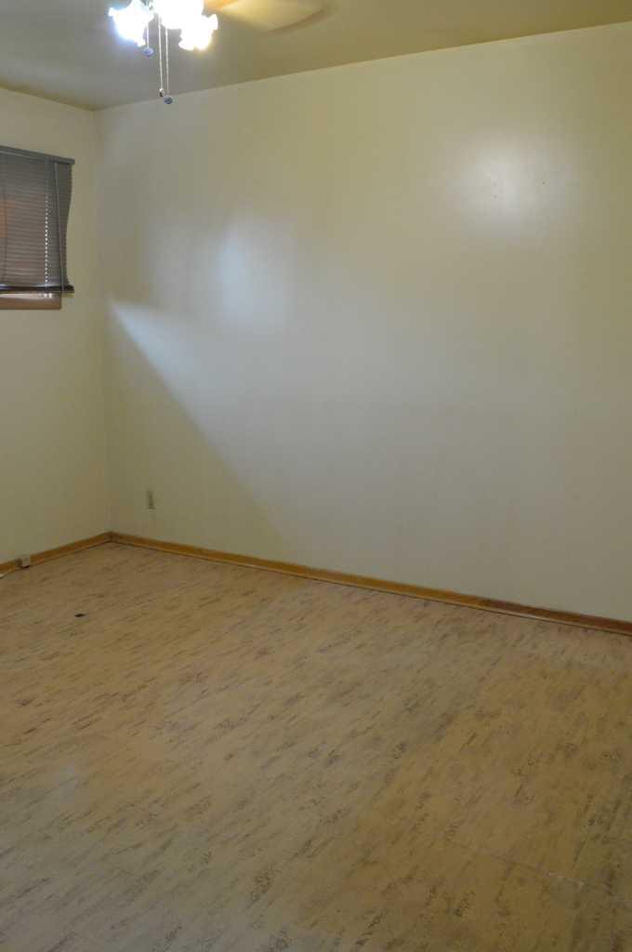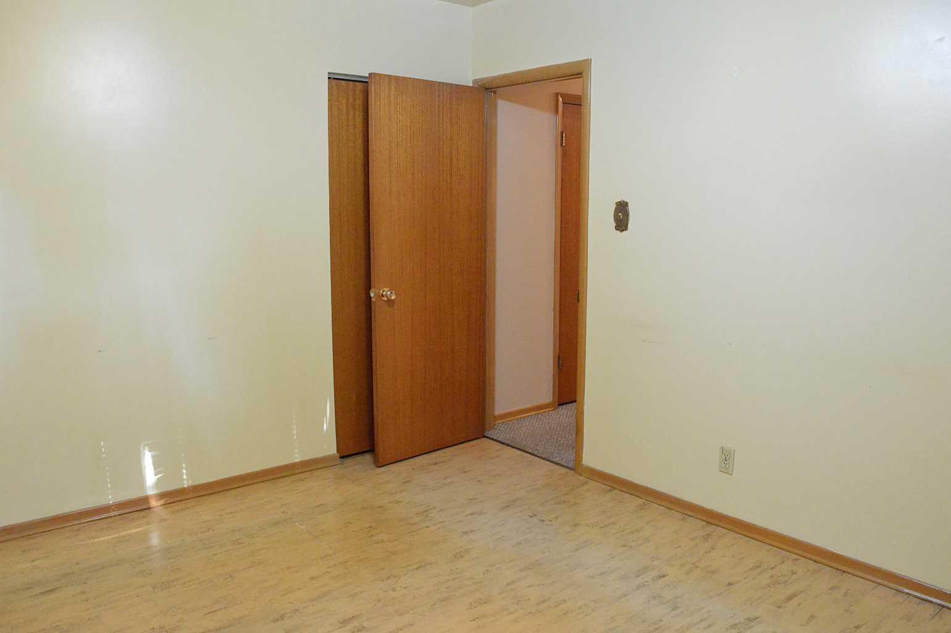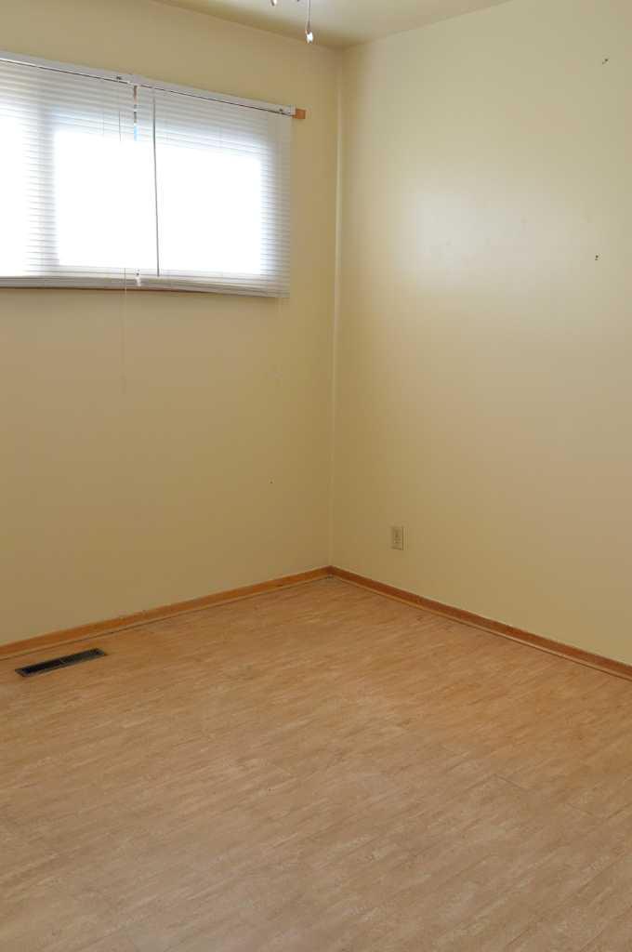
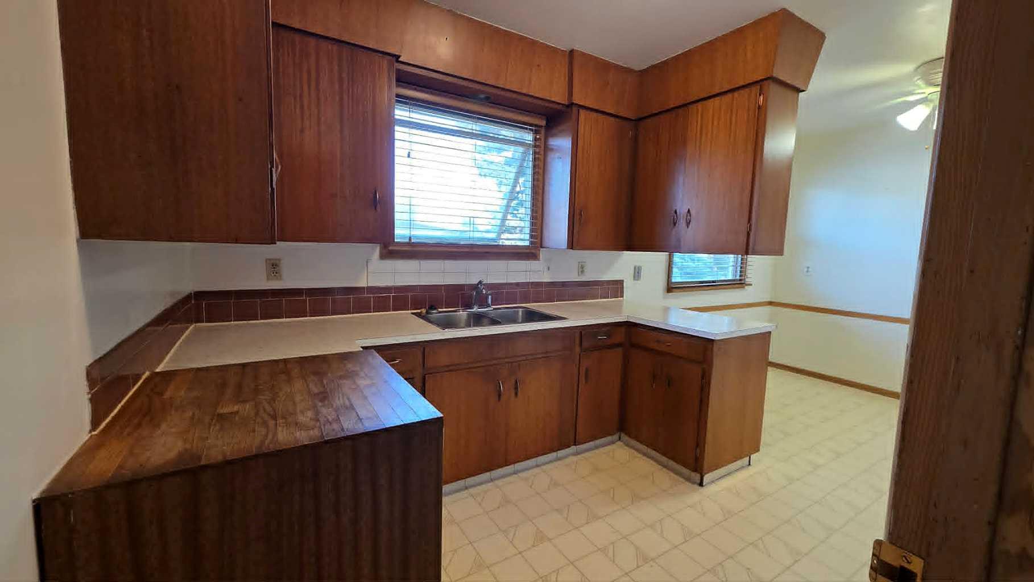
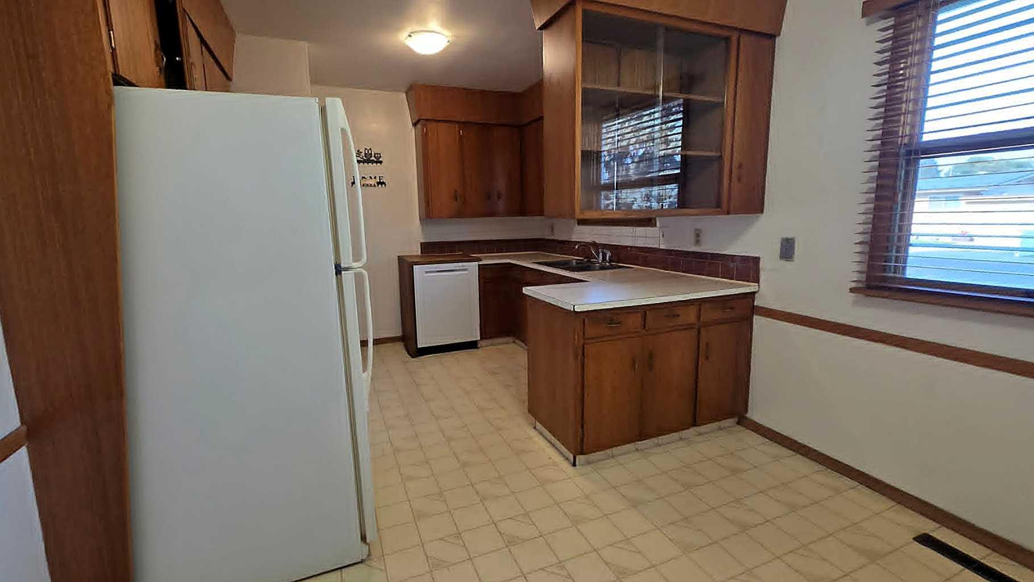
892 Bassett Crescent NW, Medicine Hat, Alberta
Residential For Sale in Medicine Hat, Alberta
$279,800
-
Property Type
 Residential
-
Bedrooms
 4
4
-
Bath
 2
2
-
Garage
 1
1
-
Sq Ft
 1,091
1,091
-
Year Built
 1963
1963
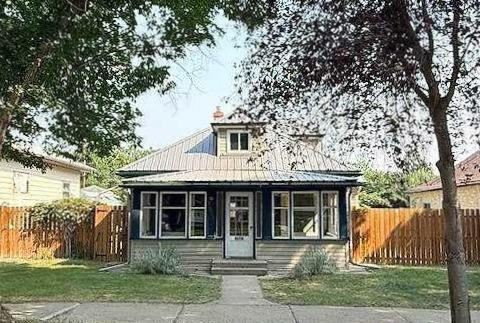
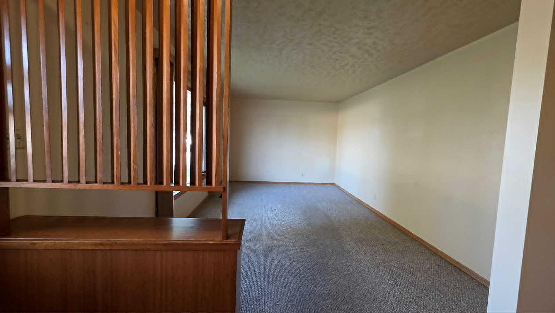
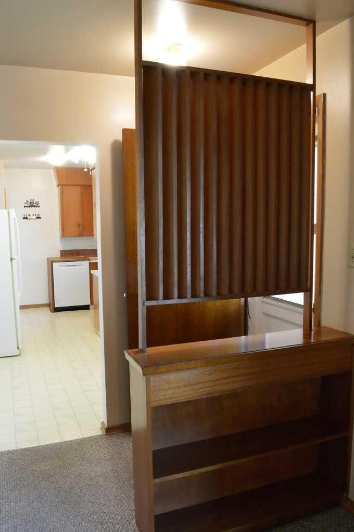
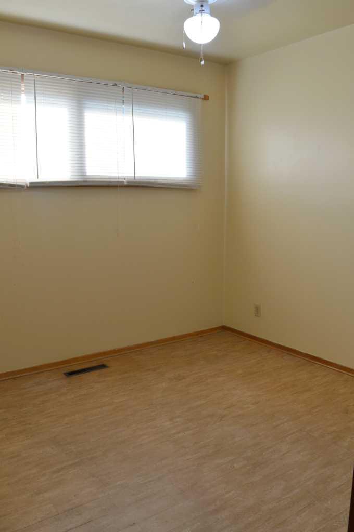
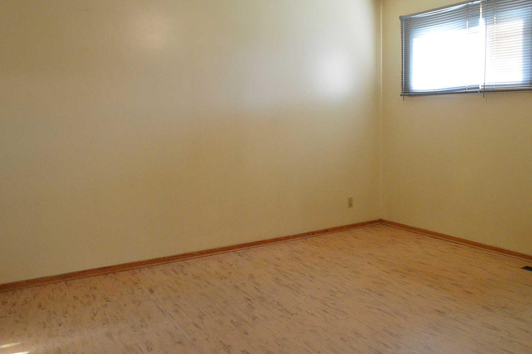
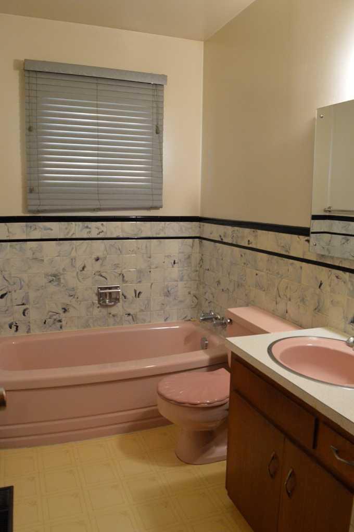
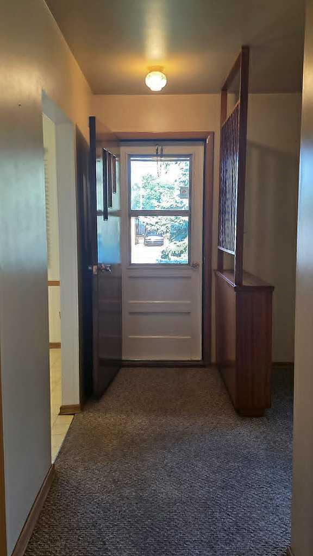
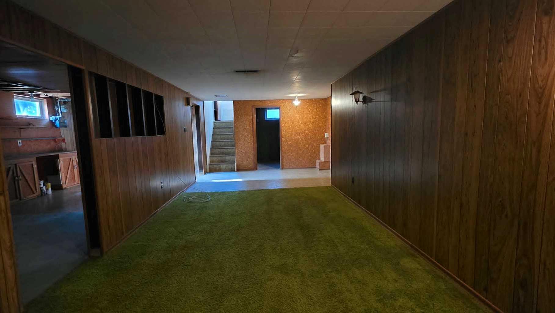
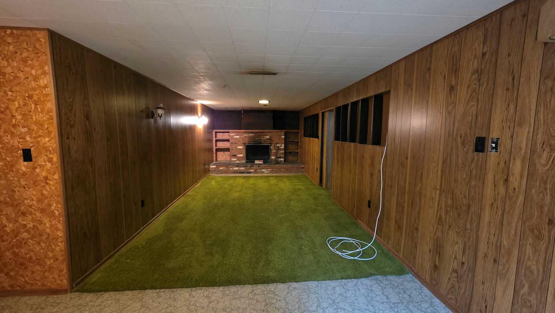
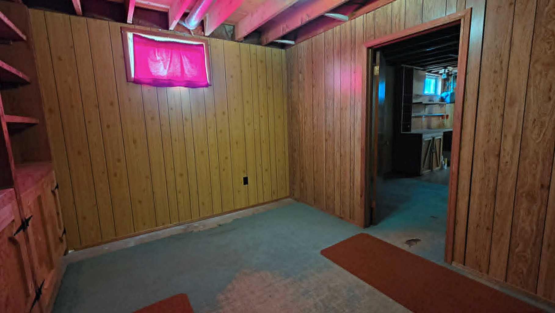
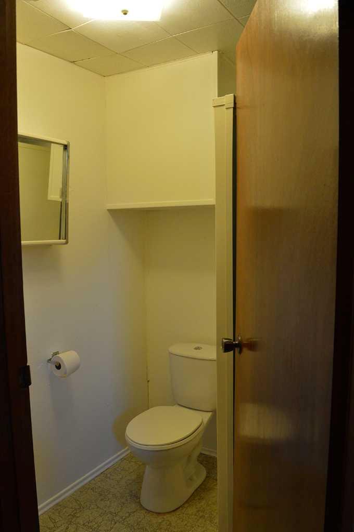
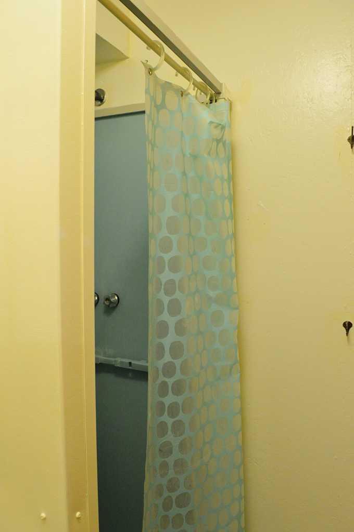
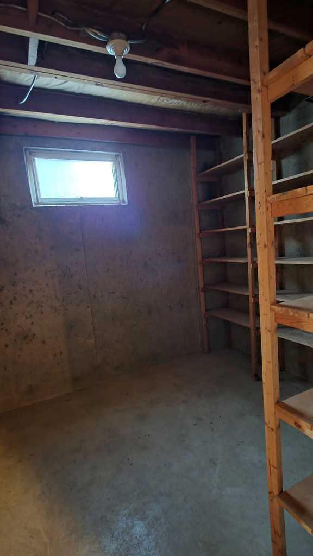
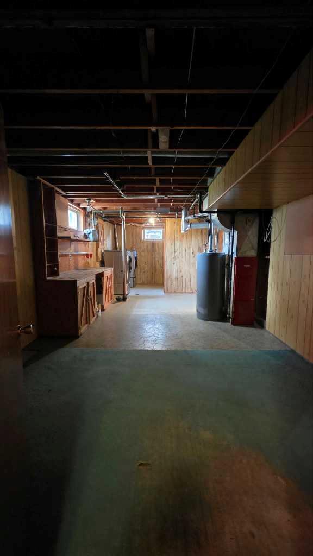
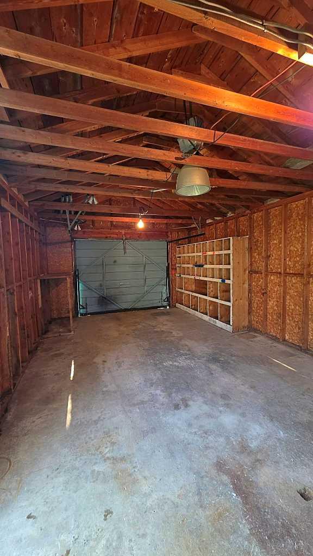
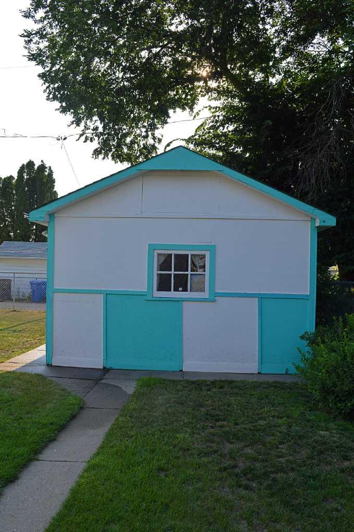
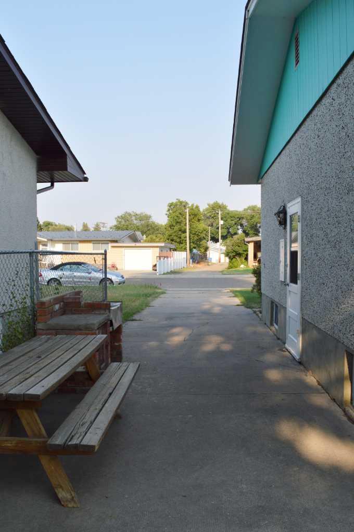
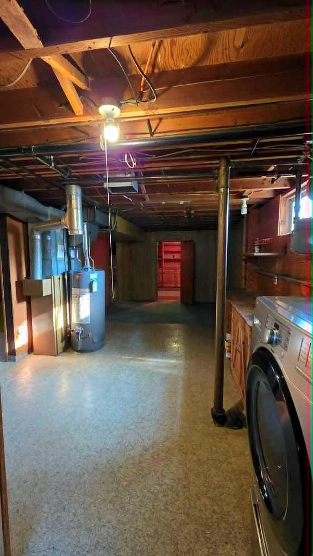
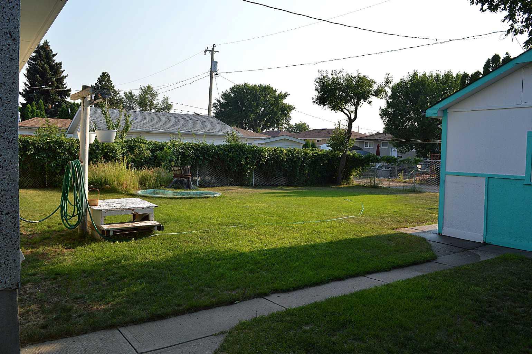
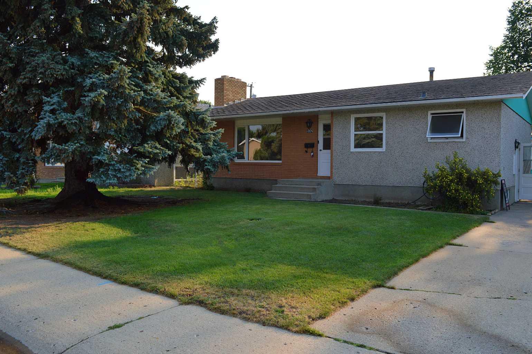
Located in a desirable NW neighbourhood, this solid 1,091 sq. ft. home offers plenty of space and potential. NEW SHINGLES. Featuring 3+1 bedrooms and 2 full bathrooms, it's a great opportunity for first-time buyers, investors, or anyone looking to add their own personal touch. Previously used as a rental property, the home could benefit from some updating, but it has good bones and provides a solid foundation for future improvements. The property also includes a 24' x 12' detached garage, offering additional storage or workspace. If you're looking for an affordable home with plenty of potential in a great location, this one is worth a look.
| Street Address: | 892 Bassett Crescent NW |
| City: | Medicine Hat |
| Province/State: | Alberta |
| Postal Code: | N/A |
| County/Parish: | Medicine Hat |
| Subdivision: | Northwest Crescent Heights |
| Country: | Canada |
| Latitude: | 50.05068710 |
| Longitude: | -110.69812729 |
| MLS® Number: | A2332484 |
| Price: | $279,800 |
| Property Area: | 1,091 Sq ft |
| Bedrooms: | 4 |
| Bathrooms Half: | 0 |
| Bathrooms Full: | 2 |
| Living Area: | 1,091 Sq ft |
| Building Area: | 0 Sq ft |
| Year Built: | 1963 |
| Listing Date: | Jul 31, 2026 |
| Garage Spaces: | 1 |
| Property Type: | Residential |
| Property Subtype: | Detached |
| MLS Status: | Pending |
Additional Details
| Flooring: | N/A |
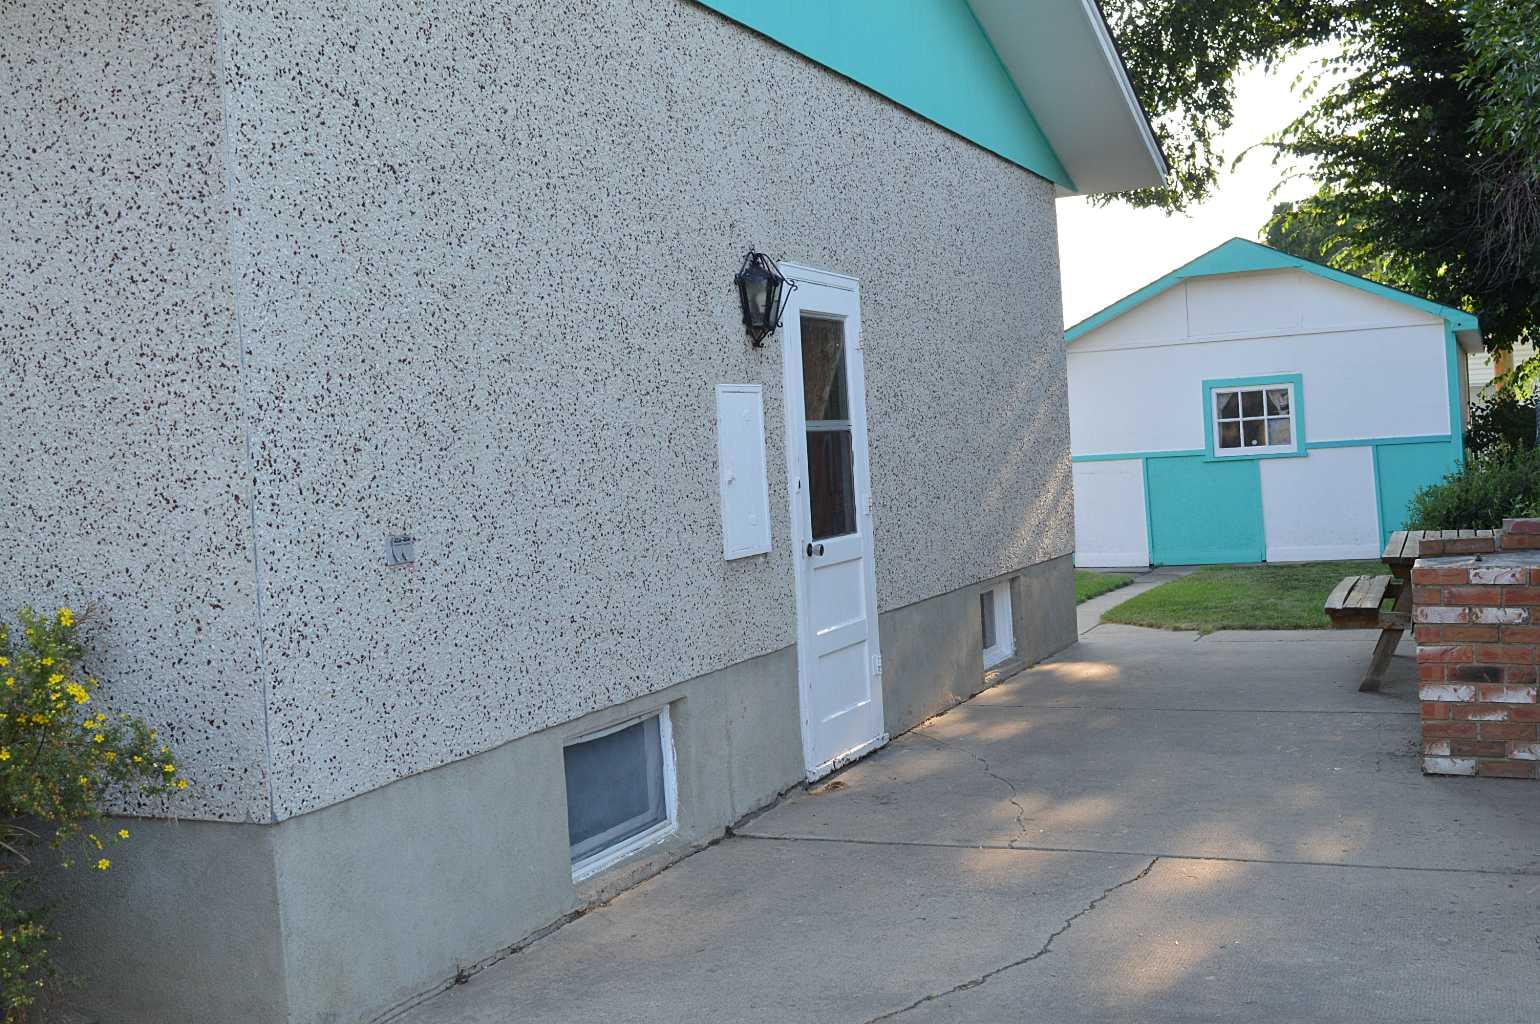
| Construction: | Brick,Stucco |
| Parking: | Single Garage Detached |
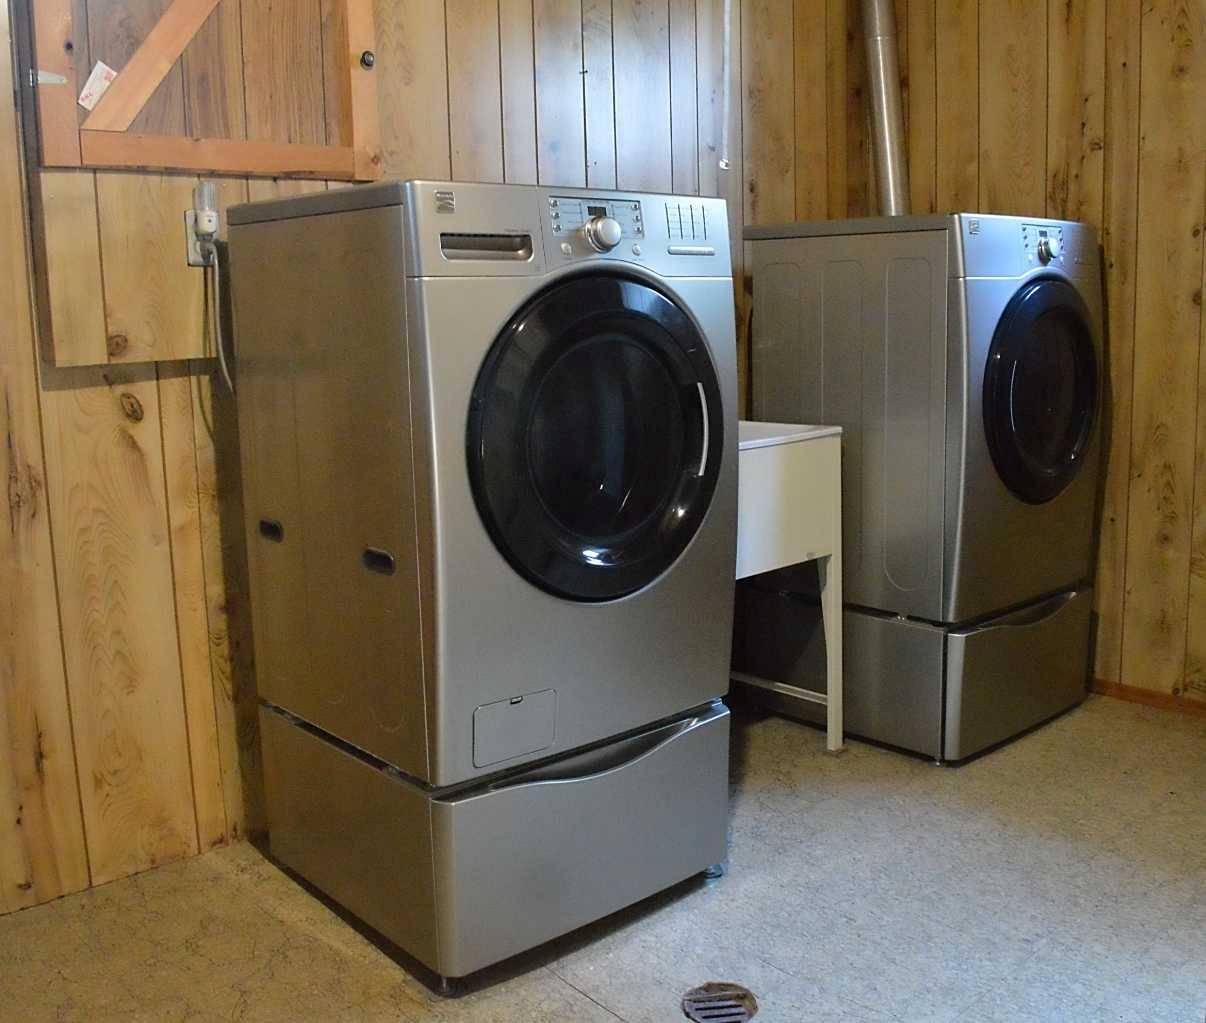
| Appliances: | Dishwasher,Refrigerator,Stove(s),Washer/Dryer |
| Stories: | N/A |
| Zoning: | R-LD |
| Fireplace: | N/A |
| Amenities: | Schools Nearby,Shopping Nearby |
Utilities & Systems
| Heating: | Forced Air |
| Cooling: | Central Air |
| Property Type | Residential |
| Building Type | Detached |
| Square Footage | 1,091 sqft |
| Community Name | Northwest Crescent Heights |
| Subdivision Name | Northwest Crescent Heights |
| Title | Fee Simple |
| Land Size | 6,050 sqft |
| Built in | 1963 |
| Annual Property Taxes | Contact listing agent |
| Parking Type | Garage |
| Time on MLS Listing | 4 days |
Bedrooms
| Above Grade | 3 |
Bathrooms
| Total | 2 |
| Partial | 0 |
Interior Features
| Appliances Included | Dishwasher, Refrigerator, Stove(s), Washer/Dryer |
| Flooring | Carpet, Linoleum |
Building Features
| Features | Ceiling Fan(s) |
| Construction Material | Brick, Stucco |
| Structures | None |
Heating & Cooling
| Cooling | Central Air |
| Heating Type | Forced Air |
Exterior Features
| Exterior Finish | Brick, Stucco |
Neighbourhood Features
| Community Features | Schools Nearby, Shopping Nearby |
| Amenities Nearby | Schools Nearby, Shopping Nearby |
Parking
| Parking Type | Garage |
| Total Parking Spaces | 2 |
Interior Size
| Total Finished Area: | 1,091 sq ft |
| Total Finished Area (Metric): | 101.36 sq m |
Room Count
| Bedrooms: | 4 |
| Bathrooms: | 2 |
| Full Bathrooms: | 2 |
| Rooms Above Grade: | 6 |
Lot Information
| Lot Size: | 6,050 sq ft |
| Lot Size (Acres): | 0.14 acres |
| Frontage: | 55 ft |
- Ceiling Fan(s)
- None
- Dishwasher
- Refrigerator
- Stove(s)
- Washer/Dryer
- Full
- Schools Nearby
- Shopping Nearby
- Brick
- Stucco
- Wood Burning
- Poured Concrete
- Back Yard
- Single Garage Detached
Floor plan information is not available for this property.
Monthly Payment Breakdown
Loading Walk Score...
What's Nearby?
Powered by Yelp
REALTOR® Details
TERRA BOCKMAN
- (403) 957-1171
- [email protected]
- RIVER STREET REAL ESTATE