6221 91 Street , Grande Prairie, Alberta
Residential For Sale in Grande Prairie, Alberta
$374,900
-
Property Type
 Residential
-
Bedrooms
 6
6
-
Bath
 3
3
-
Garage
 0
0
-
Sq Ft
 1,242
1,242
-
Year Built
 1999
1999
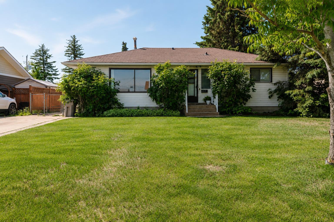
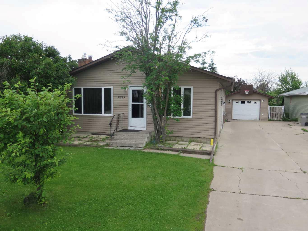
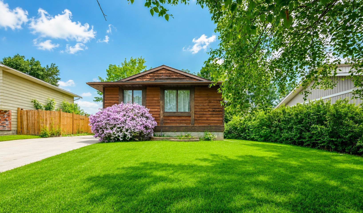
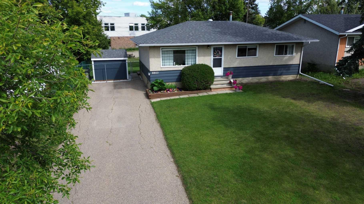
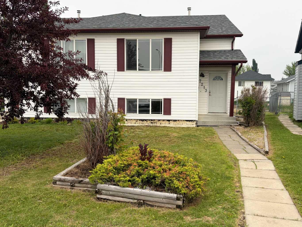
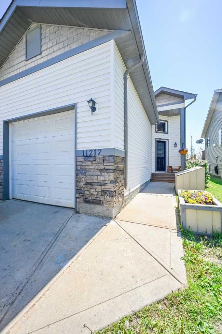
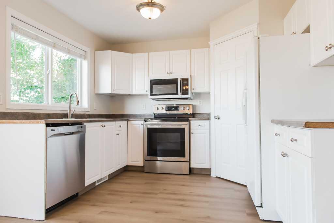
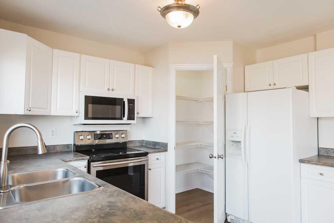
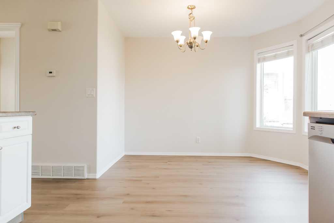
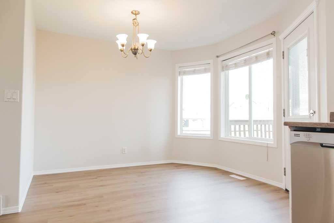
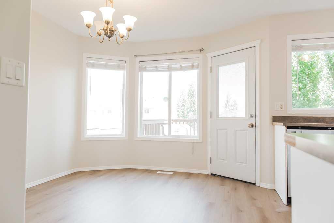
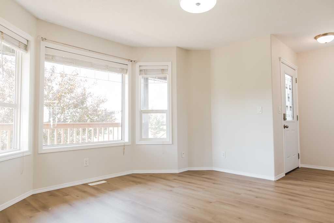
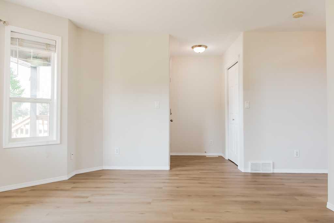
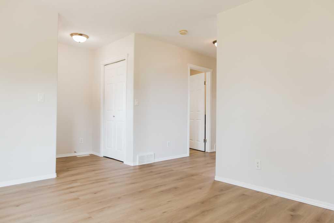
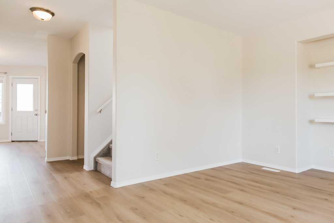
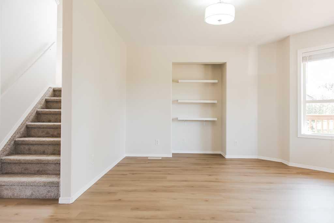
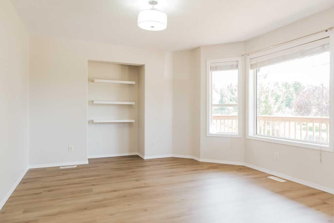
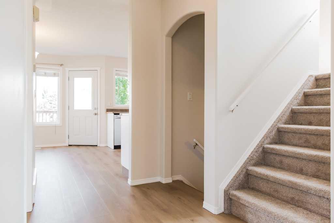
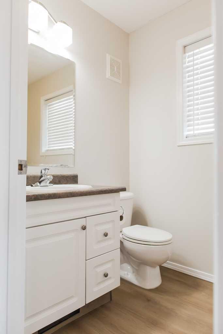
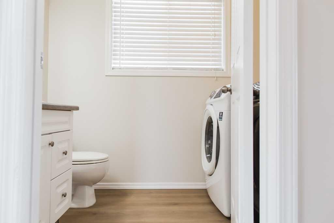
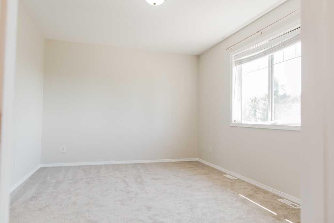
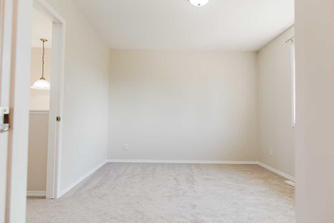
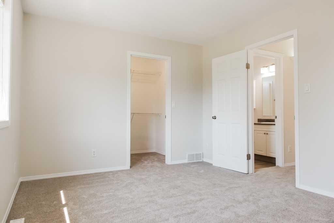
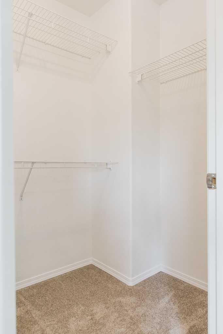
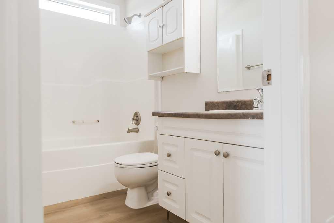
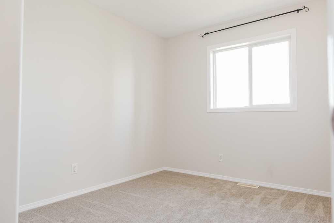
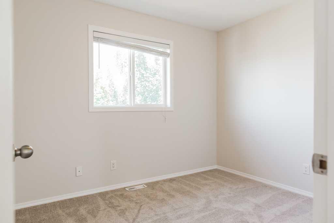
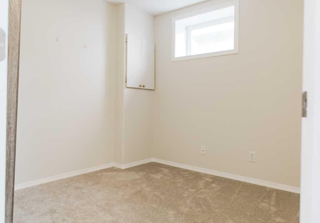
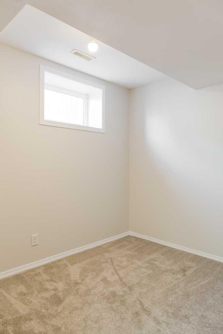
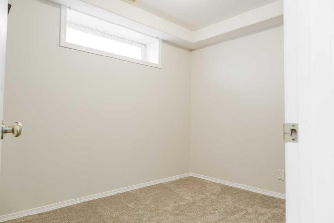
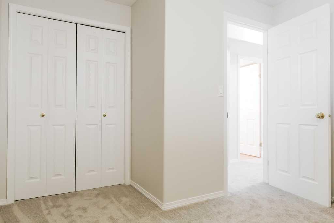
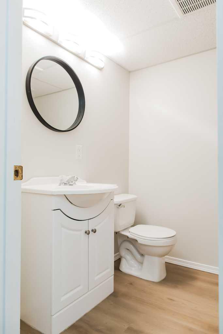
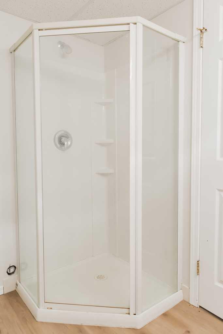
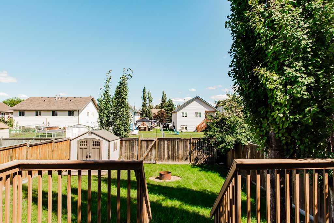
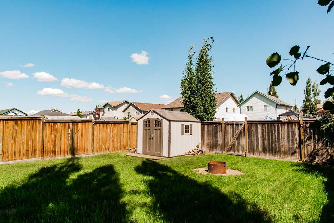
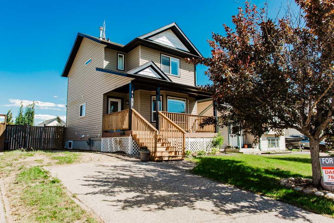
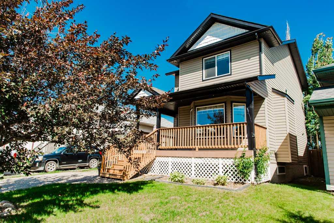
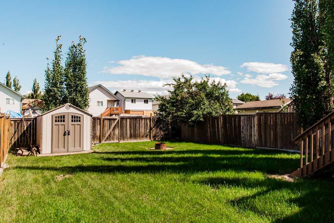
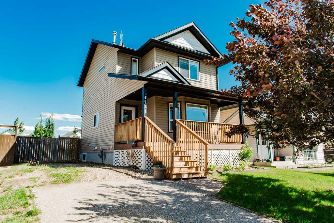
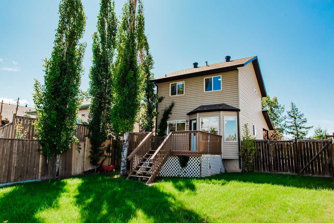
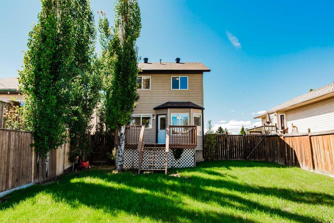
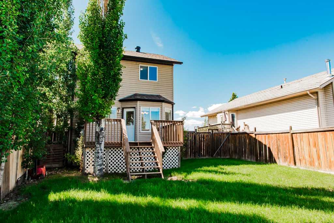
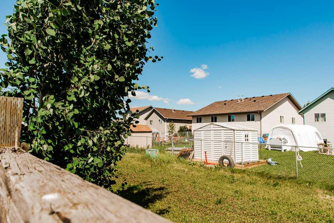
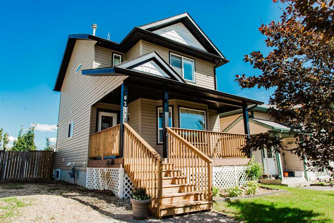
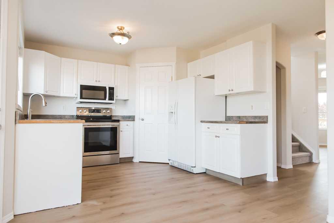
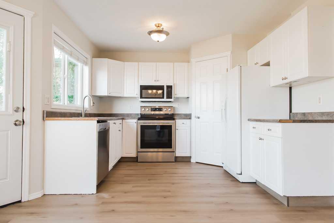
Well-cared-for 6-bedroom, 2.5-bathroom fully developed home in Countryside South, located on a quiet street with walking trails directly across the street, a children's park less than a block away, and immediate possession available. 4 years ago, shingles, paint and flooring were done throughout, giving the home a fresh, contemporary feel. There is plenty of parking, with a long driveway that can accommodate an RV, plus ample street parking for guests. The main floor features a spacious living room, a bright kitchen with white cabinetry and plenty of windows overlooking the private backyard, as well as a convenient 2-piece bathroom and main floor laundry. Upstairs offers three generous bedrooms and a full 4-piece bathroom, including a spacious primary bedroom with room for a king-sized bed and a walk-in closet. The fully developed basement adds three additional bedrooms and a full bathroom, providing excellent space for a large family, guests, or a home office. Outside, you'll appreciate the fully fenced backyard with a treed easement behind, creating exceptional privacy. Please click on multimedia to view the 3D tour!(NO POLY B PLUMBING)
| Street Address: | 6221 91 Street |
| City: | Grande Prairie |
| Province/State: | Alberta |
| Postal Code: | N/A |
| County/Parish: | Grande Prairie |
| Subdivision: | Countryside South |
| Country: | Canada |
| Latitude: | 55.13687549 |
| Longitude: | -118.76461186 |
| MLS® Number: | A2332926 |
| Price: | $374,900 |
| Property Area: | 1,242 Sq ft |
| Bedrooms: | 6 |
| Bathrooms Half: | 1 |
| Bathrooms Full: | 2 |
| Living Area: | 1,242 Sq ft |
| Building Area: | 0 Sq ft |
| Year Built: | 1999 |
| Listing Date: | Jul 28, 2026 |
| Garage Spaces: | 0 |
| Property Type: | Residential |
| Property Subtype: | Detached |
| MLS Status: | Active |
Additional Details
| Flooring: | N/A |
| Construction: | Vinyl Siding |
| Parking: | Gravel Driveway,Parking Pad |
| Appliances: | Dishwasher,Electric Stove,Refrigerator,Washer/Dryer |
| Stories: | N/A |
| Zoning: | rs |
| Fireplace: | N/A |
| Amenities: | Park,Schools Nearby,Sidewalks |
Utilities & Systems
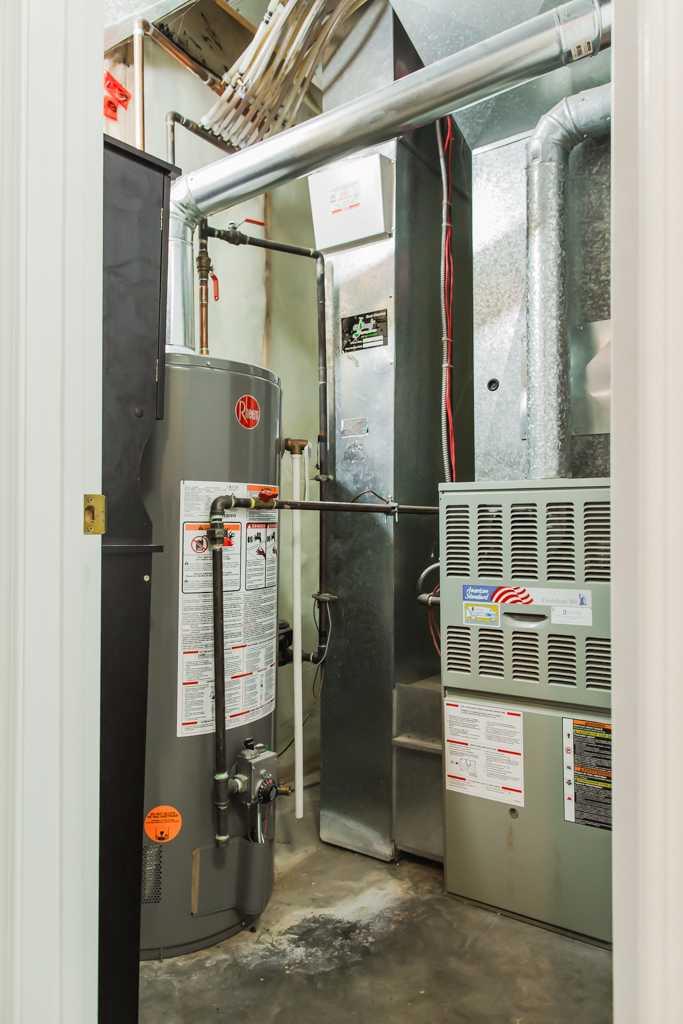
| Heating: | Forced Air,Natural Gas |
| Cooling: | None |
| Water Source: | Public |
| Sewer: | Sewer |
| Property Type | Residential |
| Building Type | Detached |
| Square Footage | 1,242 sqft |
| Community Name | Countryside South |
| Subdivision Name | Countryside South |
| Title | Fee Simple |
| Land Size | 4,472 sqft |
| Built in | 1999 |
| Annual Property Taxes | Contact listing agent |
| Parking Type | Gravel Driveway |
| Time on MLS Listing | 1 day |
Bedrooms
| Above Grade | 3 |
Bathrooms
| Total | 3 |
| Partial | 1 |
Interior Features
| Appliances Included | Dishwasher, Electric Stove, Refrigerator, Washer/Dryer |
| Flooring | Carpet, Laminate, Linoleum |
Building Features
| Features | Built-in Features |
| Construction Material | Vinyl Siding |
| Structures | Deck |
Heating & Cooling
| Cooling | None |
| Heating Type | Forced Air, Natural Gas |
Exterior Features
| Exterior Finish | Vinyl Siding |
Neighbourhood Features
| Community Features | Park, Schools Nearby, Sidewalks |
| Amenities Nearby | Park, Schools Nearby, Sidewalks |
Parking
| Parking Type | Gravel Driveway |
| Total Parking Spaces | 3 |
Interior Size
| Total Finished Area: | 1,242 sq ft |
| Total Finished Area (Metric): | 115.38 sq m |
| Main Level: | 643 sq ft |
| Upper Level: | 599 sq ft |
| Below Grade: | 600 sq ft |
Room Count
| Bedrooms: | 6 |
| Bathrooms: | 3 |
| Full Bathrooms: | 2 |
| Half Bathrooms: | 1 |
| Rooms Above Grade: | 3 |
Lot Information
| Lot Size: | 4,472 sq ft |
| Lot Size (Acres): | 0.10 acres |
| Frontage: | 40 ft |
- Built-in Features
- None
- Dishwasher
- Electric Stove
- Refrigerator
- Washer/Dryer
- Full
- Park
- Schools Nearby
- Sidewalks
- Vinyl Siding
- Poured Concrete
- Landscaped
- Gravel Driveway
- Parking Pad
- Deck
Floor plan information is not available for this property.
Monthly Payment Breakdown
Loading Walk Score...
What's Nearby?
Powered by Yelp
REALTOR® Details
Daniel Cram
- (780) 814-9482
- [email protected]
- Sutton Group Grande Prairie Professionals