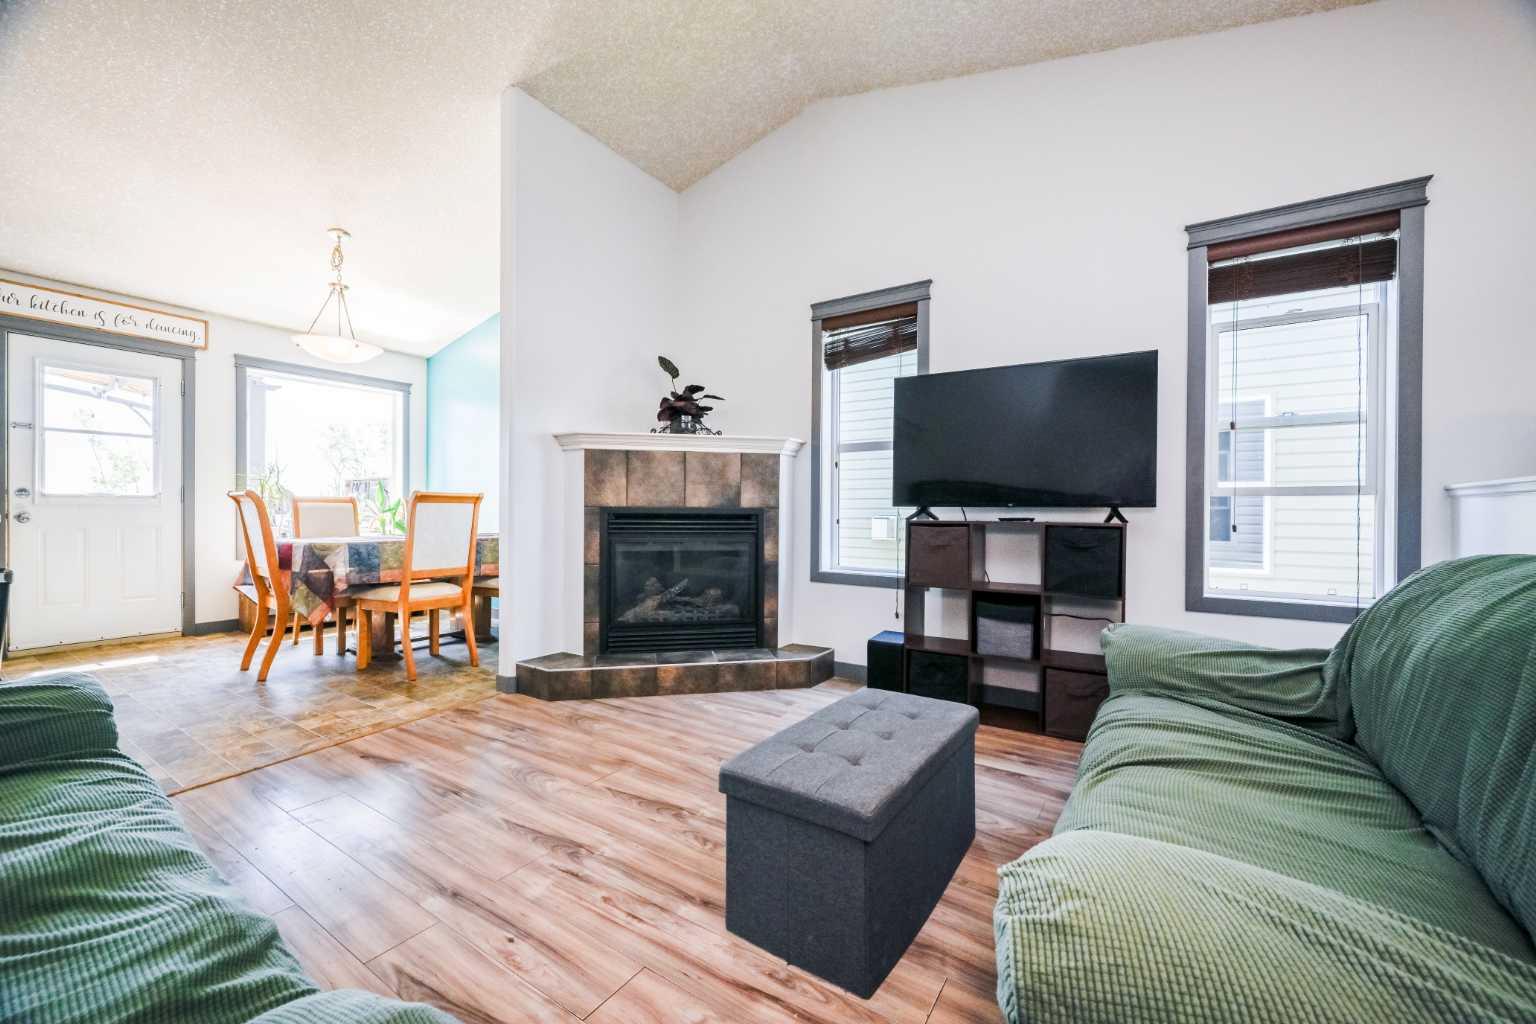
11217 69 Avenue , Grande Prairie, Alberta
Residential For Sale in Grande Prairie, Alberta
$314,900
-
Property Type
 Residential
-
Bedrooms
 2
2
-
Bath
 2
2
-
Garage
 1
1
-
Sq Ft
 642
642
-
Year Built
 2007
2007
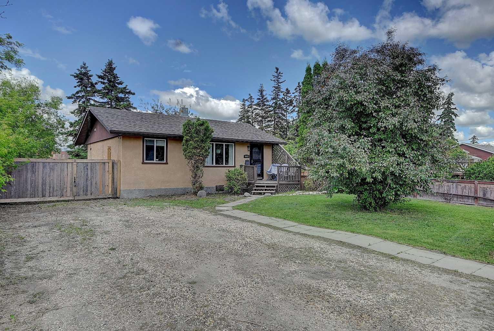
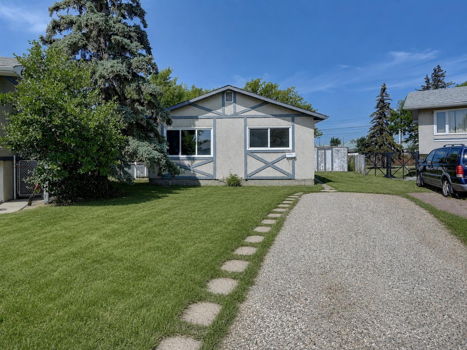
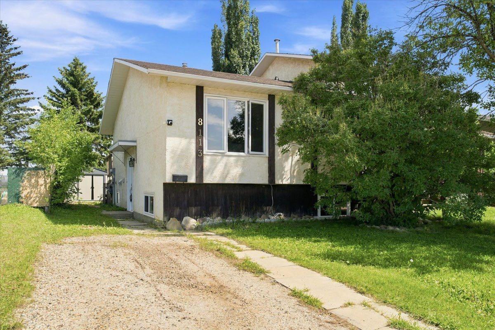
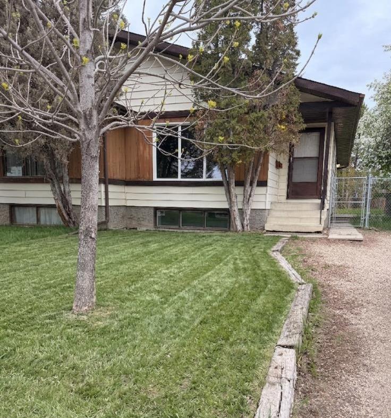
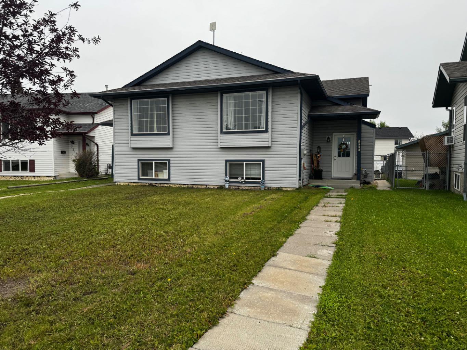
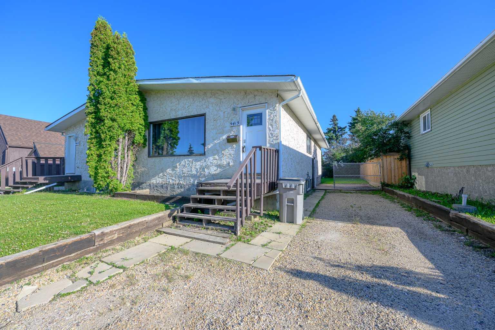
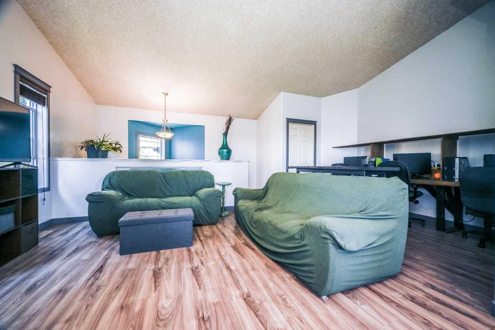
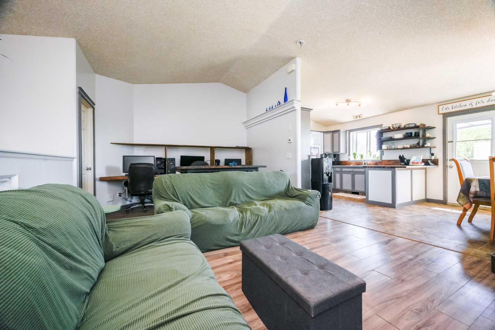
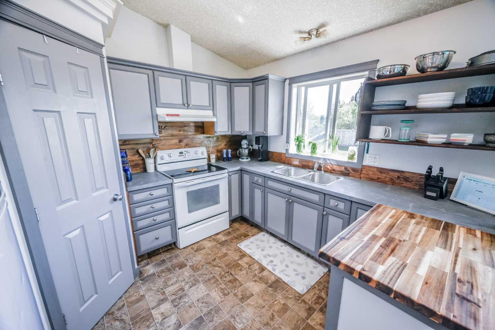
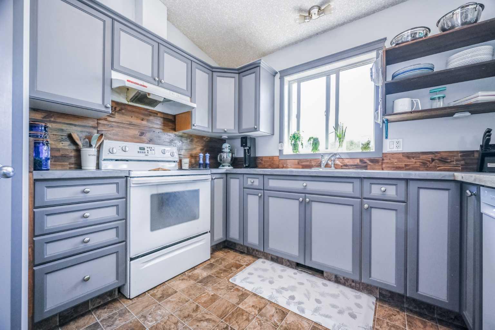
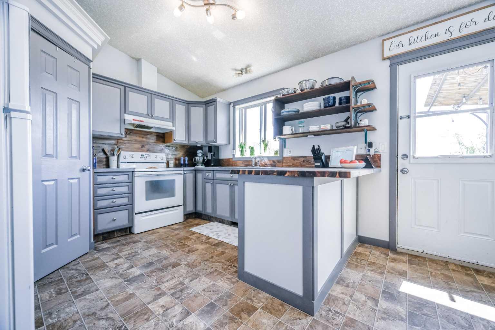
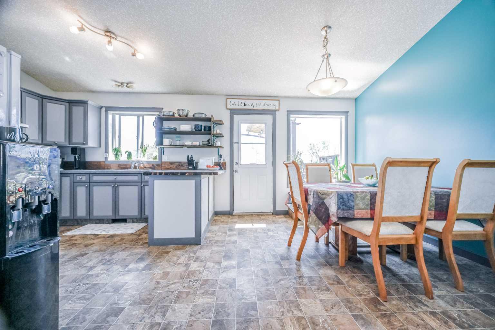
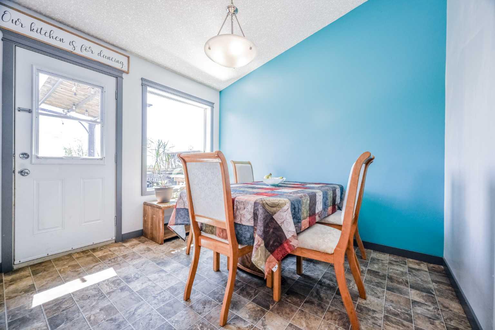
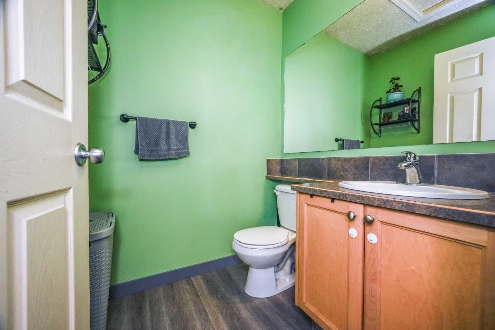
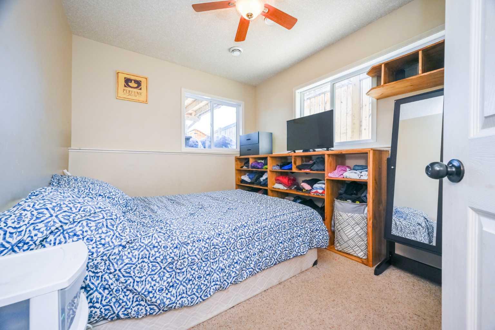
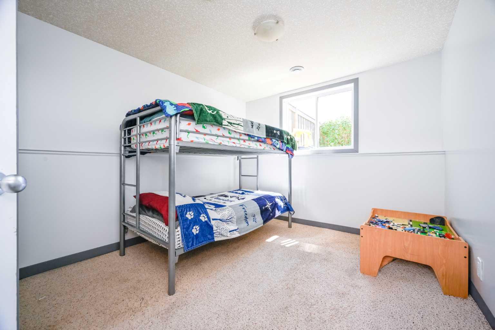
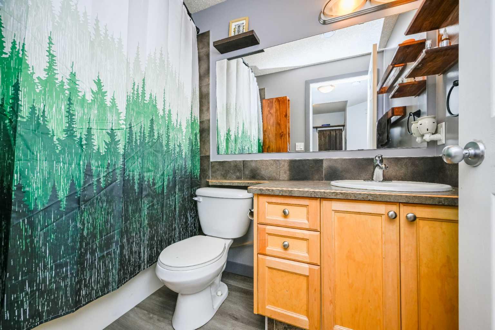
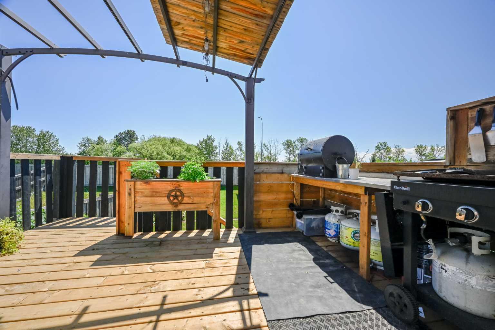
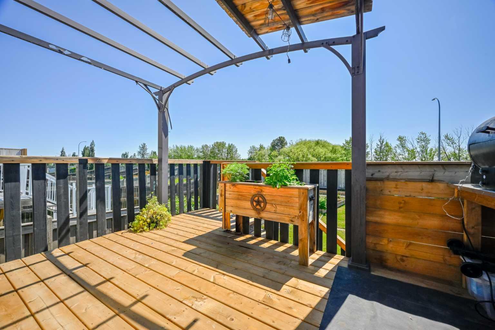
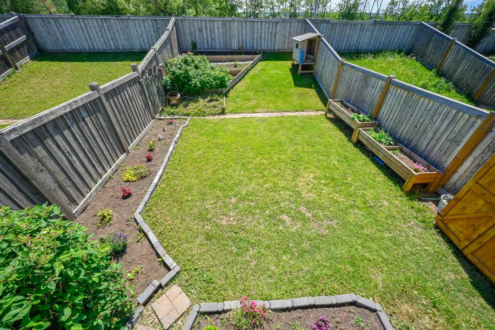
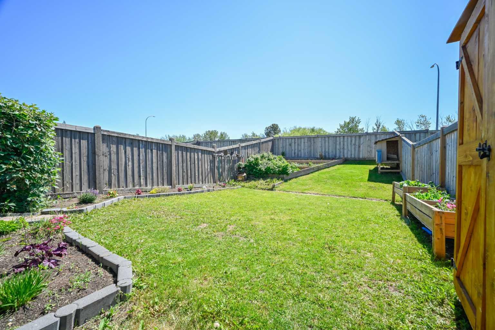
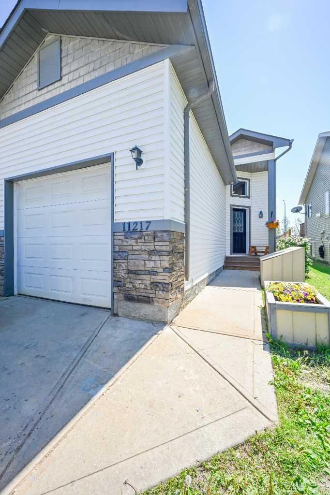
Enter into home ownership at an affordable price with this well cared for half duplex that has an attached heated garage , plus fenced yard with no rear neighbors. Situated on a quiet street located in the popular subdivision Pinnacle Ridge. Close to several amenities including Eastlink Center , Schools , Walking/Bike Paths, Parks/Playgrounds , Public Bus Stops And Several Restaurants. Main floor boasts semi open concept between the kitchen, dining and living room. Kitchen has must have corner pantry, kitchen sink with window to able to stare into your well looked after yard and updated butcher block counter island. Dining allows for table of any shape or size. Living room is spacious with a corner gas fireplace great or our longer winters, as well as half bath off living room wonderful for guests when visiting. Basement is fully developed into two bedrooms, full bathroom, laundry room /utility and storage space. Backyard is south backing which means natural sun all day long, and fenced and has a shed for extra storage. Attached heated single car garage perfect for winter parking , or tinkering on any projects as it has added shelving/cabinets. Added updates in the last few years include hot water tank, washer/dryer, and dishwasher. Book your viewing today!
| Street Address: | 11217 69 Avenue |
| City: | Grande Prairie |
| Province/State: | Alberta |
| Postal Code: | N/A |
| County/Parish: | Grande Prairie |
| Subdivision: | Pinnacle Ridge |
| Country: | Canada |
| Latitude: | 55.14181494 |
| Longitude: | -118.83499568 |
| MLS® Number: | A2323852 |
| Price: | $314,900 |
| Property Area: | 642 Sq ft |
| Bedrooms: | 2 |
| Bathrooms Half: | 1 |
| Bathrooms Full: | 1 |
| Living Area: | 642 Sq ft |
| Building Area: | 0 Sq ft |
| Year Built: | 2007 |
| Listing Date: | Jun 24, 2026 |
| Garage Spaces: | 1 |
| Property Type: | Residential |
| Property Subtype: | Semi Detached (Half Duplex) |
| MLS Status: | Pending |
Additional Details
| Flooring: | N/A |
| Construction: | Mixed |
| Parking: | Single Garage Attached |
| Appliances: | Dishwasher,Dryer,Electric Stove,Refrigerator,Washer |
| Stories: | N/A |
| Zoning: | RC |
| Fireplace: | N/A |
| Amenities: | Park,Playground,Schools Nearby,Sidewalks,Street Lights |
Utilities & Systems
| Heating: | Forced Air,Natural Gas |
| Cooling: | None |
| Property Type | Residential |
| Building Type | Semi Detached (Half Duplex) |
| Square Footage | 642 sqft |
| Community Name | Pinnacle Ridge |
| Subdivision Name | Pinnacle Ridge |
| Title | Fee Simple |
| Land Size | 3,682 sqft |
| Built in | 2007 |
| Annual Property Taxes | Contact listing agent |
| Parking Type | Garage |
| Time on MLS Listing | 33 days |
Bedrooms
| Above Grade | 2 |
Bathrooms
| Total | 2 |
| Partial | 1 |
Interior Features
| Appliances Included | Dishwasher, Dryer, Electric Stove, Refrigerator, Washer |
| Flooring | Carpet, Laminate |
Building Features
| Features | Ceiling Fan(s), Kitchen Island, Open Floorplan, Pantry, See Remarks |
| Construction Material | Mixed |
| Structures | Deck |
Heating & Cooling
| Cooling | None |
| Heating Type | Forced Air, Natural Gas |
Exterior Features
| Exterior Finish | Mixed |
Neighbourhood Features
| Community Features | Park, Playground, Schools Nearby, Sidewalks, Street Lights |
| Amenities Nearby | Park, Playground, Schools Nearby, Sidewalks, Street Lights |
Parking
| Parking Type | Garage |
| Total Parking Spaces | 1 |
Interior Size
| Total Finished Area: | 642 sq ft |
| Total Finished Area (Metric): | 59.64 sq m |
Room Count
| Bedrooms: | 2 |
| Bathrooms: | 2 |
| Full Bathrooms: | 1 |
| Half Bathrooms: | 1 |
Lot Information
| Lot Size: | 3,682 sq ft |
| Lot Size (Acres): | 0.08 acres |
| Frontage: | 26 ft |
- Ceiling Fan(s)
- Kitchen Island
- Open Floorplan
- Pantry
- See Remarks
- Other
- Dishwasher
- Dryer
- Electric Stove
- Refrigerator
- Washer
- Full
- Park
- Playground
- Schools Nearby
- Sidewalks
- Street Lights
- Mixed
- Gas
- Poured Concrete
- Back Yard
- Front Yard
- Landscaped
- Lawn
- No Neighbours Behind
- Single Garage Attached
- Deck
Floor plan information is not available for this property.
Monthly Payment Breakdown
Loading Walk Score...
What's Nearby?
Powered by Yelp