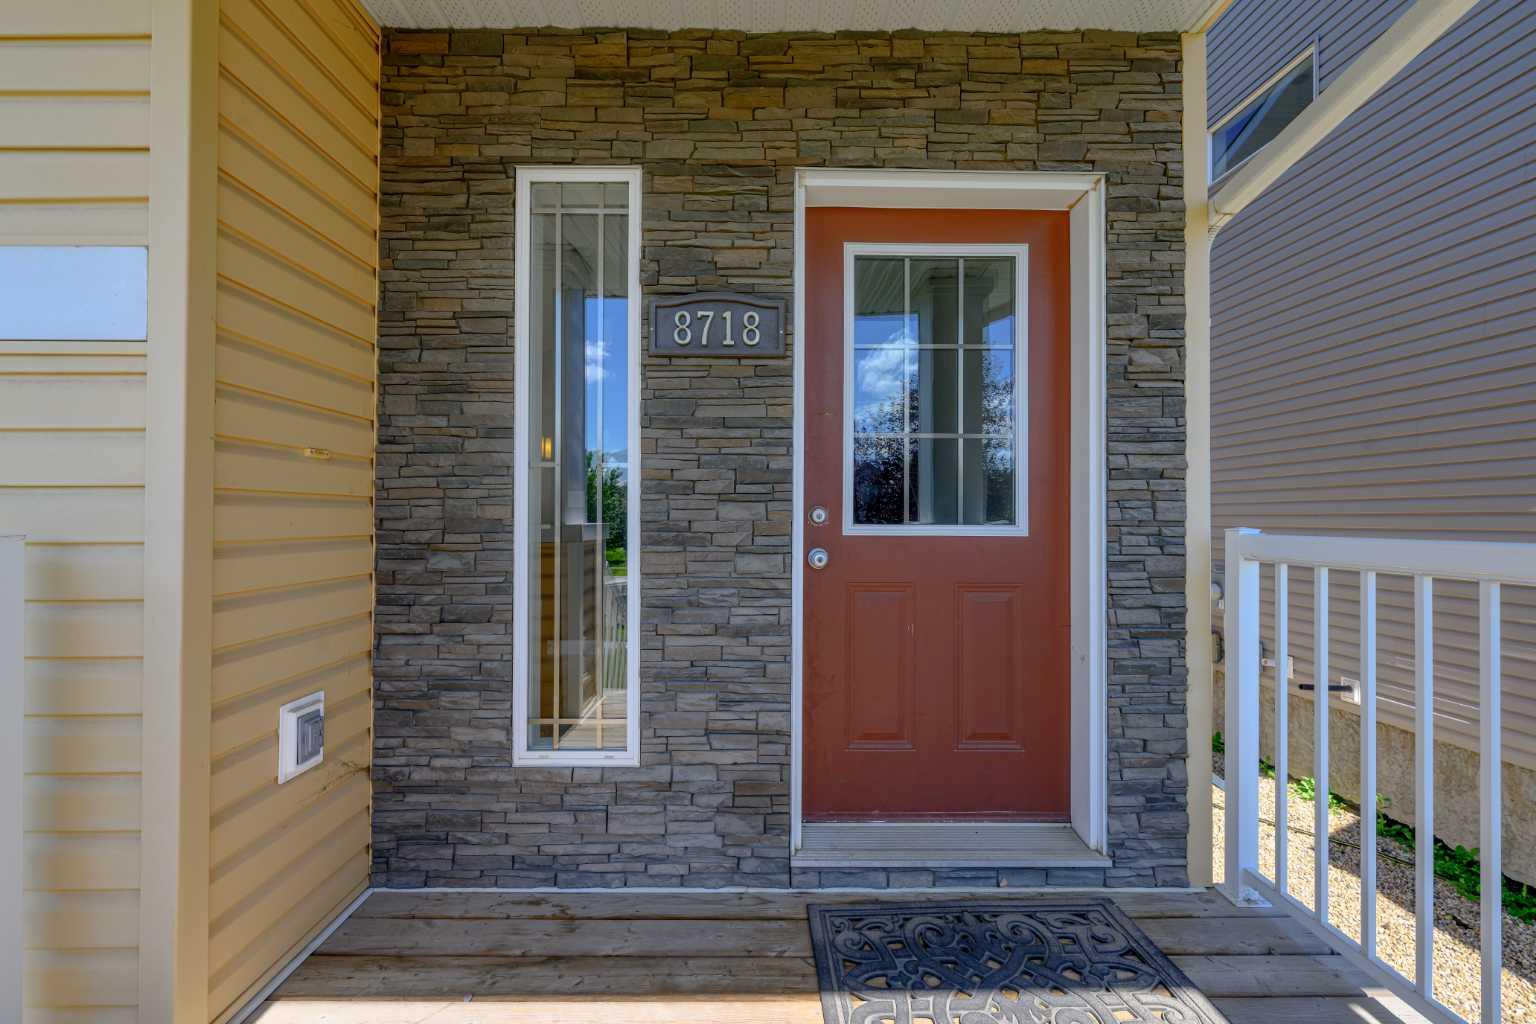
8718 72 Avenue , Grande Prairie, Alberta
Condo For Sale in Grande Prairie, Alberta
$379,900
-
Property Type
 Condo
Condo
-
Bedrooms
 3
3
-
Bath
 3
3
-
Garage
 2
2
-
Sq Ft
 1,384
1,384
-
Year Built
 2011
2011
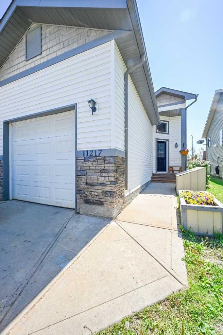
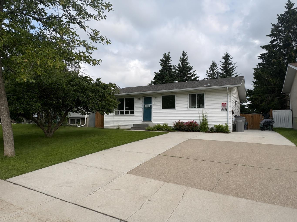
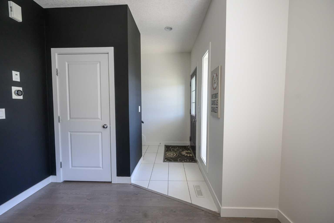
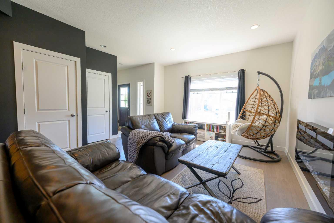
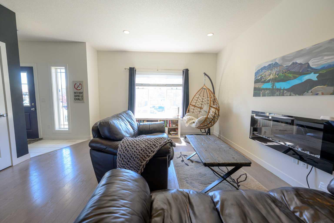
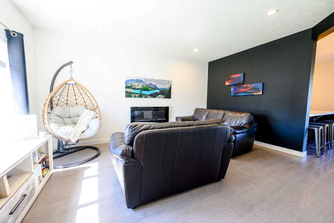
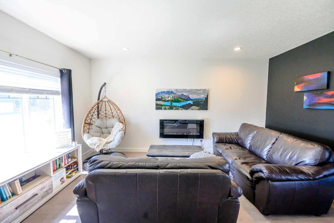
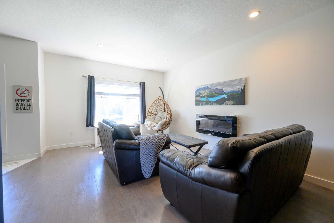
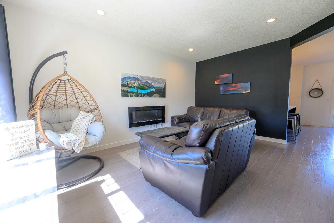
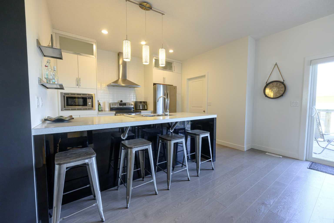
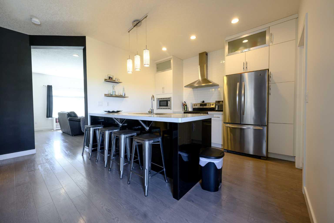
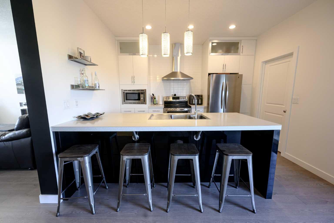
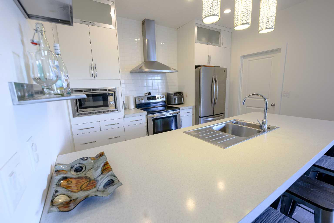
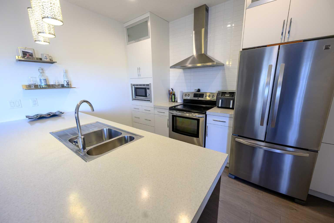
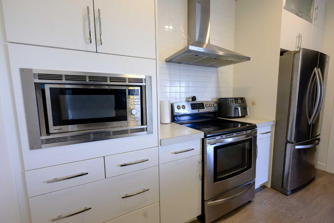
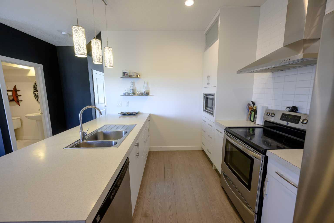
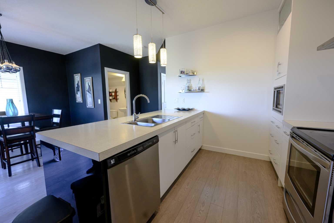
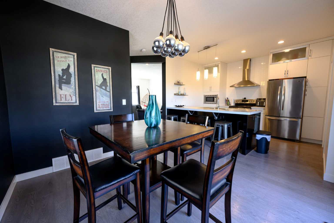
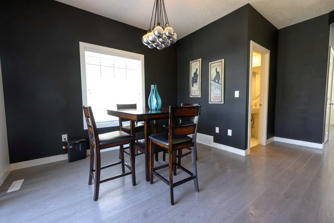
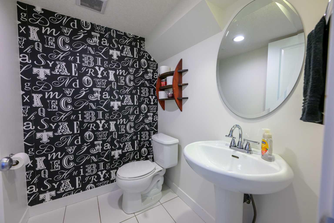
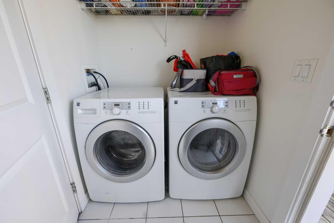
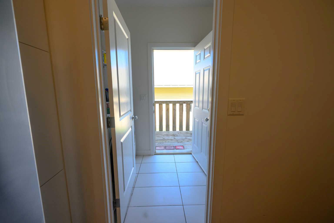
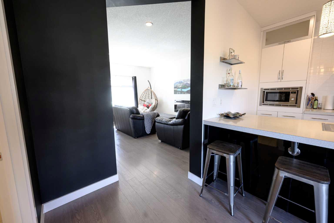
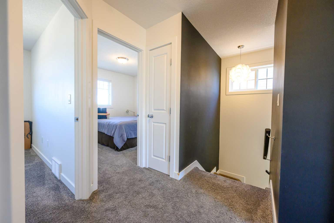
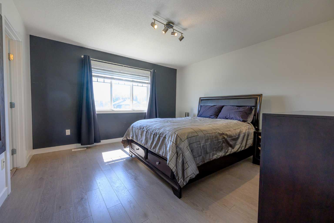
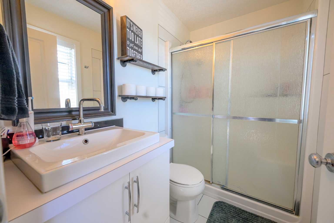
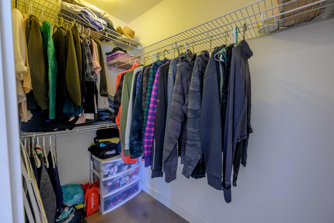
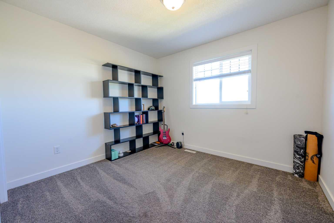
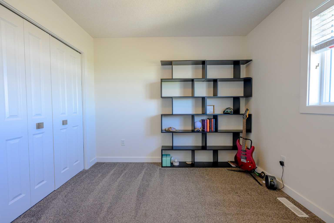
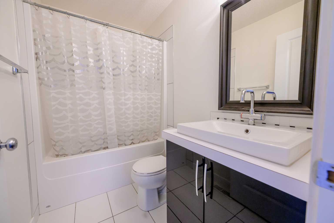
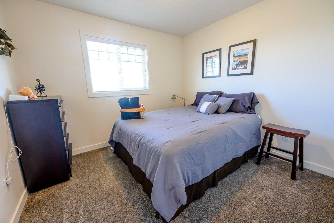
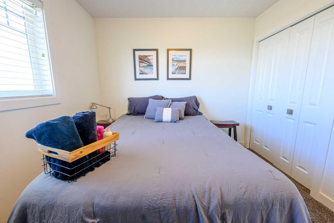
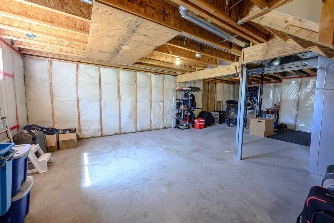
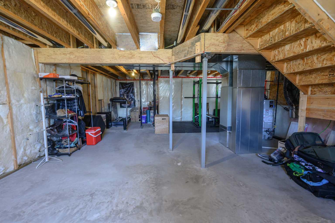
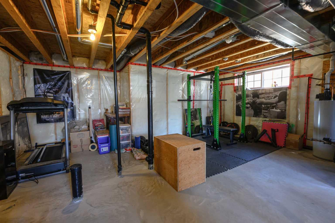
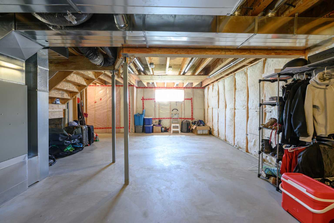
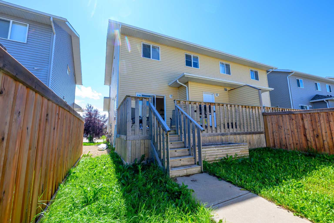
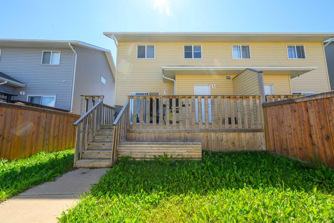
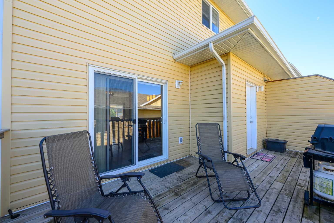
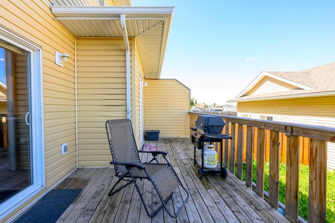
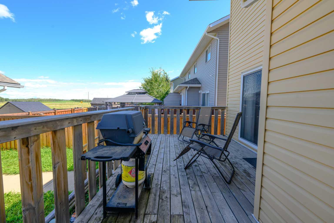
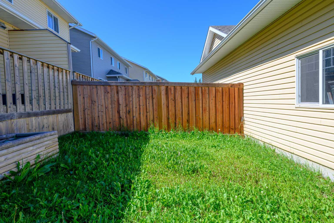
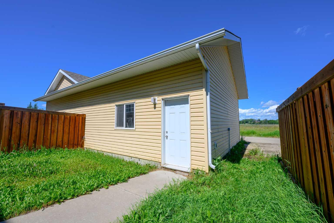
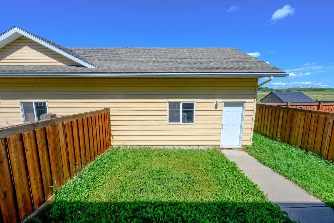
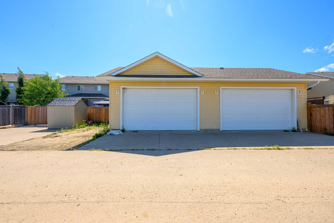
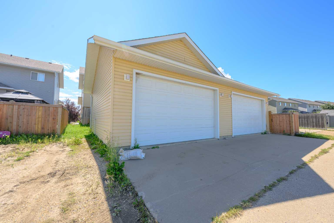
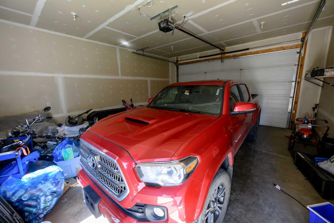
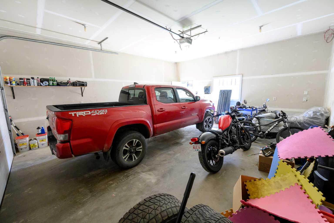
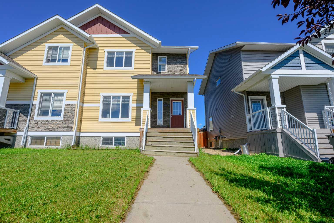
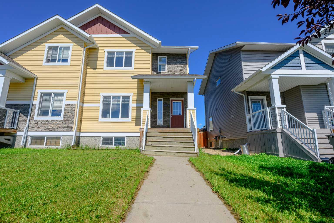
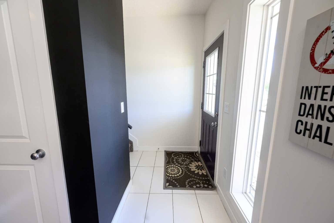
Immaculate 2 Storey Townhouse with detached double garage in the lovely neighborhood of Signature Falls. This townhouse has a great floorplan with the living room featuring an electric fireplace & nice size front window. The living room looks into the designated dining area & modern kitchen that features stainless appliances. The kitchen is a galley style with a large eating bar with tons of counter space. The laundry is just off the kitchen on the main floor in a back porch area with access to the back yard and garage. This home has a modern design throughout with unique touches in lighting, paint, and fixtures. The upper level offers 3 bedrooms & 2 bathrooms. The master suite is a good size & has a nice 4 pc. ensuite featuring a double shower & walk in closet. The basement is undeveloped. The garage is insulated and drywalled and ready for heat. This property is move in ready now!
| Street Address: | 8718 72 Avenue |
| City: | Grande Prairie |
| Province/State: | Alberta |
| Postal Code: | N/A |
| County/Parish: | Grande Prairie |
| Subdivision: | Signature Falls |
| Country: | Canada |
| Latitude: | 55.14542677 |
| Longitude: | -118.75321936 |
| MLS® Number: | A2332750 |
| Price: | $379,900 |
| Property Area: | 1,384 Sq ft |
| Bedrooms: | 3 |
| Bathrooms Half: | 1 |
| Bathrooms Full: | 2 |
| Living Area: | 1,384 Sq ft |
| Building Area: | 0 Sq ft |
| Year Built: | 2011 |
| Listing Date: | Jul 28, 2026 |
| Garage Spaces: | 2 |
| Property Type: | Residential |
| Property Subtype: | Row/Townhouse |
| MLS Status: | Active |
Additional Details
| Flooring: | N/A |
| Construction: | Vinyl Siding |
| Parking: | Double Garage Detached |
| Appliances: | Dishwasher,Dryer,Garage Control(s),Microwave,Range Hood,Refrigerator,Stove(s),Washer,Window Coverings |
| Stories: | N/A |
| Zoning: | RC |
| Fireplace: | N/A |
| Amenities: | Park,Schools Nearby |
Utilities & Systems
| Heating: | Forced Air,Natural Gas |
| Cooling: | None |
| Property Type | Residential |
| Building Type | Row/Townhouse |
| Square Footage | 1,384 sqft |
| Community Name | Signature Falls |
| Subdivision Name | Signature Falls |
| Title | Fee Simple |
| Land Size | 3,194 sqft |
| Built in | 2011 |
| Annual Property Taxes | Contact listing agent |
| Parking Type | Garage |
Bedrooms
| Above Grade | 3 |
Bathrooms
| Total | 3 |
| Partial | 1 |
Interior Features
| Appliances Included | Dishwasher, Dryer, Garage Control(s), Microwave, Range Hood, Refrigerator, Stove(s), Washer, Window Coverings |
| Flooring | Carpet, Tile |
Building Features
| Features | Quartz Counters, Vinyl Windows, Walk-In Closet(s) |
| Style | Attached |
| Construction Material | Vinyl Siding |
| Structures | Deck |
Heating & Cooling
| Cooling | None |
| Heating Type | Forced Air, Natural Gas |
Exterior Features
| Exterior Finish | Vinyl Siding |
Neighbourhood Features
| Community Features | Park, Schools Nearby |
| Amenities Nearby | Park, Schools Nearby |
Parking
| Parking Type | Garage |
| Total Parking Spaces | 2 |
Interior Size
| Total Finished Area: | 1,384 sq ft |
| Total Finished Area (Metric): | 128.58 sq m |
| Main Level: | 728 sq ft |
| Upper Level: | 656 sq ft |
Room Count
| Bedrooms: | 3 |
| Bathrooms: | 3 |
| Full Bathrooms: | 2 |
| Half Bathrooms: | 1 |
| Rooms Above Grade: | 6 |
Lot Information
| Lot Size: | 3,194 sq ft |
| Lot Size (Acres): | 0.07 acres |
| Frontage: | 28 ft |
- Quartz Counters
- Vinyl Windows
- Walk-In Closet(s)
- BBQ gas line
- Storage
- Dishwasher
- Dryer
- Garage Control(s)
- Microwave
- Range Hood
- Refrigerator
- Stove(s)
- Washer
- Window Coverings
- Full
- Park
- Schools Nearby
- Vinyl Siding
- Electric
- Living Room
- Poured Concrete
- Back Lane
- City Lot
- Landscaped
- Double Garage Detached
- Deck
Floor plan information is not available for this property.
Monthly Payment Breakdown
Loading Walk Score...
What's Nearby?
Powered by Yelp
REALTOR® Details
Cheryl Schindel
- (780) 831-5447
- [email protected]
- Century 21 Grande Prairie Realty Inc.