9616 76 Avenue , Grande Prairie, Alberta
Residential For Sale in Grande Prairie, Alberta
$315,000
-
Property Type
 Residential
-
Bedrooms
 4
4
-
Bath
 2
2
-
Garage
 0
0
-
Sq Ft
 864
864
-
Year Built
 1977
1977
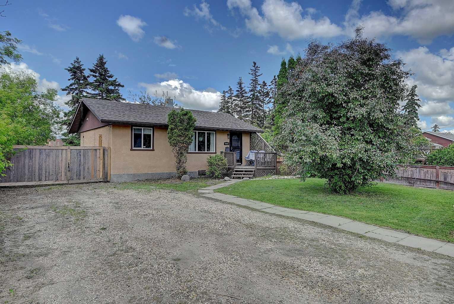
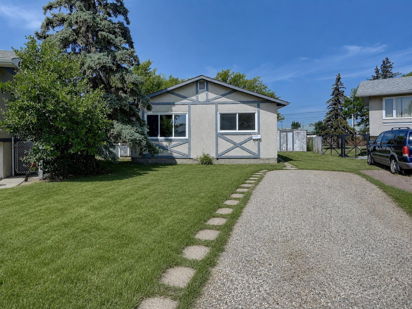
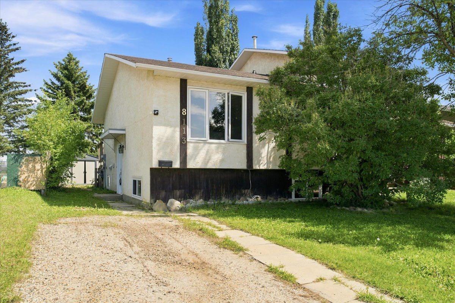
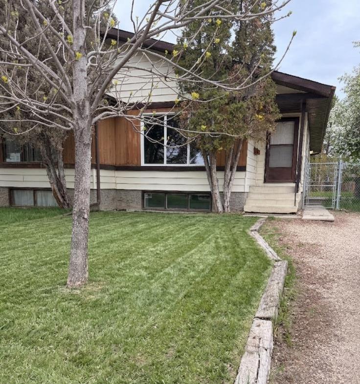
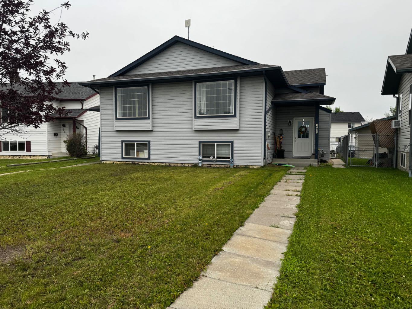
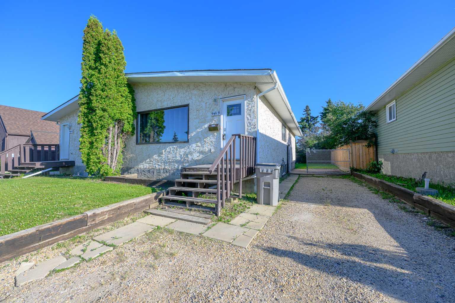
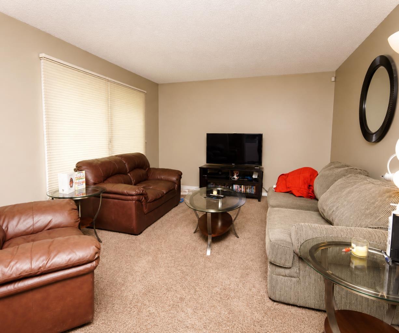
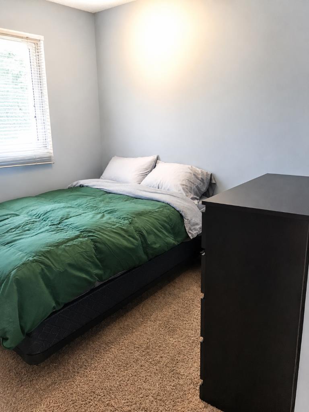
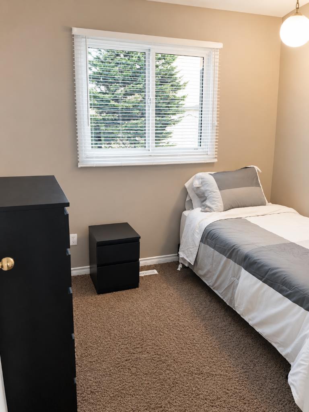
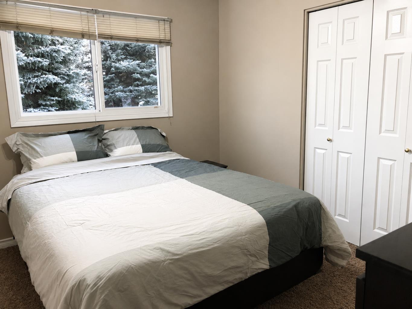
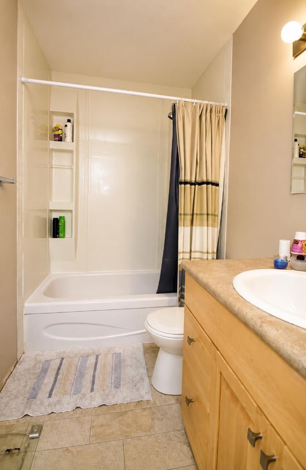
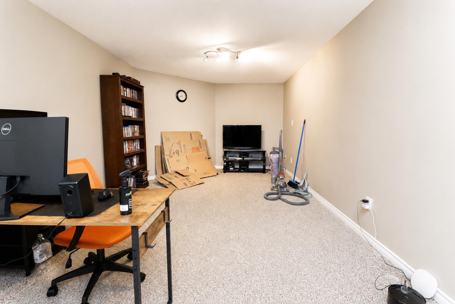
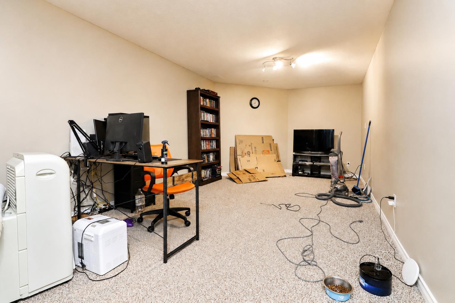
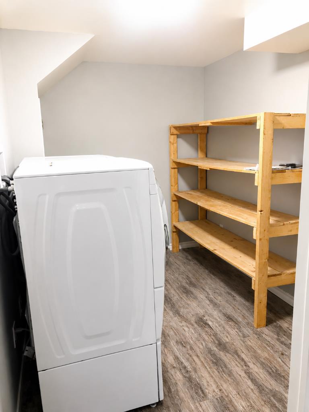
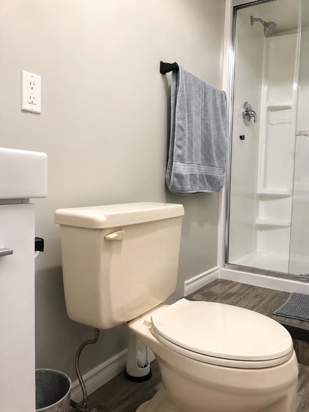
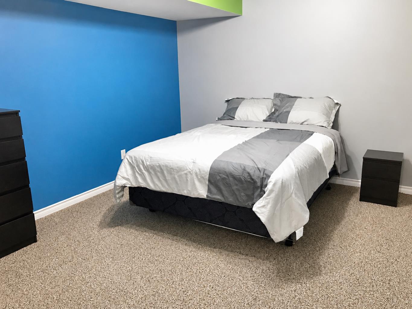
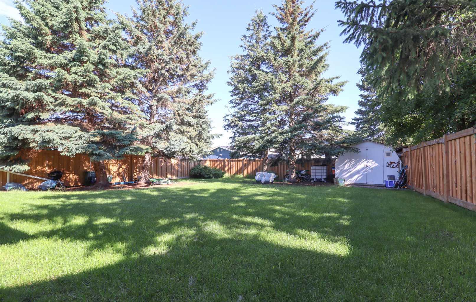
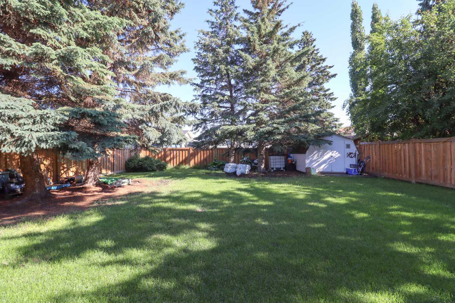
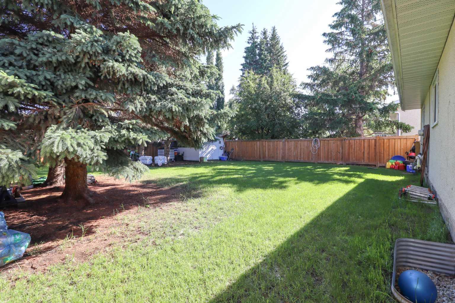
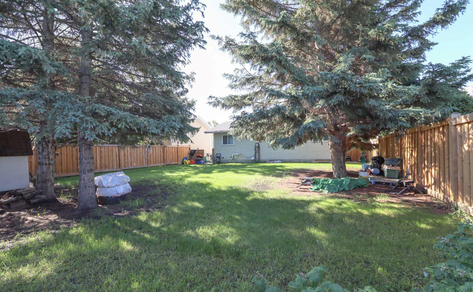
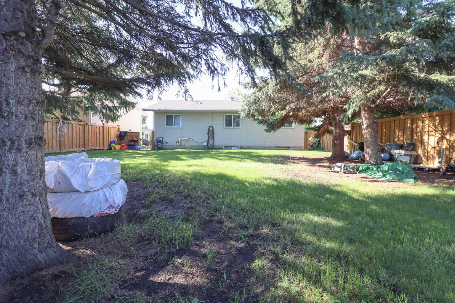
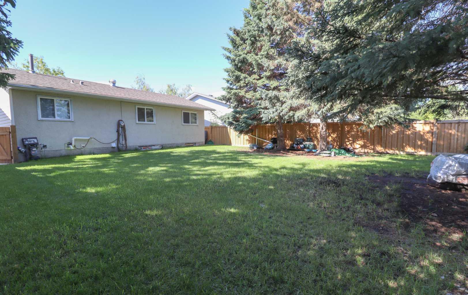
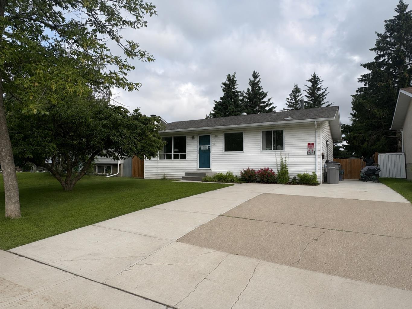
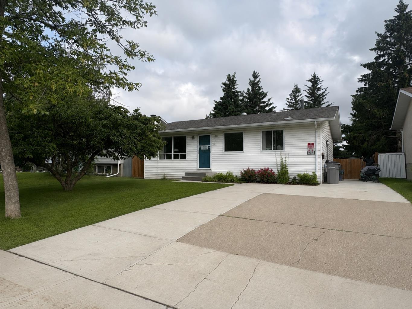
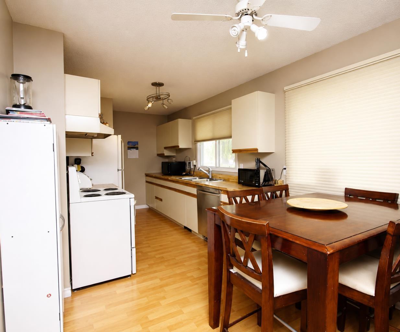
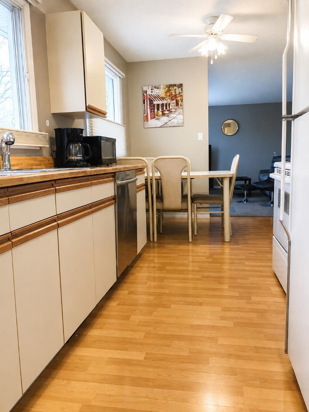
Welcome to this fully developed bungalow in the desirable Patterson neighbourhood! Situated on a spacious lot, the massive backyard offers plenty of mature trees for shade, privacy, and room to enjoy the outdoors. The bright main floor features a functional kitchen, a welcoming living room filled with natural light, three bedrooms, and a full bathroom. Downstairs, the fully finished basement provides even more living space with a large family room, an additional bedroom, a full bathroom, and a laundry area. A separate entrance to the basement adds extra flexibility and could be ideal for accommodating guests or extended family. With its practical layout, generous yard, and great location, this home is ready for its next owners to enjoy.
| Street Address: | 9616 76 Avenue |
| City: | Grande Prairie |
| Province/State: | Alberta |
| Postal Code: | N/A |
| County/Parish: | Grande Prairie |
| Subdivision: | Patterson Place |
| Country: | Canada |
| Latitude: | 55.14921290 |
| Longitude: | -118.78179490 |
| MLS® Number: | A2325627 |
| Price: | $315,000 |
| Property Area: | 864 Sq ft |
| Bedrooms: | 4 |
| Bathrooms Half: | 0 |
| Bathrooms Full: | 2 |
| Living Area: | 864 Sq ft |
| Building Area: | 0 Sq ft |
| Year Built: | 1977 |
| Listing Date: | Jul 20, 2026 |
| Garage Spaces: | 0 |
| Property Type: | Residential |
| Property Subtype: | Detached |
| MLS Status: | Pending |
Additional Details
| Flooring: | N/A |
| Construction: | Vinyl Siding |
| Parking: | Driveway,Off Street |
| Appliances: | Dishwasher,Refrigerator,Stove(s),Washer/Dryer |
| Stories: | N/A |
| Zoning: | RG |
| Fireplace: | N/A |
| Amenities: | Schools Nearby,Shopping Nearby |
Utilities & Systems
| Heating: | Forced Air,Natural Gas |
| Cooling: | None |
| Property Type | Residential |
| Building Type | Detached |
| Square Footage | 864 sqft |
| Community Name | Patterson Place |
| Subdivision Name | Patterson Place |
| Title | Fee Simple |
| Land Size | 5,500 sqft |
| Built in | 1977 |
| Annual Property Taxes | Contact listing agent |
| Parking Type | Driveway |
| Time on MLS Listing | 7 days |
Bedrooms
| Above Grade | 3 |
Bathrooms
| Total | 2 |
| Partial | 0 |
Interior Features
| Appliances Included | Dishwasher, Refrigerator, Stove(s), Washer/Dryer |
| Flooring | Carpet, Other |
Building Features
| Features | See Remarks |
| Construction Material | Vinyl Siding |
| Structures | None |
Heating & Cooling
| Cooling | None |
| Heating Type | Forced Air, Natural Gas |
Exterior Features
| Exterior Finish | Vinyl Siding |
Neighbourhood Features
| Community Features | Schools Nearby, Shopping Nearby |
| Amenities Nearby | Schools Nearby, Shopping Nearby |
Parking
| Parking Type | Driveway |
| Total Parking Spaces | 4 |
Interior Size
| Total Finished Area: | 864 sq ft |
| Total Finished Area (Metric): | 80.27 sq m |
Room Count
| Bedrooms: | 4 |
| Bathrooms: | 2 |
| Full Bathrooms: | 2 |
| Rooms Above Grade: | 3 |
Lot Information
| Lot Size: | 5,500 sq ft |
| Lot Size (Acres): | 0.13 acres |
| Frontage: | 50 ft |
- See Remarks
- Other
- Dishwasher
- Refrigerator
- Stove(s)
- Washer/Dryer
- Full
- Schools Nearby
- Shopping Nearby
- Vinyl Siding
- Poured Concrete
- Back Yard
- Driveway
- Off Street
- None
Floor plan information is not available for this property.
Monthly Payment Breakdown
Loading Walk Score...
What's Nearby?
Powered by Yelp