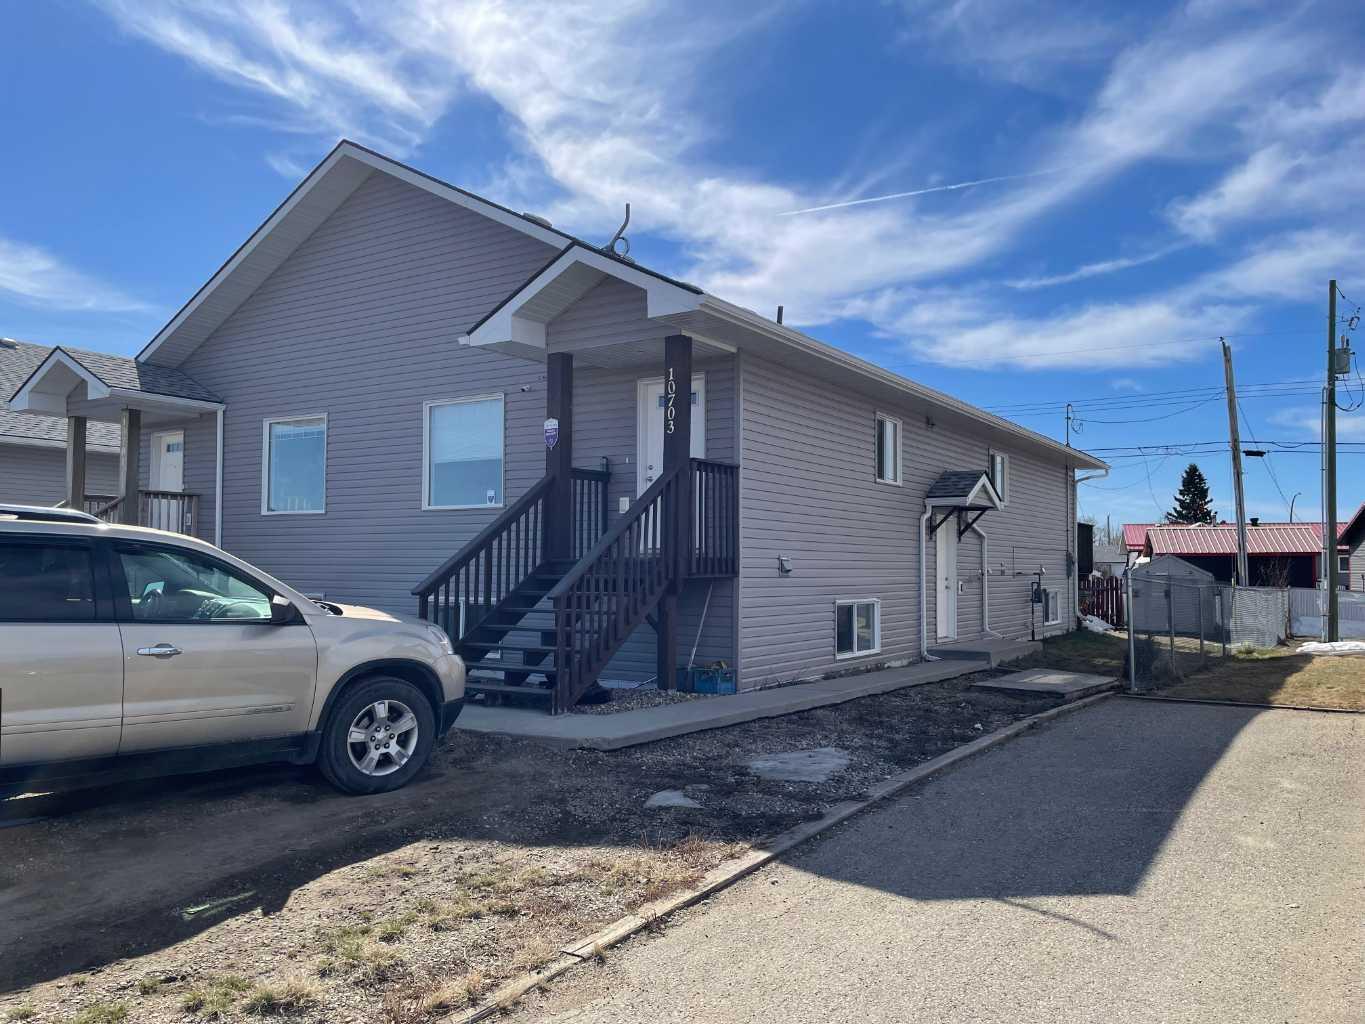
10713 105 Avenue , Fairview, Alberta
Residential For Sale in Fairview, Alberta
$169,900
-
Property Type
 Residential
-
Bedrooms
 2
2
-
Bath
 1
1
-
Garage
 1
1
-
Sq Ft
 1,100
1,100
-
Year Built
 1971
1971
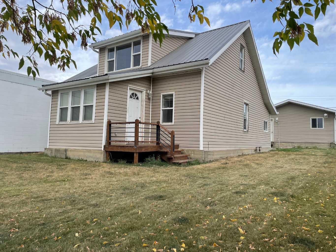
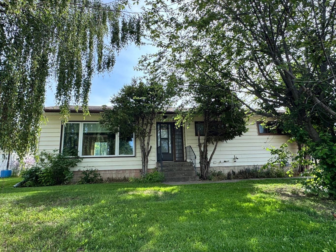
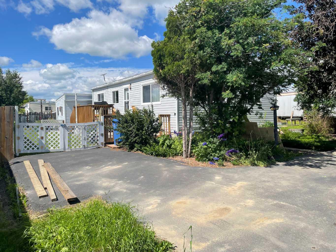
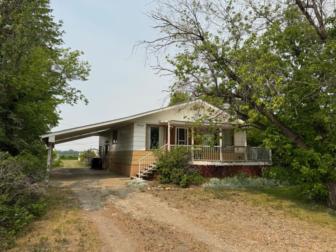
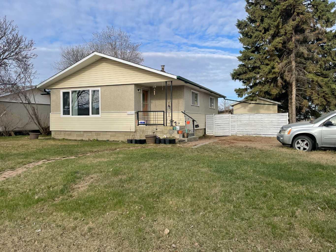
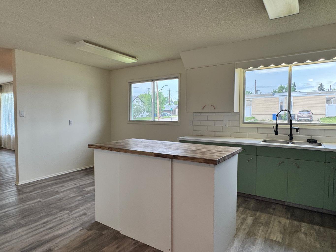
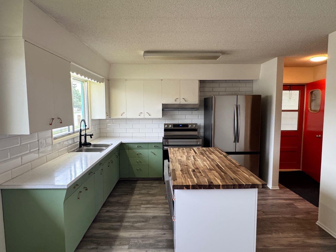
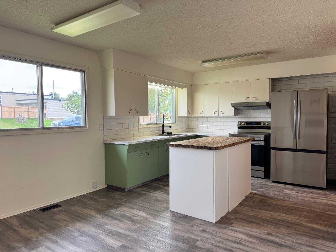
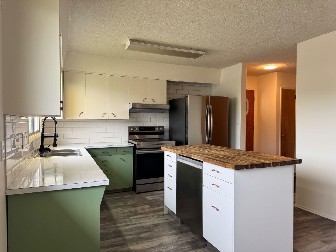
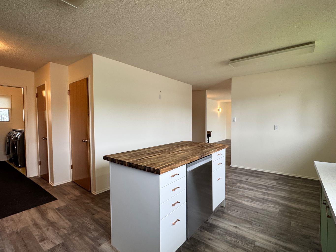
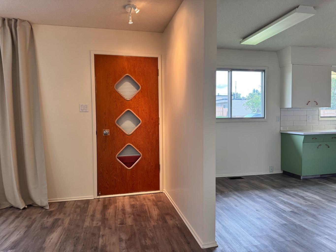
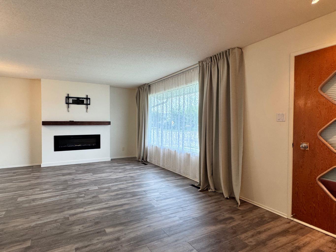
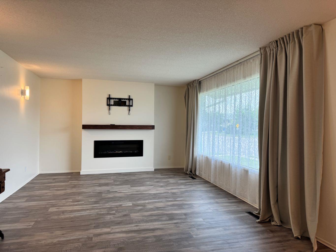
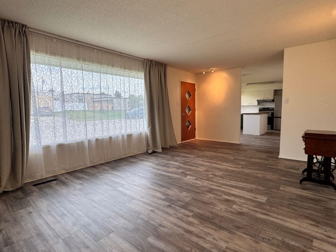
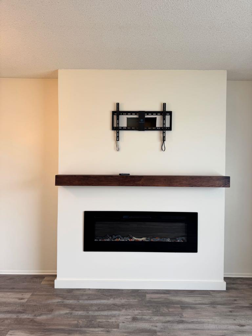
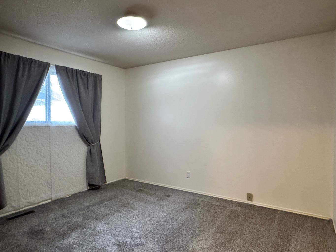
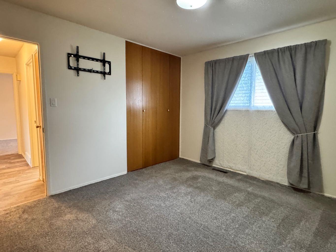
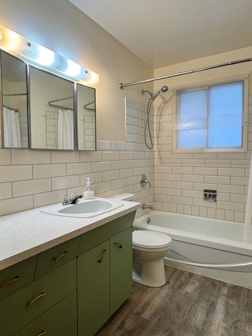
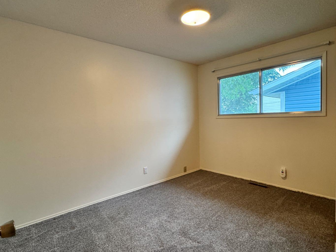
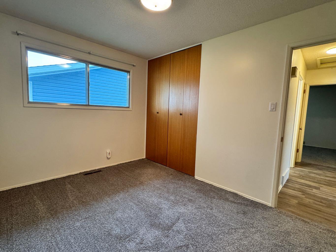
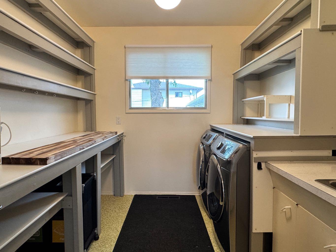
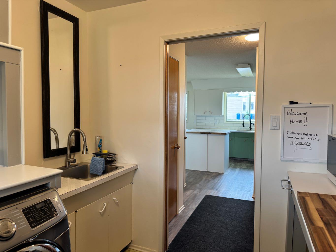
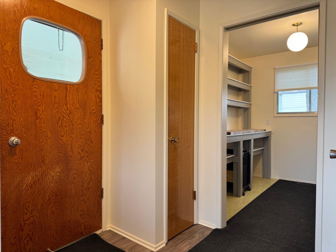
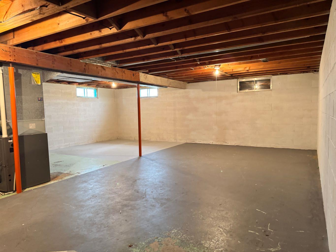
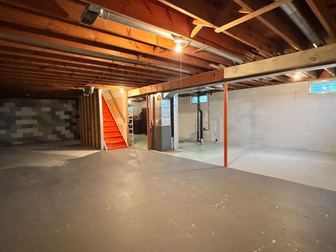
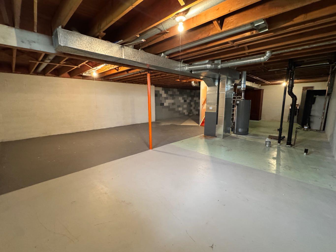
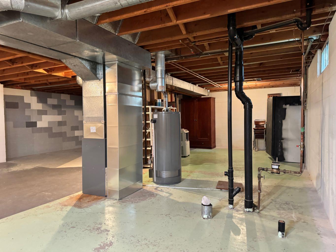
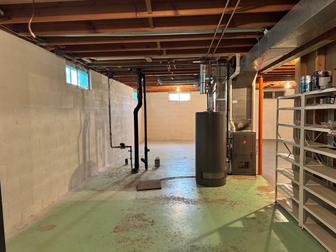
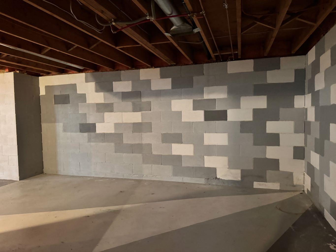
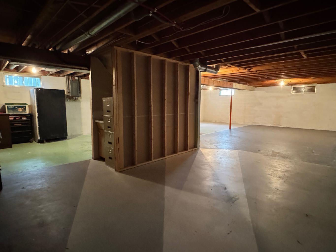
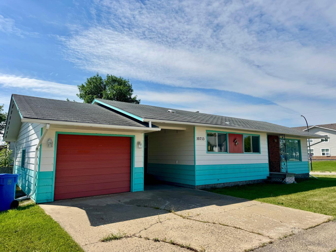
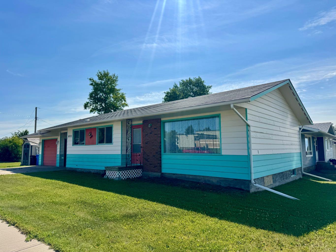
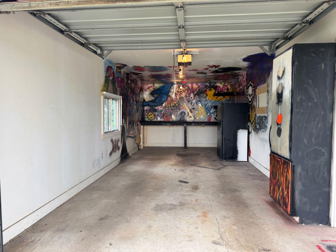
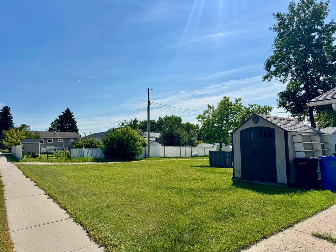
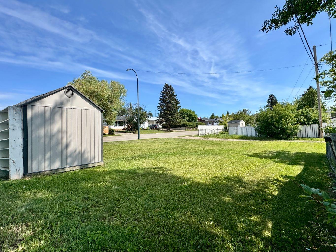
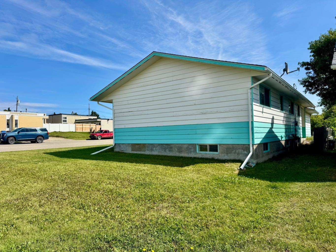
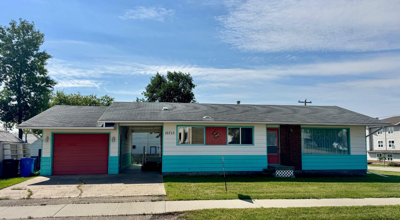
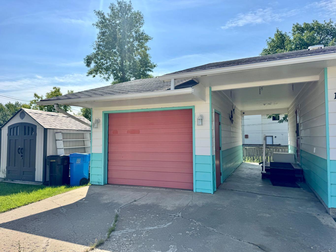
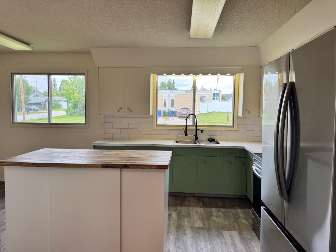
**Thoughtfully Updated 1,100 Sq. Ft. Bungalow – Move-In Ready!** Welcome home to this beautifully updated 1,100 sq. ft. bungalow, where timeless character meets modern style. Thoughtfully renovated while preserving some of its original charm, this home offers the perfect blend of comfort, functionality, and contemporary finishes. Step inside to discover a bright, inviting interior featuring all-new flooring, fresh paint, stylish bathroom tile, and a beautifully refreshed kitchen complete with a new island, updated countertops, and a full set of brand-new stainless steel appliances. A new washer and dryer are also included, making this truly a turnkey opportunity. Major mechanical upgrades provide peace of mind with a new furnace and hot water tank, while the newer roof adds even more long-term value. The basement offers excellent potential with plumbing already roughed in for a future bathroom, allowing you to customize the space to suit your needs. Outside, you’ll appreciate the insulated single garage, a storage shed for your tools and outdoor equipment, and a meticulously maintained yard. From top to bottom, this exceptionally clean and well-cared-for home is ready for its next owners to move in and enjoy. Whether you’re a first-time buyer, downsizing, or looking for a solid investment, this beautifully updated bungalow is one you won’t want to miss!
| Street Address: | 10713 105 Avenue |
| City: | Fairview |
| Province/State: | Alberta |
| Postal Code: | N/A |
| County/Parish: | Fairview No. 136, M.D. of |
| Subdivision: | NONE |
| Country: | Canada |
| Latitude: | 56.06941940 |
| Longitude: | -118.37869930 |
| MLS® Number: | A2332447 |
| Price: | $169,900 |
| Property Area: | 1,100 Sq ft |
| Bedrooms: | 2 |
| Bathrooms Half: | 0 |
| Bathrooms Full: | 1 |
| Living Area: | 1,100 Sq ft |
| Building Area: | 0 Sq ft |
| Year Built: | 1971 |
| Listing Date: | Jul 27, 2026 |
| Garage Spaces: | 1 |
| Property Type: | Residential |
| Property Subtype: | Detached |
| MLS Status: | Active |
Additional Details
| Flooring: | N/A |
| Construction: | Concrete |
| Parking: | Concrete Driveway,Driveway,Front Drive,Garage Door Opener,Garage Faces Front,Insulated,Single Garage Detached |
| Appliances: | Dishwasher,Freezer,Garage Control(s),Range Hood,Refrigerator,Stove(s),Washer/Dryer,Window Coverings |
| Stories: | N/A |
| Zoning: | R2 |
| Fireplace: | N/A |
| Amenities: | Airport/Runway,Fishing,Golf,Lake,Park,Playground,Pond,Pool,Schools Nearby,Shopping Nearby,Sidewalks,Street Lights,Tennis Court(s),Walking/Bike Paths |
Utilities & Systems
| Heating: | Forced Air,Natural Gas |
| Cooling: | None |
| Property Type | Residential |
| Building Type | Detached |
| Square Footage | 1,100 sqft |
| Community Name | NONE |
| Subdivision Name | NONE |
| Title | Fee Simple |
| Land Size | 7,621 sqft |
| Built in | 1971 |
| Annual Property Taxes | Contact listing agent |
| Parking Type | Garage |
| Time on MLS Listing | 28 days |
Bedrooms
| Above Grade | 2 |
Bathrooms
| Total | 1 |
| Partial | 0 |
Interior Features
| Appliances Included | Dishwasher, Freezer, Garage Control(s), Range Hood, Refrigerator, Stove(s), Washer/Dryer, Window Coverings |
| Flooring | Carpet, Vinyl Plank |
Building Features
| Features | Bathroom Rough-in, Kitchen Island, Laminate Counters, No Animal Home, No Smoking Home, Open Floorplan, Separate Entrance |
| Construction Material | Concrete |
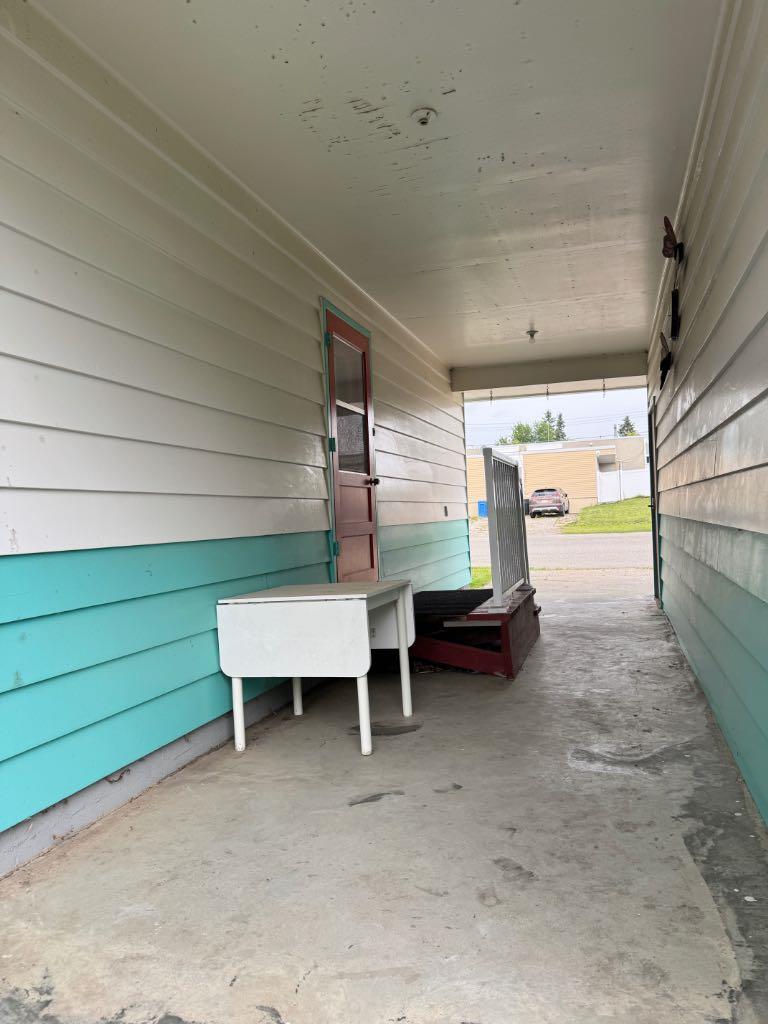
| Structures | Side Porch |
Heating & Cooling
| Cooling | None |
| Heating Type | Forced Air, Natural Gas |
Exterior Features
| Exterior Finish | Concrete |
Neighbourhood Features
| Community Features | Airport/Runway, Fishing, Golf, Lake, Park, Playground, Pond, Pool, Schools Nearby, Shopping Nearby, Sidewalks, Street Lights, Tennis Court(s), Walking/Bike Paths |
| Amenities Nearby | Airport/Runway, Fishing, Golf, Lake, Park, Playground, Pond, Pool, Schools Nearby, Shopping Nearby, Sidewalks, Street Lights, Tennis Court(s), Walking/Bike Paths |
Parking
| Parking Type | Garage |
| Total Parking Spaces | 3 |
Interior Size
| Total Finished Area: | 1,100 sq ft |
| Total Finished Area (Metric): | 102.19 sq m |
| Main Level: | 1,100 sq ft |
Room Count
| Bedrooms: | 2 |
| Bathrooms: | 1 |
| Full Bathrooms: | 1 |
| Rooms Above Grade: | 2 |
Lot Information
| Lot Size: | 7,621 sq ft |
| Lot Size (Acres): | 0.17 acres |
| Frontage: | 155 ft |
- Bathroom Rough-in
- Kitchen Island
- Laminate Counters
- No Animal Home
- No Smoking Home
- Open Floorplan
- Separate Entrance
- Rain Gutters
- Storage
- Dishwasher
- Freezer
- Garage Control(s)
- Range Hood
- Refrigerator
- Stove(s)
- Washer/Dryer
- Window Coverings
- Full
- Airport/Runway
- Fishing
- Golf
- Lake
- Park
- Playground
- Pond
- Pool
- Schools Nearby
- Shopping Nearby
- Sidewalks
- Street Lights
- Tennis Court(s)
- Walking/Bike Paths
- Concrete
- Electric
- Mantle
- Poured Concrete
- Back Yard
- Corner Lot
- Front Yard
- Landscaped
- Lawn
- Level
- Concrete Driveway
- Driveway
- Front Drive
- Garage Door Opener
- Garage Faces Front
- Insulated
- Single Garage Detached
- Side Porch
Floor plan information is not available for this property.
Monthly Payment Breakdown
Loading Walk Score...
What's Nearby?
Powered by Yelp
REALTOR® Details
Jason Meashaw
- (780) 814-3337
- [email protected]
- Sutton Group Grande Prairie Professionals