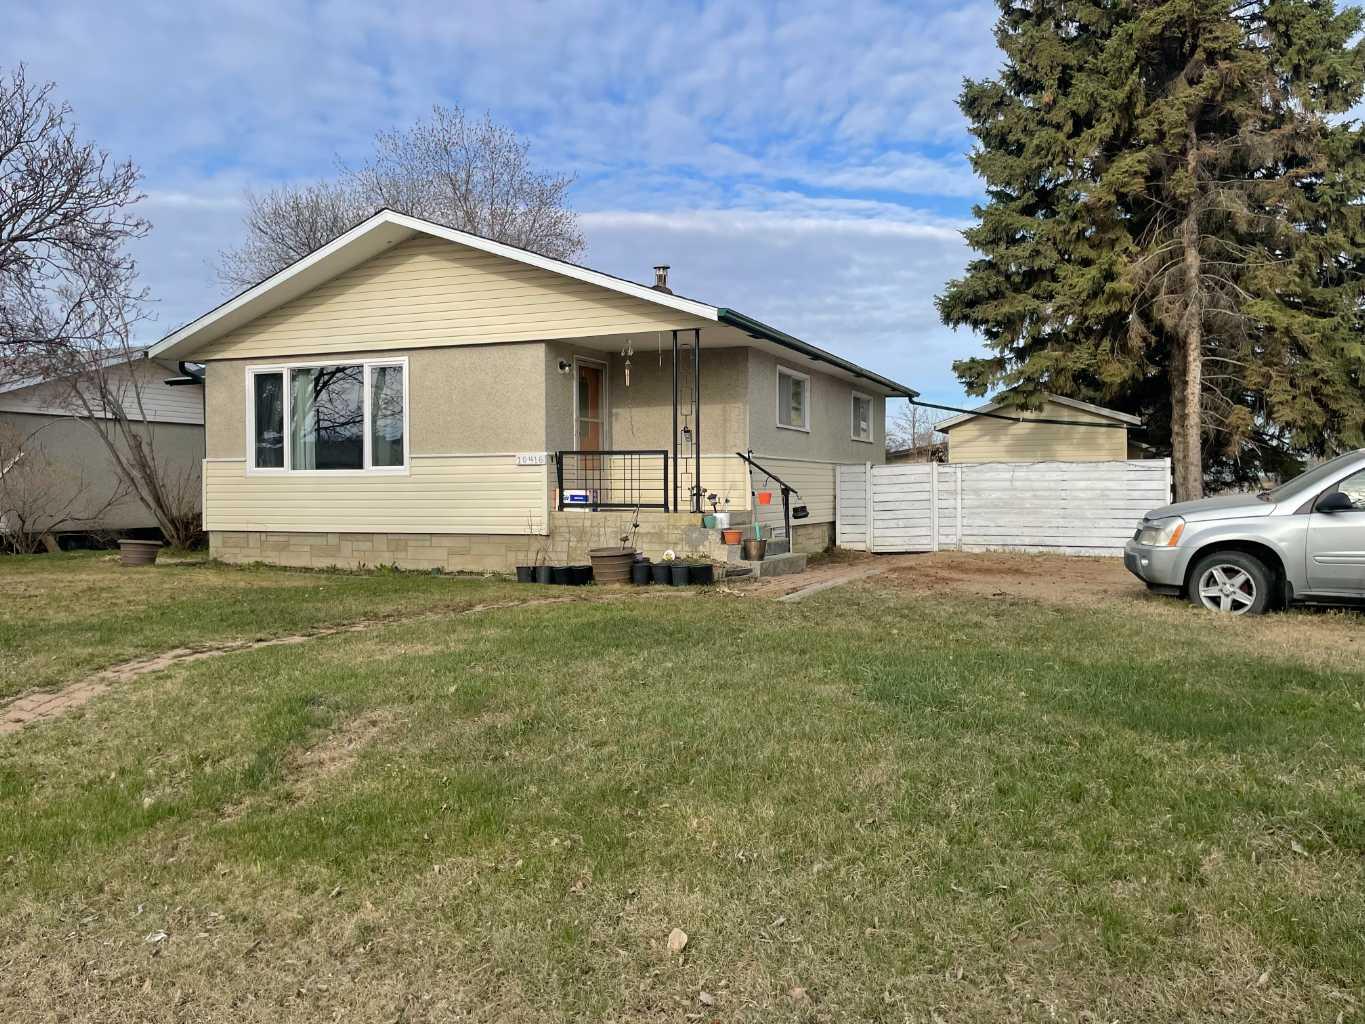
10404 101 Street , Fairview, Alberta
Residential For Sale in Fairview, Alberta
$180,000
-
Property Type
 Residential
-
Bedrooms
 3
3
-
Bath
 1
1
-
Garage
 0
0
-
Sq Ft
 1,080
1,080
-
Year Built
 1975
1975
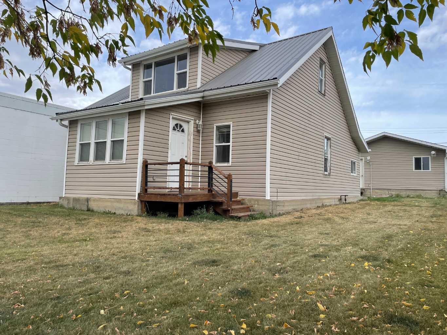
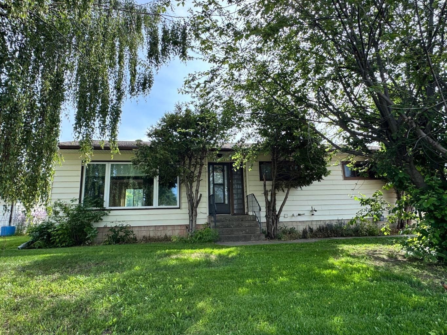
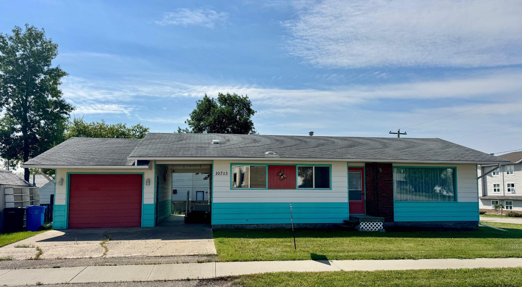
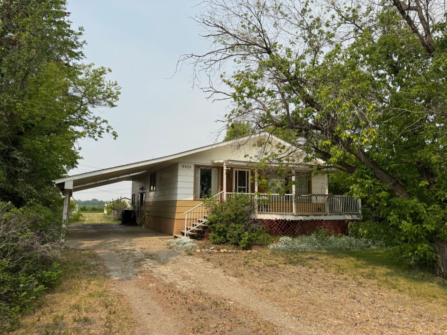
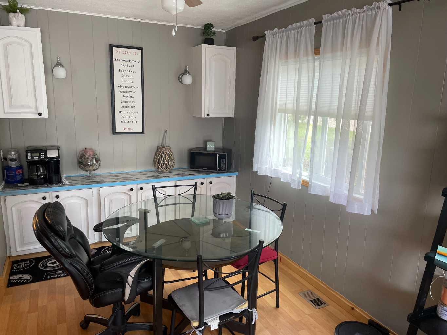
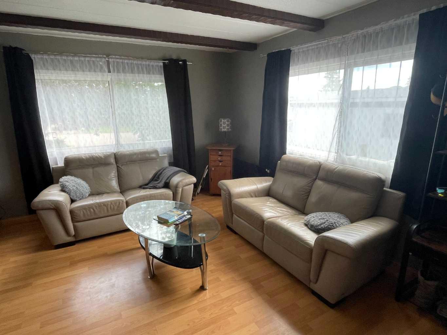
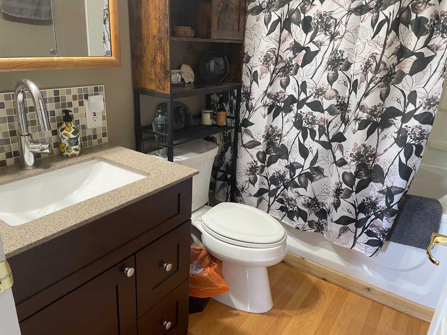
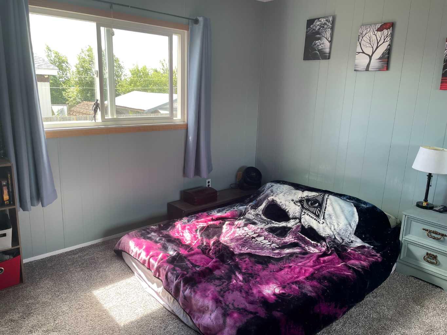
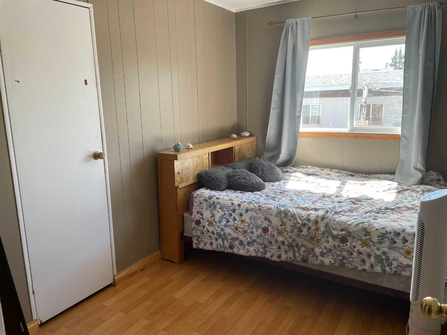
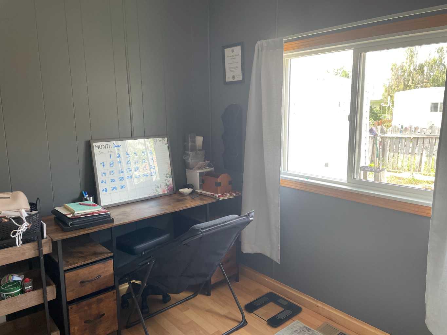
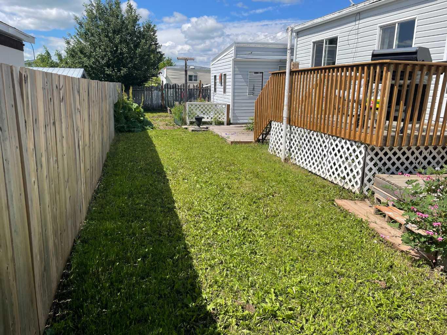
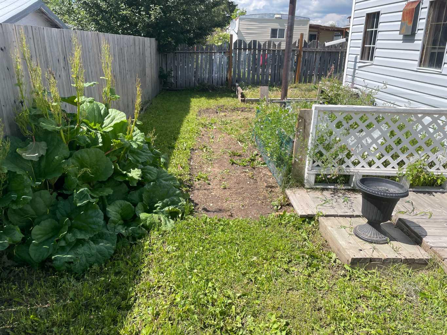
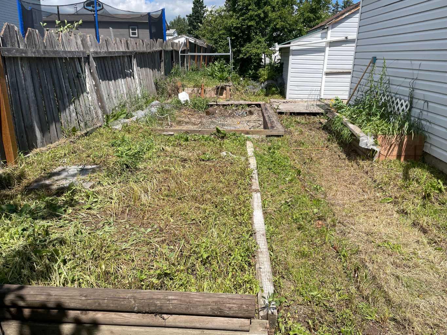
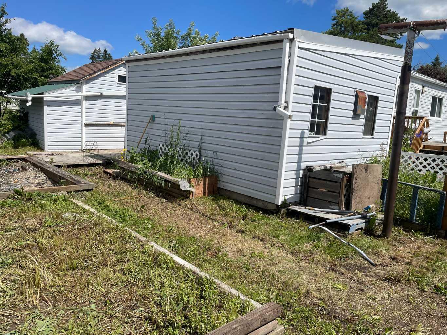
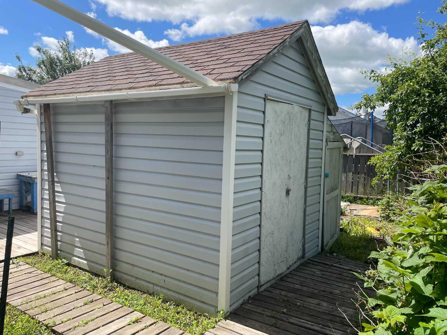
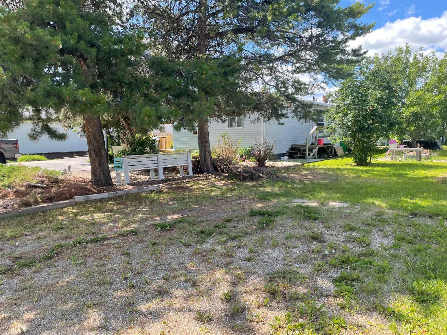
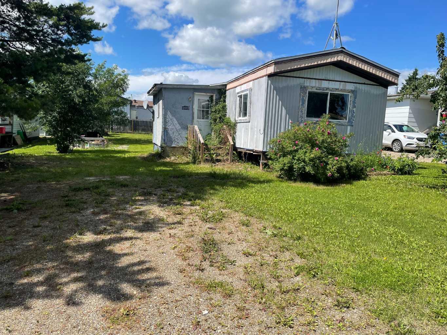
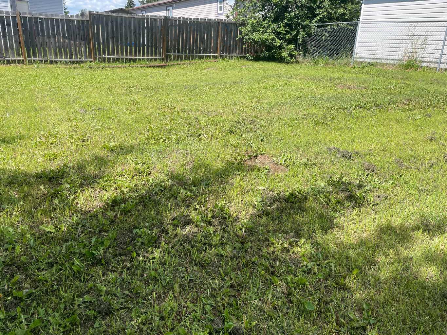
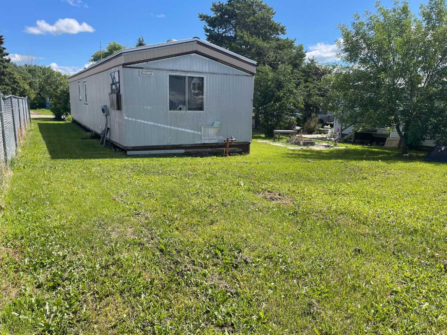
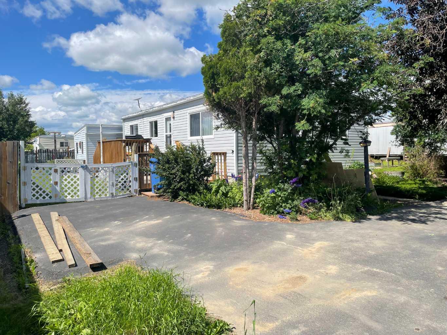
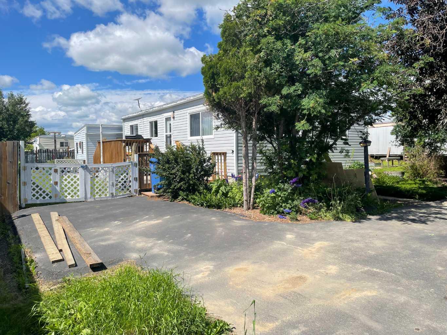
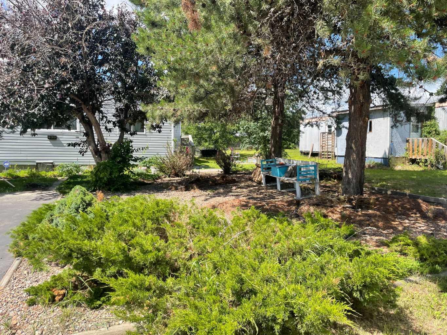
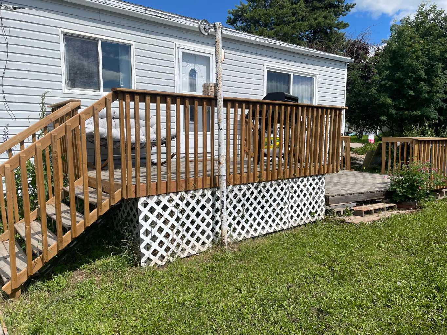
Tucked away on two lots, this meticulously maintained doublewide offers the ease of one-level living with the charm of country space. Set on a concrete perimeter foundation with pilings and topped with a durable metal roof, the home features newer windows and siding, three comfortable bedrooms, and a 3-piece bath complete with a jetted tub for unwinding after a long day. A paved parking pad, an insulated and wired garage, and a handy storage shed take care of your practical needs, while a garden plot and greenhouse foundation await your green thumb. The second lot is your bonus—plenty of room for an extra-large yard, a picnic spot with a firepit, and even a second mobile that, while currently not habitable, is brimming with potential as a workshop, playhouse, or creative getaway. Whether you're looking to settle in or spread out, this property delivers a rare blend of comfort, utility, and room to breathe. Don’t wait! Call your Realtor for an appointment to view.
| Street Address: | 10404 101 Street |
| City: | Fairview |
| Province/State: | Alberta |
| Postal Code: | N/A |
| County/Parish: | Fairview No. 136, M.D. of |
| Subdivision: | NONE |
| Country: | Canada |
| Latitude: | 56.06883681 |
| Longitude: | -118.36765595 |
| MLS® Number: | A2328840 |
| Price: | $180,000 |
| Property Area: | 1,080 Sq ft |
| Bedrooms: | 3 |
| Bathrooms Half: | 0 |
| Bathrooms Full: | 1 |
| Living Area: | 1,080 Sq ft |
| Building Area: | 0 Sq ft |
| Year Built: | 1975 |
| Listing Date: | Jul 13, 2026 |
| Garage Spaces: | 0 |
| Property Type: | Residential |
| Property Subtype: | Detached |
| MLS Status: | Active |
Additional Details
| Flooring: | N/A |
| Construction: | Vinyl Siding |
| Parking: | Driveway,Parking Pad,Paved,RV Access/Parking,Side By Side |
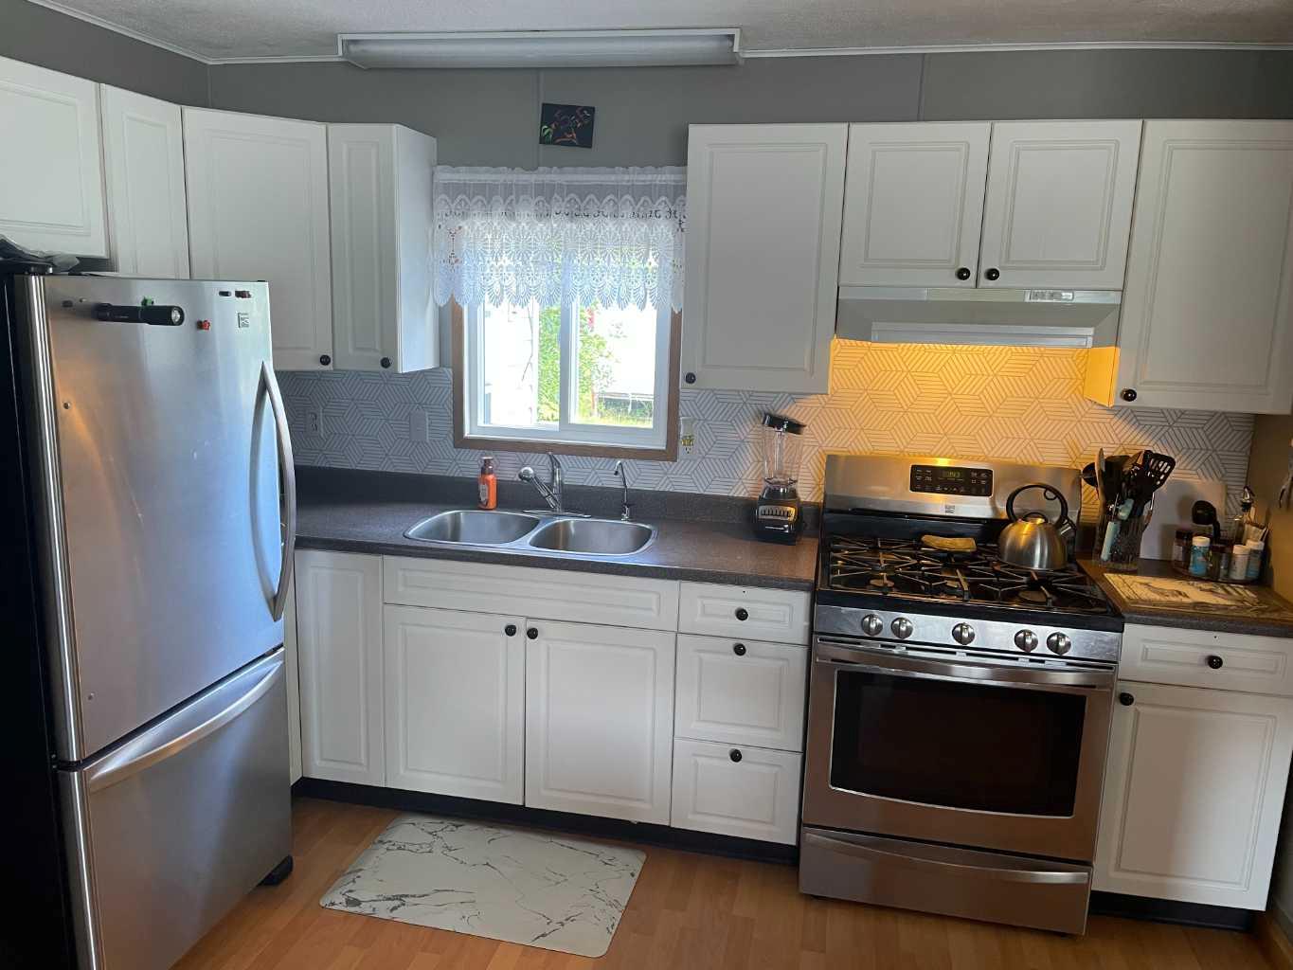
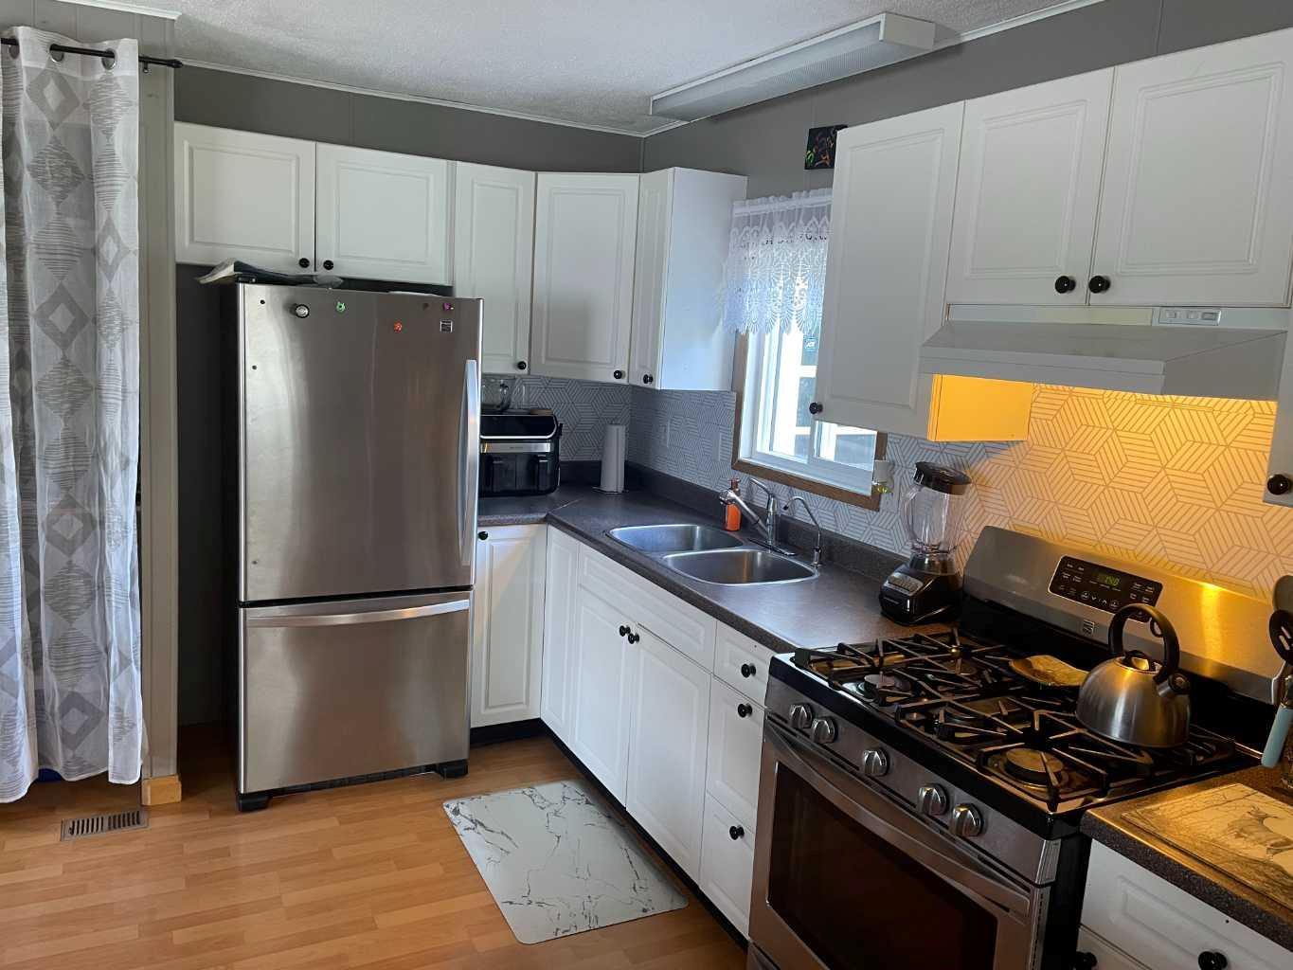
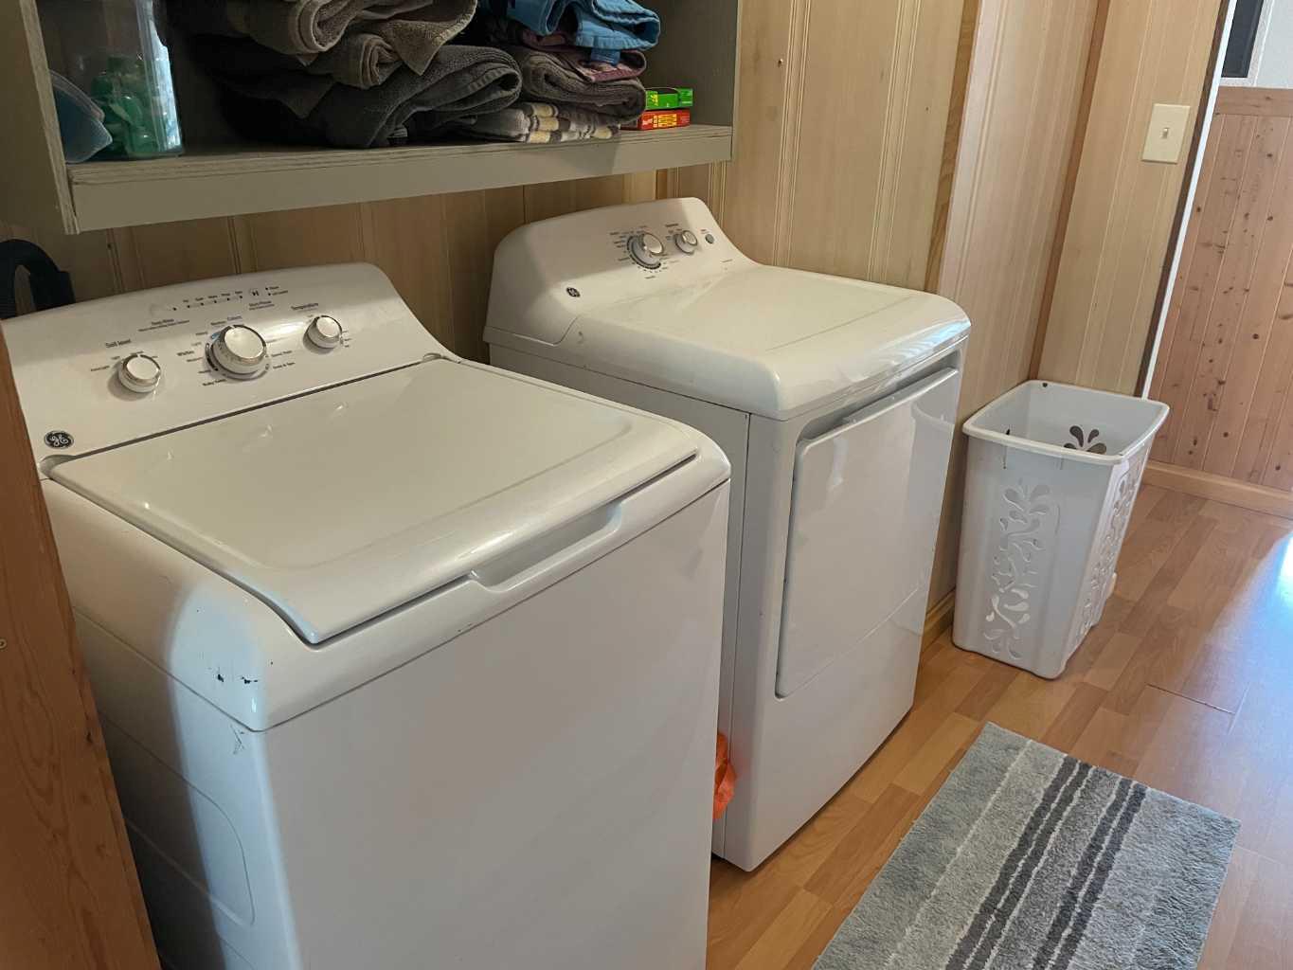
| Appliances: | Dryer,Gas Stove,Refrigerator,Washer |
| Stories: | N/A |
| Zoning: | RMHS |
| Fireplace: | N/A |
| Amenities: | Airport/Runway,Golf,Schools Nearby,Shopping Nearby,Walking/Bike Paths |
Utilities & Systems
| Heating: | Central,Forced Air |
| Cooling: | None |
| Property Type | Residential |
| Building Type | Detached |
| Square Footage | 1,080 sqft |
| Community Name | NONE |
| Subdivision Name | NONE |
| Title | Fee Simple |
| Land Size | 5,920 sqft |
| Built in | 1975 |
| Annual Property Taxes | Contact listing agent |
| Parking Type | Driveway |
Bedrooms
| Above Grade | 3 |
Bathrooms
| Total | 1 |
| Partial | 0 |
Interior Features
| Appliances Included | Dryer, Gas Stove, Refrigerator, Washer |
| Flooring | Carpet, Laminate |
Building Features
| Features | See Remarks |
| Construction Material | Vinyl Siding |
| Structures | Deck |
Heating & Cooling
| Cooling | None |
| Heating Type | Central, Forced Air |
Exterior Features
| Exterior Finish | Vinyl Siding |
Neighbourhood Features
| Community Features | Airport/Runway, Golf, Schools Nearby, Shopping Nearby, Walking/Bike Paths |
| Amenities Nearby | Airport/Runway, Golf, Schools Nearby, Shopping Nearby, Walking/Bike Paths |
Parking
| Parking Type | Driveway |
| Total Parking Spaces | 4 |
Interior Size
| Total Finished Area: | 1,080 sq ft |
| Total Finished Area (Metric): | 100.33 sq m |
Room Count
| Bedrooms: | 3 |
| Bathrooms: | 1 |
| Full Bathrooms: | 1 |
| Rooms Above Grade: | 6 |
Lot Information
| Lot Size: | 5,920 sq ft |
| Lot Size (Acres): | 0.14 acres |
| Frontage: | 53 ft |
- See Remarks
- Fire Pit
- Private Yard
- Storage
- Dryer
- Gas Stove
- Refrigerator
- Washer
- None
- Airport/Runway
- Golf
- Schools Nearby
- Shopping Nearby
- Walking/Bike Paths
- Vinyl Siding
- Perimeter Wall
- Poured Concrete
- Private
- Rectangular Lot
- Driveway
- Parking Pad
- Paved
- RV Access/Parking
- Side By Side
- Deck
Floor plan information is not available for this property.
Monthly Payment Breakdown
Loading Walk Score...
What's Nearby?
Powered by Yelp
REALTOR® Details
Maria Summach
- (780) 835-1744
- [email protected]
- Royal LePage Mighty Peace Realty