10908 102 Avenue , Fairview, Alberta
Residential For Sale in Fairview, Alberta
$150,000
-
Property Type
 Residential
-
Bedrooms
 3
3
-
Bath
 1
1
-
Garage
 2
2
-
Sq Ft
 1,410
1,410
-
Year Built
 1946
1946
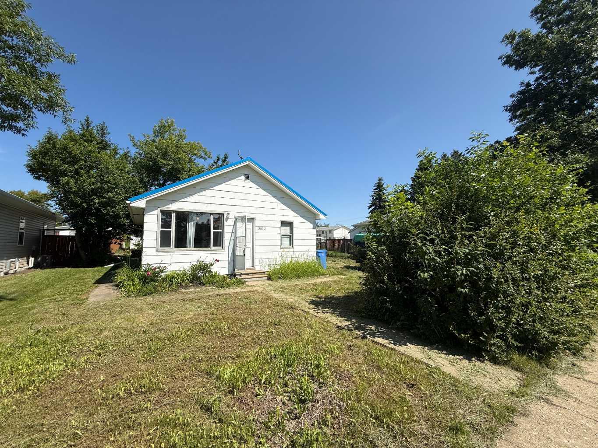
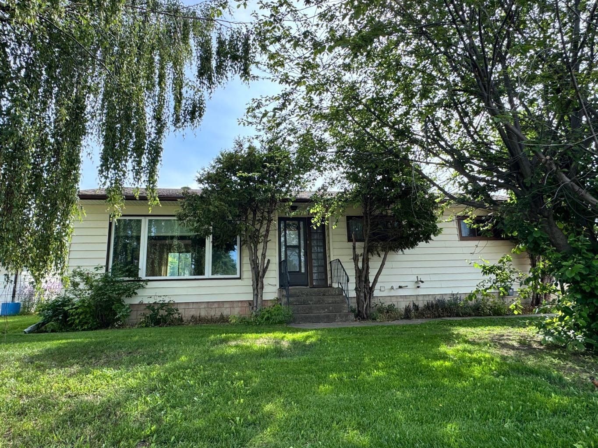
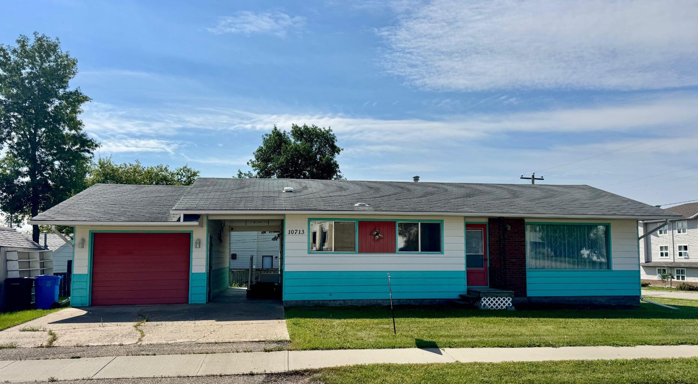
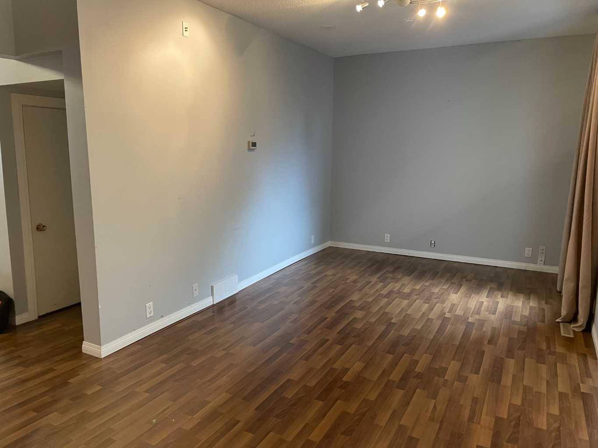
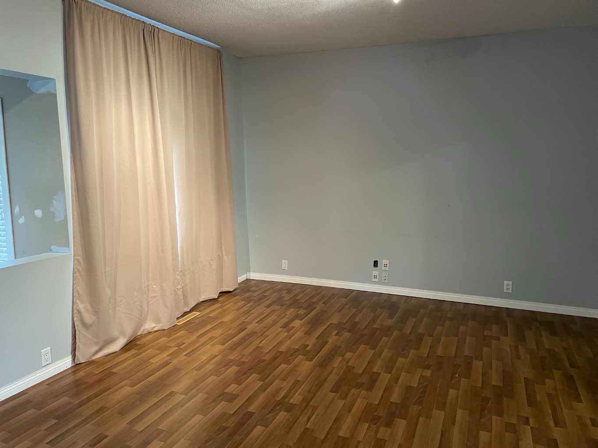
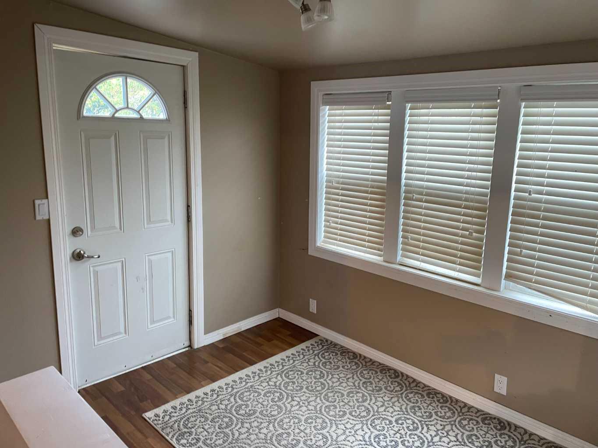
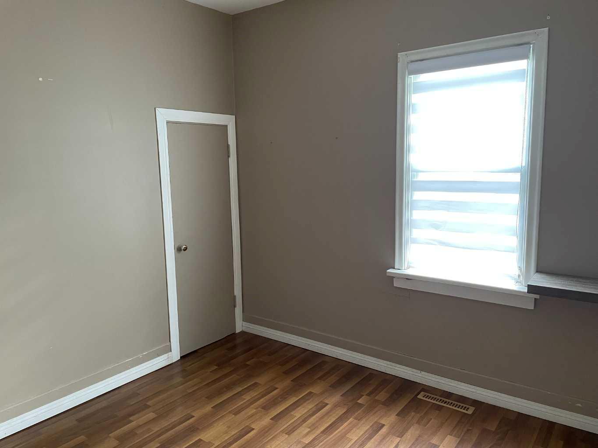
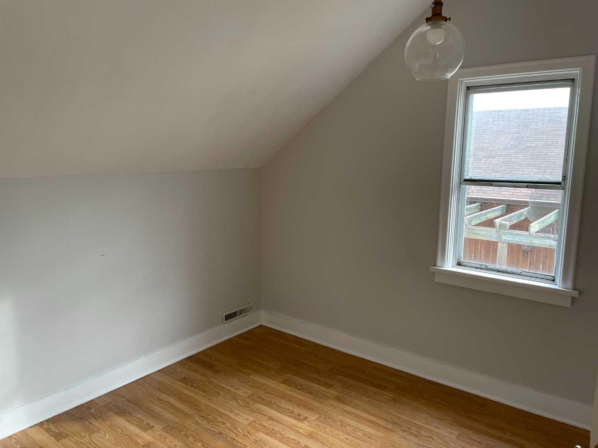
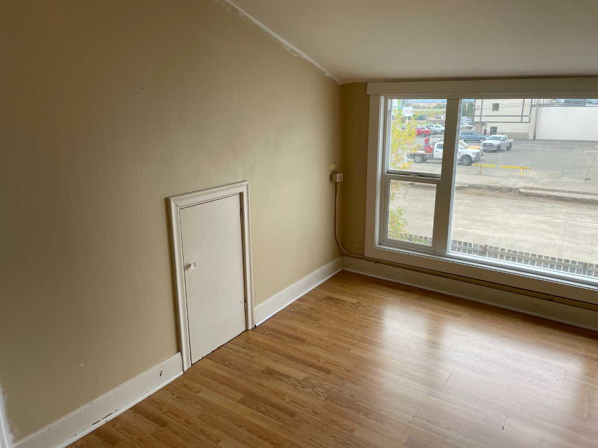
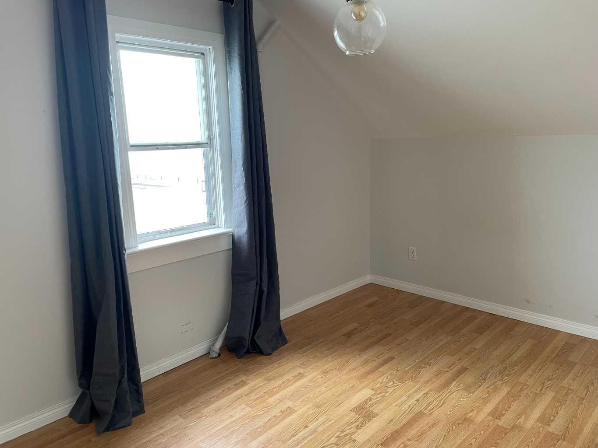
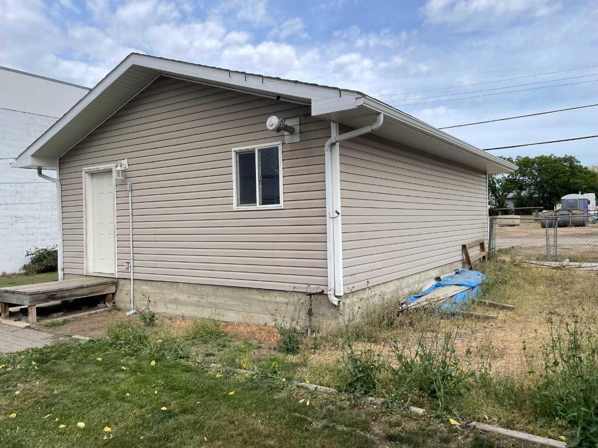
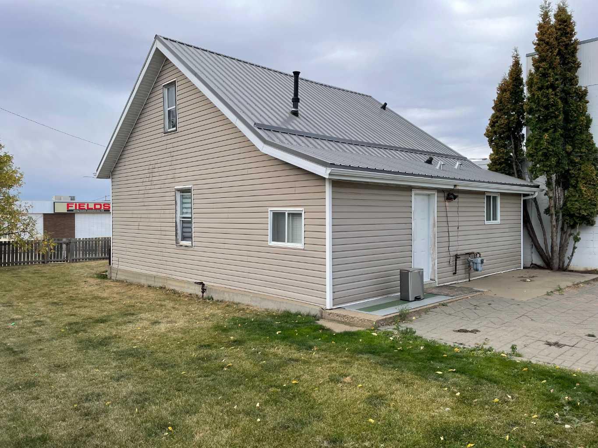
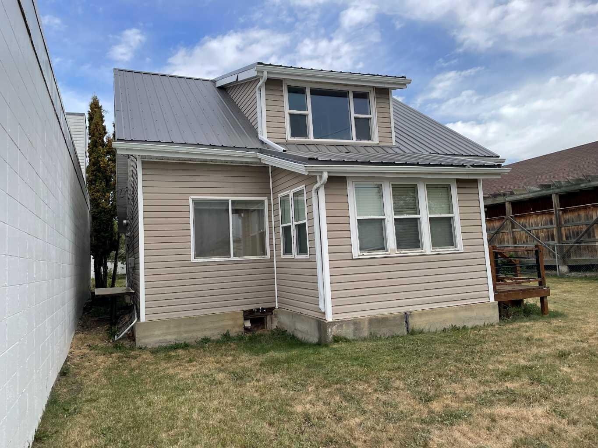
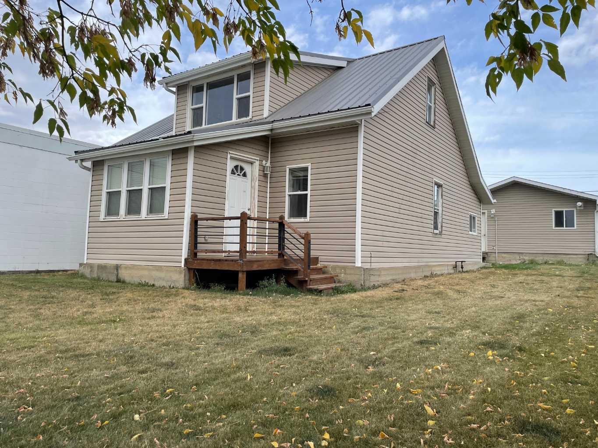
RARE OPPORTUNITY IN THE HEART OF DOWNTOWN! Nestled in downtown Fairview and being zoned commercial gives this quaint property the extra edge, with the ability to be utilized as a family home or an office for your business. The grocery store and banks are only a block away! The newer metal roof, siding and windows make the property visually appealing for passersby. A double car, heated garage with back alley access and a landscaped, fully fenced back yard are the perfect finishing touches to the exterior of the property. Don't miss this chance at your very own home based business in a high traffic location. Call your Realtor to view.
| Street Address: | 10908 102 Avenue |
| City: | Fairview |
| Province/State: | Alberta |
| Postal Code: | N/A |
| County/Parish: | Fairview No. 136, M.D. of |
| Subdivision: | NONE |
| Country: | Canada |
| Latitude: | 56.06682970 |
| Longitude: | -118.38256070 |
| MLS® Number: | A2261015 |
| Price: | $150,000 |
| Property Area: | 1,410 Sq ft |
| Bedrooms: | 3 |
| Bathrooms Half: | 0 |
| Bathrooms Full: | 1 |
| Living Area: | 1,410 Sq ft |
| Building Area: | 0 Sq ft |
| Year Built: | 1946 |
| Listing Date: | Sep 30, 2025 |
| Garage Spaces: | 2 |
| Property Type: | Residential |
| Property Subtype: | Detached |
| MLS Status: | Active |
Additional Details
| Flooring: | N/A |
| Construction: | Vinyl Siding |
| Parking: | Double Garage Detached,Driveway,Heated Garage |
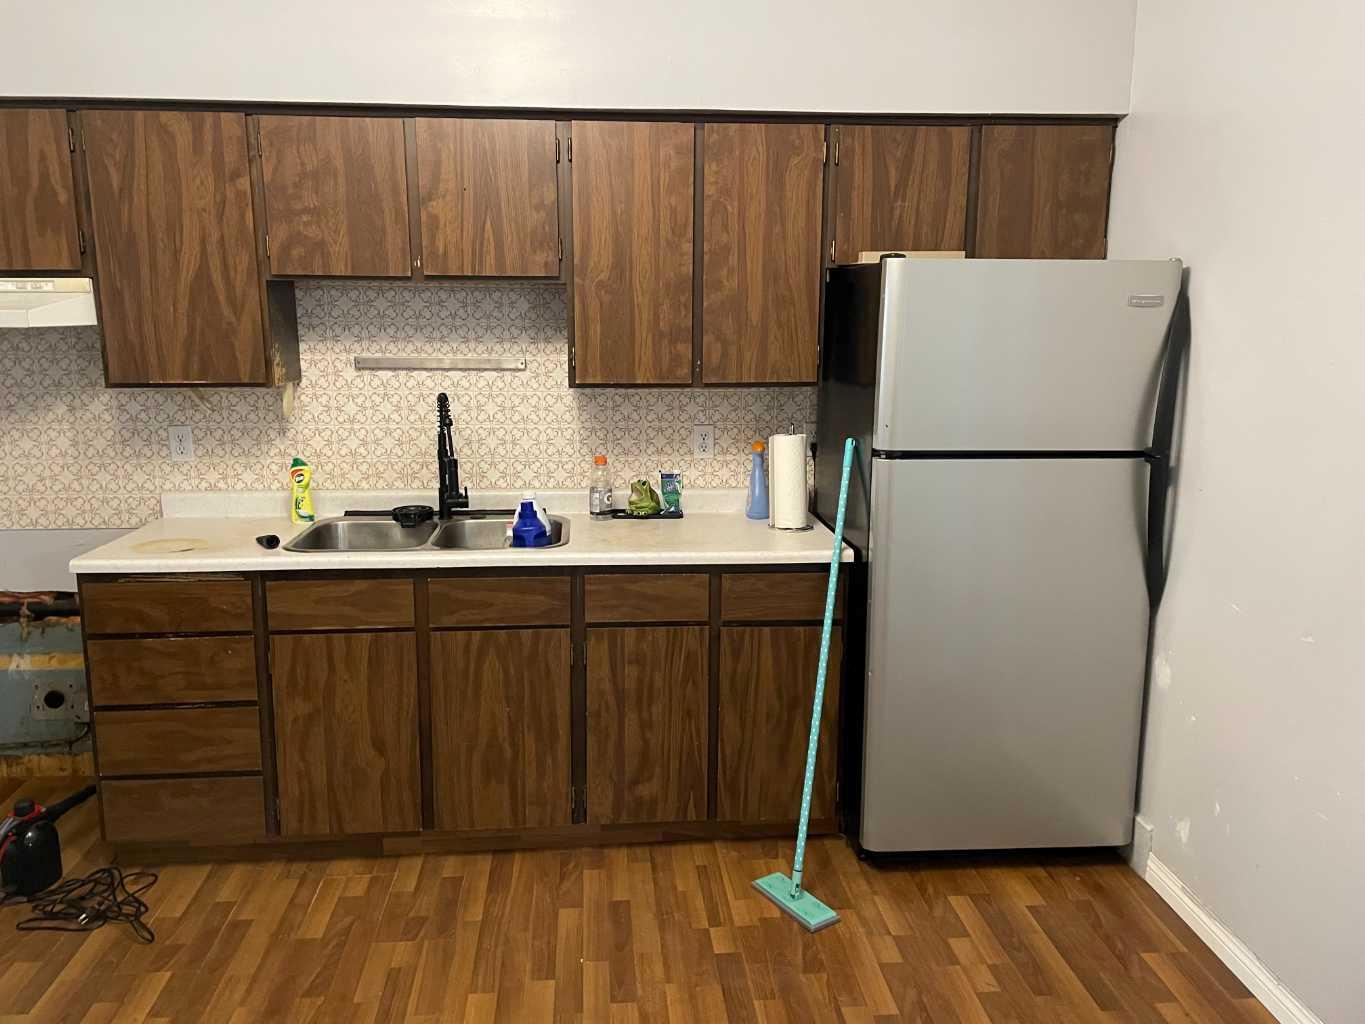
| Appliances: | Electric Stove,Refrigerator |
| Stories: | N/A |
| Zoning: | RCT |
| Fireplace: | N/A |
| Amenities: | Schools Nearby,Shopping Nearby,Sidewalks,Street Lights |
Utilities & Systems
| Heating: | Forced Air,Natural Gas |
| Cooling: | None |
| Water Source: | Public |
| Sewer: | Sewer |
| Property Type | Residential |
| Building Type | Detached |
| Square Footage | 1,410 sqft |
| Community Name | NONE |
| Subdivision Name | NONE |
| Title | Fee Simple |
| Land Size | 6,825 sqft |
| Built in | 1946 |
| Annual Property Taxes | Contact listing agent |
| Parking Type | Garage |
| Time on MLS Listing | 252 days |
Bedrooms
| Above Grade | 3 |
Bathrooms
| Total | 1 |
| Partial | 0 |
Interior Features
| Appliances Included | Electric Stove, Refrigerator |
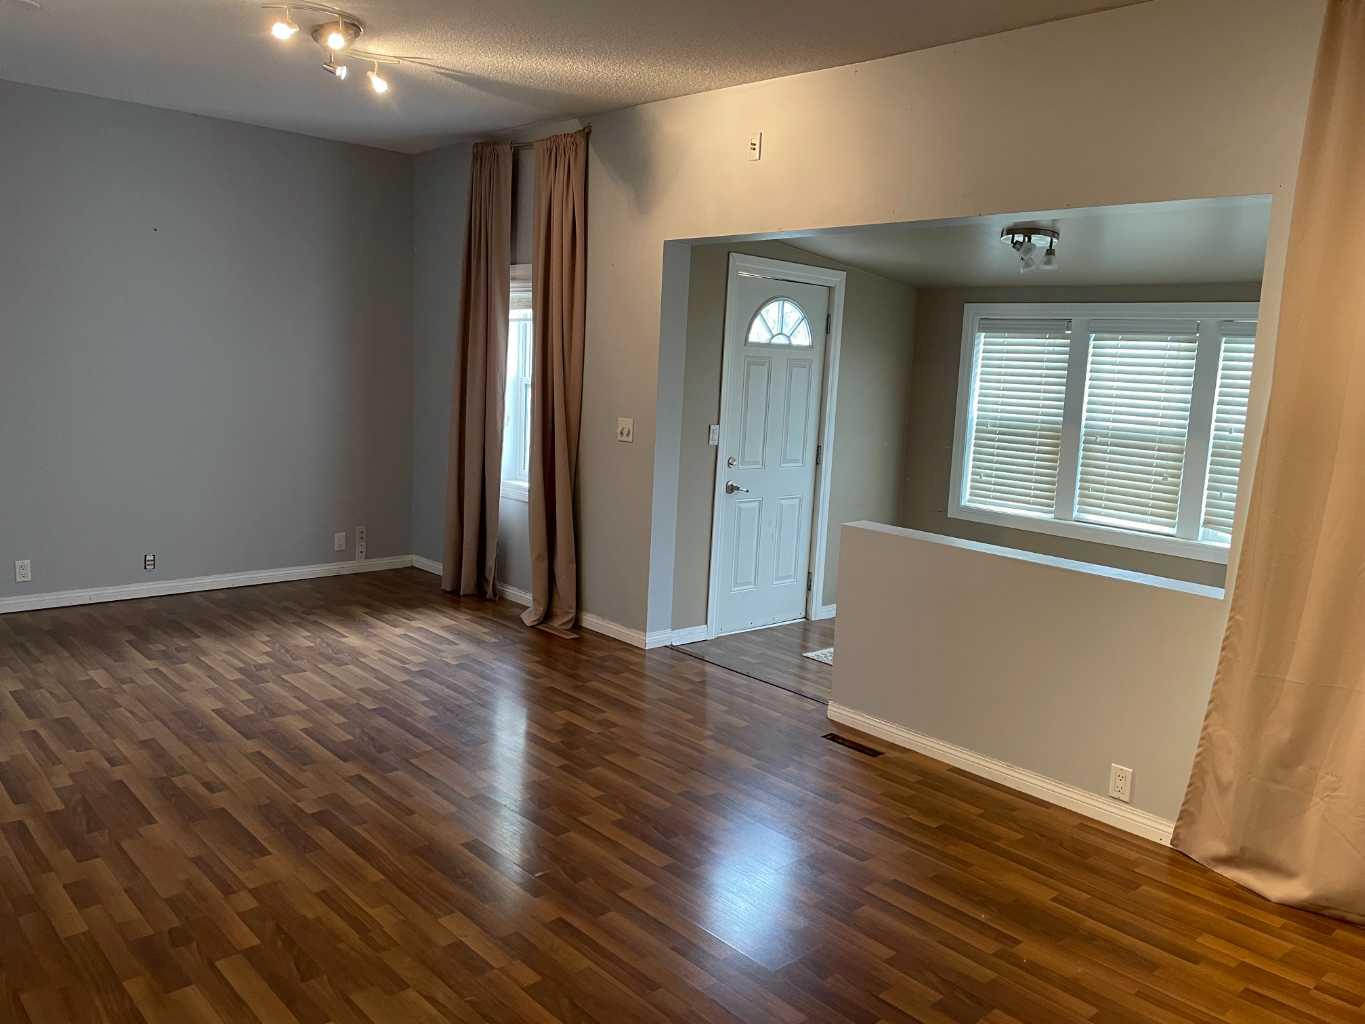
| Flooring | Carpet, Laminate |
Building Features
| Features | Tankless Hot Water |
| Construction Material | Vinyl Siding |
| Structures | Front Porch |
Heating & Cooling
| Cooling | None |
| Heating Type | Forced Air, Natural Gas |
Exterior Features
| Exterior Finish | Vinyl Siding |
Neighbourhood Features
| Community Features | Schools Nearby, Shopping Nearby, Sidewalks, Street Lights |
| Amenities Nearby | Schools Nearby, Shopping Nearby, Sidewalks, Street Lights |
Parking
| Parking Type | Garage |
| Total Parking Spaces | 2 |
Interior Size
| Total Finished Area: | 1,410 sq ft |
| Total Finished Area (Metric): | 130.99 sq m |
Room Count
| Bedrooms: | 3 |
| Bathrooms: | 1 |
| Full Bathrooms: | 1 |
| Rooms Above Grade: | 6 |
Lot Information
| Lot Size: | 6,825 sq ft |
| Lot Size (Acres): | 0.16 acres |
| Frontage: | 53 ft |
- Tankless Hot Water
- Private Entrance
- Private Yard
- Electric Stove
- Refrigerator
- Partial
- Schools Nearby
- Shopping Nearby
- Sidewalks
- Street Lights
- Vinyl Siding
- Poured Concrete
- Landscaped
- Double Garage Detached
- Driveway
- Heated Garage
- Front Porch
Floor plan information is not available for this property.
Monthly Payment Breakdown
Loading Walk Score...
What's Nearby?
Powered by Yelp
REALTOR® Details
Lenny Basnett
- (780) 835-5425
- [email protected]
- Royal LePage Mighty Peace Realty