9920 113 Street , Fairview, Alberta
Residential For Sale in Fairview, Alberta
$185,000
-
Property Type
 Residential
-
Bedrooms
 6
6
-
Bath
 2
2
-
Garage
 2
2
-
Sq Ft
 1,120
1,120
-
Year Built
 1970
1970
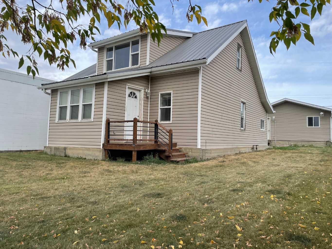
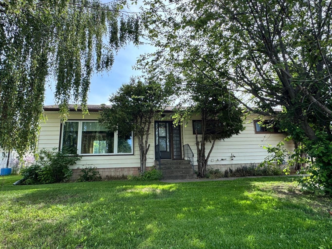
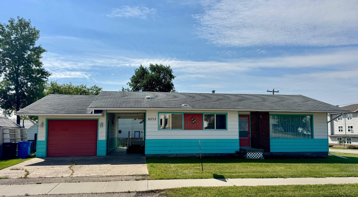
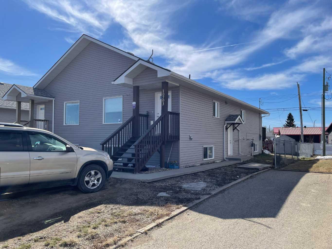
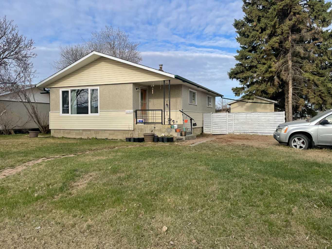
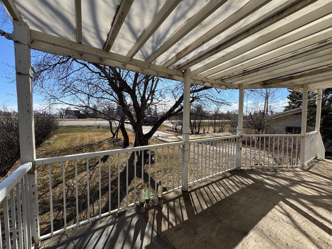
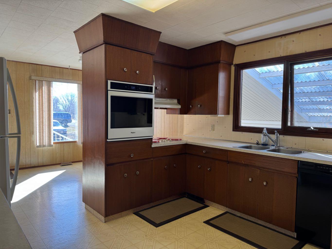
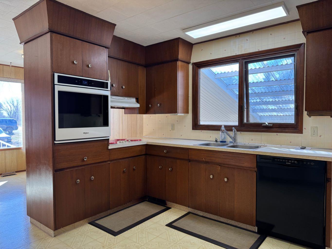
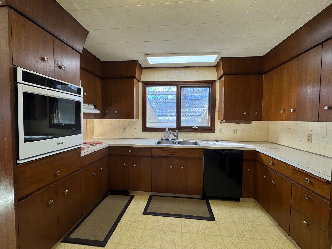
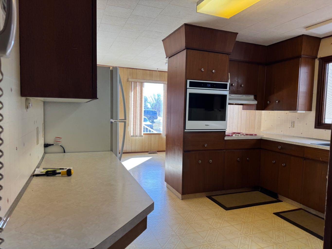
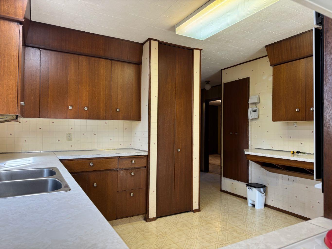
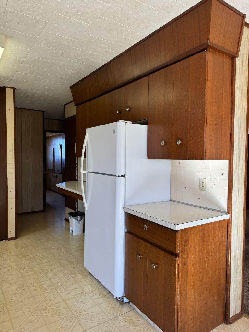
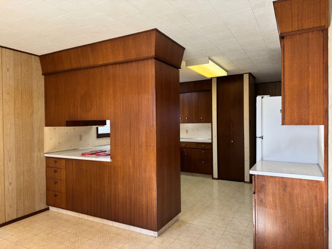
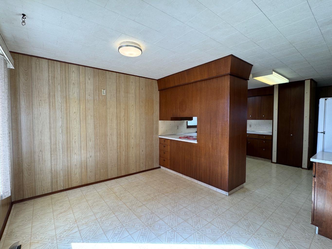
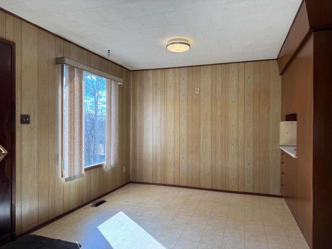
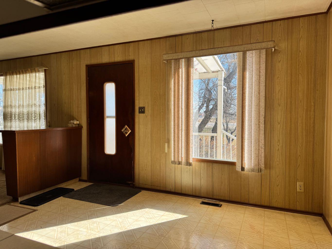
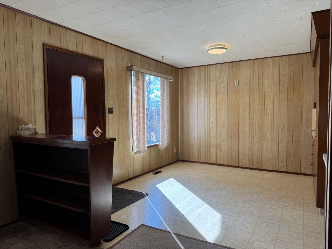
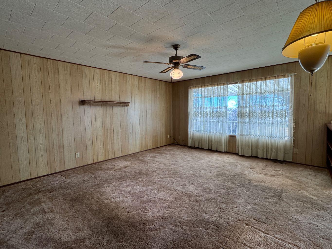
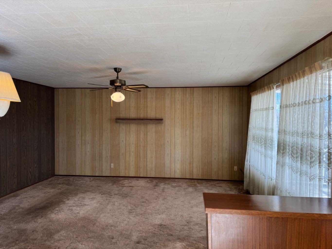
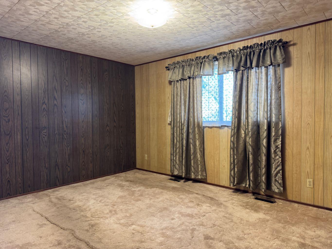
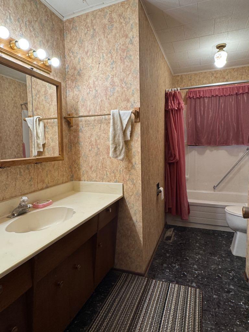
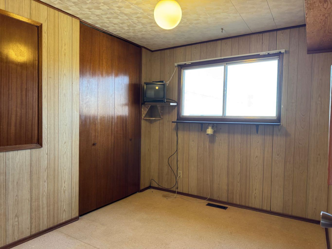
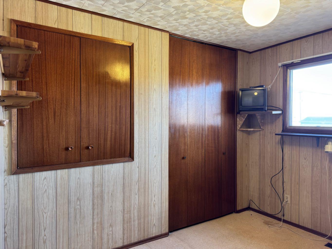
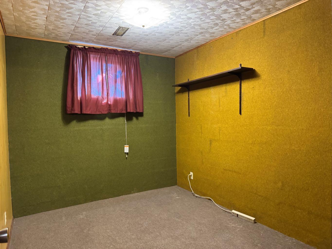
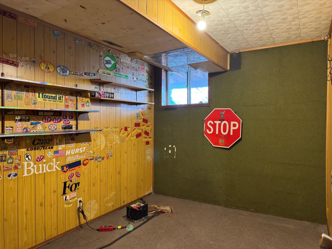
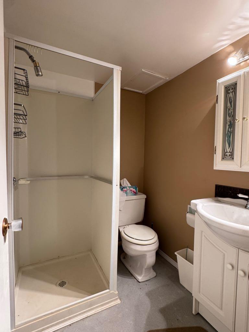
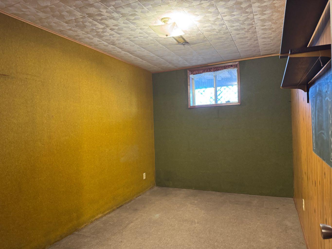
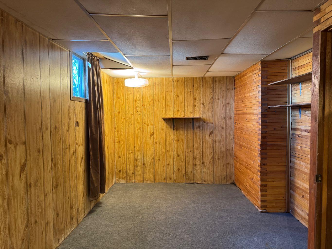
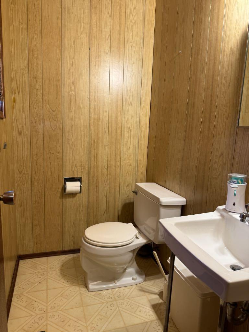
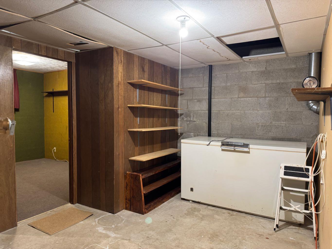
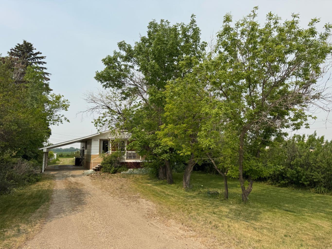
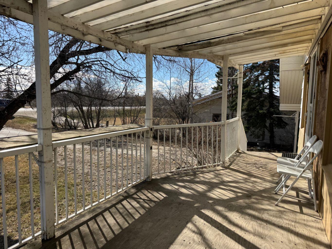
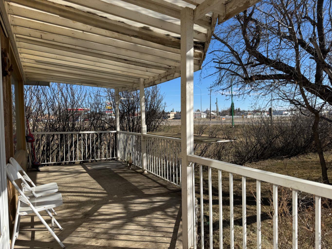
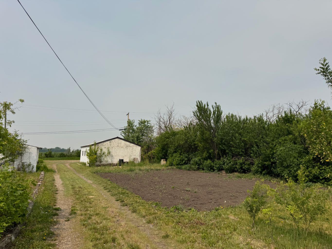
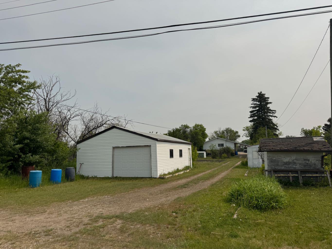
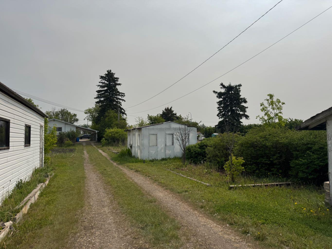
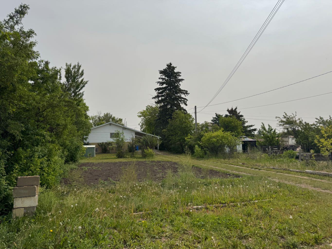
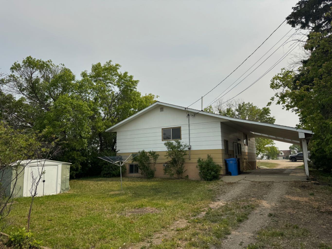
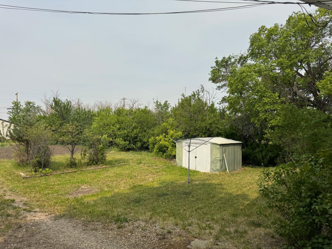
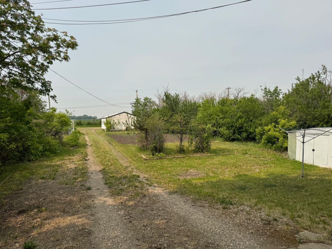
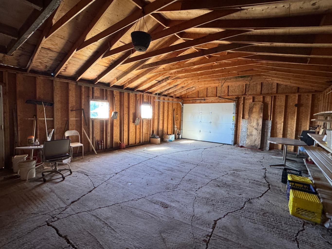
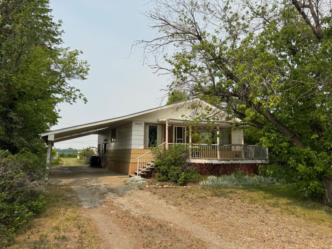
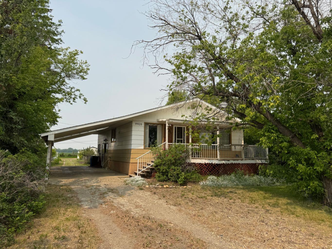
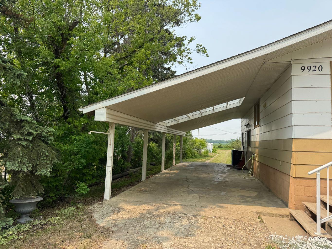
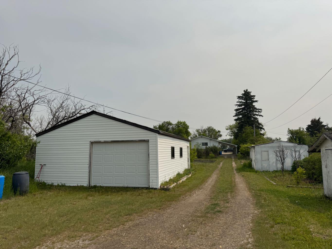
Spacious 6-Bedroom Bungalow on Huge Lot – Immediate Possession Available! Welcome to your next home! This well-maintained and generously sized 5-bedroom, 2.5-bathroom bungalow offers comfort, space, and functionality, all on a massive lot ideal for families, hobbyists, or anyone who appreciates outdoor living. Step inside and discover a layout designed for easy living. The main floor features a spacious living area with large windows that fill the home with natural light. The kitchen and dining areas flow effortlessly together, offering plenty of room for family meals or entertaining guests. With five bedrooms, there’s space for everyone—whether you need extra sleeping quarters, a home office, or a craft room. Outside, enjoy the peaceful setting from your covered front deck—perfect for morning coffee or relaxing evenings. The double detached garage provides ample space for vehicles, storage, or workshop use, while the carport adds extra covered parking convenience. Drywall is behind all the panel board up stairs. The backyard is a true highlight: an extra-large lot with endless possibilities for gardening, play areas, or even future development.
| Street Address: | 9920 113 Street |
| City: | Fairview |
| Province/State: | Alberta |
| Postal Code: | N/A |
| County/Parish: | Fairview No. 136, M.D. of |
| Subdivision: | NONE |
| Country: | Canada |
| Latitude: | 56.06381820 |
| Longitude: | -118.39209940 |
| MLS® Number: | A2311955 |
| Price: | $185,000 |
| Property Area: | 1,120 Sq ft |
| Bedrooms: | 6 |
| Bathrooms Half: | 0 |
| Bathrooms Full: | 2 |
| Living Area: | 1,120 Sq ft |
| Building Area: | 0 Sq ft |
| Year Built: | 1970 |
| Listing Date: | May 18, 2026 |
| Garage Spaces: | 2 |
| Property Type: | Residential |
| Property Subtype: | Detached |
| MLS Status: | Active |
Additional Details
| Flooring: | N/A |
| Construction: | Other |
| Parking: | Alley Access,Attached Carport,Double Garage Detached,Drive Through,Driveway,Garage Faces Rear,RV Access/Parking |
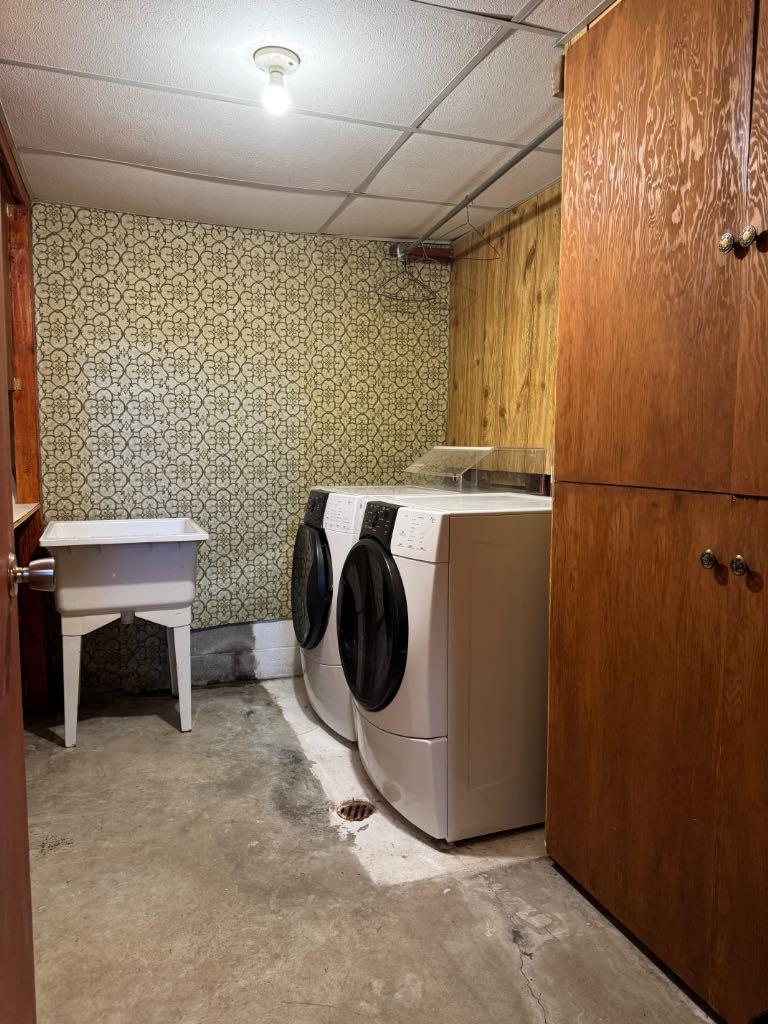
| Appliances: | Built-In Electric Range,Built-In Oven,Dishwasher,Refrigerator,Washer/Dryer |
| Stories: | N/A |
| Zoning: | Class 1 Residential |
| Fireplace: | N/A |
| Amenities: | Airport/Runway,Fishing,Golf,Lake,Park,Playground,Pool,Schools Nearby,Shopping Nearby,Sidewalks,Street Lights,Walking/Bike Paths |
Utilities & Systems
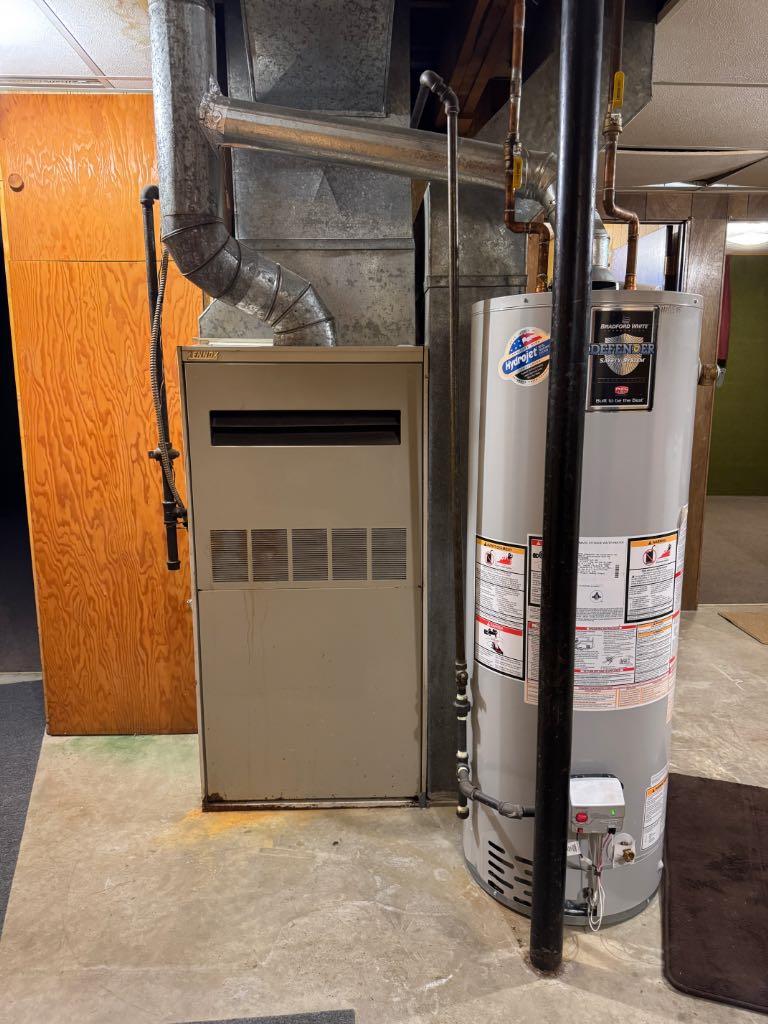
| Heating: | Forced Air,Natural Gas |
| Cooling: | None |
| Property Type | Residential |
| Building Type | Detached |
| Square Footage | 1,120 sqft |
| Community Name | NONE |
| Subdivision Name | NONE |
| Title | Fee Simple |
| Land Size | 21,868 sqft |
| Built in | 1970 |
| Annual Property Taxes | Contact listing agent |
| Parking Type | Garage |
| Time on MLS Listing | 3 days |
Bedrooms
| Above Grade | 2 |
Bathrooms
| Total | 2 |
| Partial | 0 |
Interior Features
| Appliances Included | Built-In Electric Range, Built-In Oven, Dishwasher, Refrigerator, Washer/Dryer |
| Flooring | Carpet, Linoleum |
Building Features
| Features | Ceiling Fan(s), Laminate Counters, Pantry, Storage, Wood Windows |
| Construction Material | Other |
| Structures | Front Porch |
Heating & Cooling
| Cooling | None |
| Heating Type | Forced Air, Natural Gas |
Exterior Features
| Exterior Finish | Other |
Neighbourhood Features
| Community Features | Airport/Runway, Fishing, Golf, Lake, Park, Playground, Pool, Schools Nearby, Shopping Nearby, Sidewalks, Street Lights, Walking/Bike Paths |
| Amenities Nearby | Airport/Runway, Fishing, Golf, Lake, Park, Playground, Pool, Schools Nearby, Shopping Nearby, Sidewalks, Street Lights, Walking/Bike Paths |
Parking
| Parking Type | Garage |
| Total Parking Spaces | 10 |
Interior Size
| Total Finished Area: | 1,120 sq ft |
| Total Finished Area (Metric): | 104.05 sq m |
| Main Level: | 1,120 sq ft |
Room Count
| Bedrooms: | 6 |
| Bathrooms: | 2 |
| Full Bathrooms: | 2 |
| Rooms Above Grade: | 2 |
Lot Information
| Lot Size: | 21,868 sq ft |
| Lot Size (Acres): | 0.50 acres |
| Frontage: | 66 ft |
- Ceiling Fan(s)
- Laminate Counters
- Pantry
- Storage
- Wood Windows
- Garden
- Private Yard
- Built-In Electric Range
- Built-In Oven
- Dishwasher
- Refrigerator
- Washer/Dryer
- Full
- Airport/Runway
- Fishing
- Golf
- Lake
- Park
- Playground
- Pool
- Schools Nearby
- Shopping Nearby
- Sidewalks
- Street Lights
- Walking/Bike Paths
- Other
- Block
- Backs on to Park/Green Space
- Front Yard
- Lawn
- Many Trees
- Private
- Alley Access
- Attached Carport
- Double Garage Detached
- Drive Through
- Driveway
- Garage Faces Rear
- RV Access/Parking
- Front Porch
Floor plan information is not available for this property.
Monthly Payment Breakdown
Loading Walk Score...
What's Nearby?
Powered by Yelp
REALTOR® Details
Jason Meashaw
- (780) 814-3337
- [email protected]
- Sutton Group Grande Prairie Professionals