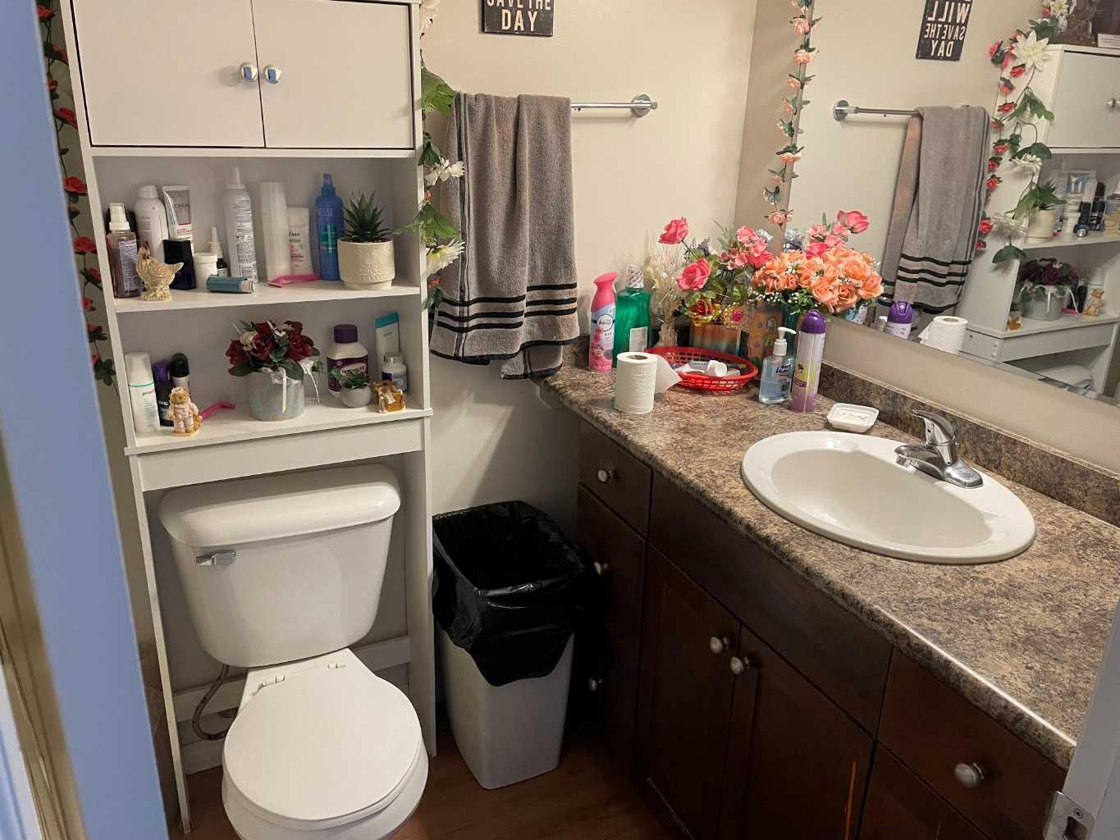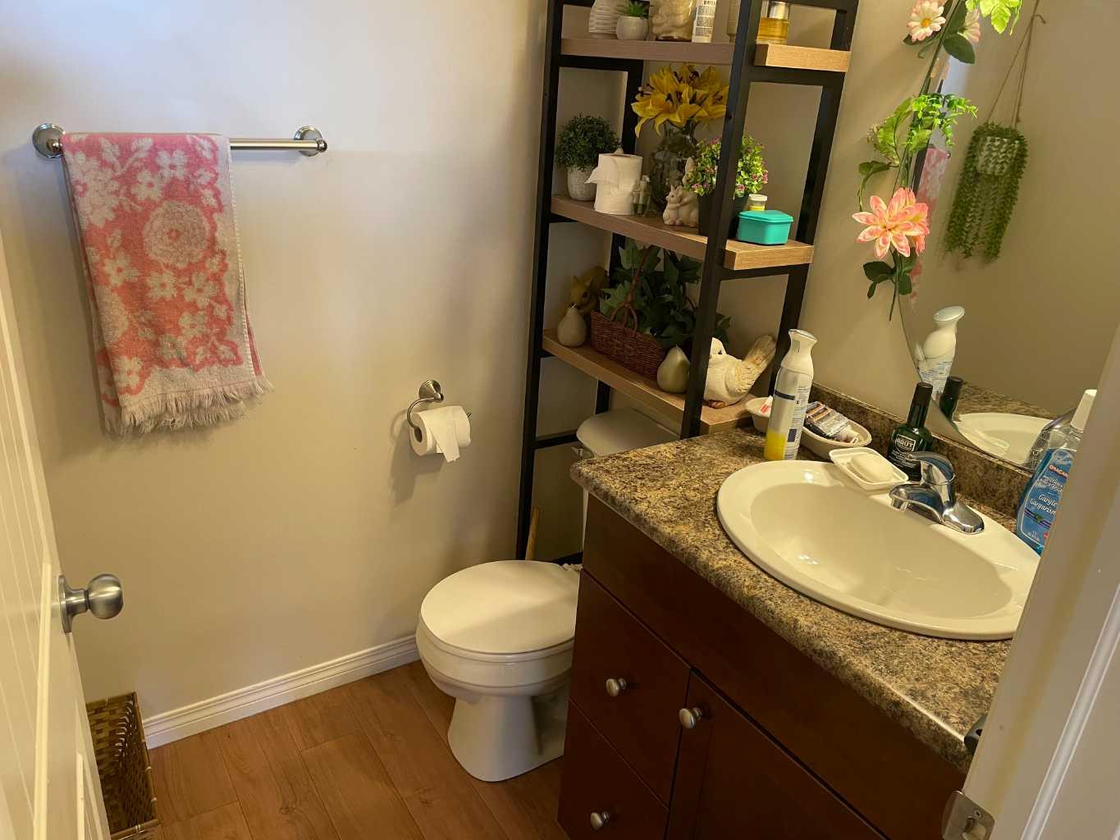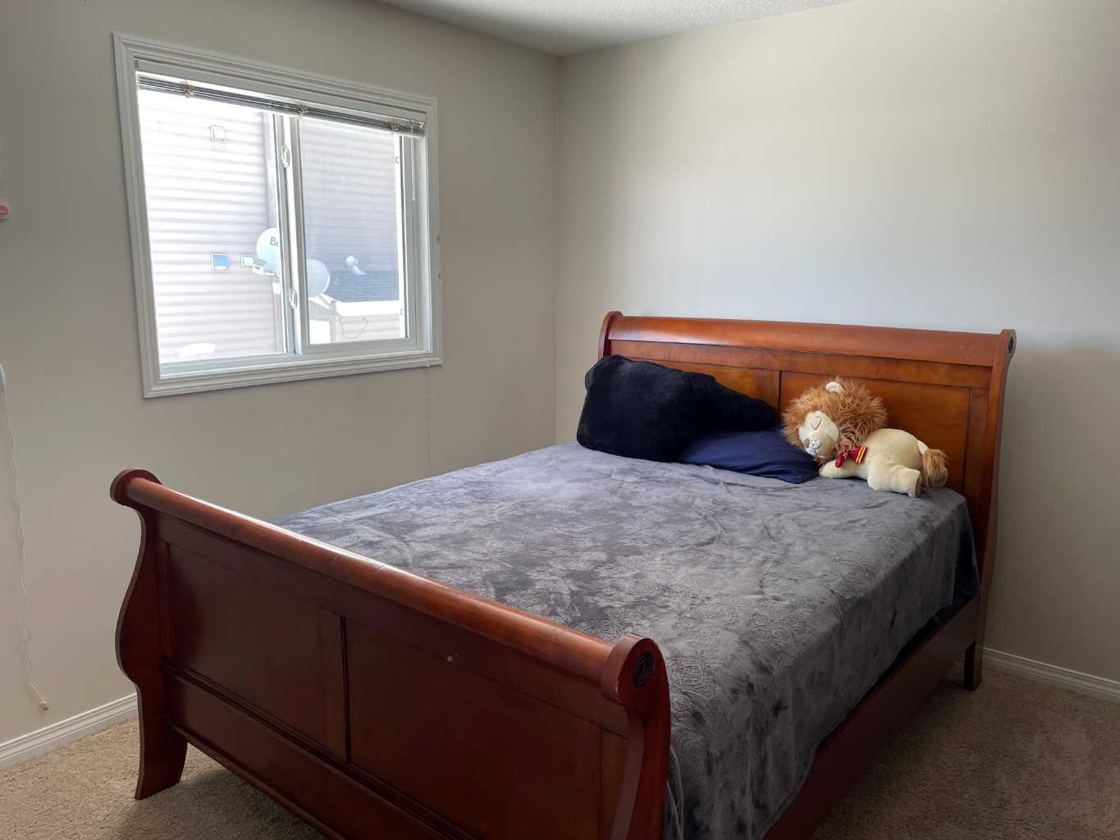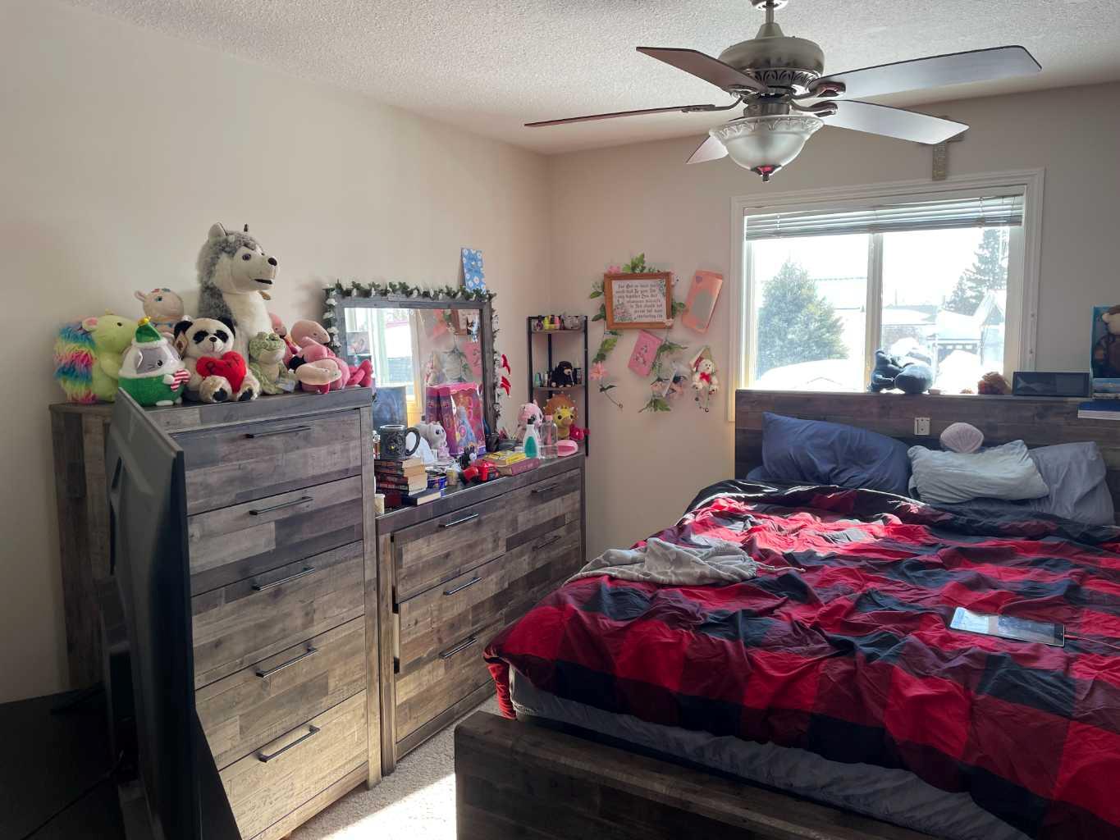
10703 108 Avenue , Fairview, Alberta
Residential For Sale in Fairview, Alberta
$189,000
-
Property Type
 Residential
-
Bedrooms
 2
2
-
Bath
 2
2
-
Garage
 0
0
-
Sq Ft
 1,080
1,080
-
Year Built
 2014
2014
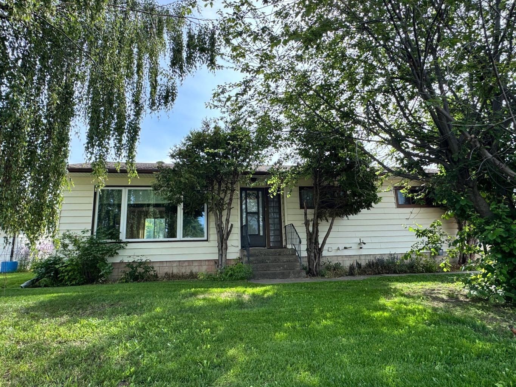
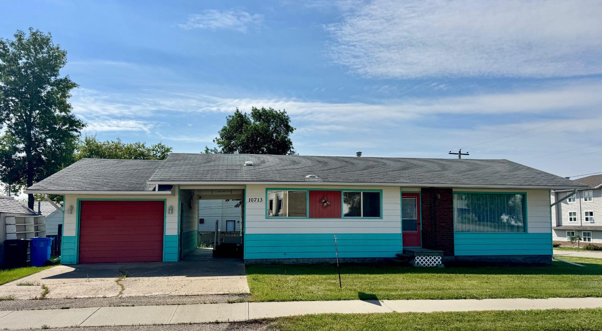
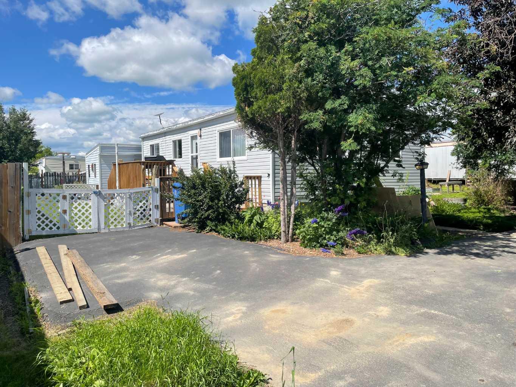
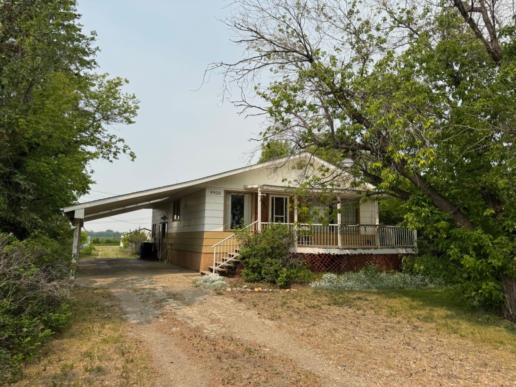
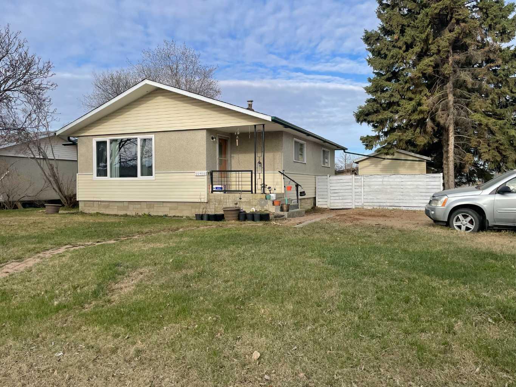
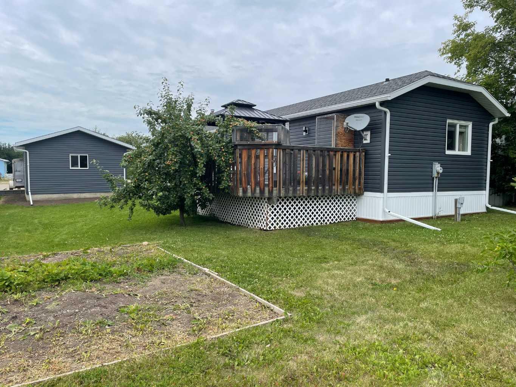
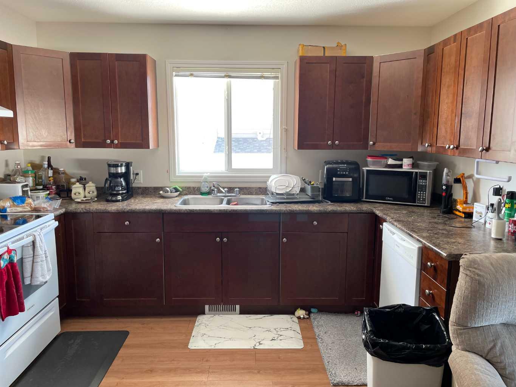
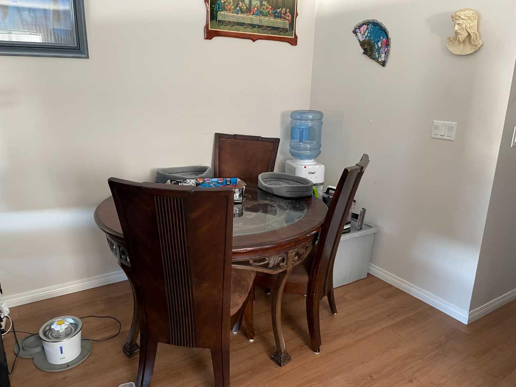
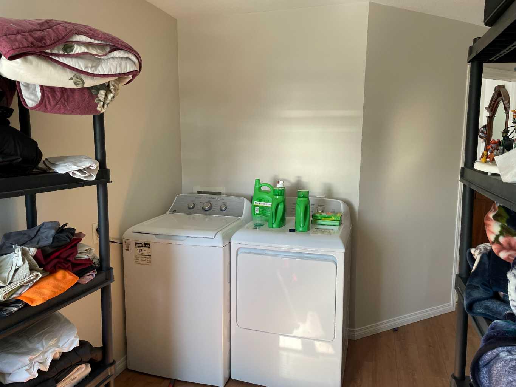
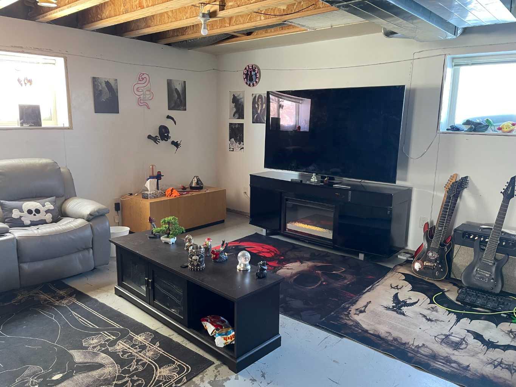
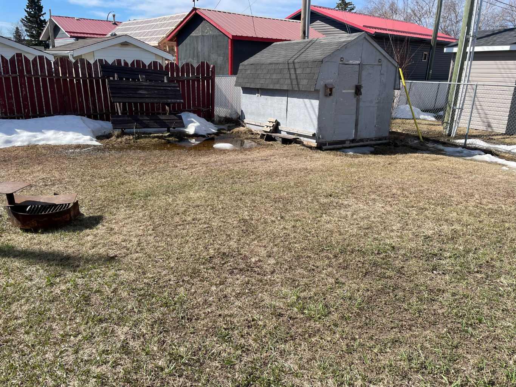
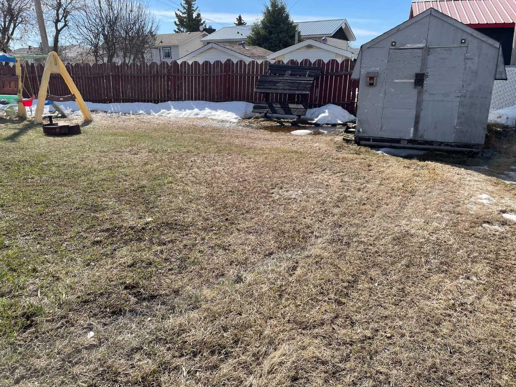
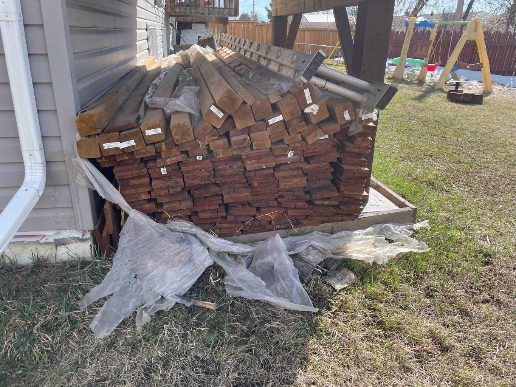
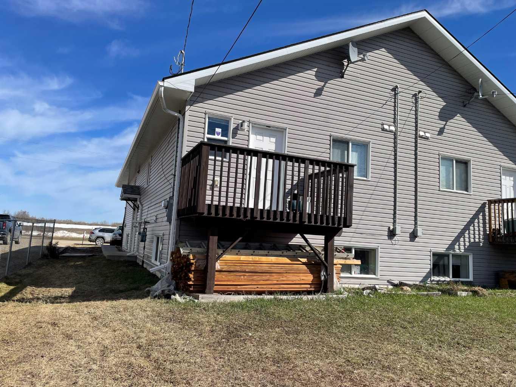
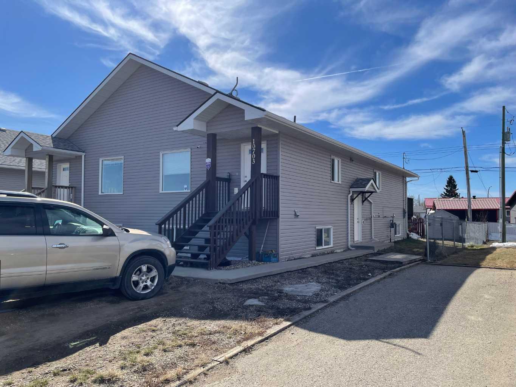
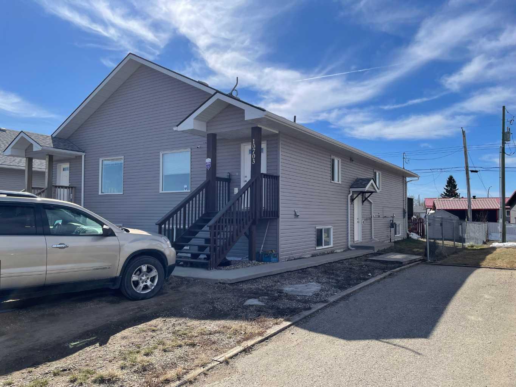
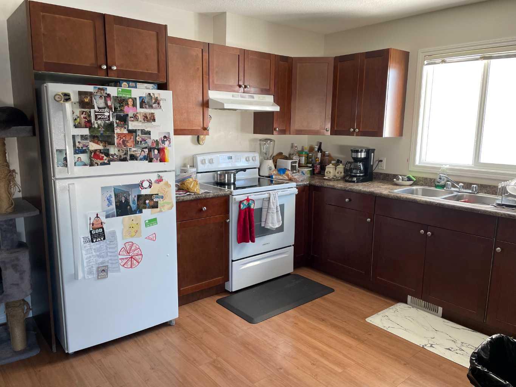
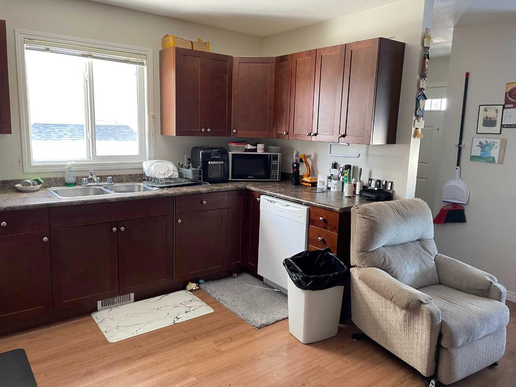
Step into comfort and convenience with this beautiful, newer-construction home. Enjoy an inviting open-concept kitchen and dining area, two bedrooms on the main level, and a private ensuite in the Primary bedroom. Main-floor laundry adds ease to your daily routine, while the basement offers endless possibilities—space for two more bedrooms, a large family room, and roughed-in plumbing for a future bathroom. Complete with a partially fenced yard and wood supply for additional fencing. The storage shed will keep your yard maintenance equipment dry and secure. This is the perfect blend of modern living and peace of mind. Don’t miss out—schedule your tour now!
| Street Address: | 10703 108 Avenue |
| City: | Fairview |
| Province/State: | Alberta |
| Postal Code: | N/A |
| County/Parish: | Fairview No. 136, M.D. of |
| Subdivision: | NONE |
| Country: | Canada |
| Latitude: | 56.07240548 |
| Longitude: | -118.37761538 |
| MLS® Number: | A2307202 |
| Price: | $189,000 |
| Property Area: | 1,080 Sq ft |
| Bedrooms: | 2 |
| Bathrooms Half: | 1 |
| Bathrooms Full: | 1 |
| Living Area: | 1,080 Sq ft |
| Building Area: | 0 Sq ft |
| Year Built: | 2014 |
| Listing Date: | May 04, 2026 |
| Garage Spaces: | 0 |
| Property Type: | Residential |
| Property Subtype: | Semi Detached (Half Duplex) |
| MLS Status: | Active |
Additional Details
| Flooring: | N/A |
| Construction: | Vinyl Siding |
| Parking: | Parking Pad |
| Appliances: | Dishwasher,Dryer,Refrigerator,Stove(s),Washer |
| Stories: | N/A |
| Zoning: | R3 |
| Fireplace: | N/A |
| Amenities: | Airport/Runway,Golf,Schools Nearby,Shopping Nearby,Walking/Bike Paths |
Utilities & Systems
| Heating: | Central,Forced Air |
| Cooling: | None |
| Property Type | Residential |
| Building Type | Semi Detached (Half Duplex) |
| Square Footage | 1,080 sqft |
| Community Name | NONE |
| Subdivision Name | NONE |
| Title | Fee Simple |
| Land Size | 3,778 sqft |
| Built in | 2014 |
| Annual Property Taxes | Contact listing agent |
| Parking Type | Parking Pad |
Bedrooms
| Above Grade | 2 |
Bathrooms
| Total | 2 |
| Partial | 1 |
Interior Features
| Appliances Included | Dishwasher, Dryer, Refrigerator, Stove(s), Washer |
| Flooring | Carpet, Laminate |
Building Features
| Features | See Remarks |
| Construction Material | Vinyl Siding |
| Structures | Deck |
Heating & Cooling
| Cooling | None |
| Heating Type | Central, Forced Air |
Exterior Features
| Exterior Finish | Vinyl Siding |
Neighbourhood Features
| Community Features | Airport/Runway, Golf, Schools Nearby, Shopping Nearby, Walking/Bike Paths |
| Amenities Nearby | Airport/Runway, Golf, Schools Nearby, Shopping Nearby, Walking/Bike Paths |
Parking
| Parking Type | Parking Pad |
| Total Parking Spaces | 4 |
Interior Size
| Total Finished Area: | 1,080 sq ft |
| Total Finished Area (Metric): | 100.33 sq m |
Room Count
| Bedrooms: | 2 |
| Bathrooms: | 2 |
| Full Bathrooms: | 1 |
| Half Bathrooms: | 1 |
| Rooms Above Grade: | 5 |
Lot Information
| Lot Size: | 3,778 sq ft |
| Lot Size (Acres): | 0.09 acres |
| Frontage: | 30 ft |
- See Remarks
- Other
- Dishwasher
- Dryer
- Refrigerator
- Stove(s)
- Washer
- Full
- Airport/Runway
- Golf
- Schools Nearby
- Shopping Nearby
- Walking/Bike Paths
- Vinyl Siding
- ICF Block
- Back Yard
- No Back Lane
- Rectangular Lot
- Parking Pad
- Deck
Floor plan information is not available for this property.
Monthly Payment Breakdown
Loading Walk Score...
What's Nearby?
Powered by Yelp
REALTOR® Details
Maria Summach
- (780) 835-1744
- [email protected]
- Royal LePage Mighty Peace Realty