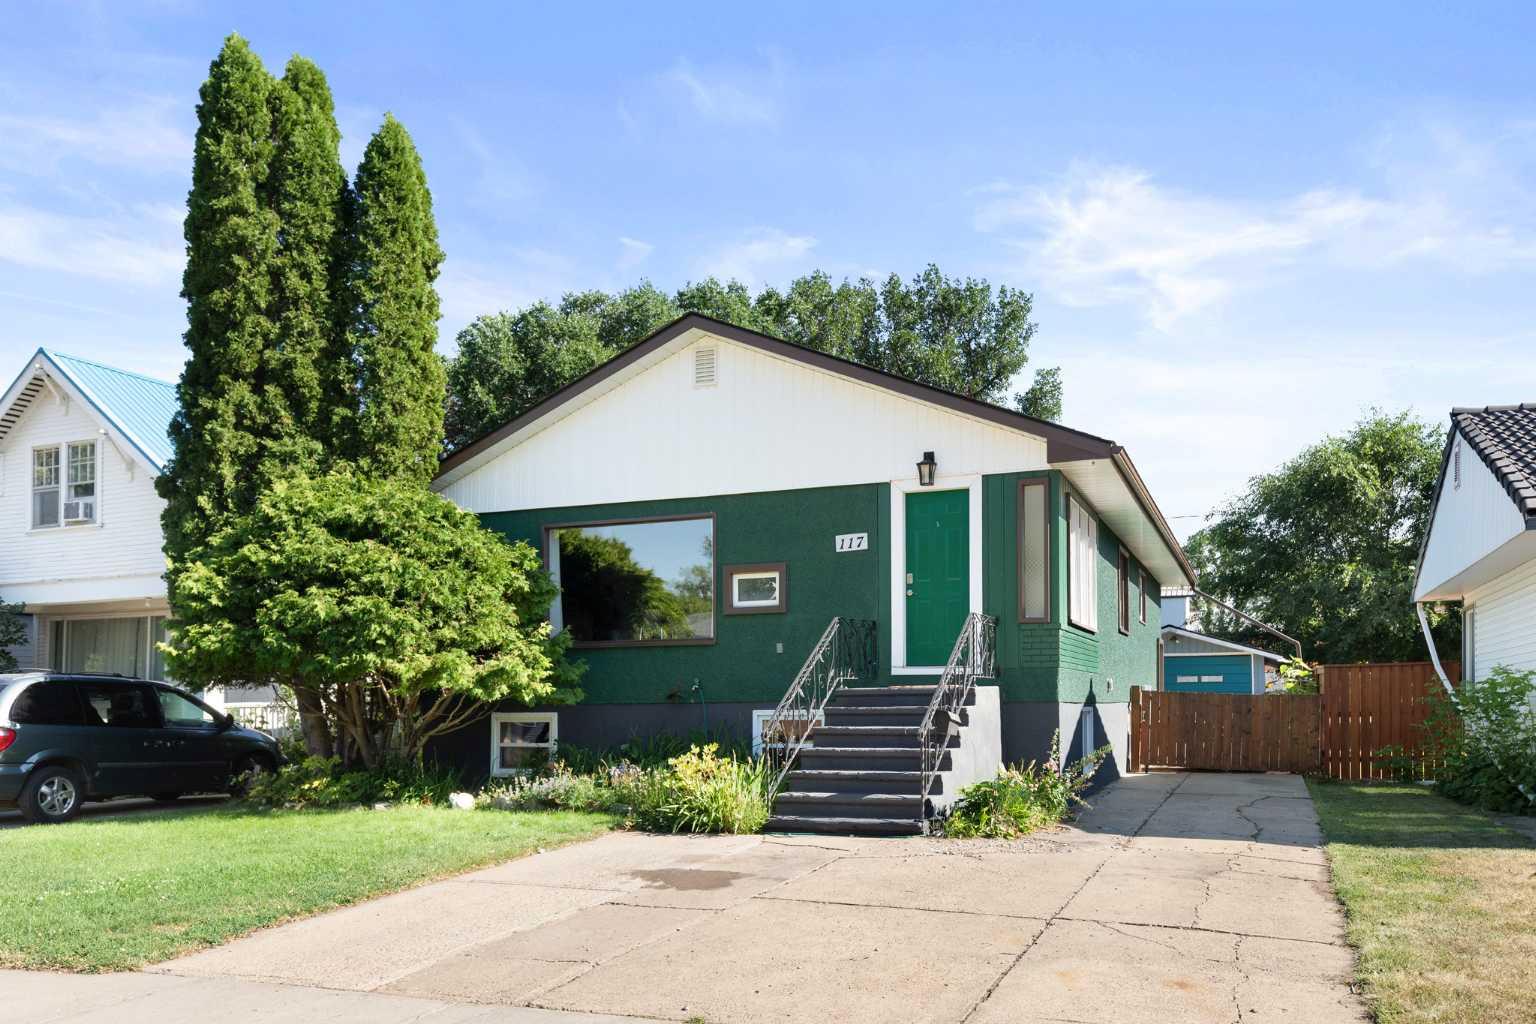
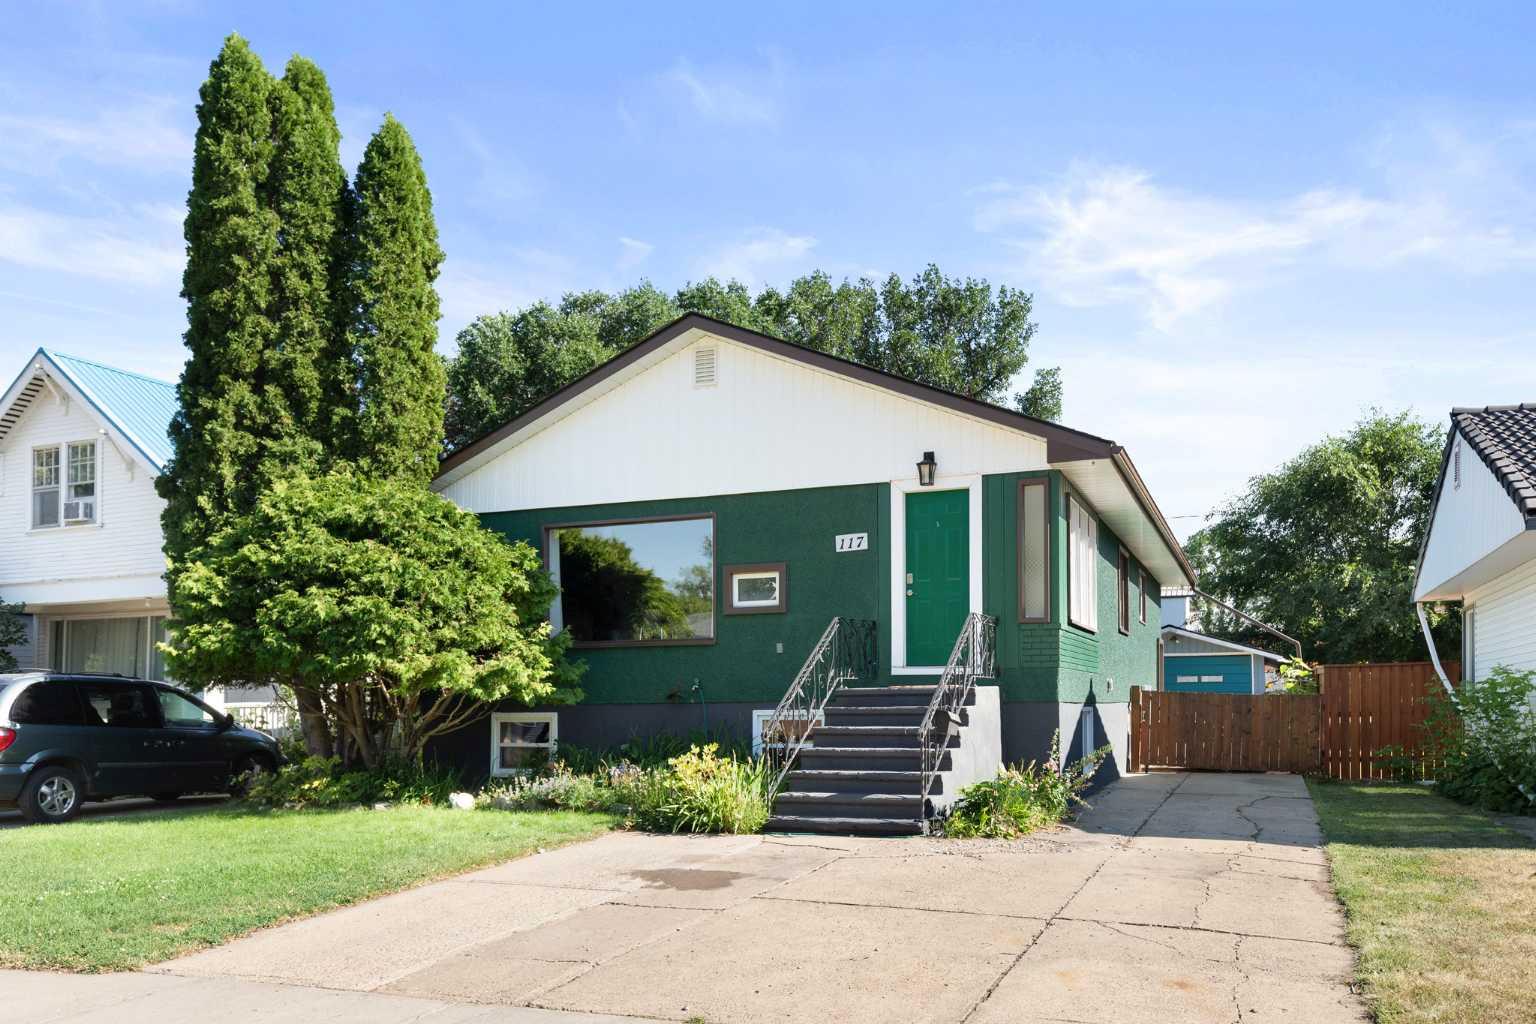
117 12 Street SE, Medicine Hat, Alberta
Residential For Sale in Medicine Hat, Alberta
$398,900
-
Property Type
 Residential
-
Bedrooms
 4
4
-
Bath
 2
2
-
Garage
 1
1
-
Sq Ft
 1,241
1,241
-
Year Built
 1958
1958
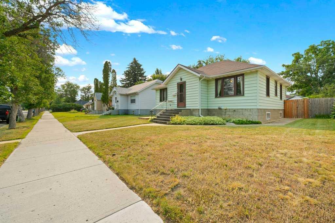
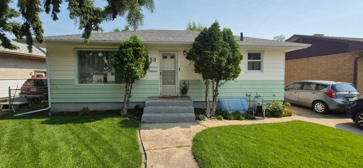
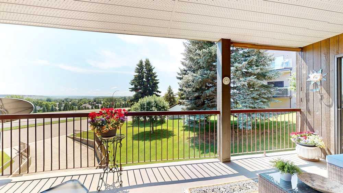
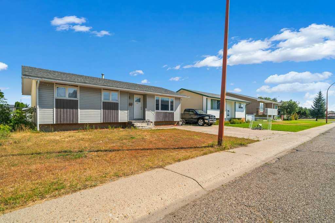
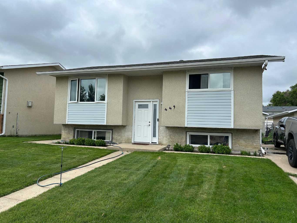
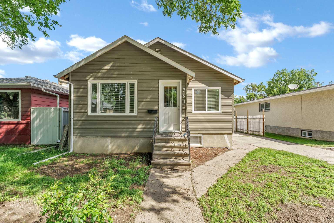
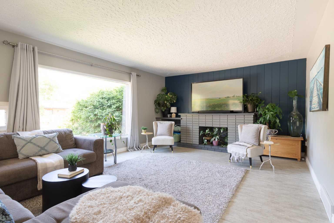
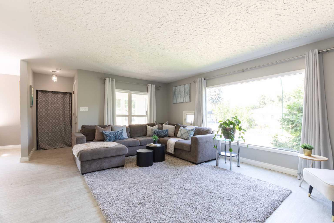
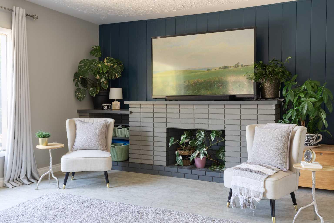
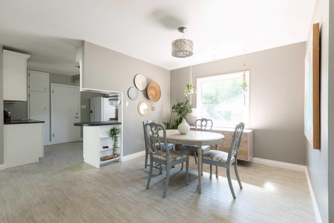
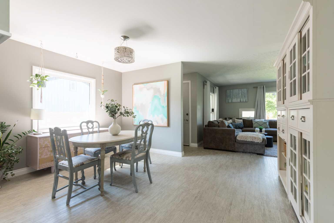
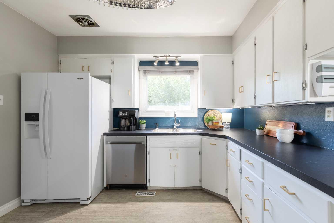
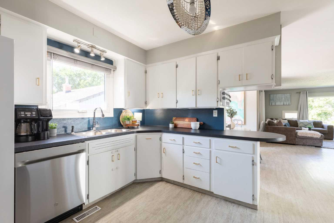
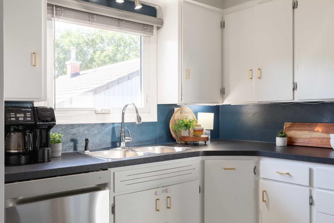
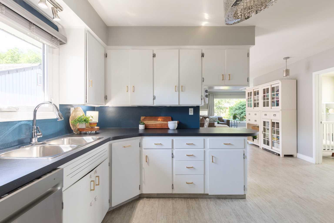
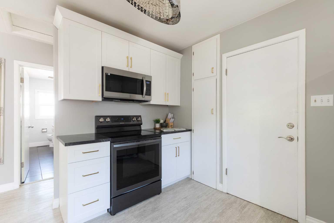
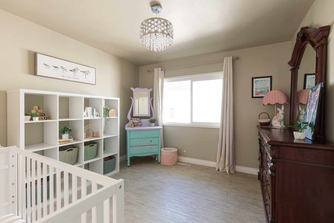
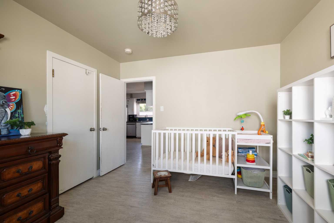
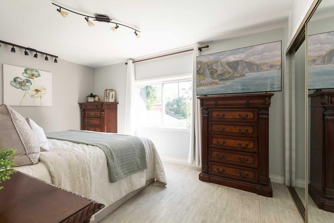
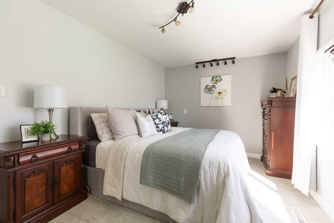
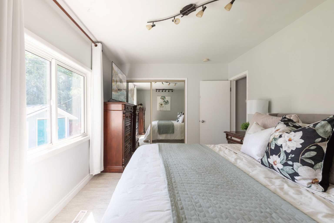
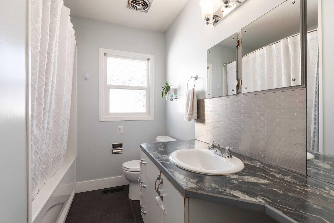
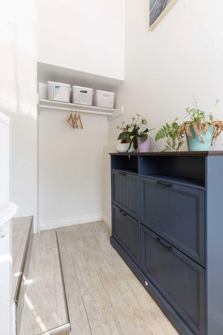
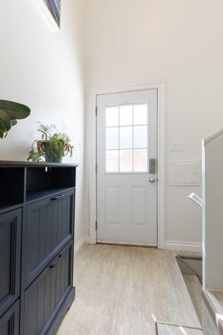
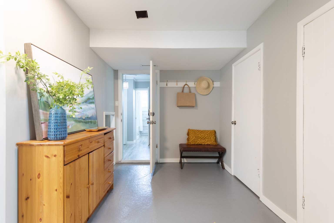
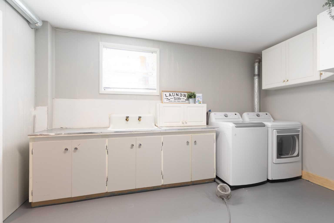
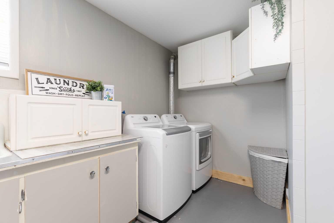
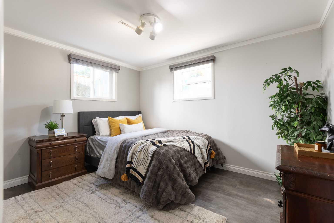
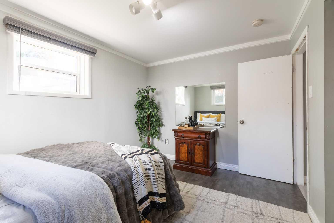
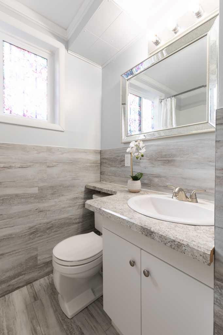
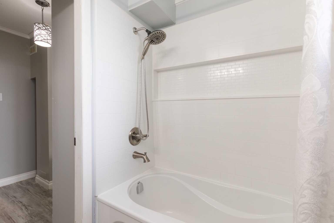
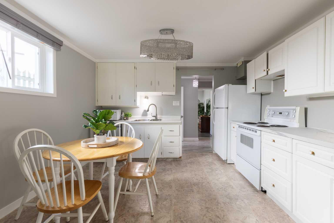
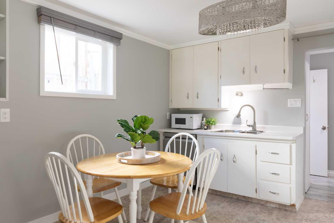
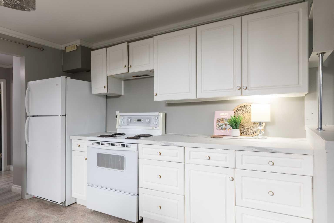
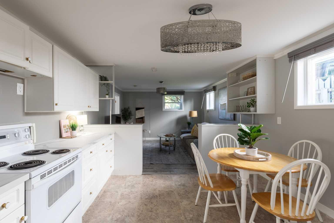
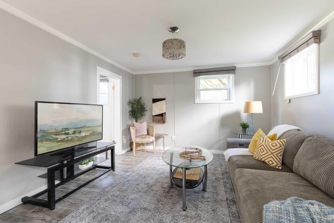
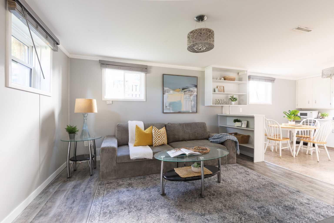
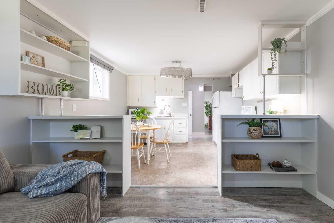
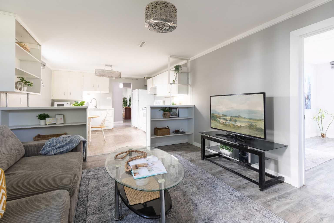
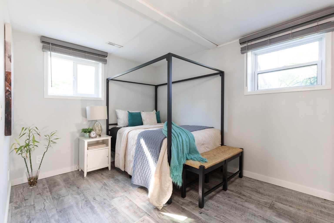
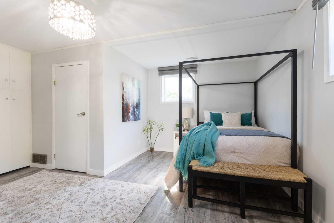
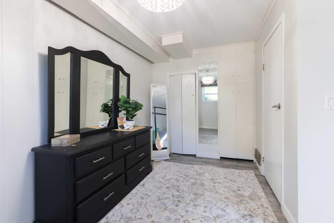
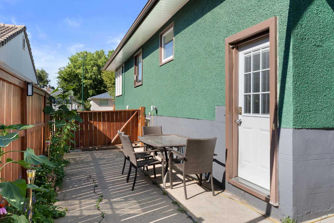
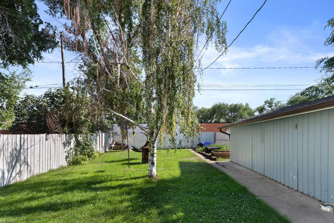
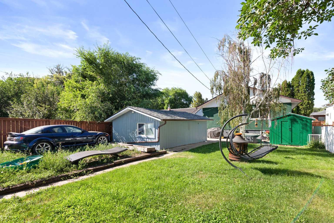
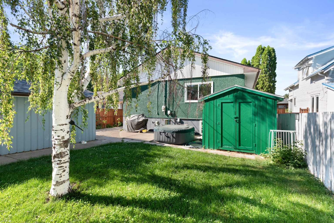
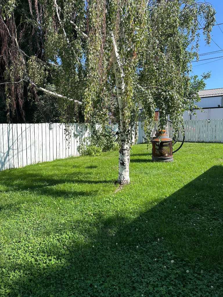
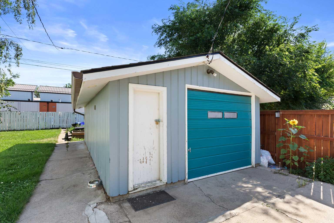
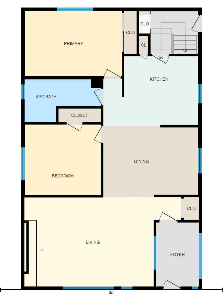
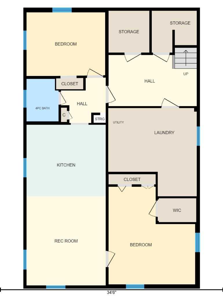
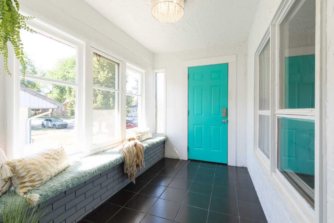
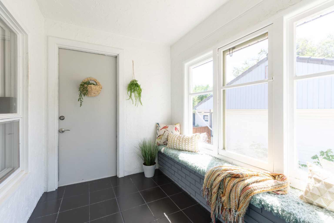
Income Opportunity in a Prime Location, close to parks and schools! This bright and inviting raised bungalow is a fantastic income property, offering 4 bedrooms total with a spacious, certified 2-bedroom suite that's perfect for first-time buyers or investors ready to start generating rental income. The main floor welcomes you with a lovely front entrance featuring a charming window seat and plenty of room to drop your things without opening straight into the living space. The bright, open layout comfortably fits large furniture and is a great place to entertain family and friends. The home has seen numerous upgrades over the years, including but not exclusive to paint, kitchen updates, some windows, shingles & flooring. Between the two suites, you'll find an excellent shared landing and flex space, a generous shared laundry room, and no shortage of storage. The basement suite is one of the best around, featuring two great bedrooms and an open living area with high ceilings and big windows, thanks to the raised design that brings in natural light you don't usually get in a basement. Outside, enjoy a south-facing, fenced yard, a single detached garage, a shed, and ample off-street parking. The suite is currently vacant, making this the perfect time to take possession and start renting right away. This is a fantastic opportunity to get into a super special home!
| Street Address: | 117 12 Street SE |
| City: | Medicine Hat |
| Province/State: | Alberta |
| Postal Code: | N/A |
| County/Parish: | Medicine Hat |
| Subdivision: | SE Hill |
| Country: | Canada |
| Latitude: | 50.02738683 |
| Longitude: | -110.68392036 |
| MLS® Number: | A2332079 |
| Price: | $398,900 |
| Property Area: | 1,241 Sq ft |
| Bedrooms: | 4 |
| Bathrooms Half: | 0 |
| Bathrooms Full: | 2 |
| Living Area: | 1,241 Sq ft |
| Building Area: | 0 Sq ft |
| Year Built: | 1958 |
| Listing Date: | Jul 30, 2026 |
| Garage Spaces: | 1 |
| Property Type: | Residential |
| Property Subtype: | Detached |
| MLS Status: | Active |
Additional Details
| Flooring: | N/A |
| Construction: | Vinyl Siding |
| Parking: | Single Garage Detached |
| Appliances: | Built-In Refrigerator,Central Air Conditioner,Dishwasher,Stove(s),Washer/Dryer,Window Coverings |
| Stories: | N/A |
| Zoning: | R-LD |
| Fireplace: | N/A |
| Amenities: | Schools Nearby,Shopping Nearby |
Utilities & Systems
| Heating: | Forced Air |
| Cooling: | Central Air |
| Property Type | Residential |
| Building Type | Detached |
| Square Footage | 1,241 sqft |
| Community Name | SE Hill |
| Subdivision Name | SE Hill |
| Title | Fee Simple |
| Land Size | 5,460 sqft |
| Built in | 1958 |
| Annual Property Taxes | Contact listing agent |
| Parking Type | Garage |
Bedrooms
| Above Grade | 2 |
Bathrooms
| Total | 2 |
| Partial | 0 |
Interior Features
| Appliances Included | Built-In Refrigerator, Central Air Conditioner, Dishwasher, Stove(s), Washer/Dryer, Window Coverings |
| Flooring | Linoleum, Tile, Vinyl |
Building Features
| Features | Built-in Features, Open Floorplan |
| Construction Material | Vinyl Siding |
| Structures | Patio |
Heating & Cooling
| Cooling | Central Air |
| Heating Type | Forced Air |
Exterior Features
| Exterior Finish | Vinyl Siding |
Neighbourhood Features
| Community Features | Schools Nearby, Shopping Nearby |
| Amenities Nearby | Schools Nearby, Shopping Nearby |
Parking
| Parking Type | Garage |
| Total Parking Spaces | 4 |
Interior Size
| Total Finished Area: | 1,241 sq ft |
| Total Finished Area (Metric): | 115.29 sq m |
| Main Level: | 1,241 sq ft |
| Below Grade: | 1,178 sq ft |
Room Count
| Bedrooms: | 4 |
| Bathrooms: | 2 |
| Full Bathrooms: | 2 |
| Rooms Above Grade: | 5 |
Lot Information
| Lot Size: | 5,460 sq ft |
| Lot Size (Acres): | 0.13 acres |
| Frontage: | 42 ft |
- Built-in Features
- Open Floorplan
- Private Yard
- Built-In Refrigerator
- Central Air Conditioner
- Dishwasher
- Stove(s)
- Washer/Dryer
- Window Coverings
- Full
- Schools Nearby
- Shopping Nearby
- Vinyl Siding
- Poured Concrete
- Back Yard
- Single Garage Detached
- Patio
Floor plan information is not available for this property.
Monthly Payment Breakdown
Loading Walk Score...
What's Nearby?
Powered by Yelp