5703 35 Street , Lloydminster, Alberta
Residential For Sale in Lloydminster, Alberta
$399,999
-
Property Type
 Residential
-
Bedrooms
 3
3
-
Bath
 2
2
-
Garage
 1
1
-
Sq Ft
 1,032
1,032
-
Year Built
 1980
1980
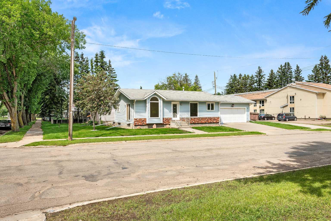
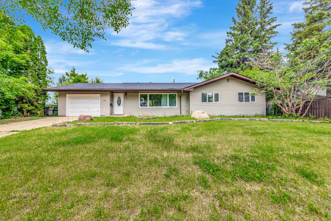
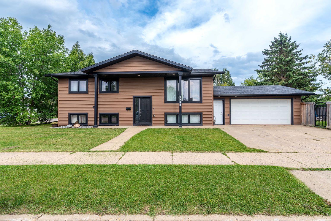
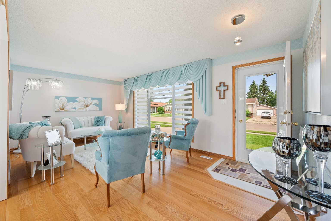
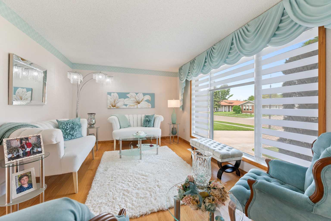
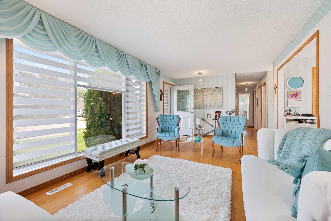
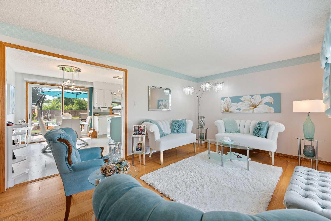
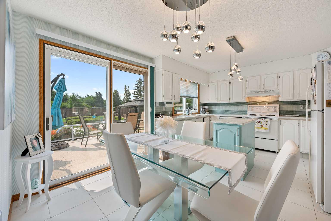
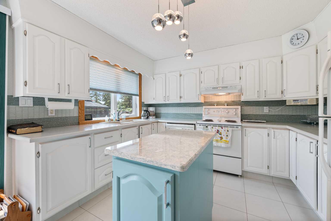
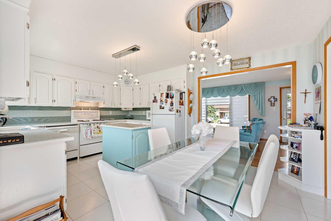
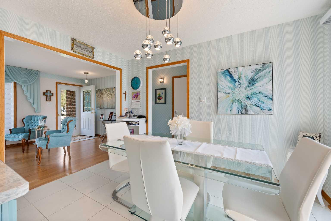
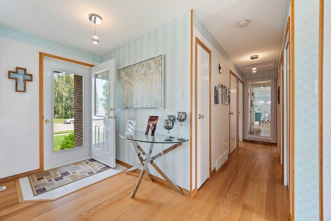
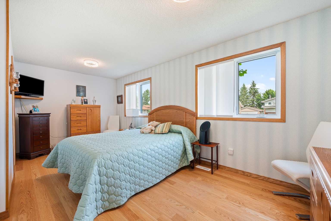
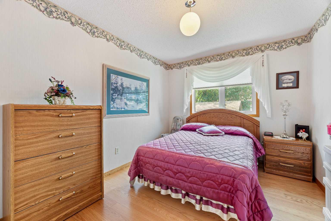
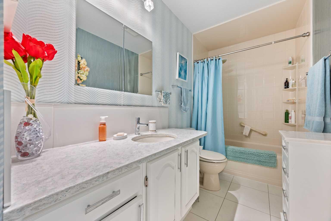
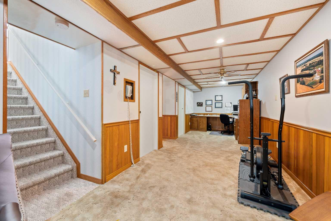
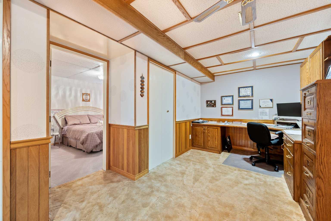
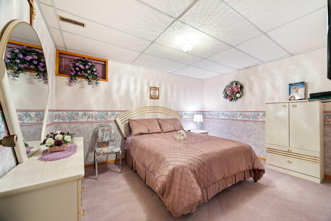
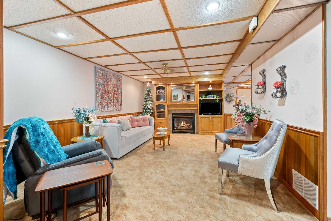
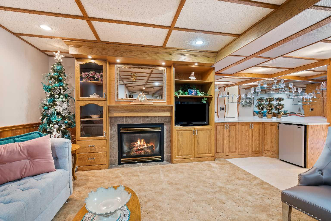
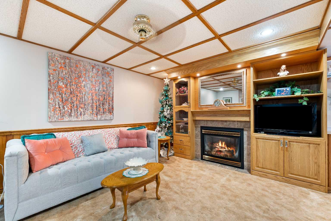
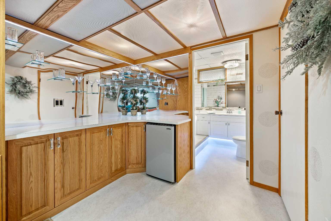
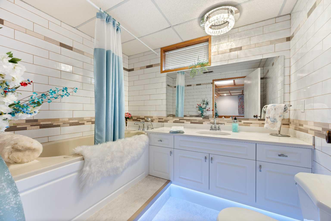
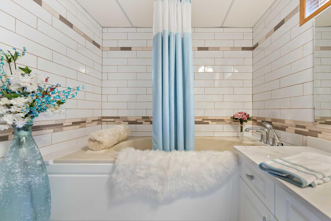
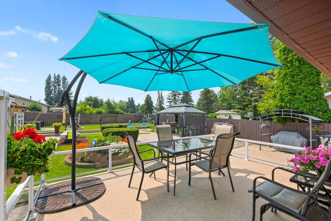
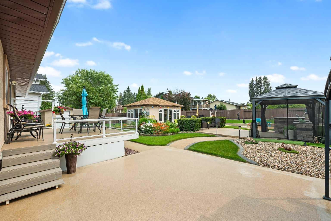
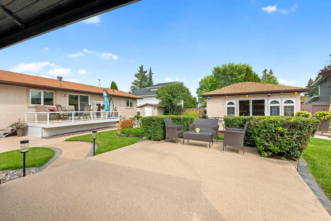
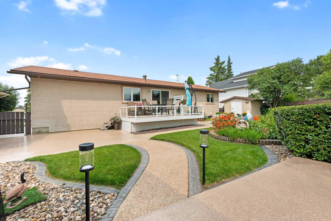
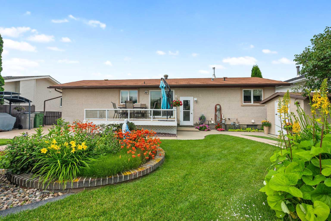
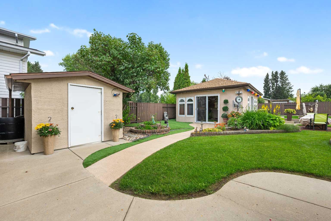
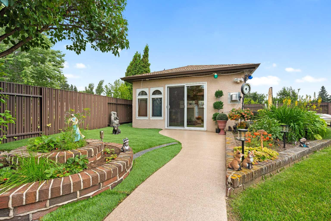
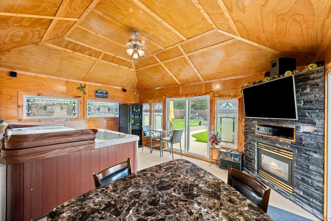
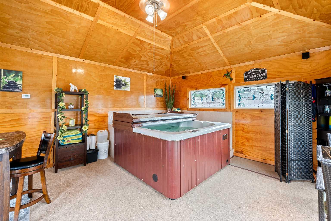
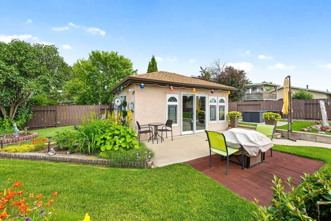
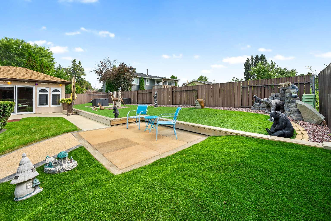
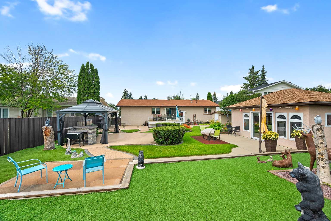
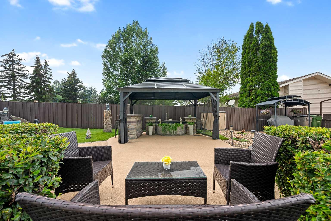
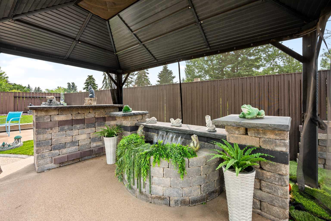
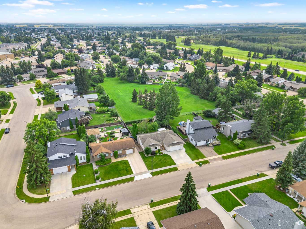
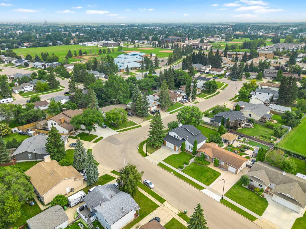
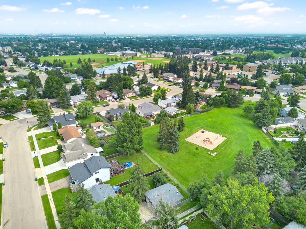
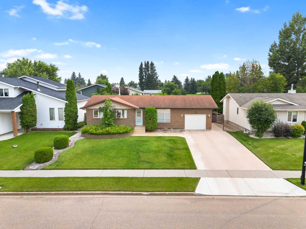
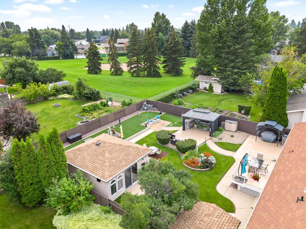
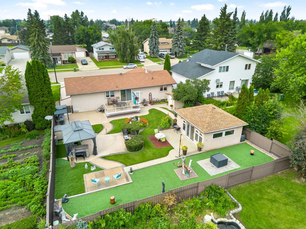
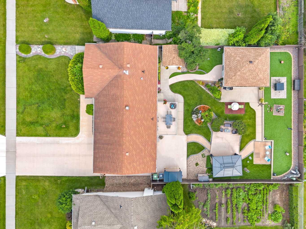
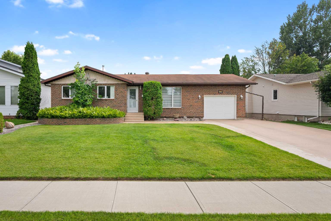
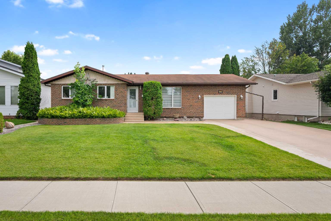
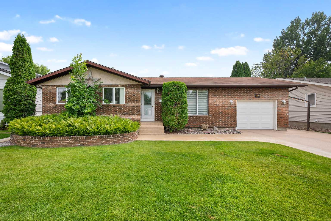
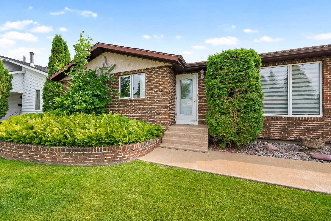
PUBLIC OPEN HOUSE Sunday September 13th from 1:00-2:30. This meticulously maintained bungalow is packed with highlights! A classic brick and stucco wrapped exterior provides instant curb appeal and the home’s backyard is the ultimate entertainer’s retreat! Enjoy hosting your friends and family in a fully fenced yard that boasts an 18 ft x 15 ft sunroom with Arctic Spa hot tub and gas fireplace. Or gather on the patio, under the gazebo or on outdoor deck space surrounded by expertly manicured shrubs, perennials and grass. The patio bar and water feature complete the open-air experience. But the appeal doesn’t stop there. The main floor showcases engineered hardwood flooring, tasteful decorative touches and bright, clean living spaces including the kitchen, dining room, living room, 2 bedrooms and the 4-piece bathroom. Downstairs, the fully finished lower-level features a large bedroom/den, a stylish lighted bar area with mirrored backsplash, spacious recreation/family room with gas fireplace, a full 4pc bathroom plus laundry and storage. Outside there is a 13 ft X 22 ft single garage to keep your vehicle out of the elements. A Flexstone coating was installed on the concrete driveway, the deck and on the sunroom floor. Additional value adding features include: newer furnace (2022), metal fencing, and eavestrough heaters. This beautiful property is situated in the desirable, family-friendly Steele Heights neighborhood on a quiet street. It is steps from the West Wind park and close to both the Rendell Park Elementary and Bishop Lloyd Middle schools. Call to view!
| Street Address: | 5703 35 Street |
| City: | Lloydminster |
| Province/State: | Alberta |
| Postal Code: | N/A |
| County/Parish: | Lloydminster |
| Subdivision: | Steele Heights |
| Country: | Canada |
| Latitude: | 53.26983560 |
| Longitude: | -110.02650340 |
| MLS® Number: | A2331833 |
| Price: | $399,999 |
| Property Area: | 1,032 Sq ft |
| Bedrooms: | 3 |
| Bathrooms Half: | 0 |
| Bathrooms Full: | 2 |
| Living Area: | 1,032 Sq ft |
| Building Area: | 0 Sq ft |
| Year Built: | 1980 |
| Listing Date: | Jul 23, 2026 |
| Garage Spaces: | 1 |
| Property Type: | Residential |
| Property Subtype: | Detached |
| MLS Status: | Active |
Additional Details
| Flooring: | N/A |
| Construction: | Brick,Stucco,Wood Frame |
| Parking: | Single Garage Attached |
| Appliances: | Bar Fridge,Dishwasher,Dryer,Electric Stove,Garage Control(s),Range Hood,Refrigerator,Washer,Window Coverings |
| Stories: | N/A |
| Zoning: | LDR |
| Fireplace: | N/A |
| Amenities: | Park,Playground,Schools Nearby,Sidewalks,Street Lights |
Utilities & Systems
| Heating: | Forced Air,Natural Gas |
| Cooling: | None |
| Property Type | Residential |
| Building Type | Detached |
| Square Footage | 1,032 sqft |
| Community Name | Steele Heights |
| Subdivision Name | Steele Heights |
| Title | Fee Simple |
| Land Size | 8,756 sqft |
| Built in | 1980 |
| Annual Property Taxes | Contact listing agent |
| Parking Type | Garage |
| Time on MLS Listing | 53 days |
Bedrooms
| Above Grade | 2 |
Bathrooms
| Total | 2 |
| Partial | 0 |
Interior Features
| Appliances Included | Bar Fridge, Dishwasher, Dryer, Electric Stove, Garage Control(s), Range Hood, Refrigerator, Washer, Window Coverings |
| Flooring | Carpet, Hardwood, Linoleum, Tile |
Building Features
| Features | Bar, Ceiling Fan(s) |
| Construction Material | Brick, Stucco, Wood Frame |
| Structures | Deck, Patio |
Heating & Cooling
| Cooling | None |
| Heating Type | Forced Air, Natural Gas |
Exterior Features
| Exterior Finish | Brick, Stucco, Wood Frame |
Neighbourhood Features
| Community Features | Park, Playground, Schools Nearby, Sidewalks, Street Lights |
| Amenities Nearby | Park, Playground, Schools Nearby, Sidewalks, Street Lights |
Parking
| Parking Type | Garage |
| Total Parking Spaces | 3 |
Interior Size
| Total Finished Area: | 1,032 sq ft |
| Total Finished Area (Metric): | 95.88 sq m |
Room Count
| Bedrooms: | 3 |
| Bathrooms: | 2 |
| Full Bathrooms: | 2 |
| Rooms Above Grade: | 5 |
Lot Information
| Lot Size: | 8,756 sq ft |
| Lot Size (Acres): | 0.20 acres |
| Frontage: | 65 ft |
- Bar
- Ceiling Fan(s)
- Fire Pit
- Private Yard
- Bar Fridge
- Dishwasher
- Dryer
- Electric Stove
- Garage Control(s)
- Range Hood
- Refrigerator
- Washer
- Window Coverings
- Full
- Park
- Playground
- Schools Nearby
- Sidewalks
- Street Lights
- Brick
- Stucco
- Wood Frame
- Basement
- Gas
- Poured Concrete
- Back Yard
- Front Yard
- Gazebo
- Landscaped
- Lawn
- Rectangular Lot
- Single Garage Attached
- Deck
- Patio
Floor plan information is not available for this property.
Monthly Payment Breakdown
Loading Walk Score...
What's Nearby?
Powered by Yelp