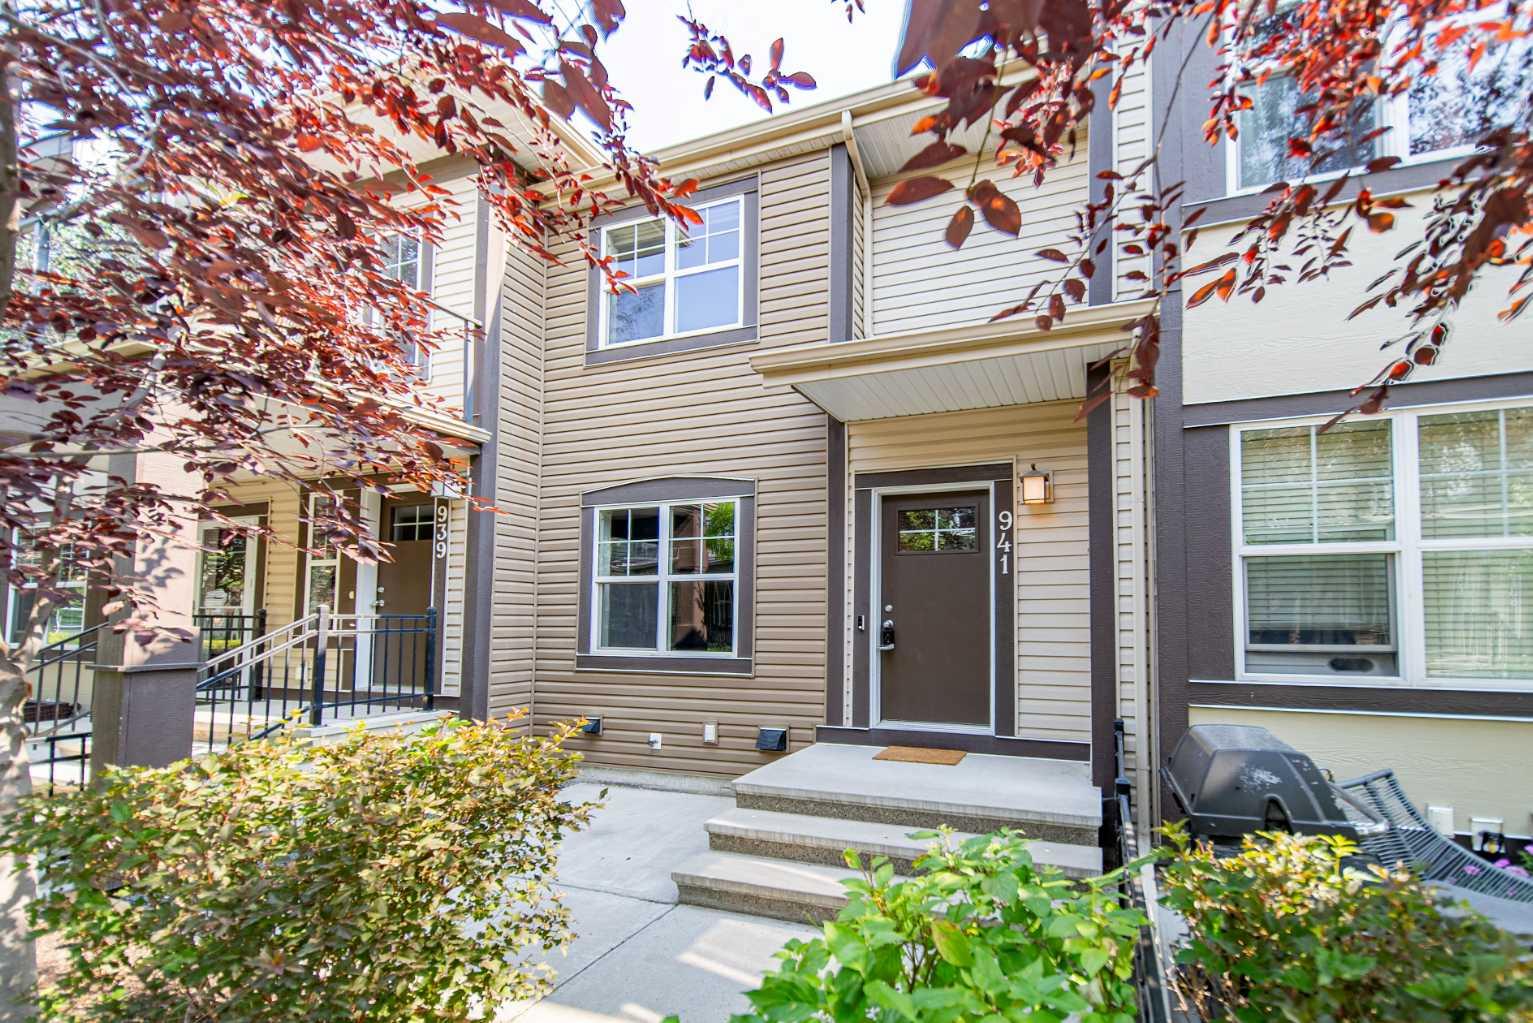
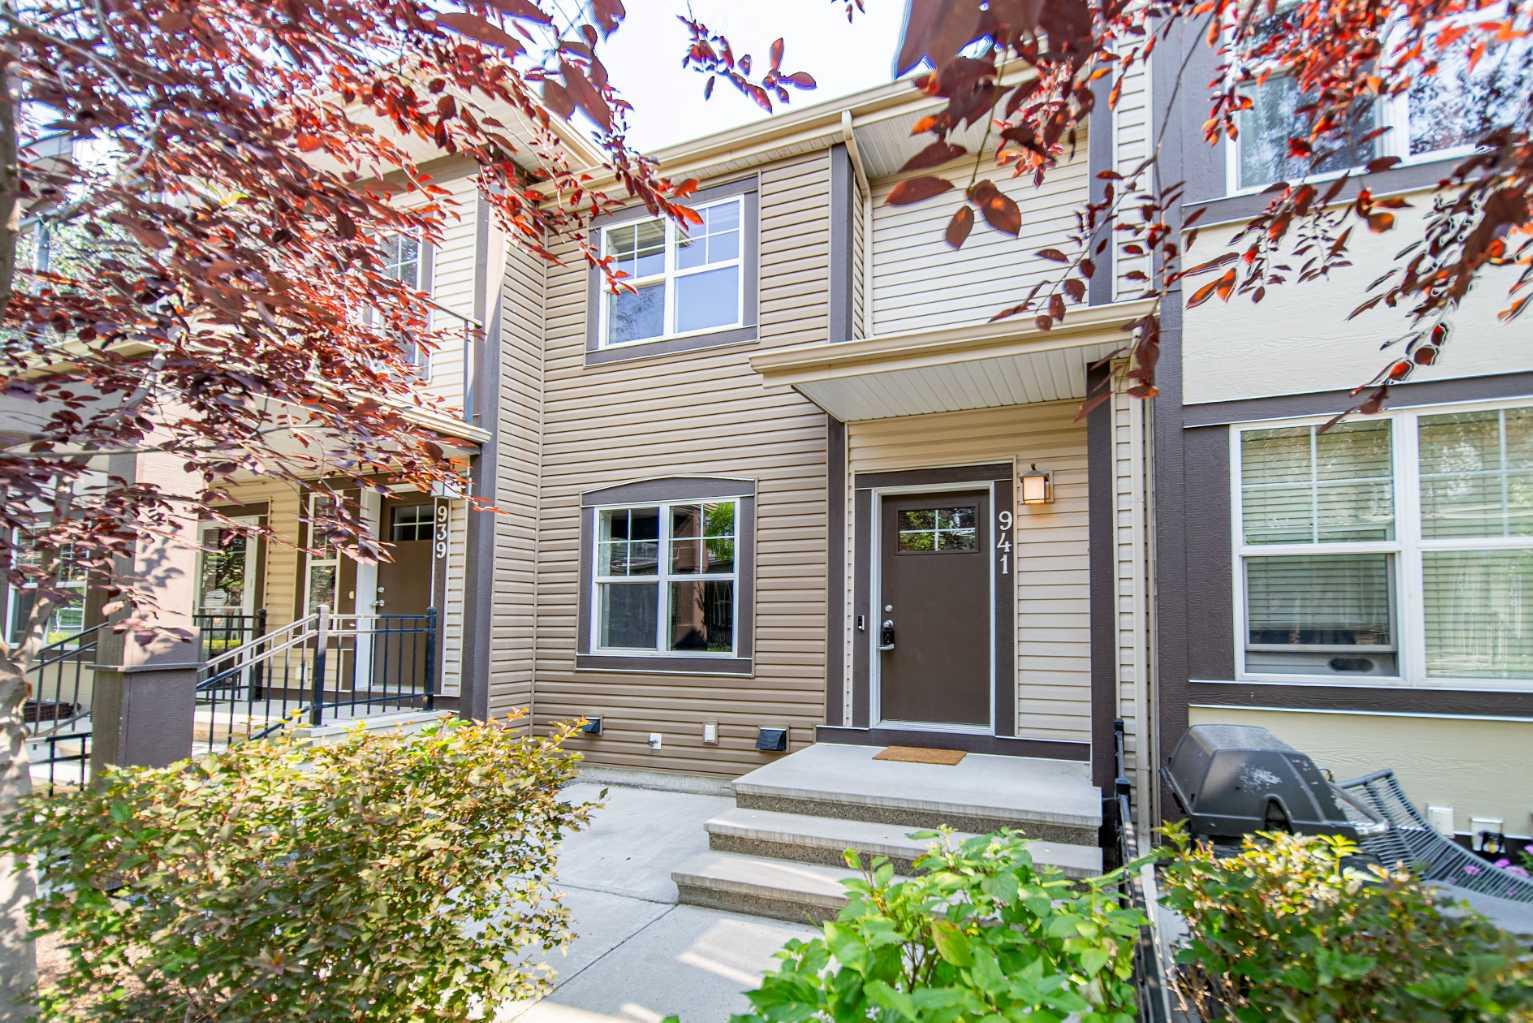
941 Mckenzie Towne Manor SE, Calgary, Alberta
Condo For Sale in Calgary, Alberta
$419,900
-
Property Type
 Condo
Condo
-
Bedrooms
 3
3
-
Bath
 3
3
-
Garage
 2
2
-
Sq Ft
 1,224
1,224
-
Year Built
 2012
2012
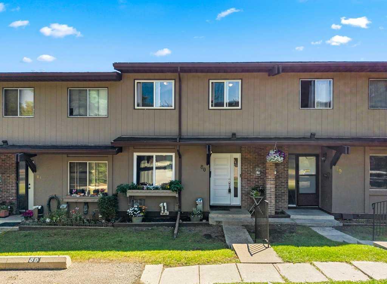
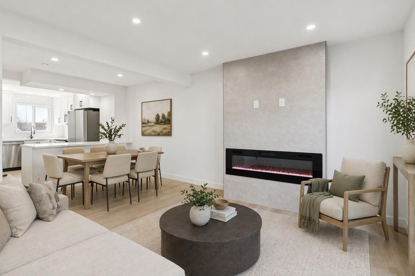
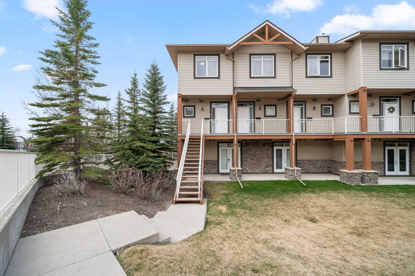
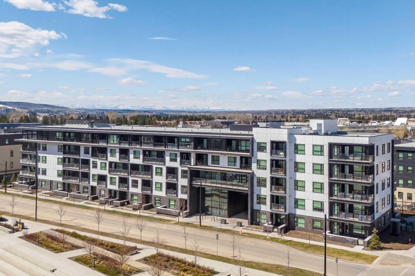
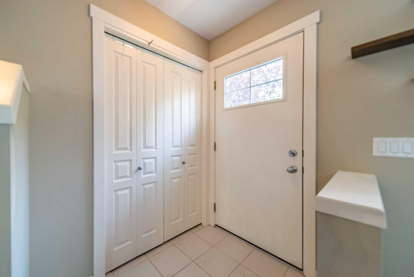
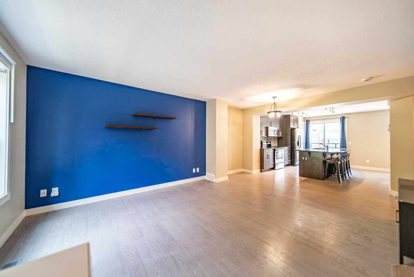
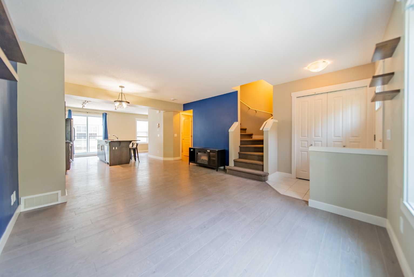
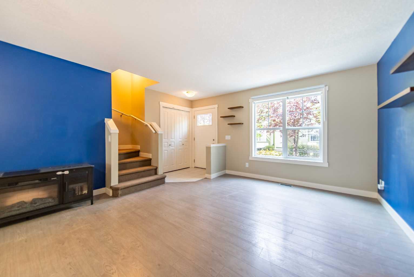
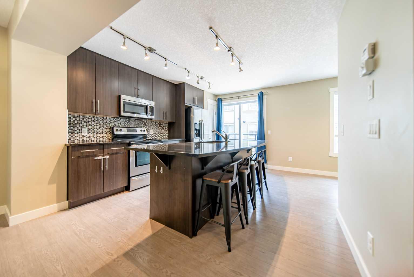
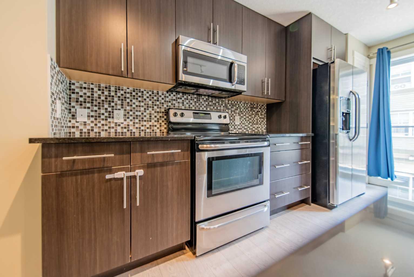
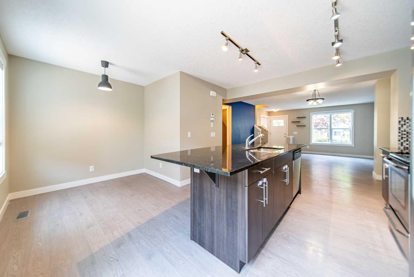
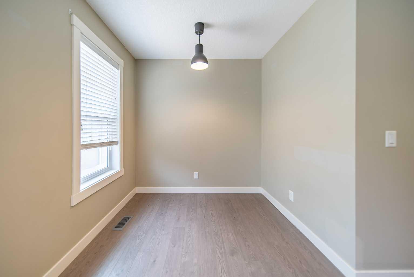
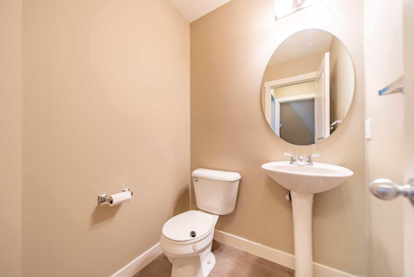
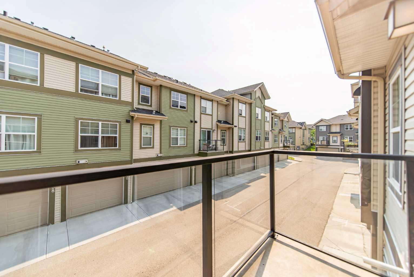
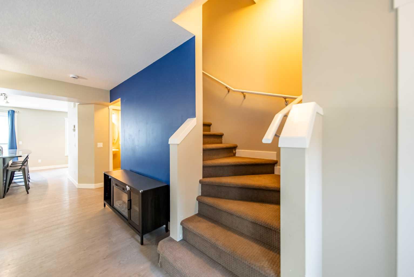
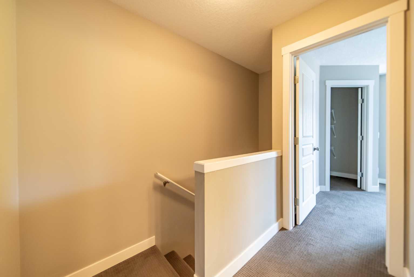
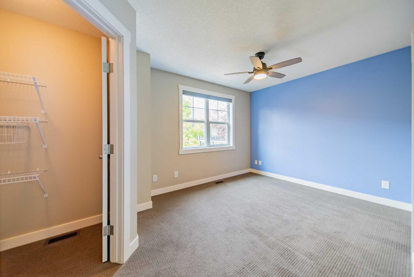
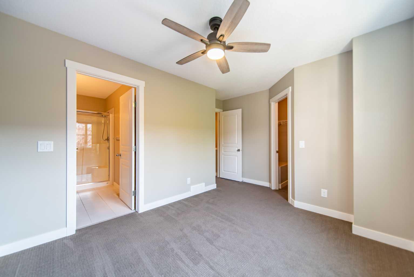
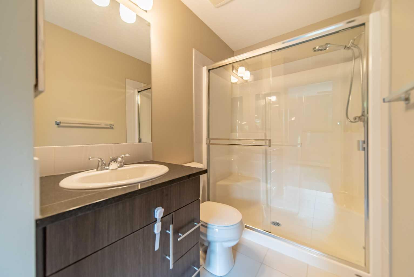
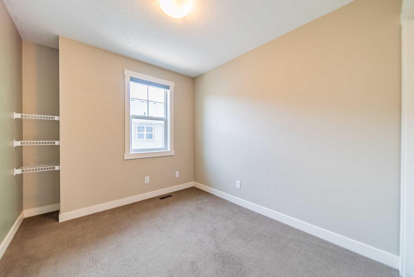
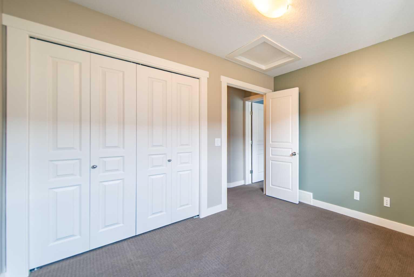
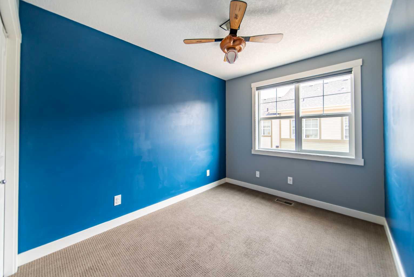
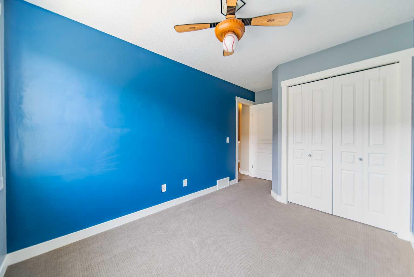
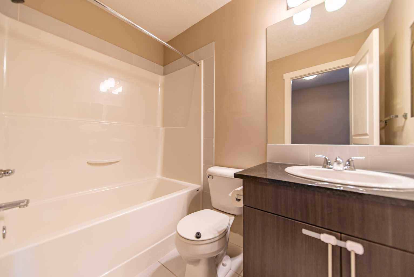
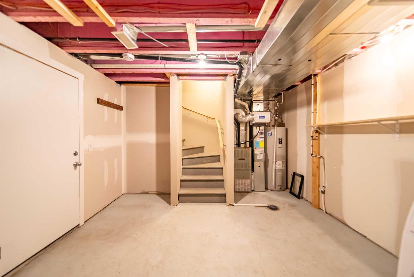
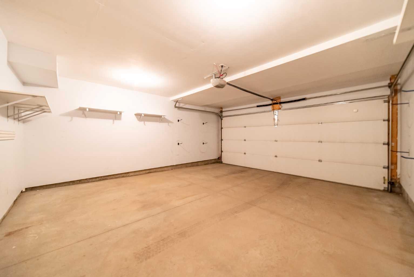
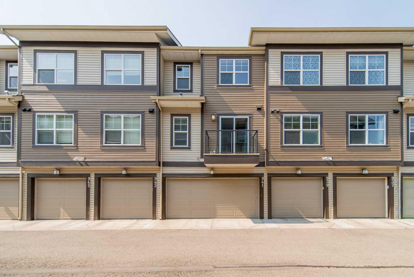
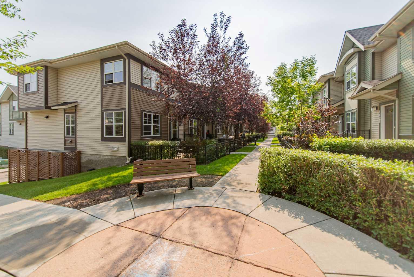
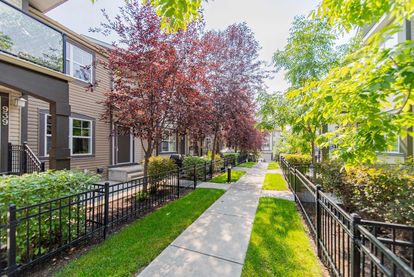
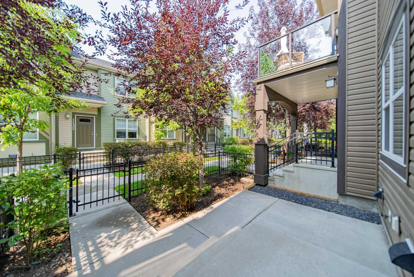
Charming 3-Bedroom Home in Desirable McKenzie Towne Welcome to this beautifully maintained 2-storey home in the sought-after community of McKenzie Towne. Offering 3 spacious bedrooms, 2.5 bathrooms, and an inviting open-concept floor plan, this home is perfect for families, first-time buyers, or anyone looking for comfort and convenience. The bright and functional main floor features a seamless flow between the living room, dining area, and kitchen, creating an ideal space for everyday living and entertaining. A convenient 2-piece powder room completes the main level. Upstairs, you'll find three generous bedrooms, including a relaxing primary retreat with its own 3-piece ensuite bathroom. Two additional bedrooms and a 4-piece full bathroom provide ample space for family members or guests. Step outside to enjoy your private patio, perfect for morning coffee, summer barbecues, or simply unwinding after a long day. Ideally located close to shopping, restaurants, schools, parks, and public transit, this home offers easy access to everything McKenzie Towne has to offer while maintaining the charm and sense of community that make the neighbourhood so desirable.
| Street Address: | 941 Mckenzie Towne Manor SE |
| City: | Calgary |
| Province/State: | Alberta |
| Postal Code: | N/A |
| County/Parish: | Calgary |
| Subdivision: | McKenzie Towne |
| Country: | Canada |
| Latitude: | 50.91201533 |
| Longitude: | -113.95597273 |
| MLS® Number: | A2331777 |
| Price: | $419,900 |
| Property Area: | 1,224 Sq ft |
| Bedrooms: | 3 |
| Bathrooms Half: | 1 |
| Bathrooms Full: | 2 |
| Living Area: | 1,224 Sq ft |
| Building Area: | 0 Sq ft |
| Year Built: | 2012 |
| Listing Date: | Jul 24, 2026 |
| Garage Spaces: | 2 |
| Property Type: | Residential |
| Property Subtype: | Row/Townhouse |
| MLS Status: | Active |
Additional Details
| Flooring: | N/A |
| Construction: | Wood Frame |
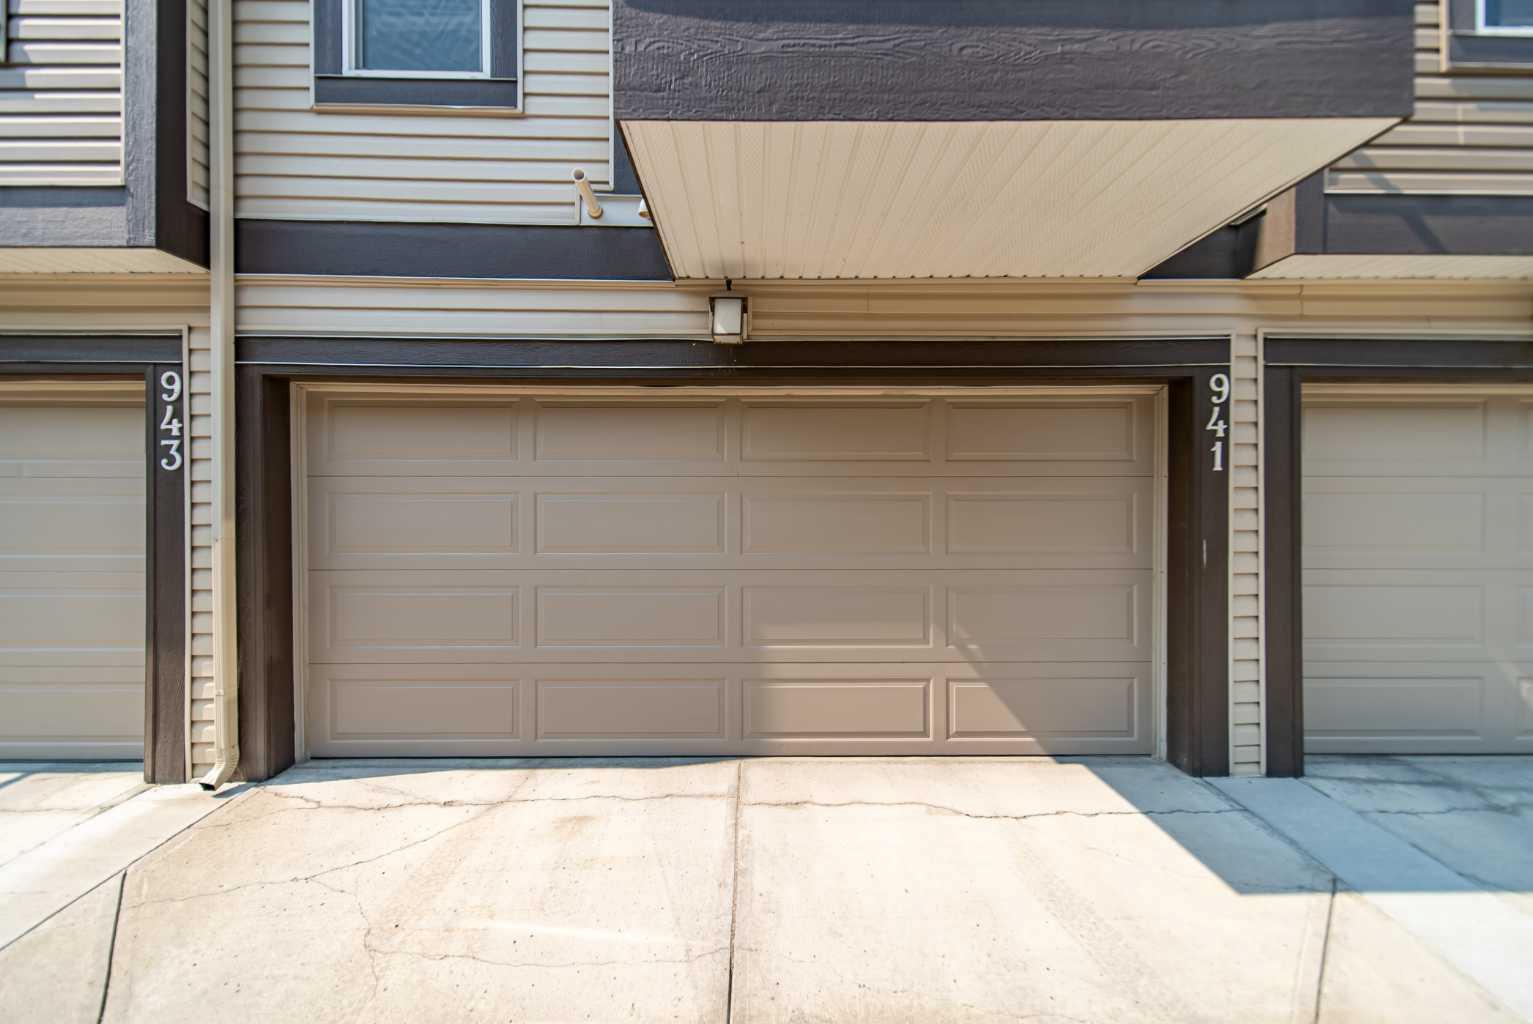
| Parking: | Double Garage Attached |
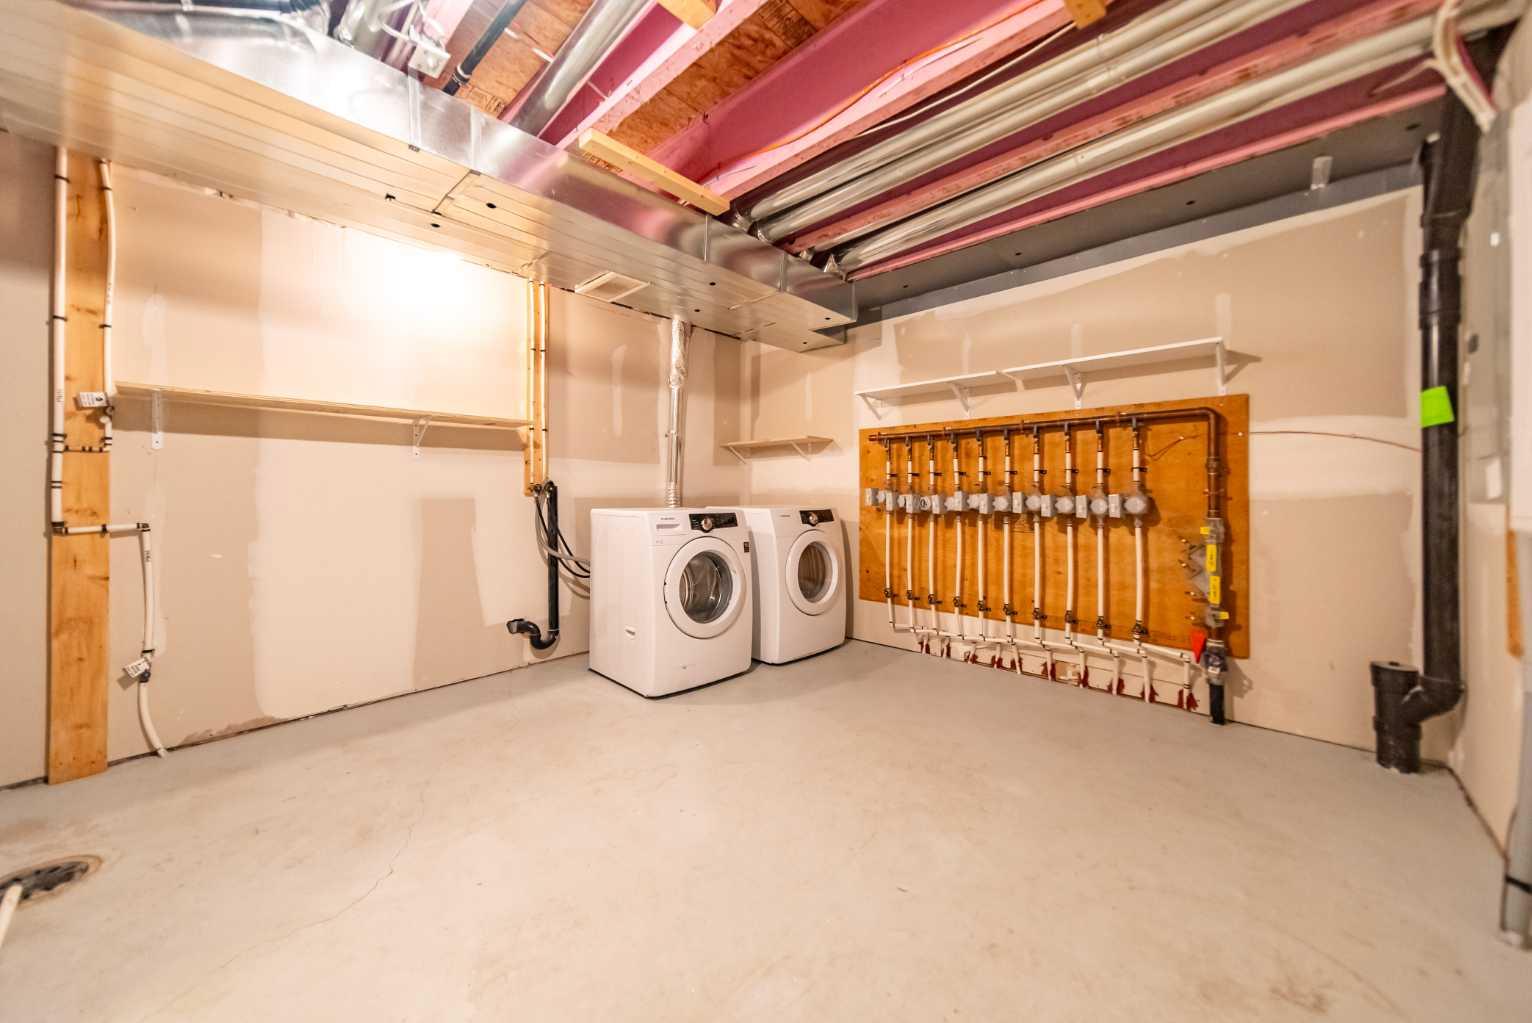
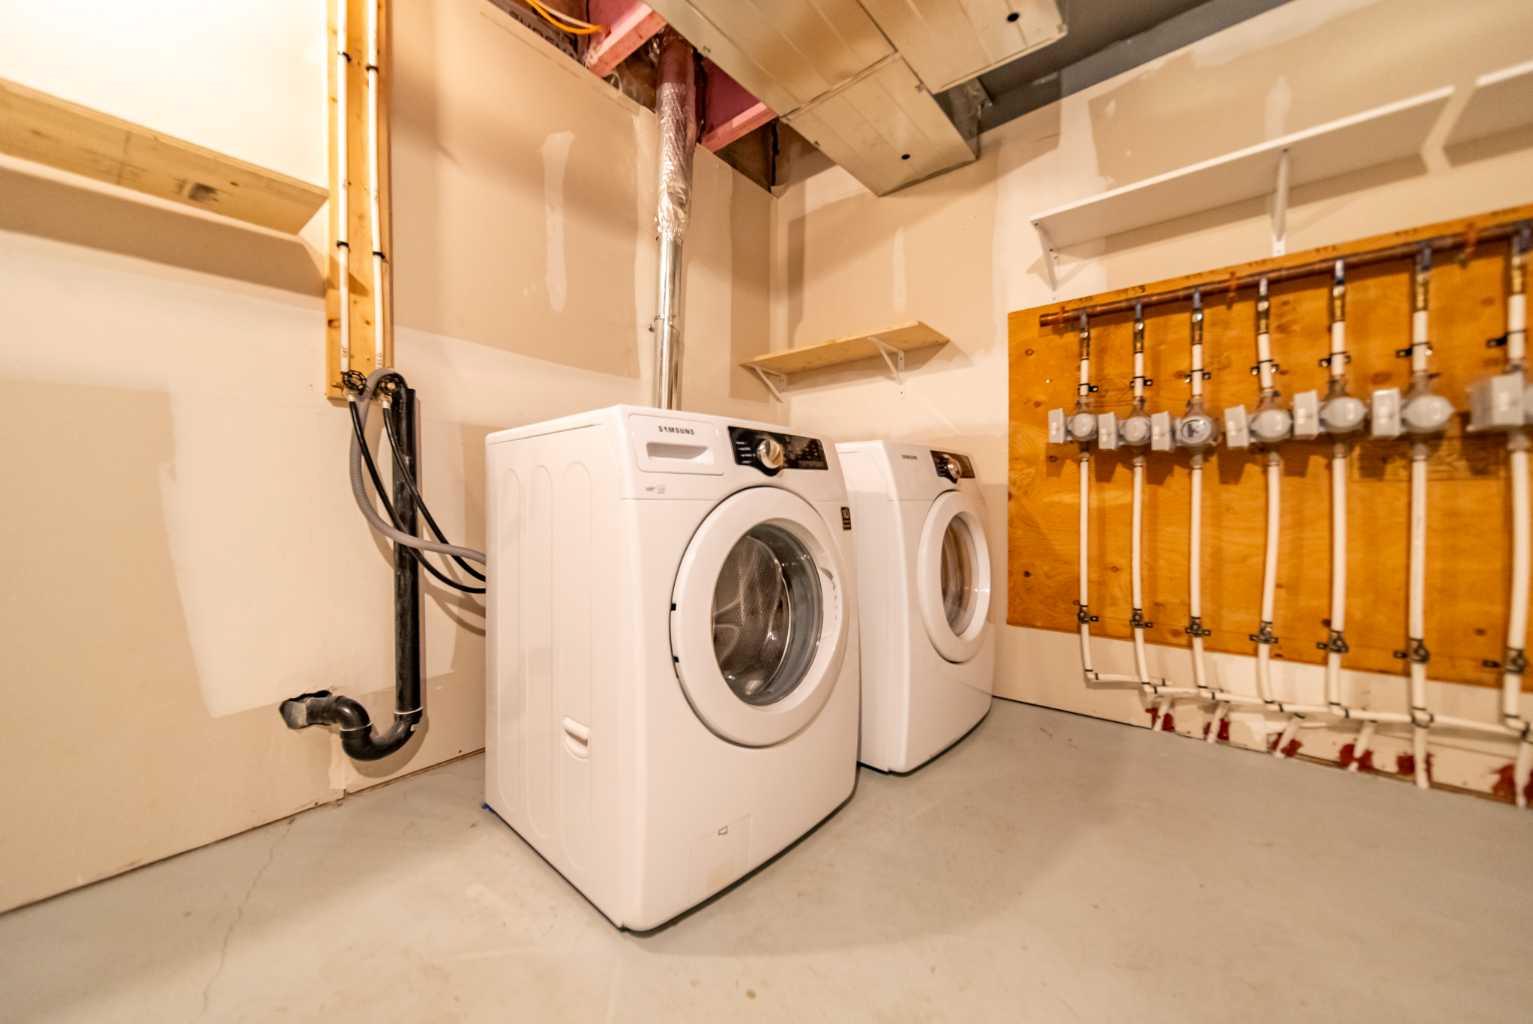
| Appliances: | Dishwasher,Dryer,Electric Stove,Garage Control(s),Microwave Hood Fan,Refrigerator,Washer,Window Coverings |
| Stories: | N/A |
| Zoning: | M-1 |
| Fireplace: | N/A |
| Amenities: | Park,Playground,Pond,Schools Nearby,Shopping Nearby,Sidewalks,Street Lights,Walking/Bike Paths |
Utilities & Systems
| Heating: | Forced Air,Natural Gas |
| Cooling: | None |
| Property Type | Residential |
| Building Type | Row/Townhouse |
| Square Footage | 1,224 sqft |
| Community Name | McKenzie Towne |
| Subdivision Name | McKenzie Towne |
| Title | Fee Simple |
| Land Size | Unknown |
| Built in | 2012 |
| Annual Property Taxes | Contact listing agent |
| Parking Type | Garage |
Bedrooms
| Above Grade | 3 |
Bathrooms
| Total | 3 |
| Partial | 1 |
Interior Features
| Appliances Included | Dishwasher, Dryer, Electric Stove, Garage Control(s), Microwave Hood Fan, Refrigerator, Washer, Window Coverings |
| Flooring | Carpet, Laminate |
Building Features
| Features | No Animal Home, No Smoking Home, Open Floorplan |
| Style | Attached |
| Construction Material | Wood Frame |
| Building Amenities | None |
| Structures | Balcony(s), Patio |
Heating & Cooling
| Cooling | None |
| Heating Type | Forced Air, Natural Gas |
Exterior Features
| Exterior Finish | Wood Frame |
Neighbourhood Features
| Community Features | Park, Playground, Pond, Schools Nearby, Shopping Nearby, Sidewalks, Street Lights, Walking/Bike Paths |
| Pets Allowed | Restrictions |
| Amenities Nearby | Park, Playground, Pond, Schools Nearby, Shopping Nearby, Sidewalks, Street Lights, Walking/Bike Paths |
Maintenance or Condo Information
| Maintenance Fees | $341 Monthly |
| Maintenance Fees Include | Common Area Maintenance, Insurance, Maintenance Grounds, Professional Management, Snow Removal |
Parking
| Parking Type | Garage |
| Total Parking Spaces | 2 |
Interior Size
| Total Finished Area: | 1,224 sq ft |
| Total Finished Area (Metric): | 113.74 sq m |
| Main Level: | 623 sq ft |
| Upper Level: | 601 sq ft |
Room Count
| Bedrooms: | 3 |
| Bathrooms: | 3 |
| Full Bathrooms: | 2 |
| Half Bathrooms: | 1 |
| Rooms Above Grade: | 6 |
Lot Information
- No Animal Home
- No Smoking Home
- Open Floorplan
- Balcony
- Courtyard
- Dishwasher
- Dryer
- Electric Stove
- Garage Control(s)
- Microwave Hood Fan
- Refrigerator
- Washer
- Window Coverings
- None
- Partial
- Park
- Playground
- Pond
- Schools Nearby
- Shopping Nearby
- Sidewalks
- Street Lights
- Walking/Bike Paths
- Wood Frame
- Poured Concrete
- Front Yard
- Low Maintenance Landscape
- Double Garage Attached
- Balcony(s)
- Patio
Main Level
| Living Room | 13`9" x 12`3" |
| Kitchen | 12`0" x 13`3" |
| Dining Room | 13`9" x 8`2" |
| Breakfast Nook | 5`3" x 7`7" |
| Bedroom - Primary | 13`9" x 11`6" |
| Bedroom | 8`5" x 14`8" |
| Bedroom | 8`5" x 11`2" |
| 3pc Ensuite bath | 4`11" x 9`5" |
| 4pc Bathroom | 4`11" x 7`11" |
| 2pc Bathroom | 4`11" x 4`11" |
Monthly Payment Breakdown
Loading Walk Score...
What's Nearby?
Powered by Yelp