455, 26 Val Gardena View SW, Calgary, Alberta
Condo For Sale in Calgary, Alberta
$337,900
-
Property Type
 Condo
Condo
-
Bedrooms
 2
2
-
Bath
 2
2
-
Garage
 0
0
-
Sq Ft
 833
833
-
Year Built
 2008
2008
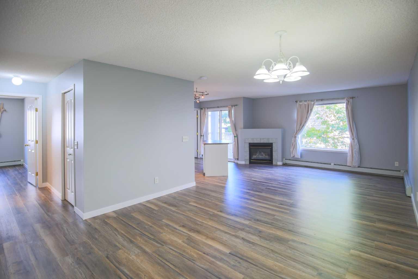
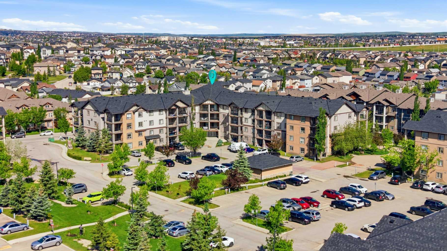
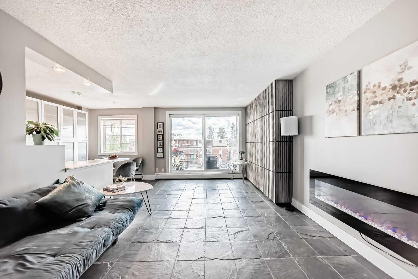
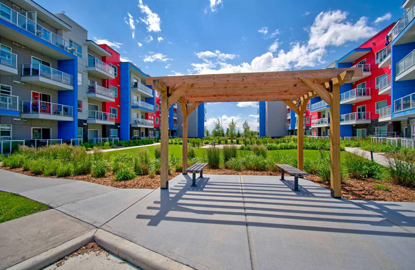
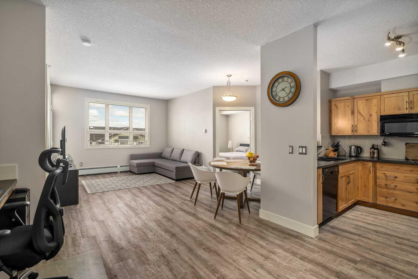
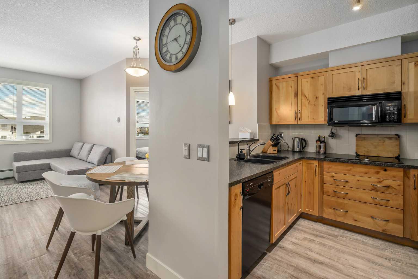
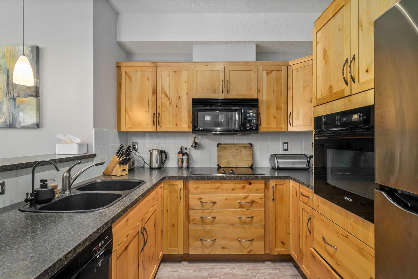
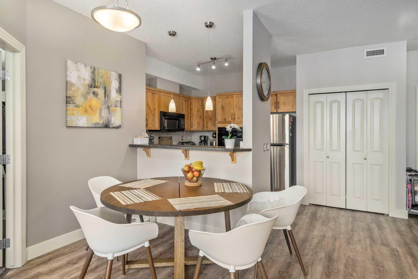
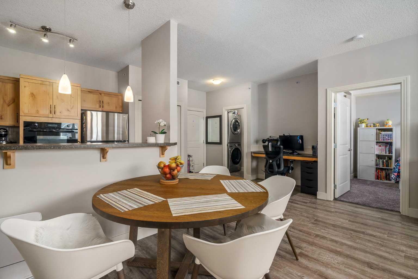
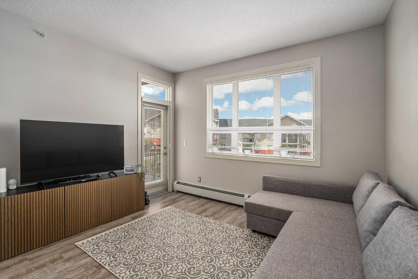
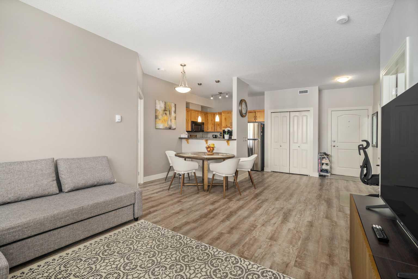
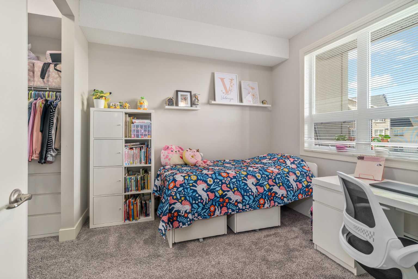
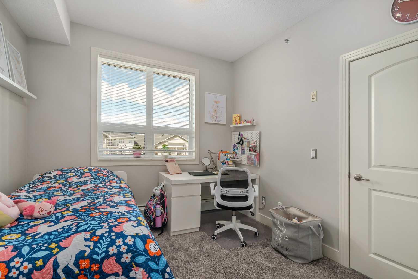
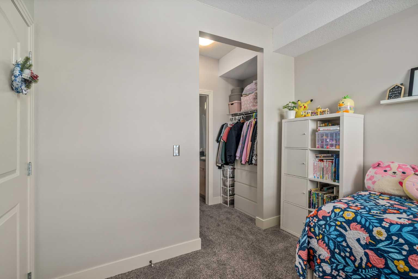
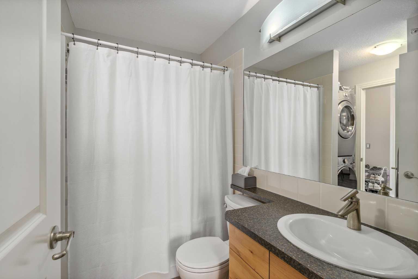
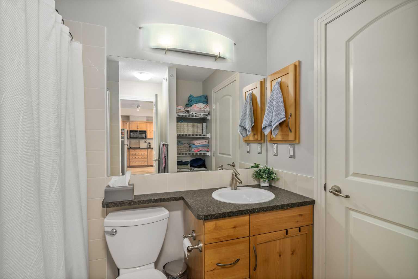
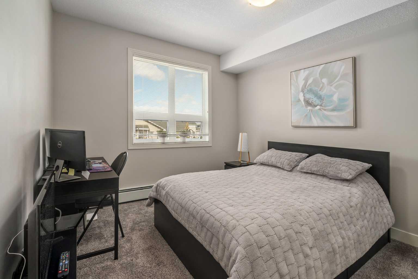
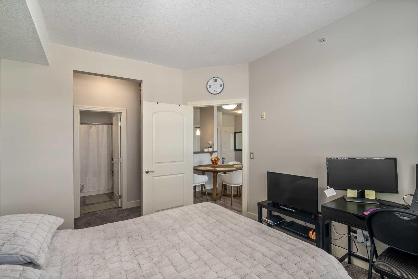
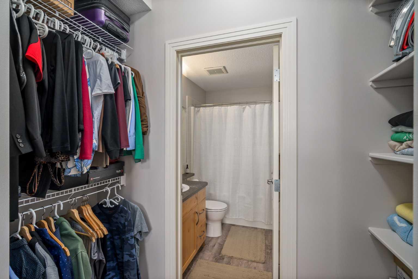
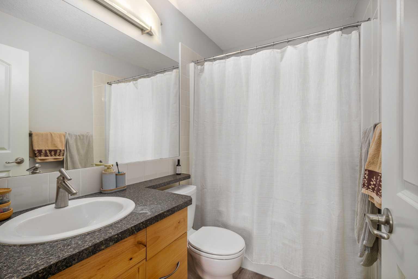
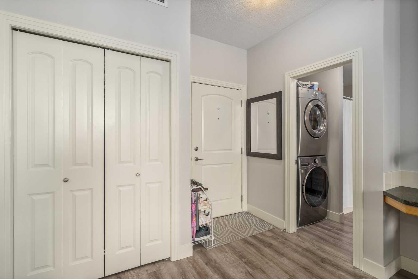
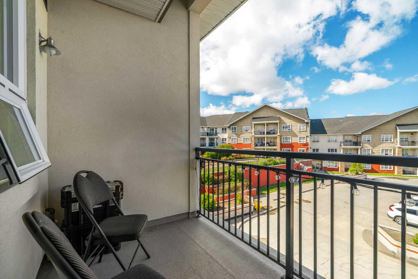
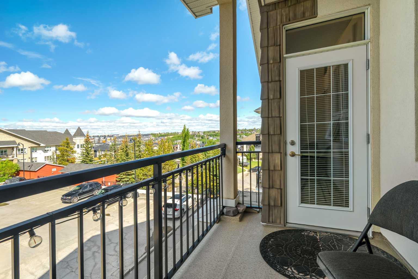
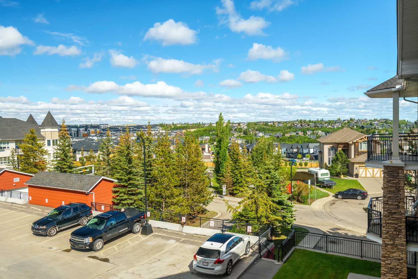
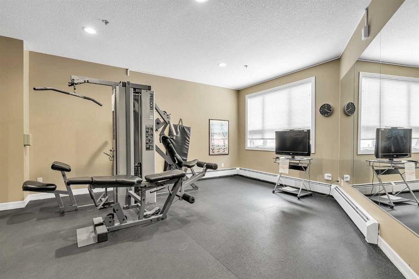
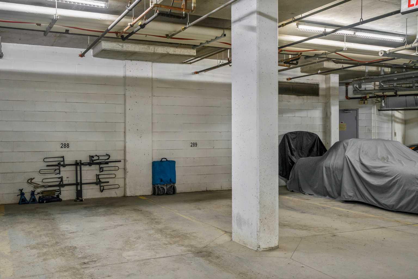
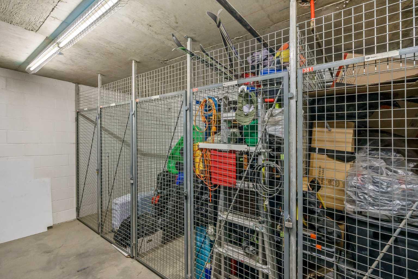
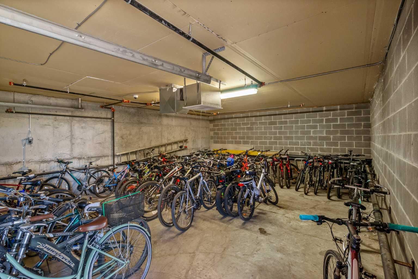
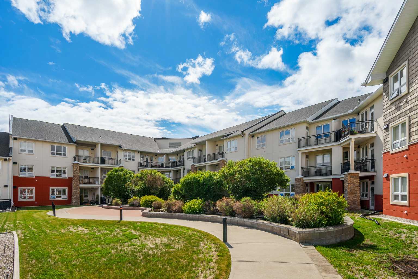
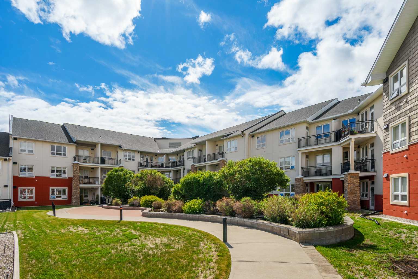
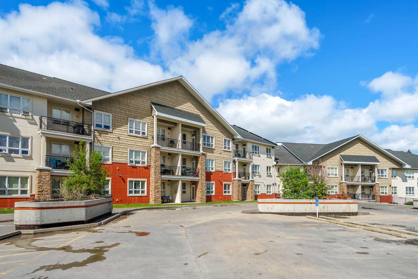
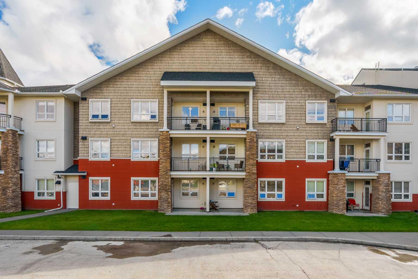
Enjoy the good life in this professionally managed and charming, top floor 2 bedrooms, 2 bathroom, 833 sq. ft. condo situated in trendy Springbank Hill on Calgary’s SW edge. No need to worry about mowing the lawn or shoveling snow as common area maintenance takes care of those details. The condo features an open floor plan with light vinyl plank flooring throughout. The unit is well windowed and high ceilinged which makes for a bright cheery vibe. The kitchen is practical with ample cabinet space, a Bosch built-in oven and cooktop, over the stove microwave hood fan, laminate countertops and tiled backsplash. There is a sit-down dining area, but the kitchen also offers a breakfast bar which provides additional seating. The living room is centered in the unit and separates the primary and second bedroom. Each carpeted bedroom presents with a walk-through closet, and each has its own 4-pc. ensuite. This gives everyone their own private space. The second bedroom also contains in suite laundry facilities adjacent to the bathroom. The laundry can also be accessed from the kitchen side. A balcony with a barbecue gas line hookup is an excellent perch from which to watch the world go by as you enjoy your morning coffee. Additional perks of condo living include a workout room, two underground titled, heated parking stalls, a titled storage unit and ample parking space for visitors. Excellent positioning for this condo complex includes quick access to Stoney and Sarcee Trails – making it easy to get out of town and to 85th Street SW and 17th Avenue SW – making it easy to access Aspen Landing with its numerous shops and restaurants. Also close to schools, playgrounds, transit and Ambrose University. Give this property serious consideration as it will not last.
| Street Address: | 455, 26 Val Gardena View SW |
| City: | Calgary |
| Province/State: | Alberta |
| Postal Code: | N/A |
| County/Parish: | Calgary |
| Subdivision: | Springbank Hill |
| Country: | Canada |
| Latitude: | 51.03270625 |
| Longitude: | -114.21236579 |
| MLS® Number: | A2319810 |
| Price: | $337,900 |
| Property Area: | 833 Sq ft |
| Bedrooms: | 2 |
| Bathrooms Half: | 0 |
| Bathrooms Full: | 2 |
| Living Area: | 833 Sq ft |
| Building Area: | 0 Sq ft |
| Year Built: | 2008 |
| Listing Date: | Jun 12, 2026 |
| Garage Spaces: | 0 |
| Property Type: | Residential |
| Property Subtype: | Apartment |
| MLS Status: | Pending |
Additional Details
| Flooring: | N/A |
| Construction: | Mixed,Stone,Wood Frame |
| Parking: | Underground |
| Appliances: | Built-In Oven,Dishwasher,Dryer,Electric Cooktop,Microwave Hood Fan,Refrigerator,Washer,Window Coverings |
| Stories: | N/A |
| Zoning: | M-1 d110 |
| Fireplace: | N/A |
| Amenities: | Park,Playground,Schools Nearby,Shopping Nearby,Sidewalks,Street Lights |
Utilities & Systems
| Heating: | Baseboard |
| Cooling: | None |
| Property Type | Residential |
| Building Type | Apartment |
| Storeys | 3 |
| Square Footage | 833 sqft |
| Community Name | Springbank Hill |
| Subdivision Name | Springbank Hill |
| Title | Fee Simple |
| Land Size | Unknown |
| Built in | 2008 |
| Annual Property Taxes | Contact listing agent |
| Parking Type | Underground |
| Time on MLS Listing | 37 days |
Bedrooms
| Above Grade | 2 |
Bathrooms
| Total | 2 |
| Partial | 0 |
Interior Features
| Appliances Included | Built-In Oven, Dishwasher, Dryer, Electric Cooktop, Microwave Hood Fan, Refrigerator, Washer, Window Coverings |
| Flooring | Carpet, Laminate |
Building Features
| Features | Laminate Counters, Open Floorplan, Soaking Tub, Walk-In Closet(s) |
| Style | Attached |
| Construction Material | Mixed, Stone, Wood Frame |
| Building Amenities | Elevator(s), Parking, Snow Removal, Visitor Parking |
| Structures | Balcony(s) |
Heating & Cooling
| Cooling | None |
| Heating Type | Baseboard |
Exterior Features
| Exterior Finish | Mixed, Stone, Wood Frame |
Neighbourhood Features
| Community Features | Park, Playground, Schools Nearby, Shopping Nearby, Sidewalks, Street Lights |
| Pets Allowed | Restrictions, Yes |
| Amenities Nearby | Park, Playground, Schools Nearby, Shopping Nearby, Sidewalks, Street Lights |
Maintenance or Condo Information
| Maintenance Fees | $565 Monthly |
| Maintenance Fees Include | Common Area Maintenance, Heat, Insurance, Interior Maintenance, Maintenance Grounds, Professional Management, Reserve Fund Contributions, Snow Removal, Trash, Water |
Parking
| Parking Type | Underground |
| Total Parking Spaces | 2 |
Interior Size
| Total Finished Area: | 833 sq ft |
| Total Finished Area (Metric): | 77.38 sq m |
Room Count
| Bedrooms: | 2 |
| Bathrooms: | 2 |
| Full Bathrooms: | 2 |
| Rooms Above Grade: | 5 |
Lot Information
Legal
| Legal Description: | 0810535;135 |
| Title to Land: | Fee Simple |
- Laminate Counters
- Open Floorplan
- Soaking Tub
- Walk-In Closet(s)
- Balcony
- Lighting
- Built-In Oven
- Dishwasher
- Dryer
- Electric Cooktop
- Microwave Hood Fan
- Refrigerator
- Washer
- Window Coverings
- Elevator(s)
- Parking
- Snow Removal
- Visitor Parking
- Park
- Playground
- Schools Nearby
- Shopping Nearby
- Sidewalks
- Street Lights
- Mixed
- Stone
- Wood Frame
- Underground
- Balcony(s)
Floor plan information is not available for this property.
Monthly Payment Breakdown
Loading Walk Score...
What's Nearby?
Powered by Yelp