94, 2511 38 Street NE, Calgary, Alberta
Condo For Sale in Calgary, Alberta
$337,500
-
Property Type
 Condo
Condo
-
Bedrooms
 2
2
-
Bath
 2
2
-
Garage
 0
0
-
Sq Ft
 930
930
-
Year Built
 1978
1978
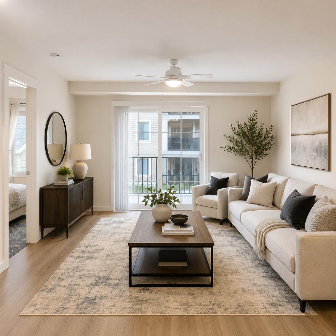
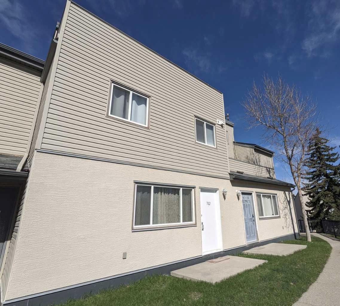
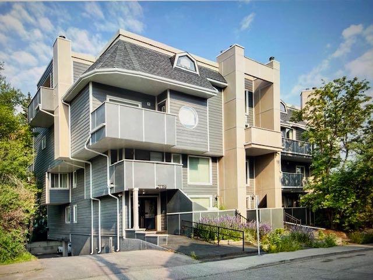
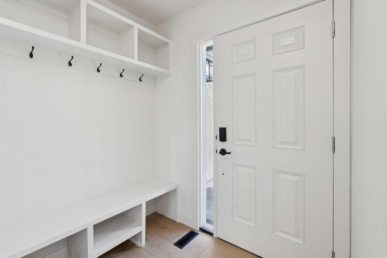
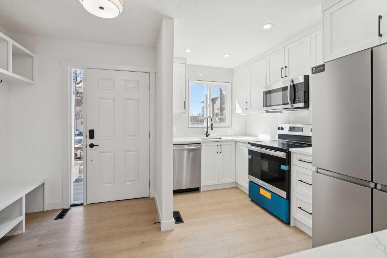
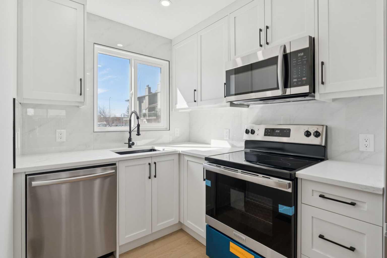
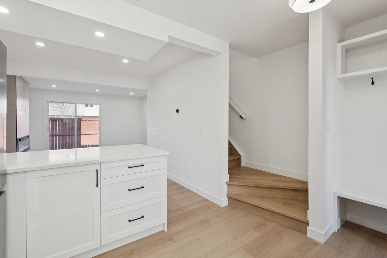
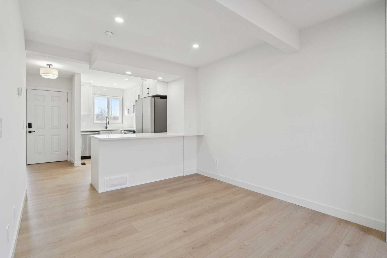
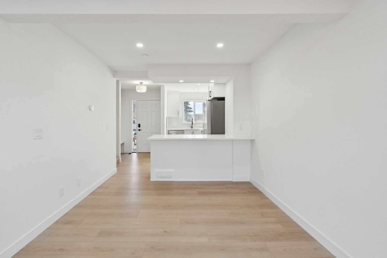
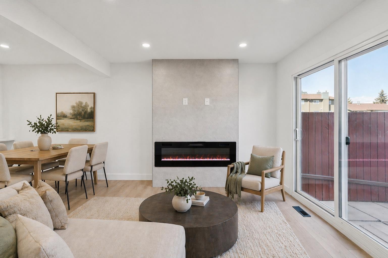
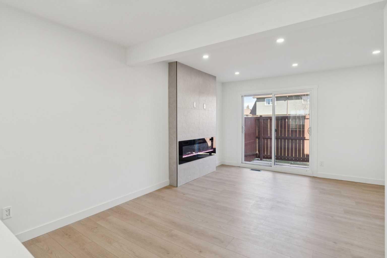
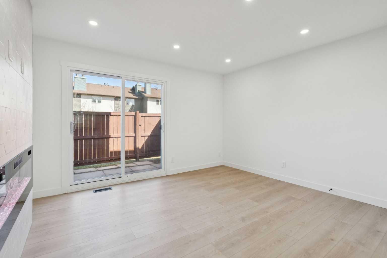
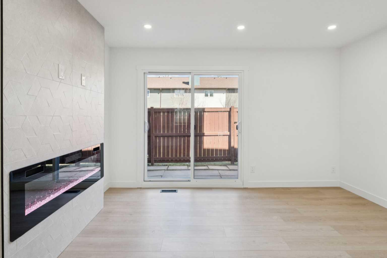
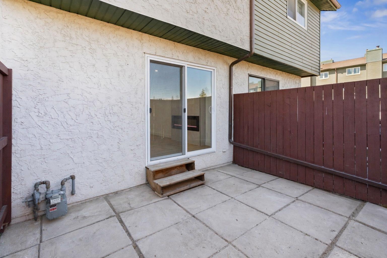
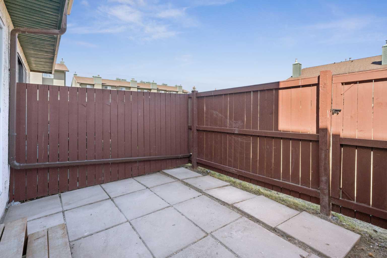
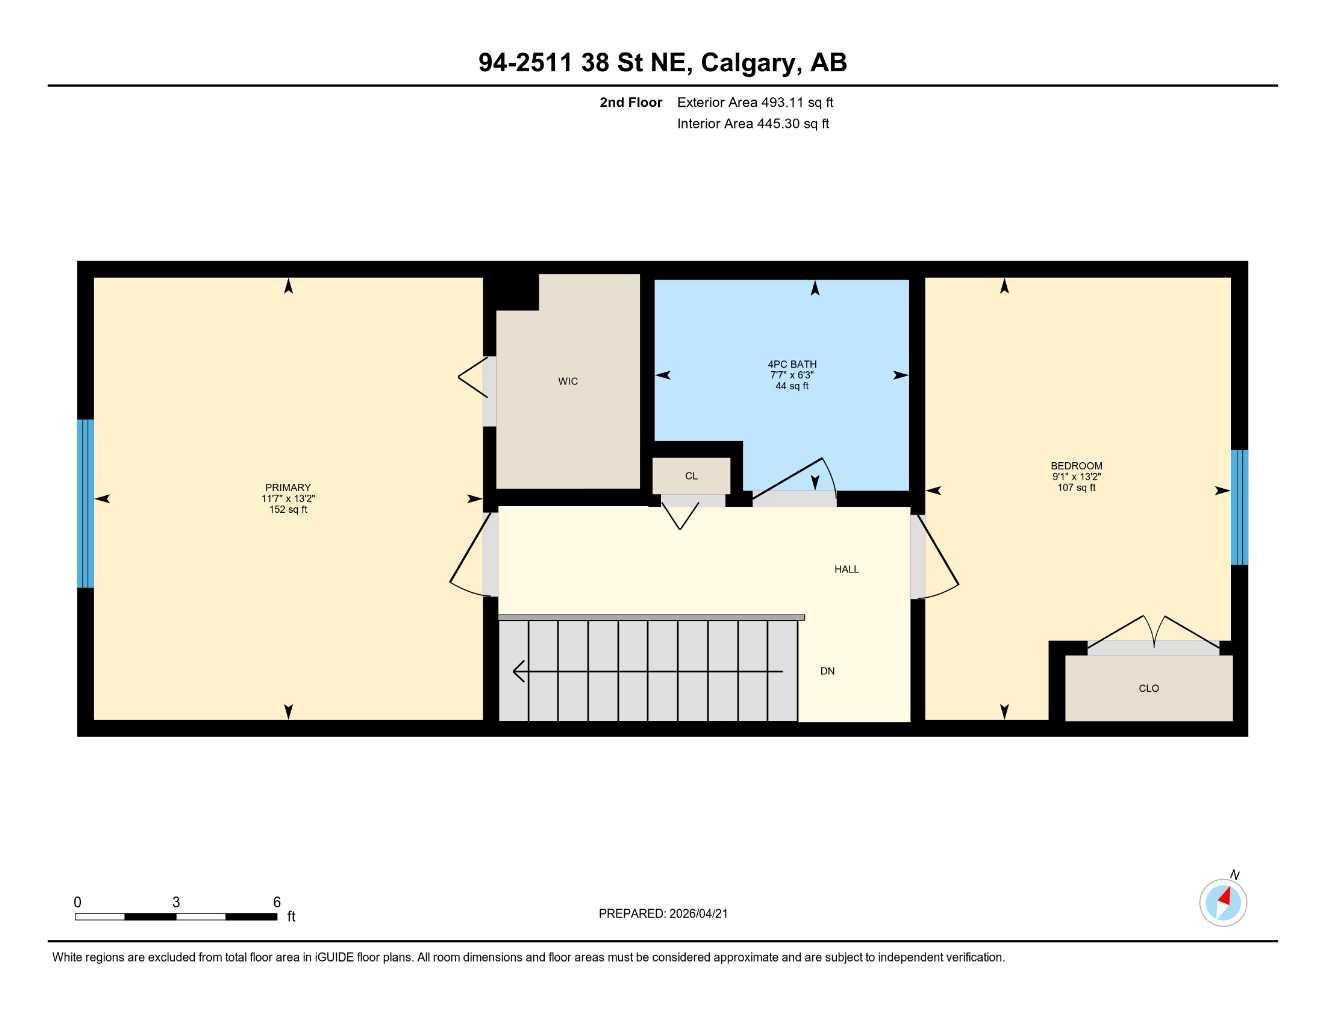
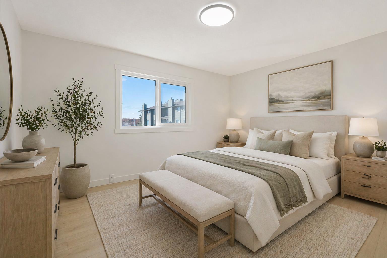
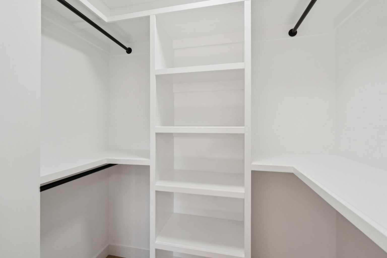
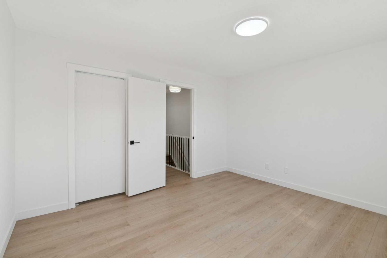
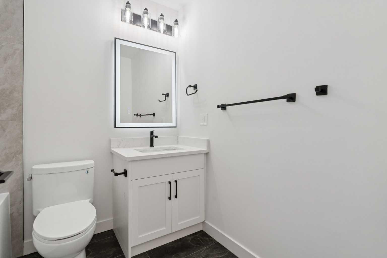
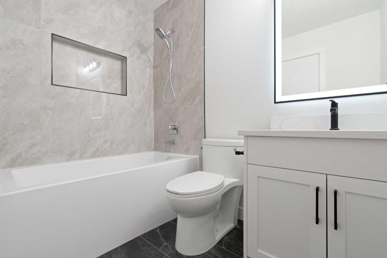
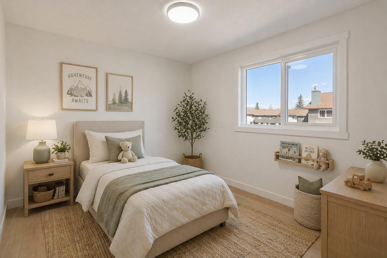
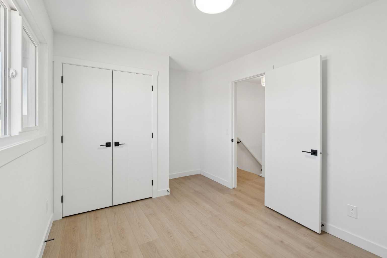
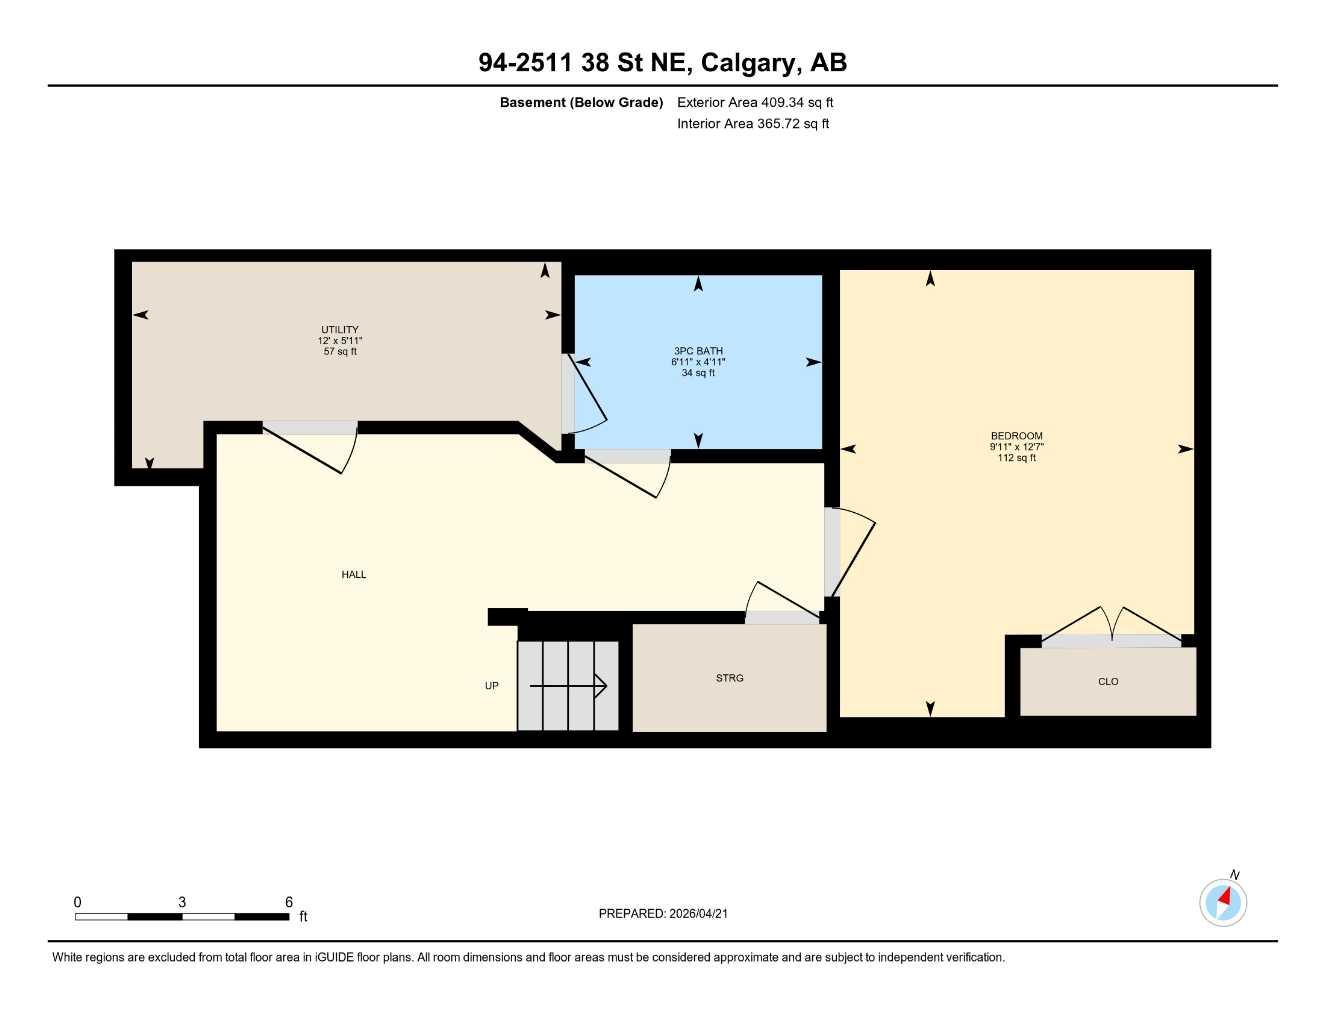
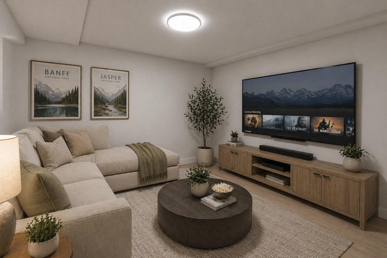
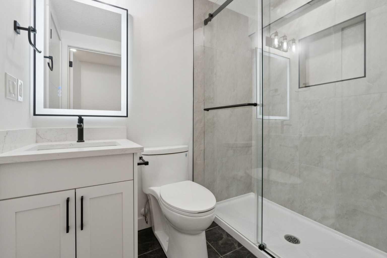
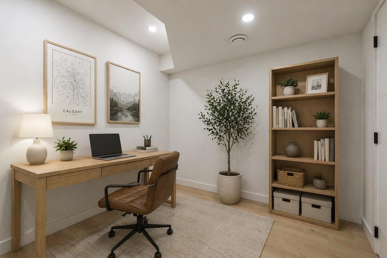
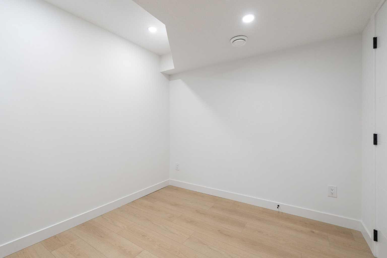
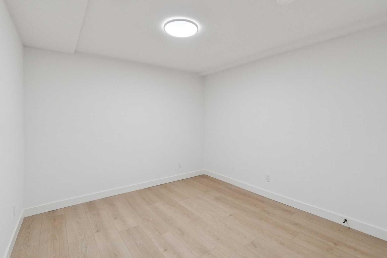
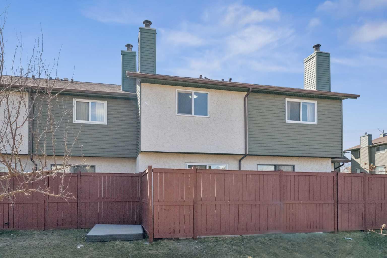
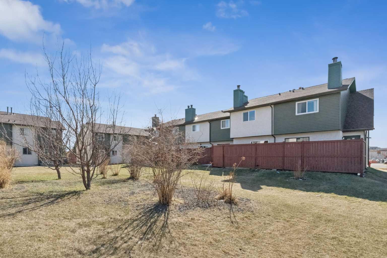
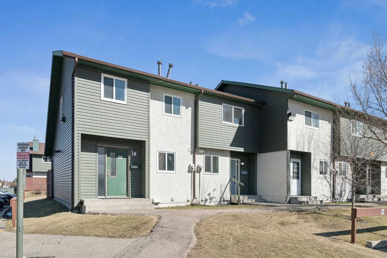
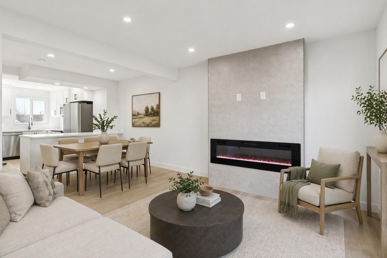
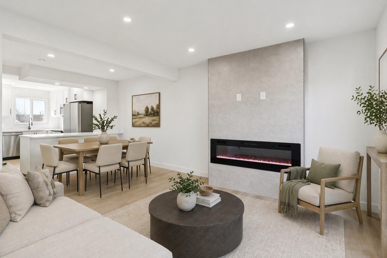
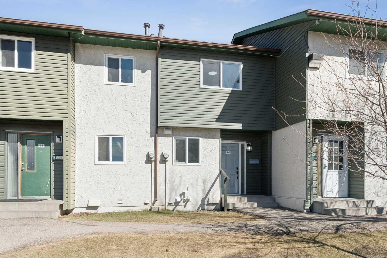
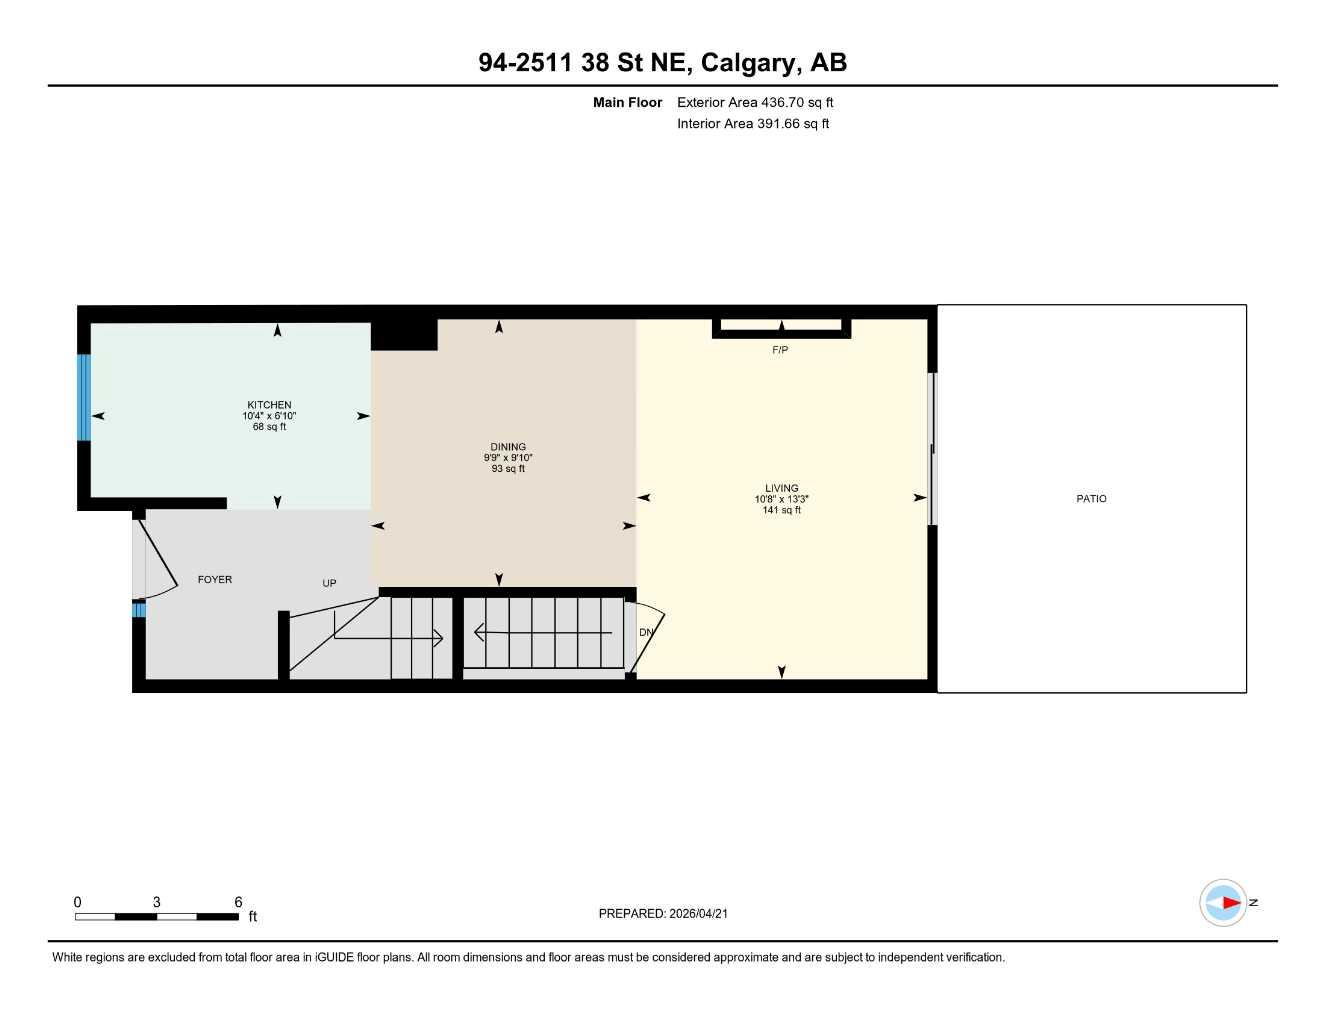
Discover Townhouse 94; a fully developed and exceptionally renovated home with private outdoor space. Here are 5 things we love about this home (and we’re sure you will too): 1. THAT RENOVATION: A once tiered 1970’s townhome has been completely transformed into a modern and inviting space. Featuring all new windows, new LVP flooring throughout, a redesigned magazine-worthy kitchen, recessed electric fireplace, two redesigned + tiled bathrooms, custom closets and new interior doors and patio door. 2. A FLOORPLAN DESIGNED FOR REAL LIFE: As homes trend smaller and smaller Townhouse 94 is a breath of fresh air! The main floor is a showstopper with wide-plank LVP flooring and recessed electric fireplace while the kitchen-seemingly plucked from the pages of House and Home Magazine-offers 3cm quartz counters, stainless appliance package, breakfast bar and ample work/storage space. Upstairs find two well-proportioned bedrooms. The primary is nicely equipped with walk-in closet featuring custom built-ins. The cozy basement offers a large flex space which acts as a home office, media room or even a third bedroom (note, there is a closet but no window in this flex space). 3. PRIVATE BACKYARD: A rarity in the townhouse market, this home backs onto common greenspace which enhances your outdoor privacy and is complete with a private, fully fenced, backyard. The perfect place to entertain, enjoy a coffee, a cocktail or relax at the end of the day. 4. MORE THAN YOU EXPECT: This is not a simple cosmetic renovation. Every detail has been thought out here from all new windows to a high efficiency furnace with EcoBee smart thermostat, new hot water tank and all new PEX plumbing throughout the home.. 5. A CONVENIENT + CENTRAL LOCATION: Rundle is an established and centrally located community in Northeast Calgary. From Townhouse 94 you are walking distance to an abundance of amenities, shopping and restaurants at Sunridge Mall, just a 6 minute walk to the LRT station and a 5 minute drive to both Peter Lougheed and Village Square Leisure Centre a multi-purpose facility with an indoor water park, wave pool, waterslides, ice rinks, weight room, jungle gym, gymnasium along with a wide variety of activities, classes and services. Please note: Some images have been virtually staged
| Street Address: | 94, 2511 38 Street NE |
| City: | Calgary |
| Province/State: | Alberta |
| Postal Code: | N/A |
| County/Parish: | Calgary |
| Subdivision: | Rundle |
| Country: | Canada |
| Latitude: | 51.07428926 |
| Longitude: | -113.98010760 |
| MLS® Number: | A2304196 |
| Price: | $337,500 |
| Property Area: | 930 Sq ft |
| Bedrooms: | 2 |
| Bathrooms Half: | 0 |
| Bathrooms Full: | 2 |
| Living Area: | 930 Sq ft |
| Building Area: | 0 Sq ft |
| Year Built: | 1978 |
| Listing Date: | Apr 23, 2026 |
| Garage Spaces: | 0 |
| Property Type: | Residential |
| Property Subtype: | Row/Townhouse |
| MLS Status: | Active |
Additional Details
| Flooring: | N/A |
| Construction: | Wood Frame,Wood Siding |
| Parking: | Off Street,Stall |
| Appliances: | Dishwasher,Electric Stove,Microwave Hood Fan,Refrigerator,Washer/Dryer |
| Stories: | N/A |
| Zoning: | M-C1 d100 |
| Fireplace: | N/A |
| Amenities: | Other,Park,Playground,Schools Nearby,Shopping Nearby,Sidewalks,Street Lights |
Utilities & Systems
| Heating: | Forced Air |
| Cooling: | None |
| Property Type | Residential |
| Building Type | Row/Townhouse |
| Square Footage | 930 sqft |
| Community Name | Rundle |
| Subdivision Name | Rundle |
| Title | Fee Simple |
| Land Size | Unknown |
| Built in | 1978 |
| Annual Property Taxes | Contact listing agent |
| Parking Type | Off Street |
| Time on MLS Listing | 84 days |
Bedrooms
| Above Grade | 2 |
Bathrooms
| Total | 2 |
| Partial | 0 |
Interior Features
| Appliances Included | Dishwasher, Electric Stove, Microwave Hood Fan, Refrigerator, Washer/Dryer |
| Flooring | Vinyl Plank |
Building Features
| Features | Breakfast Bar, Closet Organizers, Kitchen Island, No Animal Home, No Smoking Home, Open Floorplan, Quartz Counters, Vinyl Windows |
| Style | Attached |
| Construction Material | Wood Frame, Wood Siding |
| Building Amenities | None |
| Structures | Patio |
Heating & Cooling
| Cooling | None |
| Heating Type | Forced Air |
Exterior Features
| Exterior Finish | Wood Frame, Wood Siding |
Neighbourhood Features
| Community Features | Other, Park, Playground, Schools Nearby, Shopping Nearby, Sidewalks, Street Lights |
| Pets Allowed | No |
| Amenities Nearby | Other, Park, Playground, Schools Nearby, Shopping Nearby, Sidewalks, Street Lights |
Maintenance or Condo Information
| Maintenance Fees | $305 Monthly |
| Maintenance Fees Include | Maintenance Grounds, Professional Management, Reserve Fund Contributions, Snow Removal, Trash |
Parking
| Parking Type | Off Street |
| Total Parking Spaces | 1 |
Interior Size
| Total Finished Area: | 930 sq ft |
| Total Finished Area (Metric): | 86.38 sq m |
| Main Level: | 437 sq ft |
| Upper Level: | 493 sq ft |
| Below Grade: | 409 sq ft |
Room Count
| Bedrooms: | 2 |
| Bathrooms: | 2 |
| Full Bathrooms: | 2 |
| Rooms Above Grade: | 5 |
Lot Information
Legal
| Legal Description: | 7911116;94 |
| Title to Land: | Fee Simple |
- Breakfast Bar
- Closet Organizers
- Kitchen Island
- No Animal Home
- No Smoking Home
- Open Floorplan
- Quartz Counters
- Vinyl Windows
- None
- Dishwasher
- Electric Stove
- Microwave Hood Fan
- Refrigerator
- Washer/Dryer
- Full
- Other
- Park
- Playground
- Schools Nearby
- Shopping Nearby
- Sidewalks
- Street Lights
- Wood Frame
- Wood Siding
- Electric
- Poured Concrete
- Back Yard
- Off Street
- Stall
- Patio
Floor plan information is not available for this property.
Monthly Payment Breakdown
Loading Walk Score...
What's Nearby?
Powered by Yelp
REALTOR® Details
Craig Rushton
- (403) 975-0910
- [email protected]
- Century 21 Bamber Realty LTD.