9, 181 Rockyledge View NW, Calgary, Alberta
Condo For Sale in Calgary, Alberta
$337,500
-
Property Type
 Condo
Condo
-
Bedrooms
 2
2
-
Bath
 3
3
-
Garage
 2
2
-
Sq Ft
 1,039
1,039
-
Year Built
 2007
2007
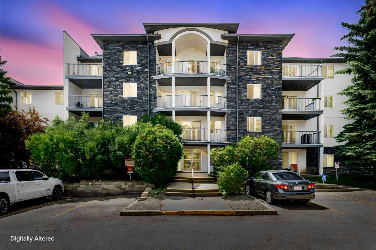
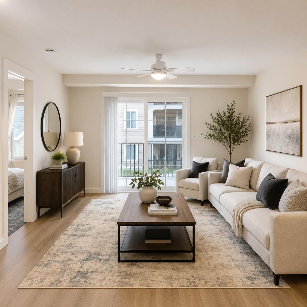
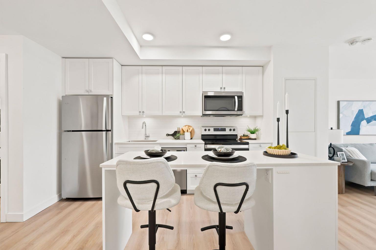
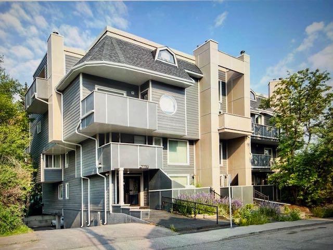
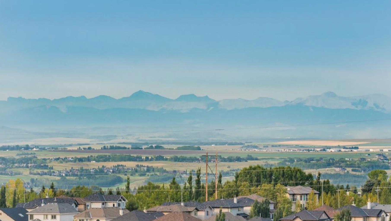
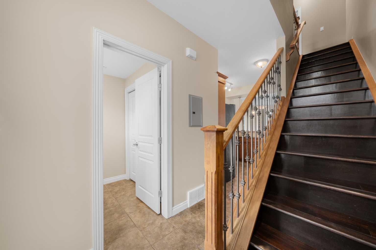
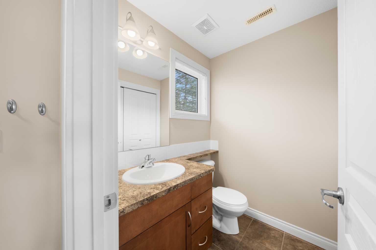
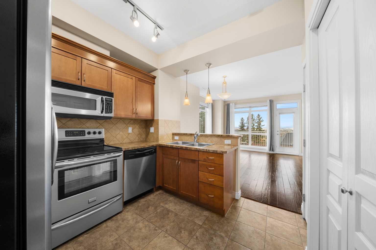
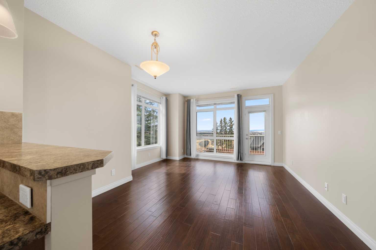
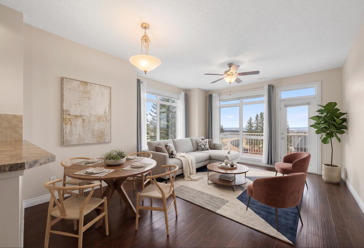
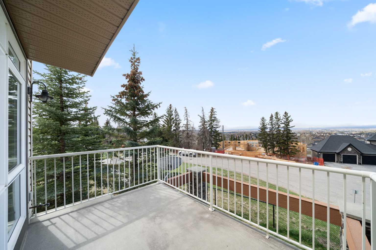
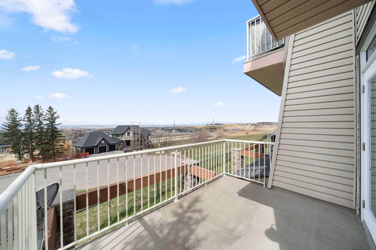
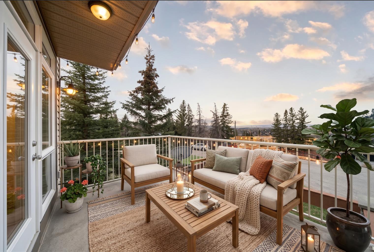
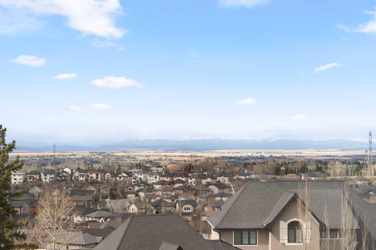
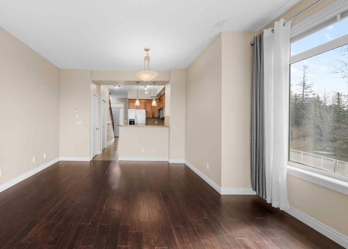
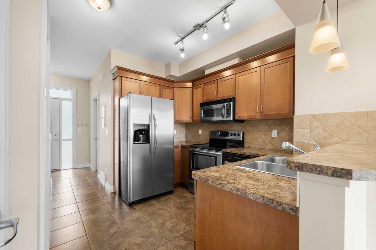
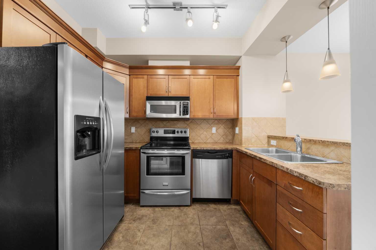
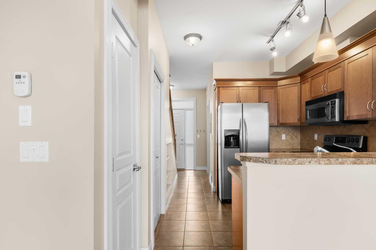
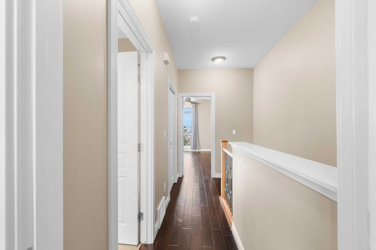
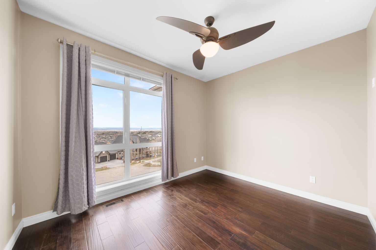
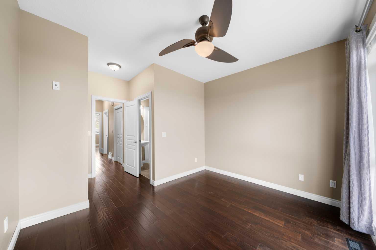
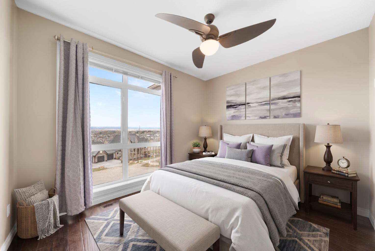
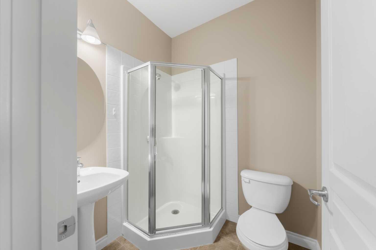
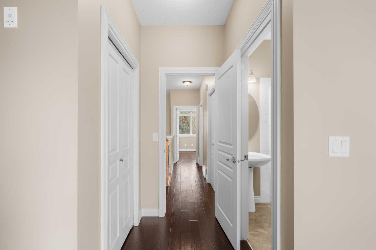
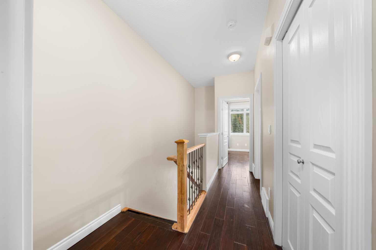
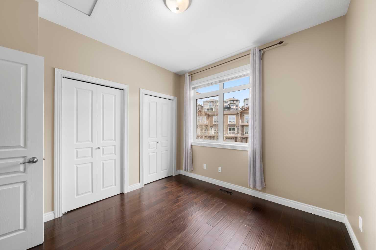
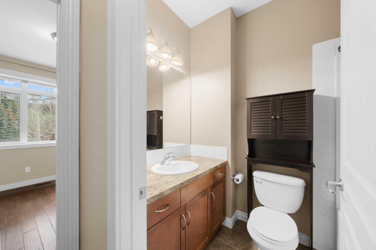
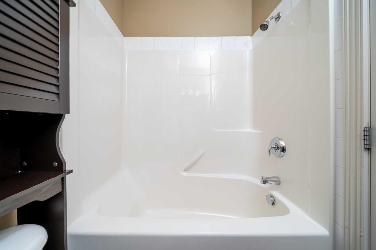
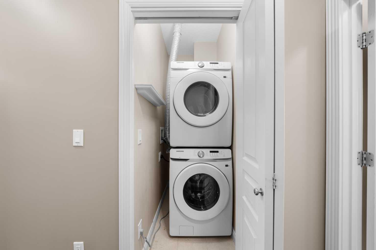
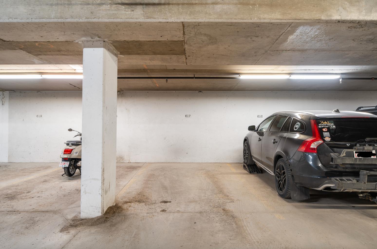
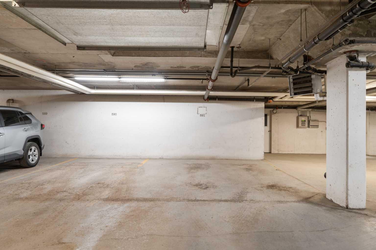
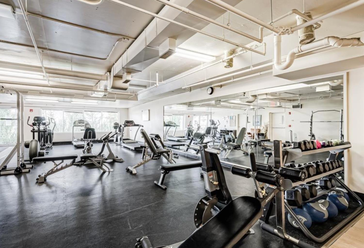
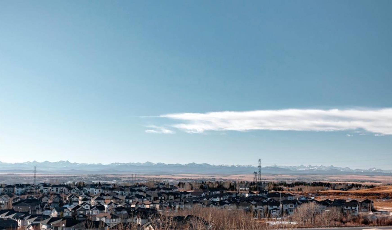
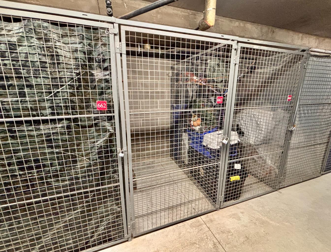
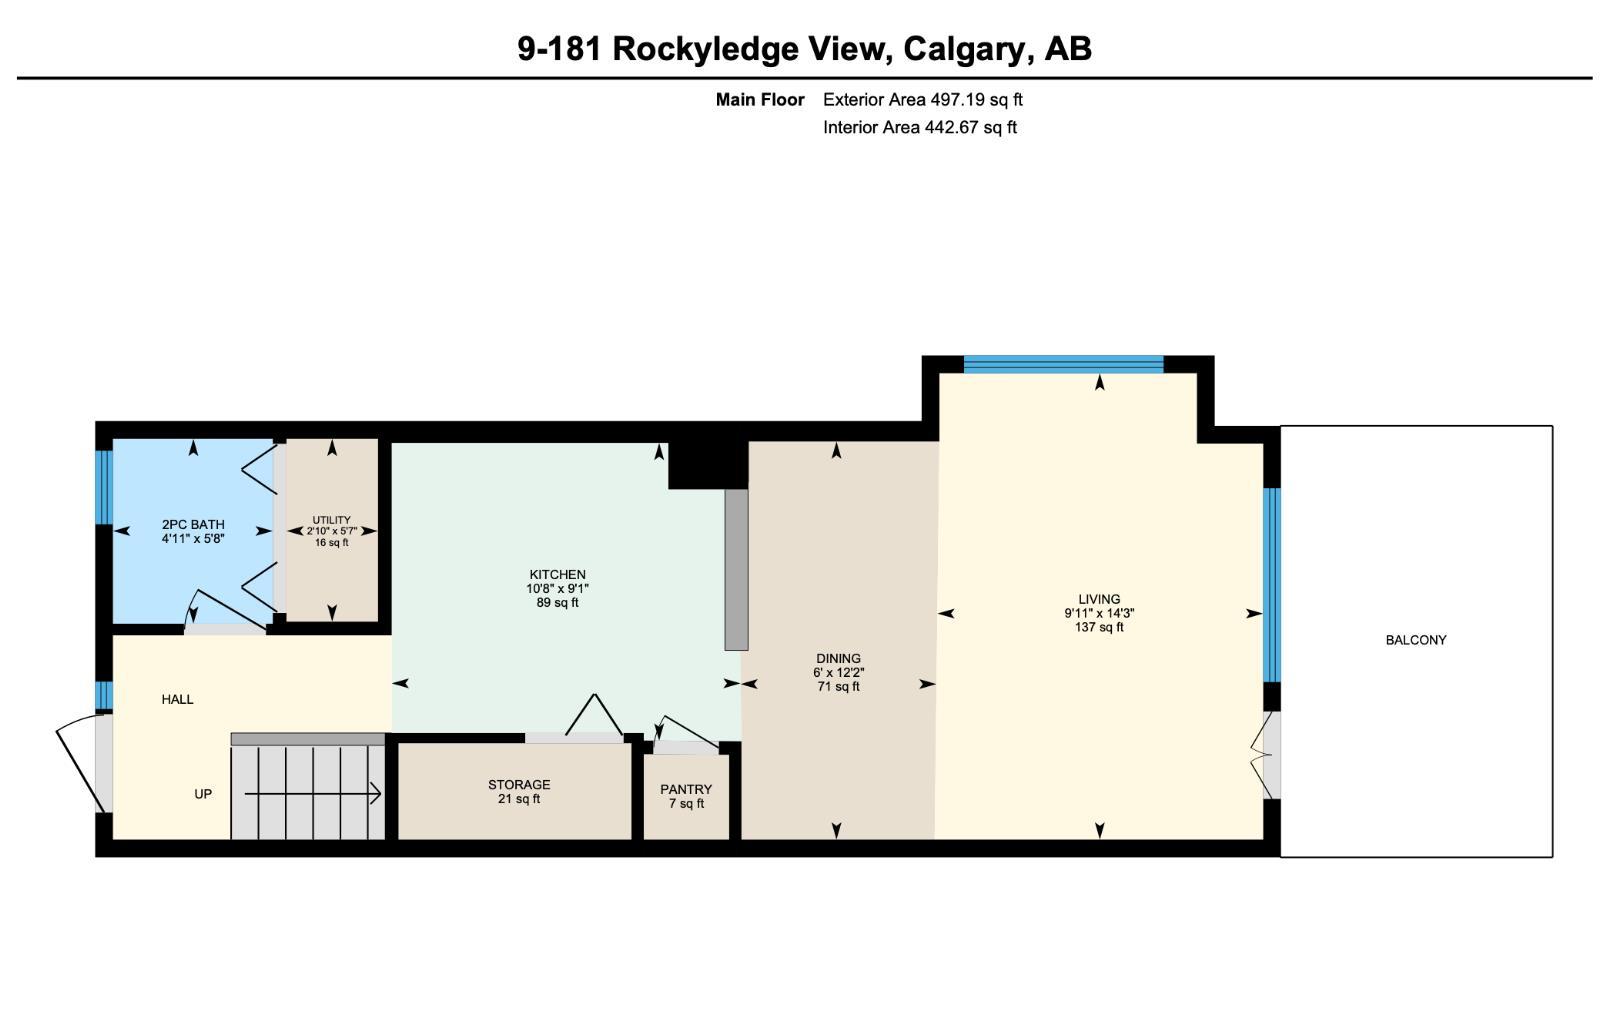
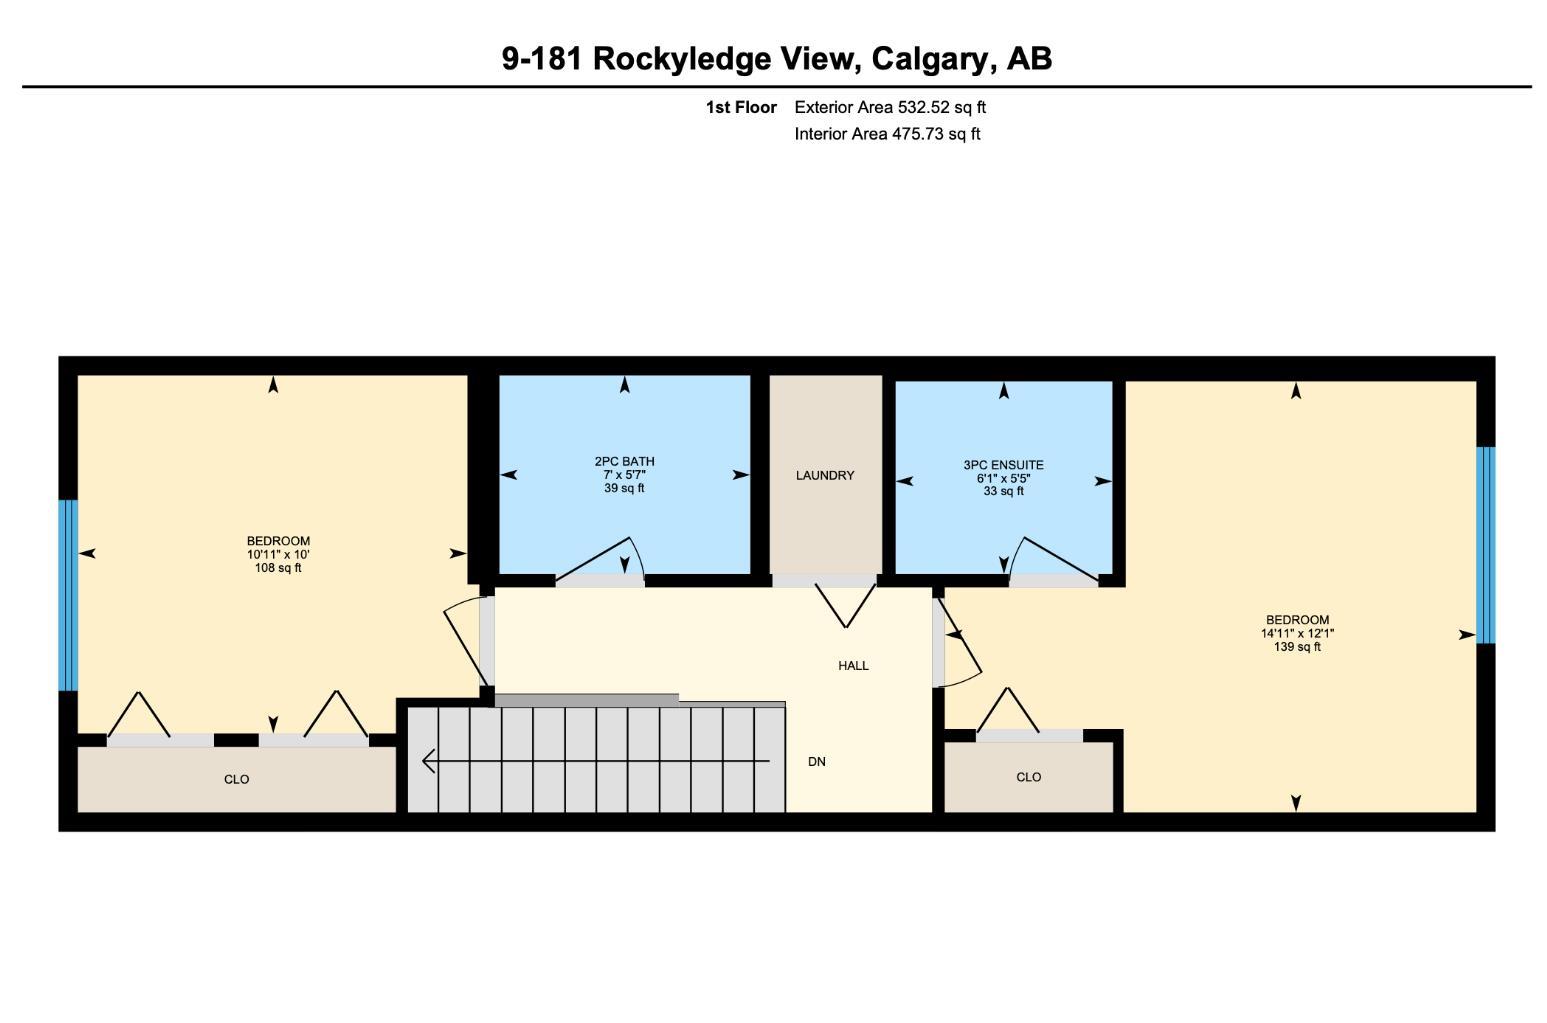
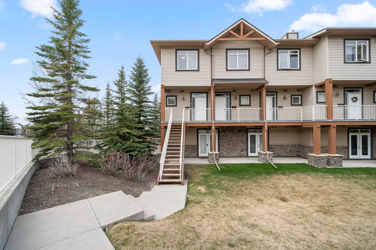
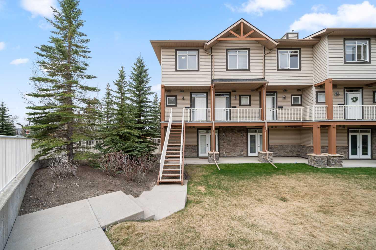
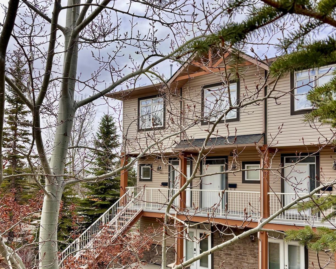
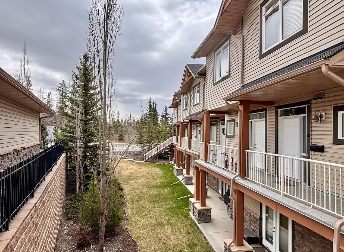
Discover this impeccably maintained, two-storey END UNIT townhouse with unobstructed mountain views in the desirable Blue Sky of Rocky Ridge complex. With over 1030sqft. of well designed bright living space, this 2 bed, 2.5 bath home blends comfort, style, and an unbelievable location - ideal for a growing family, professionals, or anyone seeking a move-in ready home with quick access to the mountains! Upgrades throughout, with TWO underground, titled parking spots (one oversized!) and one of the best locations in the complex with minimal traffic and a short walk to the C-train station. The open-concept main floor features beautiful engineered hardwood flooring, a designer colour palette and a upgraded kitchen complete with rich wood cabinetry, stainless appliances and breakfast bar. The spacious living room with a large extra window to let in the natural light and the million dollar mountain views, opens onto the south facing balcony - perfect spot to enjoy your morning coffee or evening BBQ (complete with gas hookup!). A convenient powder room and extra storage closets complete the main level and pride of ownership is evident in the maintenance and cleanliness throughout. The upper level includes a spacious primary suite with floor to ceiling mountain views, walk-in closet and private 3-piece ensuite, plus a second oversized bedroom, 4-piece bathroom and convenient laundry with brand new washer and dryer (2025). This home comes with two titled parking stalls in the heated, underground parkade, a titled storage locker and access to a fully equipped fitness centre. Blue Sky of Rocky Ridge is well managed, pet friendly, has ample visitor parking and is conveniently situated in the heart of Rocky Ridge, a community with clubhouse access, parks, playgrounds, shopping and quick access to the C-train, downtown, hospitals and the mountains. This move in ready property will not last long - don’t miss your opportunity to get into this highly sought after complex.
| Street Address: | 9, 181 Rockyledge View NW |
| City: | Calgary |
| Province/State: | Alberta |
| Postal Code: | N/A |
| County/Parish: | Calgary |
| Subdivision: | Rocky Ridge |
| Country: | Canada |
| Latitude: | 51.14133099 |
| Longitude: | -114.24861256 |
| MLS® Number: | A2307293 |
| Price: | $337,500 |
| Property Area: | 1,039 Sq ft |
| Bedrooms: | 2 |
| Bathrooms Half: | 1 |
| Bathrooms Full: | 2 |
| Living Area: | 1,039 Sq ft |
| Building Area: | 0 Sq ft |
| Year Built: | 2007 |
| Listing Date: | May 06, 2026 |
| Garage Spaces: | 2 |
| Property Type: | Residential |
| Property Subtype: | Row/Townhouse |
| MLS Status: | Active |
Additional Details
| Flooring: | N/A |
| Construction: | Vinyl Siding,Wood Frame |
| Parking: | Heated Garage,Titled,Underground |
| Appliances: | Dishwasher,Dryer,Electric Stove,Microwave Hood Fan,Refrigerator,Washer,Window Coverings |
| Stories: | N/A |
| Zoning: | DC (pre 1P2007) |
| Fireplace: | N/A |
| Amenities: | Playground,Shopping Nearby,Sidewalks,Street Lights,Walking/Bike Paths |
Utilities & Systems
| Heating: | Forced Air |
| Cooling: | None |
| Property Type | Residential |
| Building Type | Row/Townhouse |
| Square Footage | 1,039 sqft |
| Community Name | Rocky Ridge |
| Subdivision Name | Rocky Ridge |
| Title | Fee Simple |
| Land Size | Unknown |
| Built in | 2007 |
| Annual Property Taxes | Contact listing agent |
| Parking Type | Underground |
| Time on MLS Listing | 76 days |
Bedrooms
| Above Grade | 2 |
Bathrooms
| Total | 3 |
| Partial | 1 |
Interior Features
| Appliances Included | Dishwasher, Dryer, Electric Stove, Microwave Hood Fan, Refrigerator, Washer, Window Coverings |
| Flooring | Ceramic Tile, Hardwood |
Building Features
| Features | Breakfast Bar, Ceiling Fan(s), Closet Organizers, High Ceilings, Laminate Counters, No Animal Home, No Smoking Home, Open Floorplan, Pantry |
| Style | Attached |
| Construction Material | Vinyl Siding, Wood Frame |
| Building Amenities | Fitness Center, Gazebo, Secured Parking, Visitor Parking |
| Structures | Balcony(s) |
Heating & Cooling
| Cooling | None |
| Heating Type | Forced Air |
Exterior Features
| Exterior Finish | Vinyl Siding, Wood Frame |
Neighbourhood Features
| Community Features | Playground, Shopping Nearby, Sidewalks, Street Lights, Walking/Bike Paths |
| Pets Allowed | Restrictions, Yes |
| Amenities Nearby | Playground, Shopping Nearby, Sidewalks, Street Lights, Walking/Bike Paths |
Maintenance or Condo Information
| Maintenance Fees | $643 Monthly |
| Maintenance Fees Include | Common Area Maintenance, Insurance, Professional Management, Reserve Fund Contributions, Snow Removal |
Parking
| Parking Type | Underground |
| Total Parking Spaces | 2 |
Interior Size
| Total Finished Area: | 1,039 sq ft |
| Total Finished Area (Metric): | 96.53 sq m |
| Main Level: | 497 sq ft |
| Upper Level: | 532 sq ft |
Room Count
| Bedrooms: | 2 |
| Bathrooms: | 3 |
| Full Bathrooms: | 2 |
| Half Bathrooms: | 1 |
| Rooms Above Grade: | 4 |
Lot Information
Legal
| Legal Description: | 0711555;709 |
| Title to Land: | Fee Simple |
- Breakfast Bar
- Ceiling Fan(s)
- Closet Organizers
- High Ceilings
- Laminate Counters
- No Animal Home
- No Smoking Home
- Open Floorplan
- Pantry
- Balcony
- Dishwasher
- Dryer
- Electric Stove
- Microwave Hood Fan
- Refrigerator
- Washer
- Window Coverings
- Fitness Center
- Gazebo
- Secured Parking
- Visitor Parking
- None
- Playground
- Shopping Nearby
- Sidewalks
- Street Lights
- Walking/Bike Paths
- Vinyl Siding
- Wood Frame
- Poured Concrete
- Backs on to Park/Green Space
- No Back Lane
- Views
- Heated Garage
- Titled
- Underground
- Balcony(s)
Floor plan information is not available for this property.
Monthly Payment Breakdown
Loading Walk Score...
What's Nearby?
Powered by Yelp
REALTOR® Details
Lesley Halcro
- (403) 461-3367
- [email protected]
- MaxWell Capital Realty