80, 1055 72 Avenue NW, Calgary, Alberta
Condo For Sale in Calgary, Alberta
$337,485
-
Property Type
 Condo
Condo
-
Bedrooms
 3
3
-
Bath
 2
2
-
Garage
 0
0
-
Sq Ft
 1,074
1,074
-
Year Built
 1977
1977
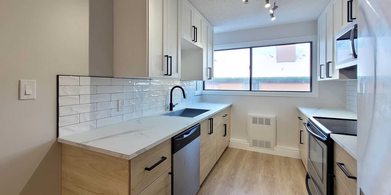
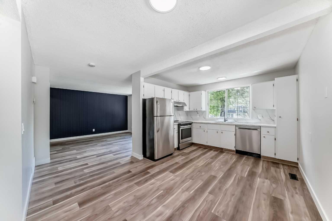
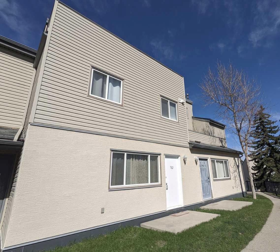
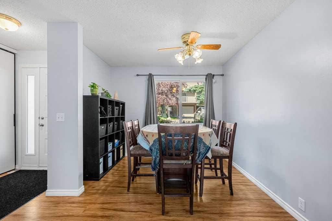
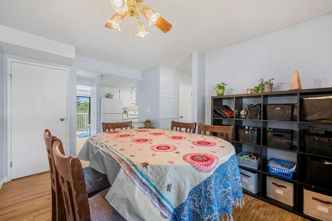
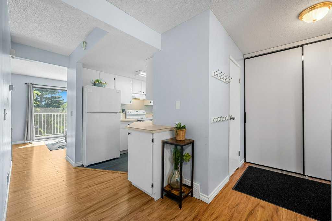
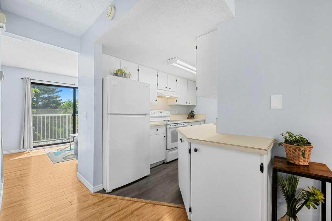
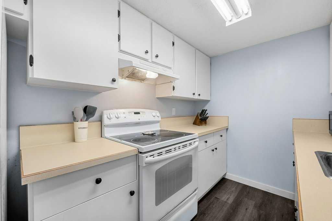
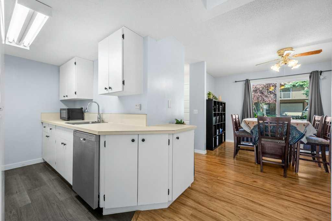
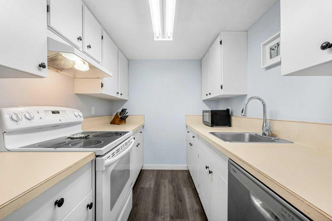
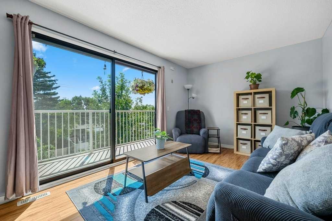
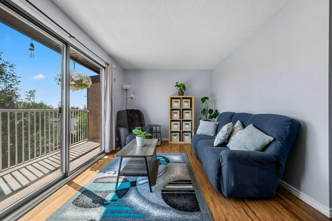
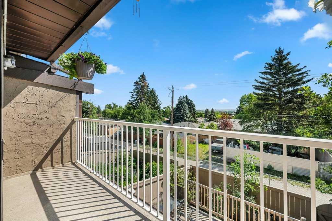
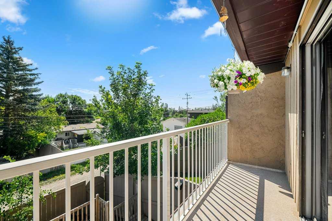
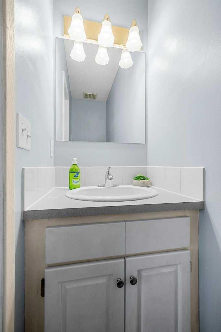
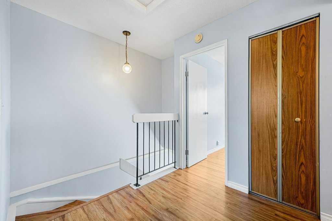
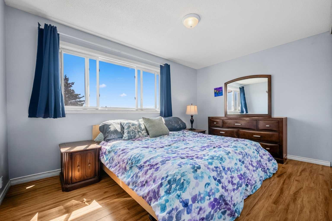
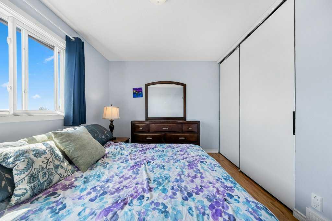
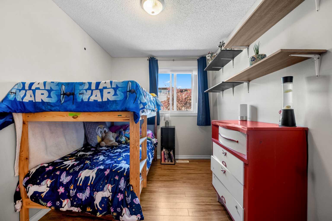
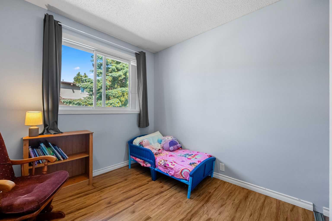
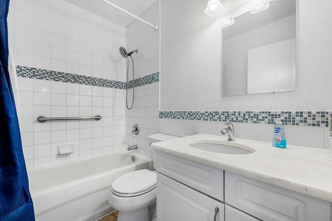
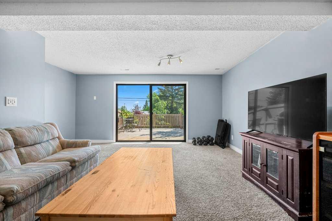
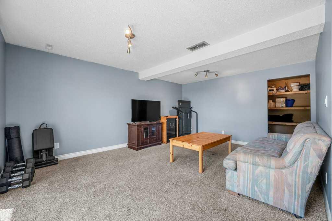
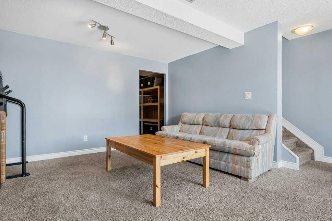
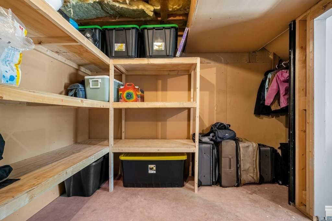
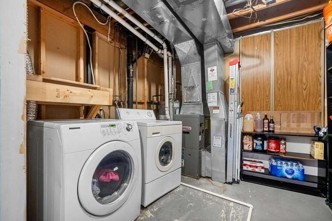
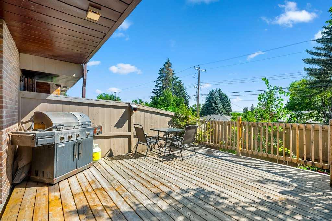
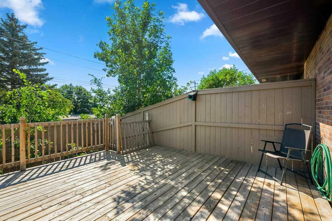
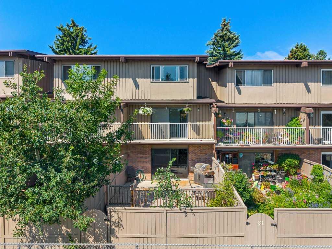
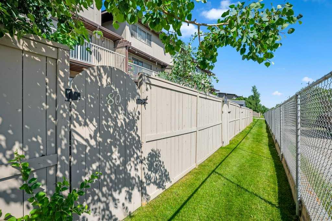
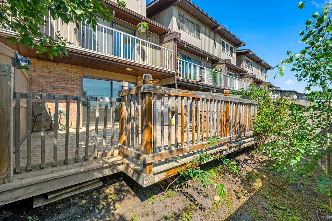
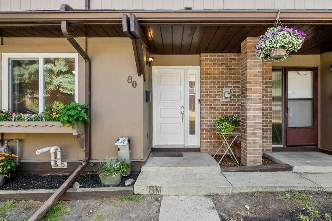
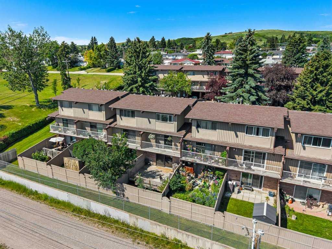
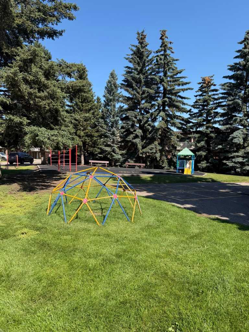
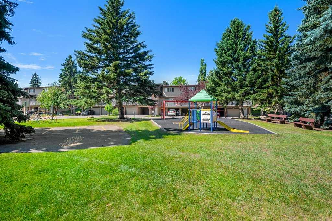
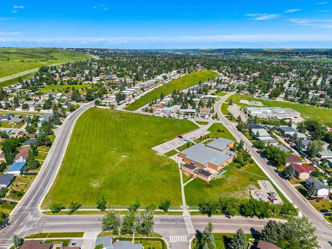
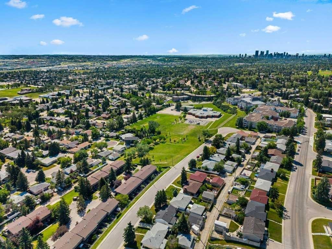
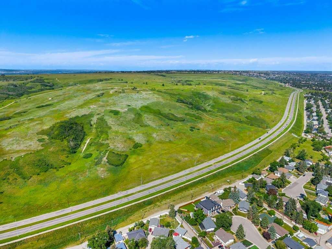
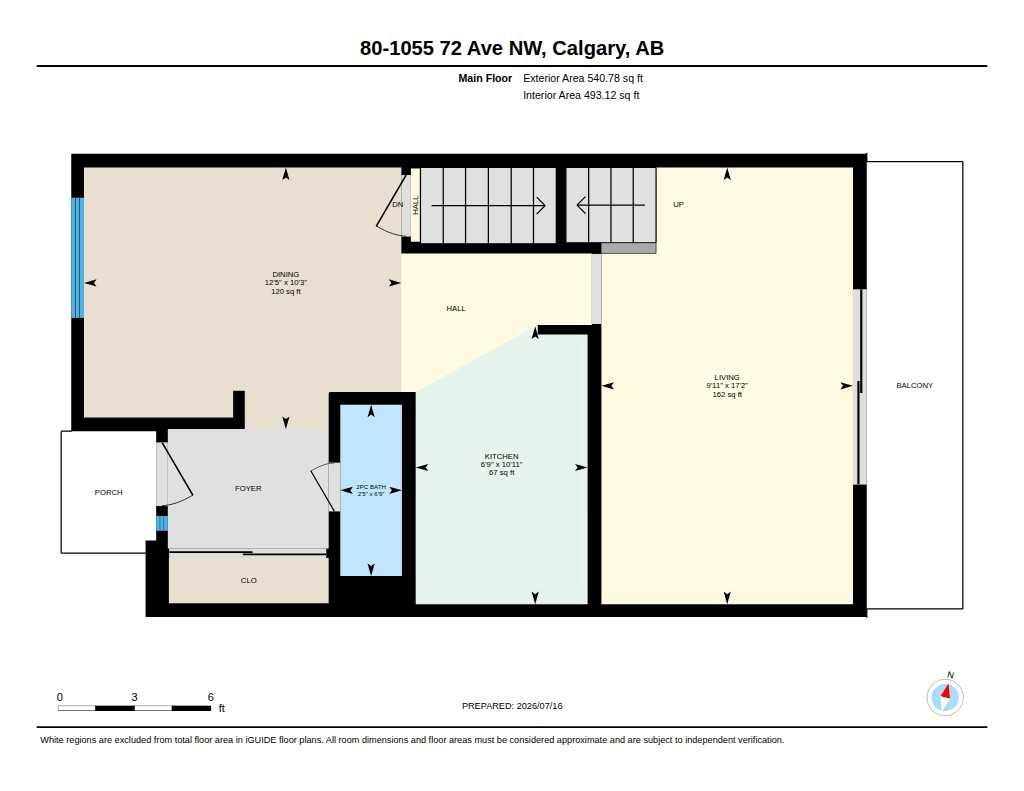
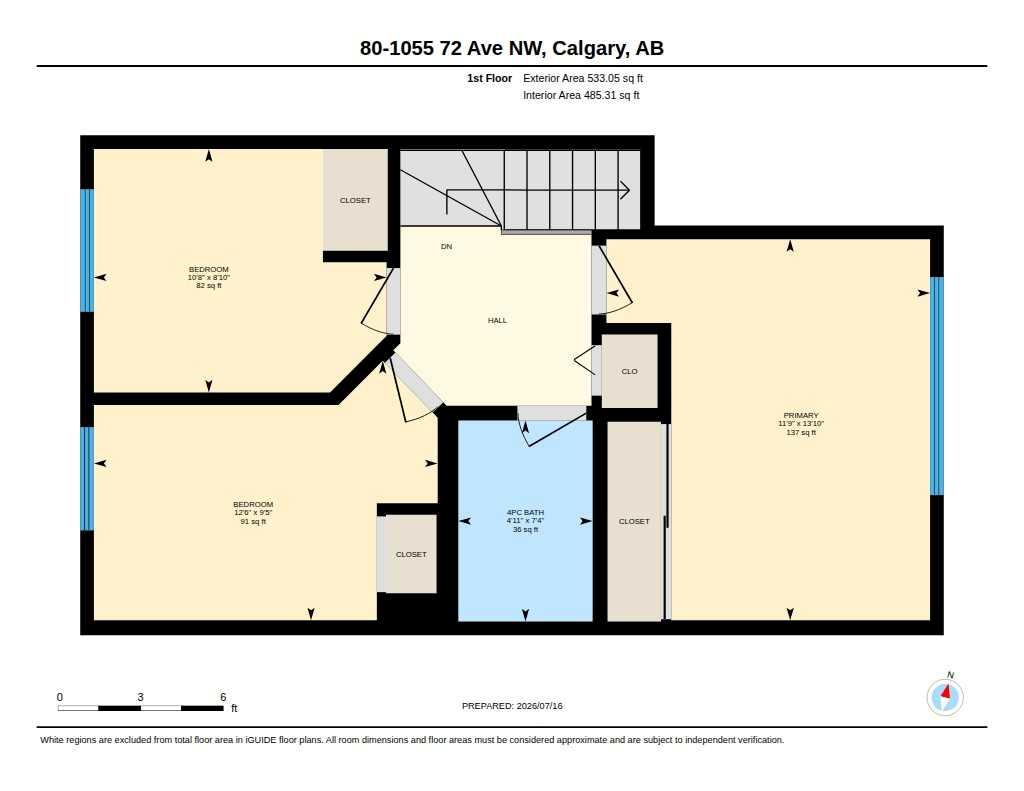
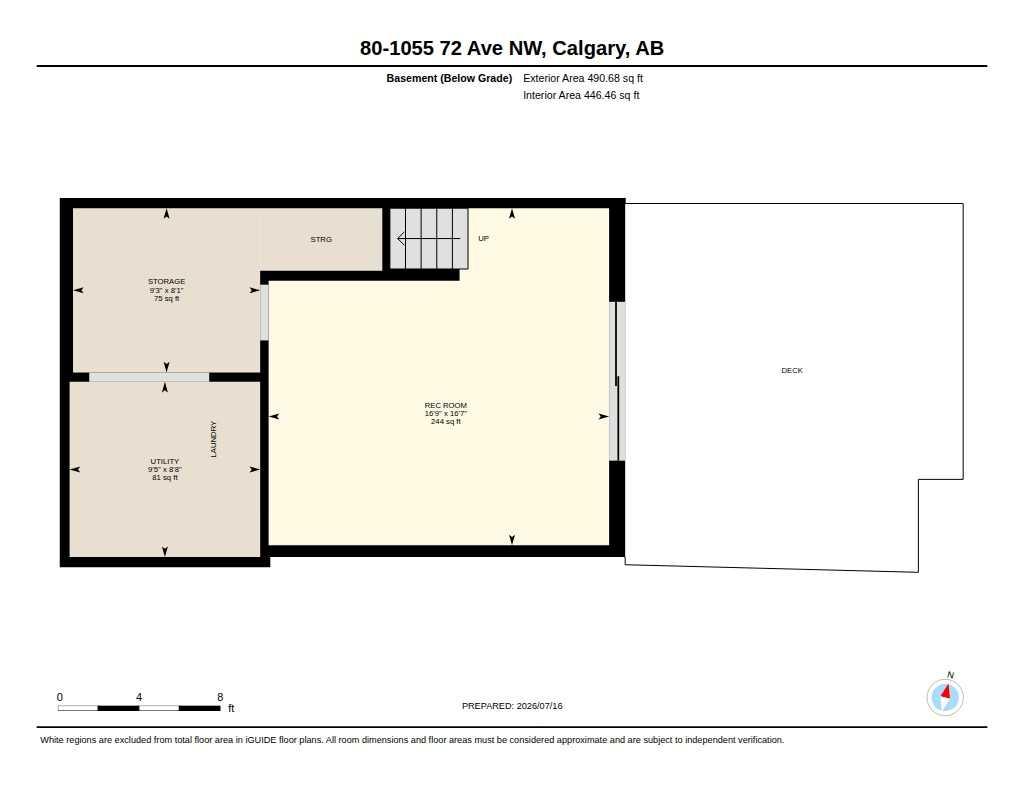
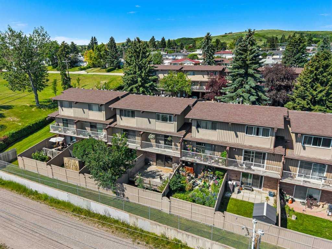
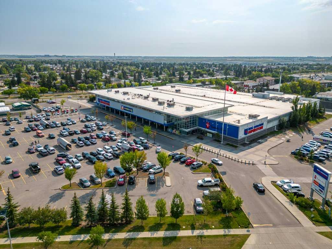
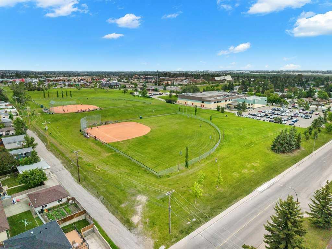
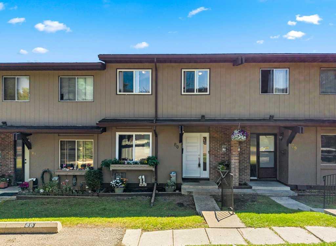
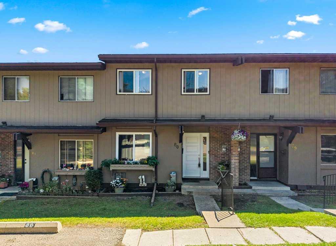
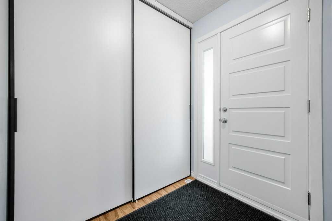
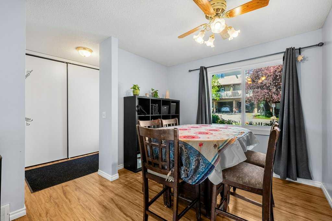
Welcome to Huntington Ridge! This well-maintained 3 bed, 2 bath townhome with a fully finished walkout basement offers a functional layout, plenty of space (1500 +sq feet of developed space incl. basement and storage area) and numerous updates throughout. Upon entering, you are welcomed by a spacious front entry with excellent closet space. The main floor features a galley-style kitchen, a spacious dining room and a convenient powder room. At the back of the home, the bright and inviting living room opens onto a balcony, providing a great spot to relax and enjoy the outdoors. Your new home also has great views from the living room and balcony! A lovely space to relax after a day’s work. Upstairs, you’ll find three bedrooms and a full bathroom. The large primary bedroom has great sized closet, and the two additional bedrooms are also spacious. The fully finished walkout basement provides additional living space and direct access to a private deck. This level also includes a laundry area with a large storage room. An assigned parking stall completes the package. Numerous updates have been completed over the years, including repainted kitchen cupboards and new kitchen flooring (2026), a new triple-pane front door and window (2026), triple-pane bedroom windows (2019) and a triple-pane living room window (2026). Additional updates include a refrigerator (2024), dishwasher (2025), hot water tank (2021), screen doors (2023 and 2026), plus a furnace tune-up and vent cleaning completed in May 2026. Located in the established community of Huntington Hills, this move-in-ready townhome offers a great combination of space, functionality and thoughtful updates. The complex has plenty of visitor parking space and features a playground. Your new home is close to Huntington Hills school, St Henry's elementary school, Nose hill park, shopping and major access roads such as 64 Ave, 14 Street NW, Deerfoot, Stoney trail etc. Don’t miss your opportunity to call Huntington Ridge home!
| Street Address: | 80, 1055 72 Avenue NW |
| City: | Calgary |
| Province/State: | Alberta |
| Postal Code: | N/A |
| County/Parish: | Calgary |
| Subdivision: | Huntington Hills |
| Country: | Canada |
| Latitude: | 51.11453643 |
| Longitude: | -114.07773584 |
| MLS® Number: | A2328833 |
| Price: | $337,485 |
| Property Area: | 1,074 Sq ft |
| Bedrooms: | 3 |
| Bathrooms Half: | 1 |
| Bathrooms Full: | 1 |
| Living Area: | 1,074 Sq ft |
| Building Area: | 0 Sq ft |
| Year Built: | 1977 |
| Listing Date: | Jul 16, 2026 |
| Garage Spaces: | 0 |
| Property Type: | Residential |
| Property Subtype: | Row/Townhouse |
| MLS Status: | Active |
Additional Details
| Flooring: | N/A |
| Construction: | Wood Frame |
| Parking: | Assigned,Outside,Stall |
| Appliances: | Dishwasher,Dryer,Electric Stove,Range Hood,Refrigerator,Washer,Window Coverings |
| Stories: | N/A |
| Zoning: | M-CG d44 |
| Fireplace: | N/A |
| Amenities: | Park,Playground,Schools Nearby,Shopping Nearby,Sidewalks,Street Lights |
Utilities & Systems
| Heating: | Forced Air,Natural Gas |
| Cooling: | None |
| Property Type | Residential |
| Building Type | Row/Townhouse |
| Square Footage | 1,074 sqft |
| Community Name | Huntington Hills |
| Subdivision Name | Huntington Hills |
| Title | Fee Simple |
| Land Size | Unknown |
| Built in | 1977 |
| Annual Property Taxes | Contact listing agent |
| Parking Type | Assigned |
| Time on MLS Listing | 31 days |
Bedrooms
| Above Grade | 3 |
Bathrooms
| Total | 2 |
| Partial | 1 |
Interior Features
| Appliances Included | Dishwasher, Dryer, Electric Stove, Range Hood, Refrigerator, Washer, Window Coverings |
| Flooring | Carpet, Laminate, Linoleum |
Building Features
| Features | Ceiling Fan(s), Closet Organizers, Vinyl Windows |
| Style | Attached |
| Construction Material | Wood Frame |
| Building Amenities | Playground, Snow Removal, Visitor Parking |
| Structures | Deck |
Heating & Cooling
| Cooling | None |
| Heating Type | Forced Air, Natural Gas |
Exterior Features
| Exterior Finish | Wood Frame |
Neighbourhood Features
| Community Features | Park, Playground, Schools Nearby, Shopping Nearby, Sidewalks, Street Lights |
| Pets Allowed | Cats OK, Dogs OK, Yes |
| Amenities Nearby | Park, Playground, Schools Nearby, Shopping Nearby, Sidewalks, Street Lights |
Maintenance or Condo Information
| Maintenance Fees | $334 Monthly |
| Maintenance Fees Include | Amenities of HOA/Condo, Common Area Maintenance, Insurance, Professional Management, Reserve Fund Contributions, Snow Removal, Trash |
Parking
| Parking Type | Assigned |
| Total Parking Spaces | 1 |
Interior Size
| Total Finished Area: | 1,074 sq ft |
| Total Finished Area (Metric): | 99.76 sq m |
| Main Level: | 541 sq ft |
| Upper Level: | 533 sq ft |
| Below Grade: | 491 sq ft |
Room Count
| Bedrooms: | 3 |
| Bathrooms: | 2 |
| Full Bathrooms: | 1 |
| Half Bathrooms: | 1 |
| Rooms Above Grade: | 6 |
Lot Information
Legal
| Legal Description: | 7810015;80 |
| Title to Land: | Fee Simple |
- Ceiling Fan(s)
- Closet Organizers
- Vinyl Windows
- Balcony
- Playground
- Private Yard
- Dishwasher
- Dryer
- Electric Stove
- Range Hood
- Refrigerator
- Washer
- Window Coverings
- Snow Removal
- Visitor Parking
- Full
- Park
- Schools Nearby
- Shopping Nearby
- Sidewalks
- Street Lights
- Wood Frame
- Poured Concrete
- Back Yard
- Views
- Assigned
- Outside
- Stall
- Deck
Floor plan information is not available for this property.
Monthly Payment Breakdown
Loading Walk Score...
What's Nearby?
Powered by Yelp
REALTOR® Details
Sabrina Stevenson
- (403) 620-2048
- [email protected]
- Royal LePage Benchmark