25 Wedow Drive , Whitecourt, Alberta
Residential For Sale in Whitecourt, Alberta
$274,900
-
Property Type
 Residential
-
Bedrooms
 6
6
-
Bath
 4
4
-
Garage
 0
0
-
Sq Ft
 1,266
1,266
-
Year Built
 1979
1979
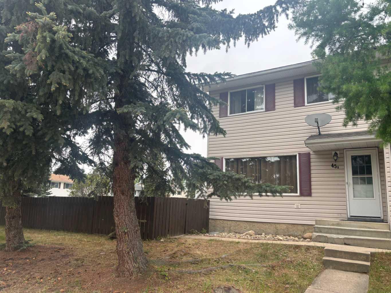
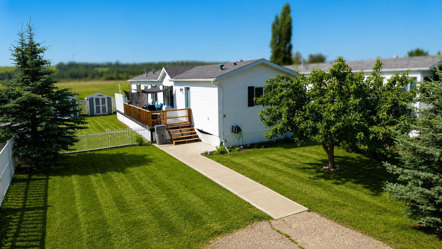
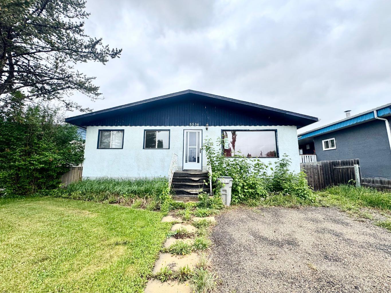
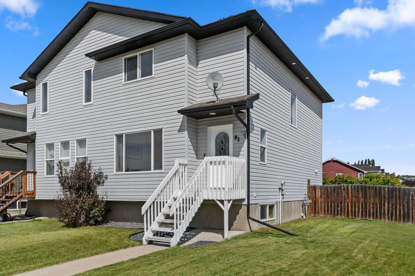
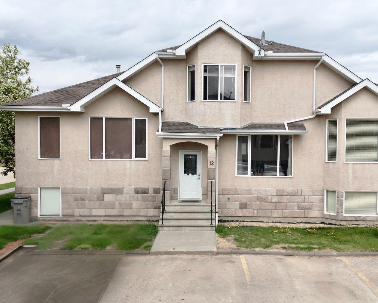
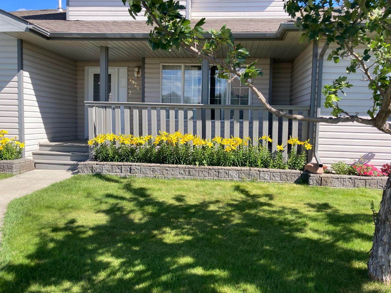
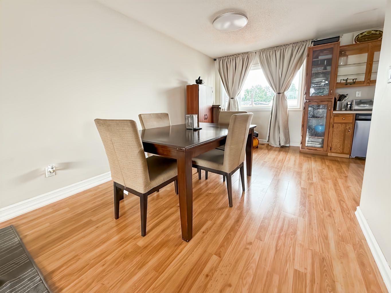
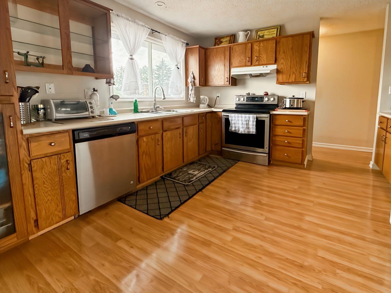
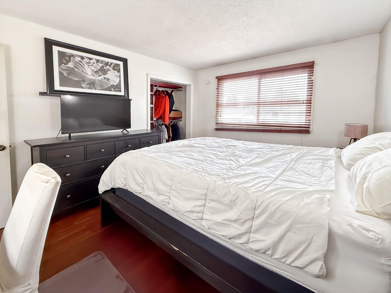
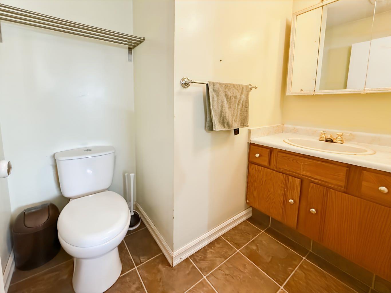
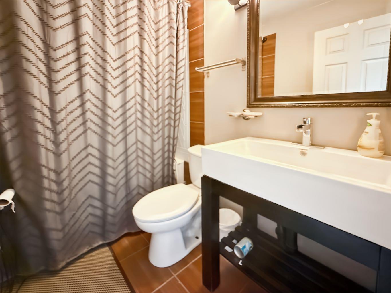
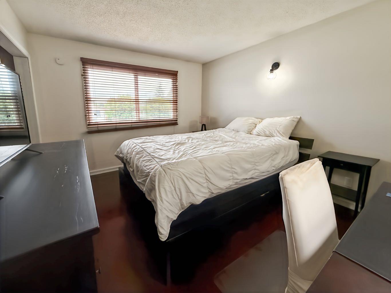
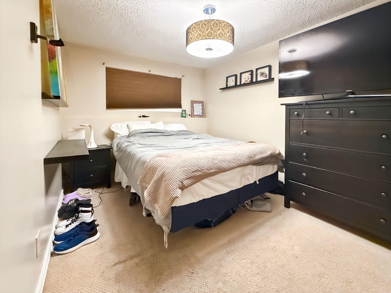
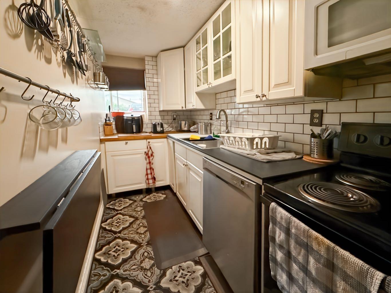
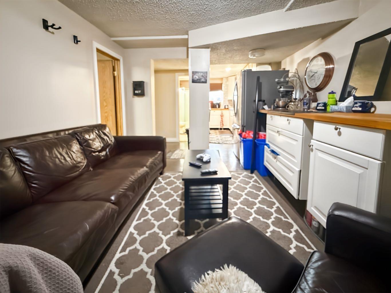
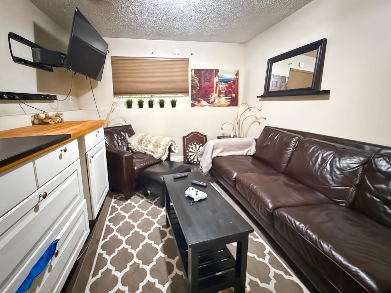
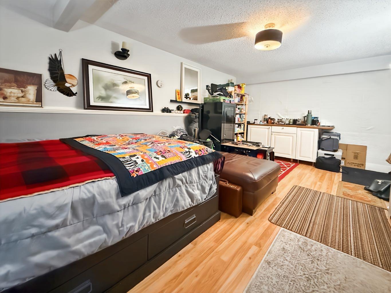
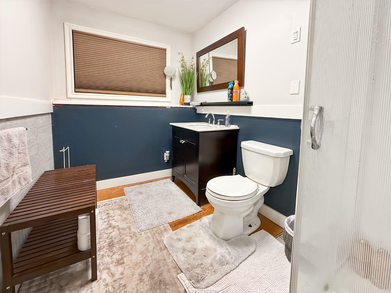
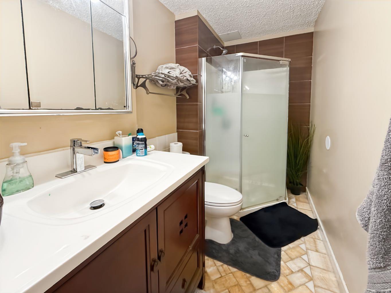
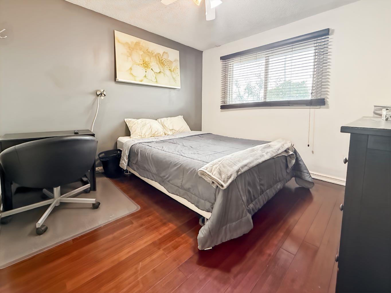
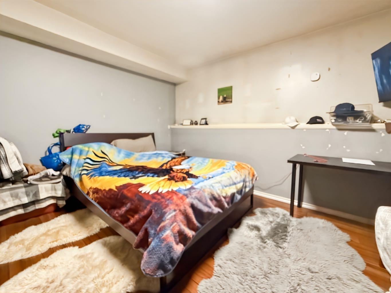
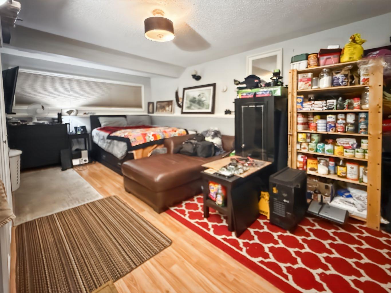
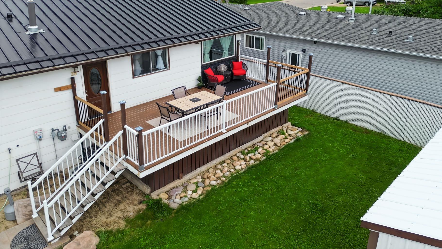
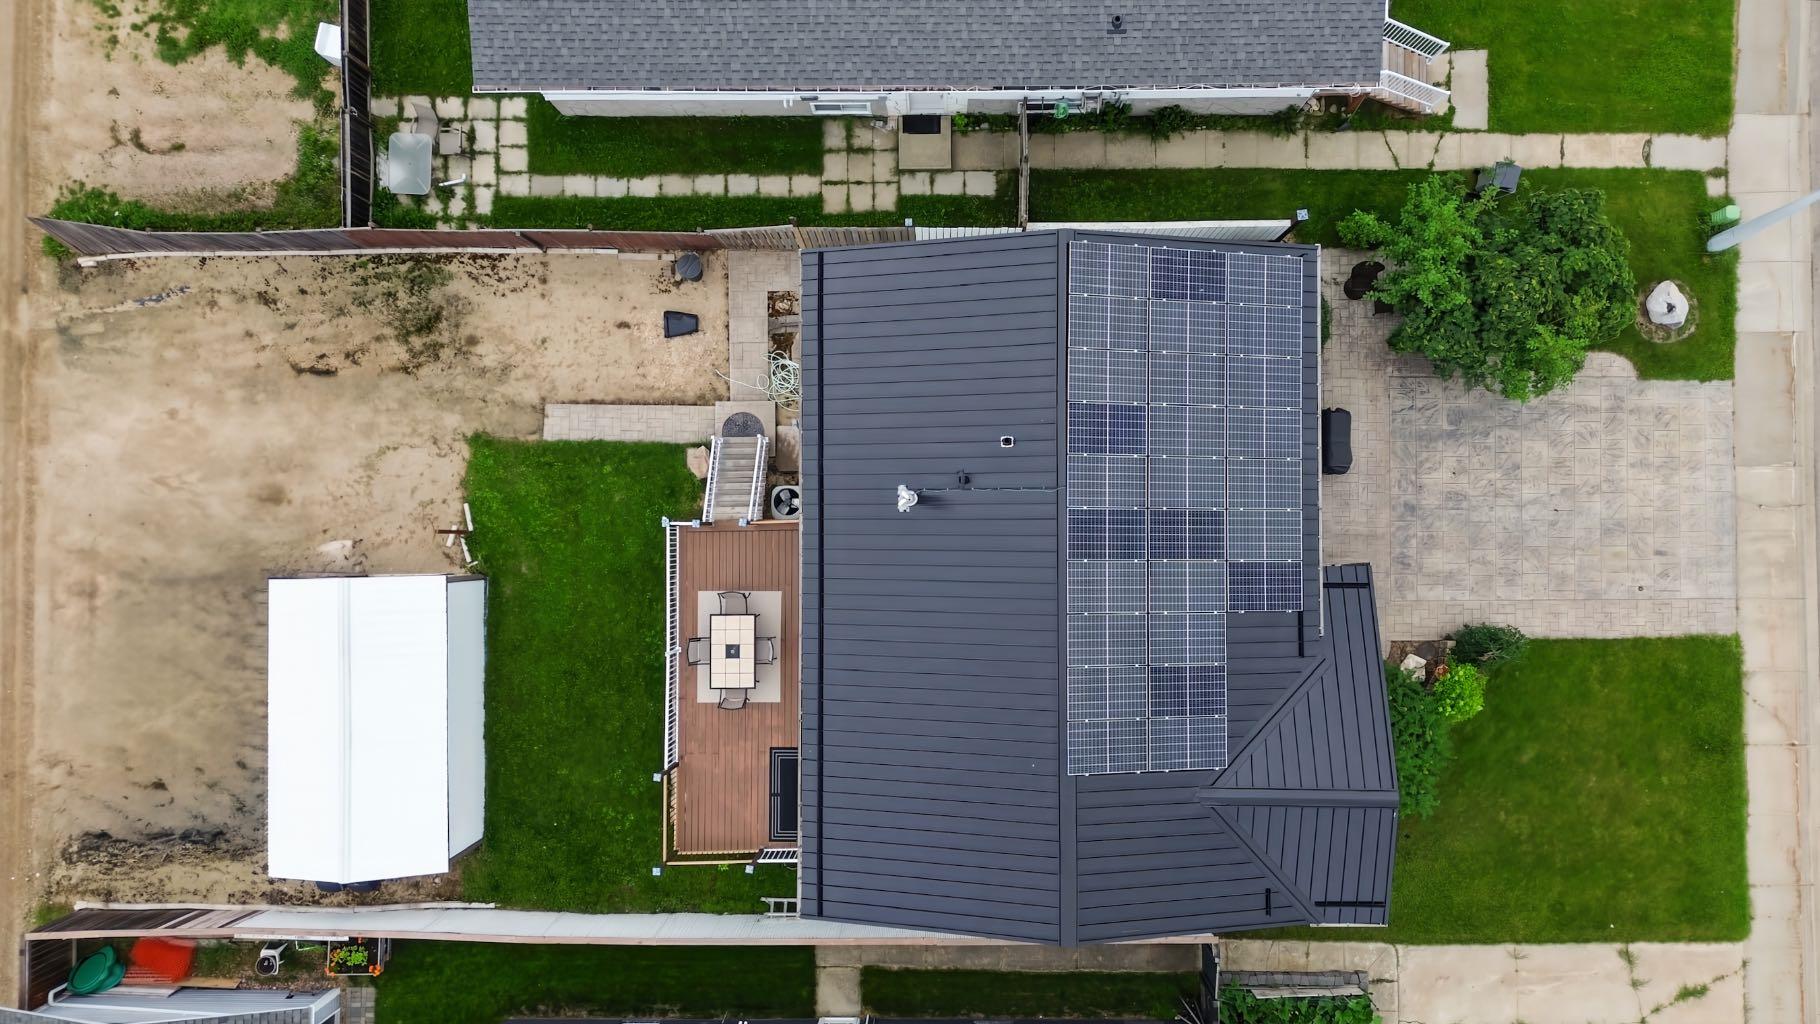
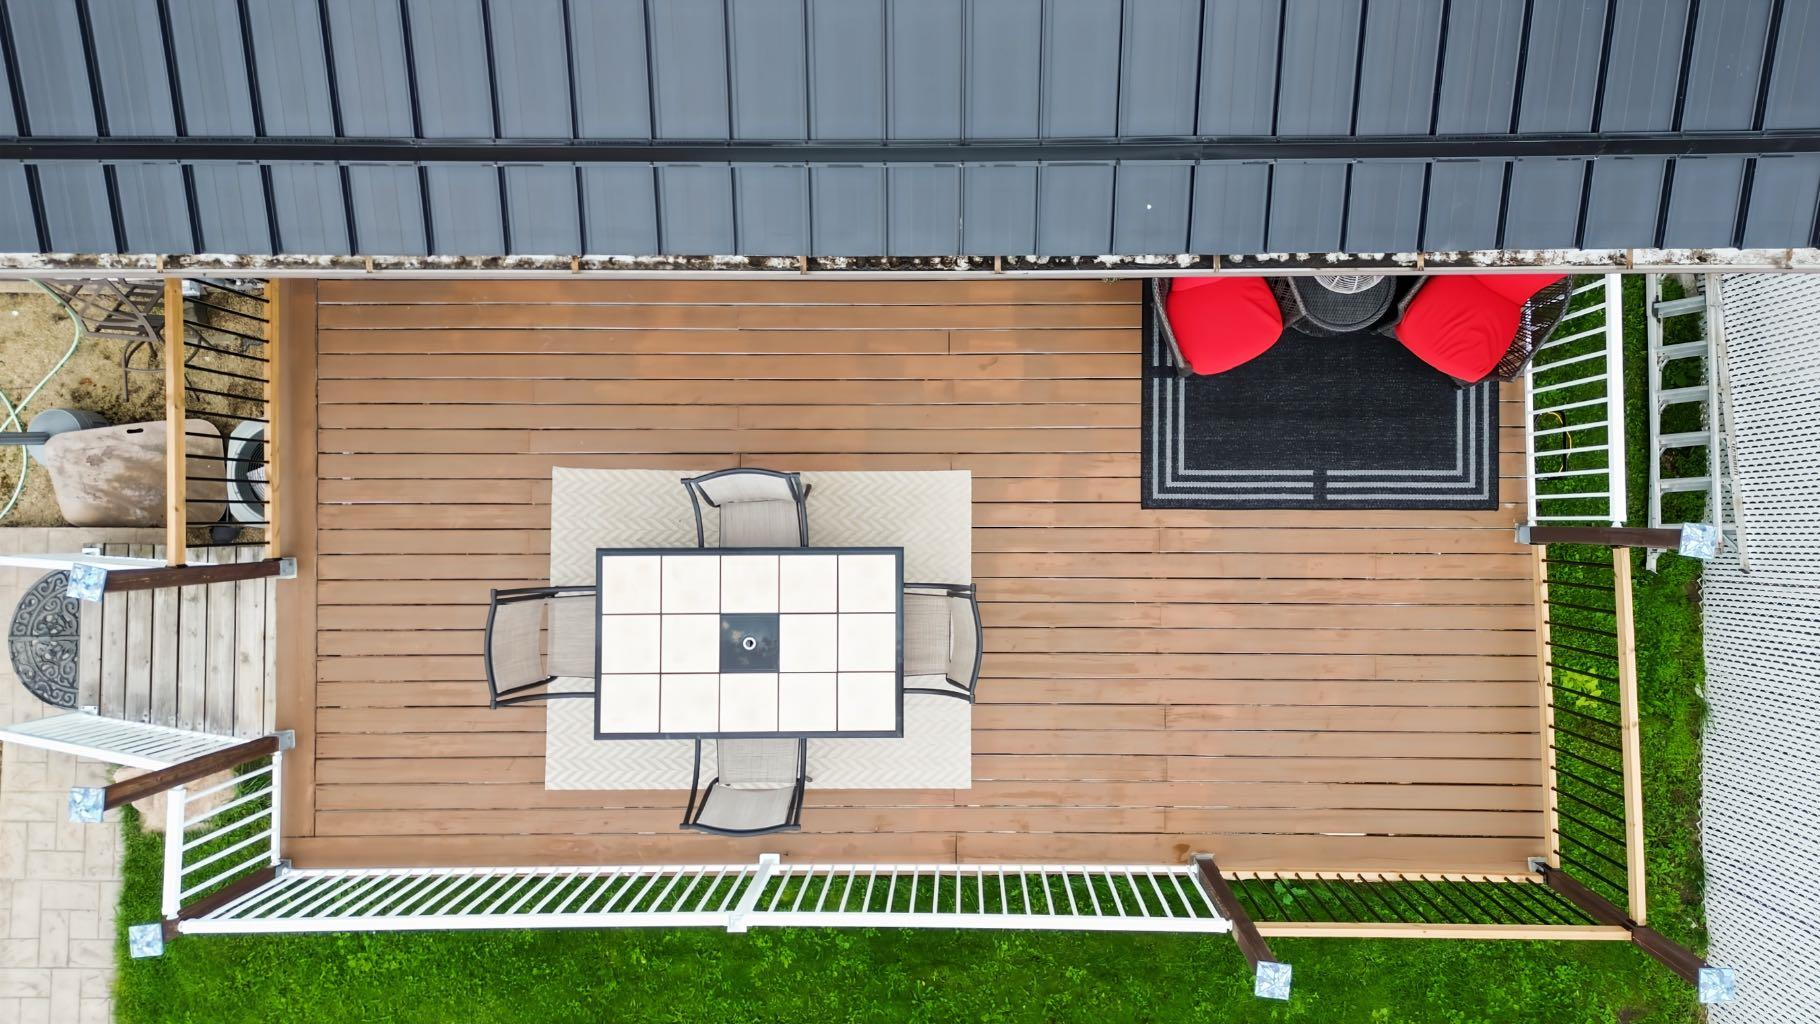
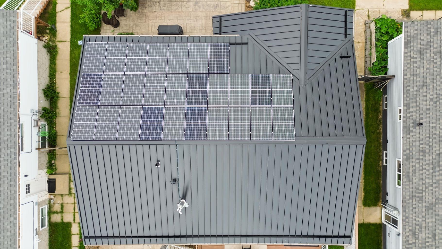
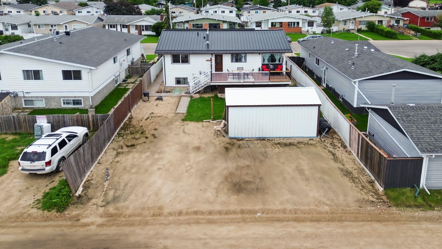
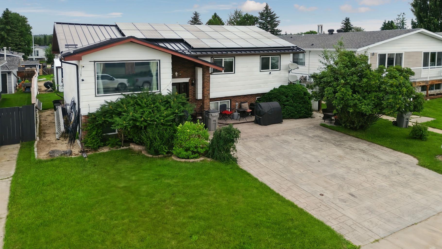
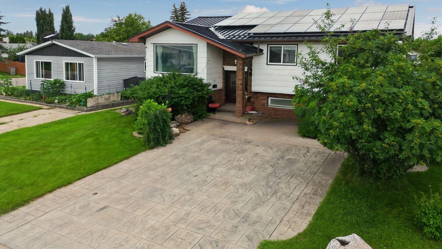
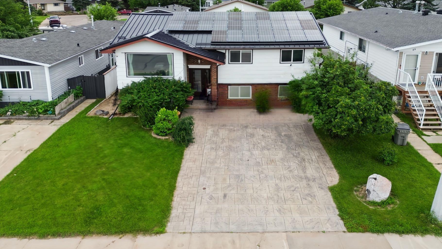
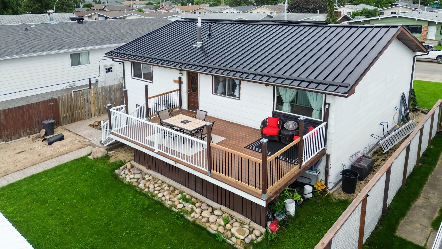
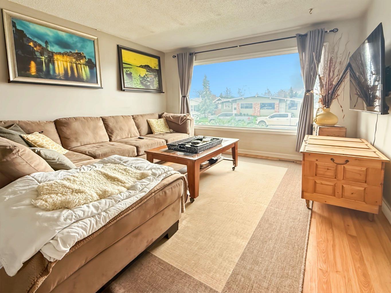
Ideally located downtown area of Whitecourt, this spacious and fully furnished home is within walking distance to Festival Park, the Whitecourt Golf & Country Club, ball diamonds, walking trails, shopping, and more. Whether you're looking to expand your investment portfolio or purchase a home with exceptional income potential, this property is one you won't want to miss. This well-maintained home offers an excellent layout designed for both comfort and functionality. The main floor features a generous primary suite complete with a convenient 2-piece ensuite, two additional spacious bedrooms, and an updated 4-piece bathroom. The living areas are bright and inviting, and create a warm atmosphere that's perfect for families or tenants alike. The fully developed lower level provides even more flexibility with three additional bedrooms, two bathrooms, a cozy family room, and a well-equipped kitchenette featuring ample cabinetry, a stove, refrigerator, dishwasher, and plenty of storage space. This versatile layout is ideal for extended family living or maximizing rental potential. Step outside and enjoy the thoughtfully designed outdoor spaces. The front of the home welcomes you with a beautiful concrete patio surrounded by mature greenery, creating the perfect setting for relaxing while enjoying added shade and privacy. In addition to convenient front parking, the backyard offers back alley access with additional parking, a spacious 16' x 20' shed for all your storage needs, and a freshly painted deck located just off the back entrance—an ideal spot for entertaining, summer barbecues, or enjoying your morning coffee. Additional features include air conditioning for year-round comfort, solar panels to help improve energy efficient, updated flooring, and paint upstairs, adding even more value and appeal to this already exceptional property. With six bedrooms, three full bathrooms plus a 2-piece ensuite, the home being sold fully furnished, and an unbeatable central location, this property is a rare opportunity for investors or homeowners seeking space, convenience, and exceptional value. Whether you're looking to explore a variety of rental opportunities, or accommodate multi-generational living, this home offers endless possibilities. Don't miss your chance to own this versatile property.
| Street Address: | 25 Wedow Drive |
| City: | Whitecourt |
| Province/State: | Alberta |
| Postal Code: | N/A |
| County/Parish: | Woodlands County |
| Subdivision: | NONE |
| Country: | Canada |
| Latitude: | 54.14887020 |
| Longitude: | -115.67868670 |
| MLS® Number: | A2331102 |
| Price: | $274,900 |
| Property Area: | 1,266 Sq ft |
| Bedrooms: | 6 |
| Bathrooms Half: | 1 |
| Bathrooms Full: | 3 |
| Living Area: | 1,266 Sq ft |
| Building Area: | 0 Sq ft |
| Year Built: | 1979 |
| Listing Date: | Jul 30, 2026 |
| Garage Spaces: | 0 |
| Property Type: | Residential |
| Property Subtype: | Detached |
| MLS Status: | Active |
Additional Details
| Flooring: | N/A |
| Construction: | Vinyl Siding |
| Parking: | Alley Access,Off Street,Parking Pad |
| Appliances: | Dishwasher,Electric Stove,Microwave,Range Hood,Refrigerator,Washer/Dryer |
| Stories: | N/A |
| Zoning: | R-1C |
| Fireplace: | N/A |
| Amenities: | Golf,Park,Playground,Schools Nearby,Shopping Nearby,Sidewalks,Street Lights |
Utilities & Systems
| Heating: | Forced Air,Solar |
| Cooling: | Central Air |
| Water Source: | Public |
| Sewer: | Public Sewer |
| Property Type | Residential |
| Building Type | Detached |
| Square Footage | 1,266 sqft |
| Community Name | NONE |
| Subdivision Name | NONE |
| Title | Fee Simple |
| Land Size | 6,000 sqft |
| Built in | 1979 |
| Annual Property Taxes | Contact listing agent |
| Parking Type | Alley Access |
| Time on MLS Listing | 1 day |
Bedrooms
| Above Grade | 3 |
Bathrooms
| Total | 4 |
| Partial | 1 |
Interior Features
| Appliances Included | Dishwasher, Electric Stove, Microwave, Range Hood, Refrigerator, Washer/Dryer |
| Flooring | Laminate, Linoleum, Tile |
Building Features
| Features | Central Vacuum |
| Construction Material | Vinyl Siding |
| Structures | Deck |
Heating & Cooling
| Cooling | Central Air |
| Heating Type | Forced Air, Solar |
Exterior Features
| Exterior Finish | Vinyl Siding |
Neighbourhood Features
| Community Features | Golf, Park, Playground, Schools Nearby, Shopping Nearby, Sidewalks, Street Lights |
| Amenities Nearby | Golf, Park, Playground, Schools Nearby, Shopping Nearby, Sidewalks, Street Lights |
Parking
| Parking Type | Alley Access |
| Total Parking Spaces | 2 |
Interior Size
| Total Finished Area: | 1,266 sq ft |
| Total Finished Area (Metric): | 117.61 sq m |
Room Count
| Bedrooms: | 6 |
| Bathrooms: | 4 |
| Full Bathrooms: | 3 |
| Half Bathrooms: | 1 |
| Rooms Above Grade: | 6 |
Lot Information
| Lot Size: | 6,000 sq ft |
| Lot Size (Acres): | 0.14 acres |
| Frontage: | 0 ft |
- Central Vacuum
- Storage
- Dishwasher
- Electric Stove
- Microwave
- Range Hood
- Refrigerator
- Washer/Dryer
- Full
- Golf
- Park
- Playground
- Schools Nearby
- Shopping Nearby
- Sidewalks
- Street Lights
- Vinyl Siding
- Poured Concrete
- Back Lane
- Few Trees
- Rectangular Lot
- Alley Access
- Off Street
- Parking Pad
- Deck
Floor plan information is not available for this property.
Monthly Payment Breakdown
Loading Walk Score...
What's Nearby?
Powered by Yelp
REALTOR® Details
LYNDSAY PERKINS
- (780) 779-1538
- [email protected]
- RE/MAX ADVANTAGE (WHITECOURT)