UNIT 2, 4920 53 Avenue , Whitecourt, Alberta
Condo For Sale in Whitecourt, Alberta
$269,900
-
Property Type
 Condo
Condo
-
Bedrooms
 2
2
-
Bath
 2
2
-
Garage
 2
2
-
Sq Ft
 1,198
1,198
-
Year Built
 1999
1999
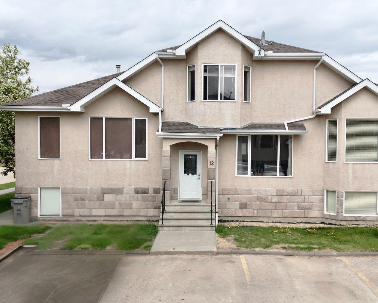
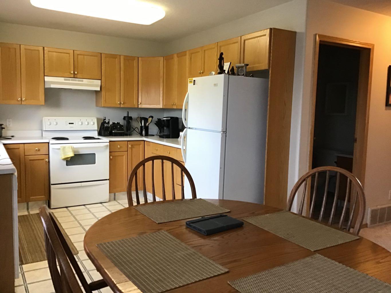
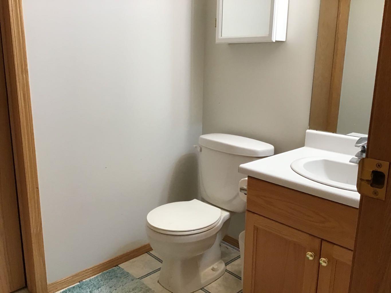
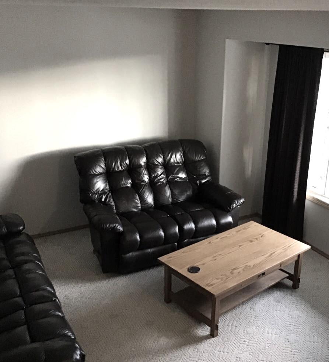
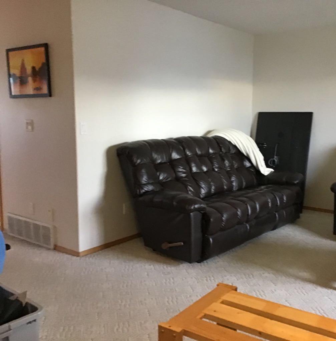
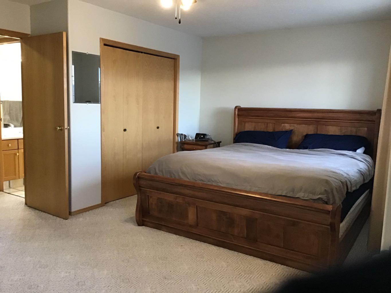
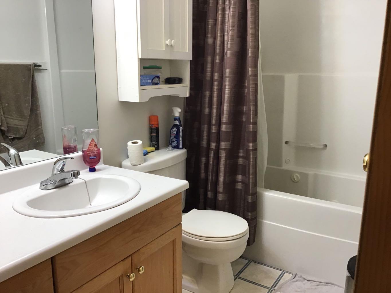
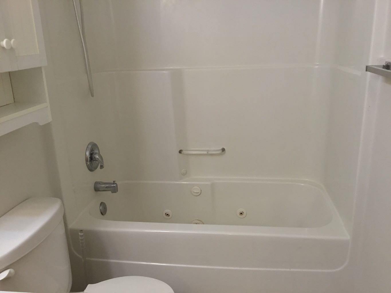
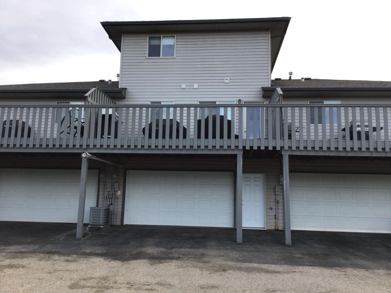
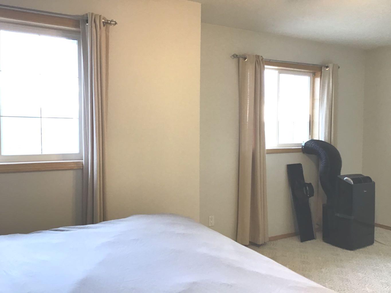
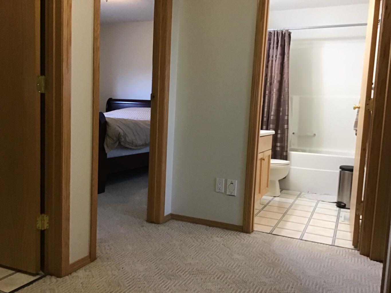
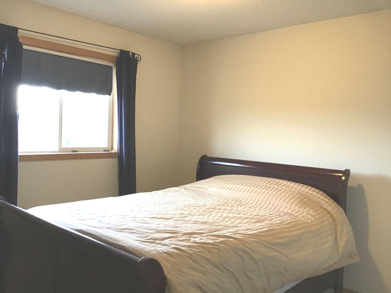
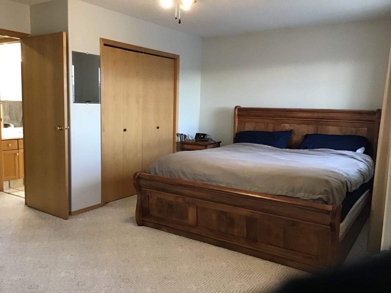
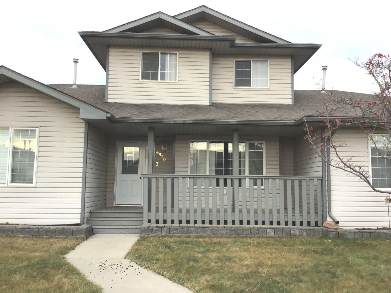
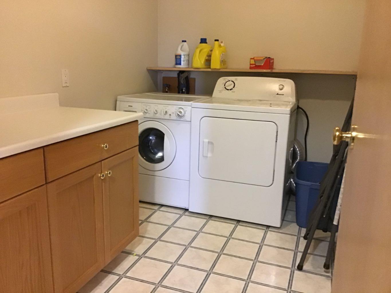
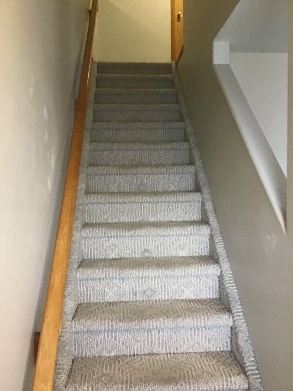
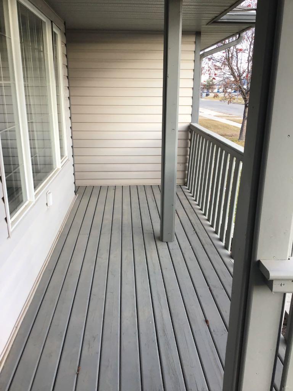
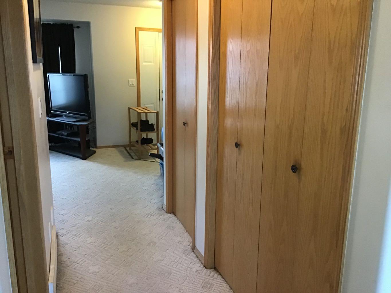
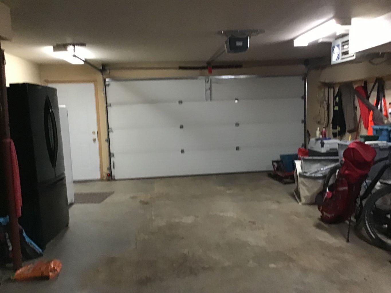
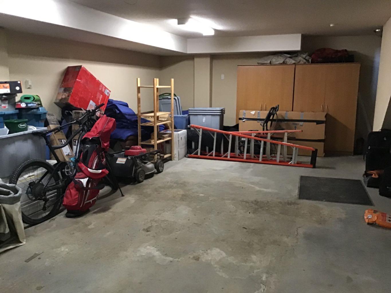
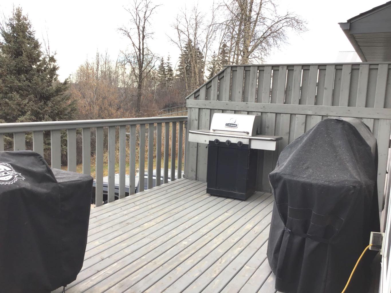
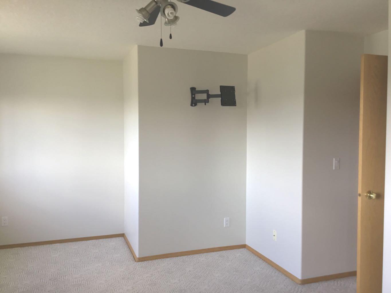
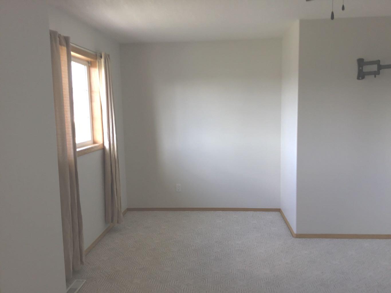
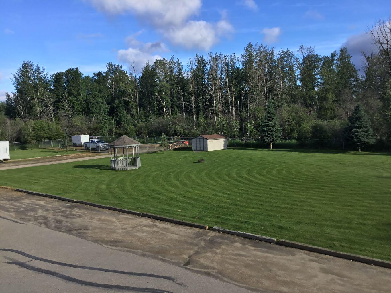
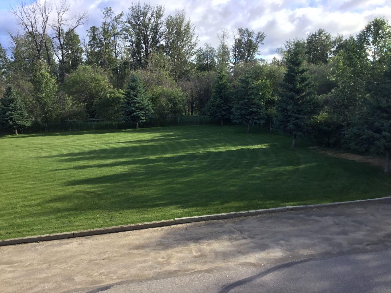
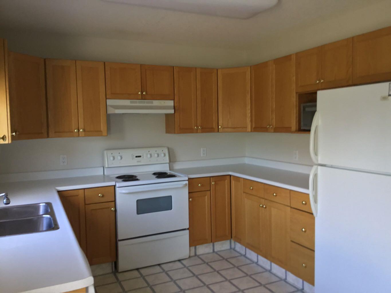
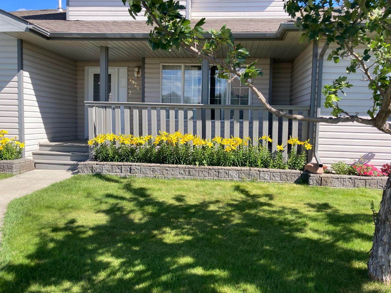
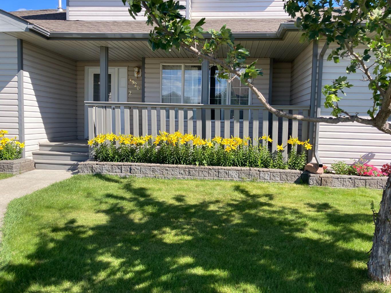
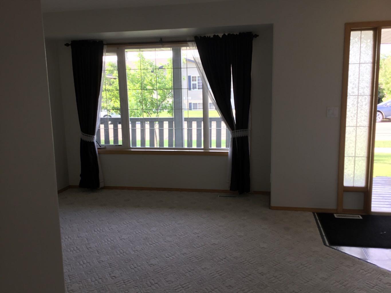
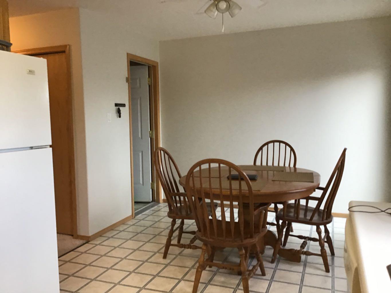
Two-Story Condo in Whitecourt, Alberta – Perfect for Carefree Living Discover this charming 2-bedroom, 2-bathroom condo ideally situated in the heart of downtown Whitecourt, just steps away from Festiva Park, the art and culture center, and an array of shopping and dining options. Spanning 1,198 square feet, this well-designed living space features a generous 16 x 28 heated garage on the lower level complete with additional storage for all your needs. The main level boasts a convenient 2-piece bathroom, while the upper level includes a spacious 4-piece bathroom , with jacuzzi tub, along with a laundry room. Both bedrooms are generously sized, ensuring comfort and privacy. The kitchen, though traditional, offers ample space with an eat-in area measuring 10 x 19 and features a garden door that opens onto a lovely 16 x 10 deck, surrounded by privacy slats on both sides—perfect for relaxing or entertaining. The cozy living room off the front of the home has a large window to make the home bright and welcoming. The location is great with so many walking paths, bike trails and parks so close by. If you have extra vehicles or a recreational trailer, you'll appreciate the abundant parking available. With condo fees set at $300 per month, you’ll enjoy hassle-free living that includes garbage pick-up, water, insurance, common area maintenance, lawn care, snow removal, and upkeep of the exterior, including roofs and decks, plus reserve fund. If you're seeking a peaceful lifestyle within a vibrant community filled with amenities, this condo is the perfect place to call home. It comes equipped with essential appliances, including a fridge, stove, dishwasher, washer, dryer, central vacuum, and window coverings. Make this your new sanctuary in Whitecourt!
| Street Address: | UNIT 2, 4920 53 Avenue |
| City: | Whitecourt |
| Province/State: | Alberta |
| Postal Code: | N/A |
| County/Parish: | Woodlands County |
| Subdivision: | NONE |
| Country: | Canada |
| Latitude: | 54.14345530 |
| Longitude: | -115.68311363 |
| MLS® Number: | A2269756 |
| Price: | $269,900 |
| Property Area: | 1,198 Sq ft |
| Bedrooms: | 2 |
| Bathrooms Half: | 1 |
| Bathrooms Full: | 1 |
| Living Area: | 1,198 Sq ft |
| Building Area: | 0 Sq ft |
| Year Built: | 1999 |
| Listing Date: | Nov 11, 2025 |
| Garage Spaces: | 2 |
| Property Type: | Residential |
| Property Subtype: | Row/Townhouse |
| MLS Status: | Active |
Additional Details
| Flooring: | N/A |
| Construction: | Vinyl Siding,Wood Frame |
| Parking: | Double Garage Attached |
| Appliances: | Dishwasher,Electric Stove,Garage Control(s),Refrigerator,Washer/Dryer,Window Coverings |
| Stories: | N/A |
| Zoning: | R-3 |
| Fireplace: | N/A |
| Amenities: | Park,Schools Nearby,Shopping Nearby,Sidewalks,Street Lights,Walking/Bike Paths |
Utilities & Systems
| Heating: | Forced Air,Natural Gas |
| Cooling: | None |
| Property Type | Residential |
| Building Type | Row/Townhouse |
| Storeys | 2 |
| Square Footage | 1,198 sqft |
| Community Name | NONE |
| Subdivision Name | NONE |
| Title | Fee Simple |
| Land Size | 1,238 sqft |
| Built in | 1999 |
| Annual Property Taxes | Contact listing agent |
| Parking Type | Garage |
| Time on MLS Listing | 240 days |
Bedrooms
| Above Grade | 2 |
Bathrooms
| Total | 2 |
| Partial | 1 |
Interior Features
| Appliances Included | Dishwasher, Electric Stove, Garage Control(s), Refrigerator, Washer/Dryer, Window Coverings |
| Flooring | Carpet, Linoleum |
Building Features
| Features | No Animal Home, No Smoking Home, Pantry, Storage |
| Style | Attached |
| Construction Material | Vinyl Siding, Wood Frame |
| Building Amenities | Gazebo |
| Structures | Deck |
Heating & Cooling
| Cooling | None |
| Heating Type | Forced Air, Natural Gas |
Exterior Features
| Exterior Finish | Vinyl Siding, Wood Frame |
Neighbourhood Features
| Community Features | Park, Schools Nearby, Shopping Nearby, Sidewalks, Street Lights, Walking/Bike Paths |
| Pets Allowed | Yes |
| Amenities Nearby | Park, Schools Nearby, Shopping Nearby, Sidewalks, Street Lights, Walking/Bike Paths |
Maintenance or Condo Information
| Maintenance Fees | $300 Monthly |
| Maintenance Fees Include | Common Area Maintenance, Insurance, Maintenance Grounds, Reserve Fund Contributions, Sewer, Snow Removal, Trash, Water |
Parking
| Parking Type | Garage |
| Total Parking Spaces | 2 |
Interior Size
| Total Finished Area: | 1,198 sq ft |
| Total Finished Area (Metric): | 111.30 sq m |
| Main Level: | 622 sq ft |
| Upper Level: | 576 sq ft |
Room Count
| Bedrooms: | 2 |
| Bathrooms: | 2 |
| Full Bathrooms: | 1 |
| Half Bathrooms: | 1 |
| Rooms Above Grade: | 5 |
Lot Information
| Lot Size: | 1,238 sq ft |
| Lot Size (Acres): | 0.03 acres |
Legal
| Legal Description: | CONDO PLAN 9926088 UNIT 2 |
| Title to Land: | Fee Simple |
- No Animal Home
- No Smoking Home
- Pantry
- Storage
- Rain Gutters
- Dishwasher
- Electric Stove
- Garage Control(s)
- Refrigerator
- Washer/Dryer
- Window Coverings
- Gazebo
- Other
- Park
- Schools Nearby
- Shopping Nearby
- Sidewalks
- Street Lights
- Walking/Bike Paths
- Vinyl Siding
- Wood Frame
- Poured Concrete
- Back Lane
- City Lot
- Cleared
- Front Yard
- Gentle Sloping
- Interior Lot
- Double Garage Attached
- Deck
Floor plan information is not available for this property.
Monthly Payment Breakdown
Loading Walk Score...
What's Nearby?
Powered by Yelp
REALTOR® Details
ELVA ROCHE
- (780) 706-1502
- [email protected]
- RE/MAX ADVANTAGE (WHITECOURT)