21 Jackson Place , Whitecourt, Alberta
Residential For Sale in Whitecourt, Alberta
$229,900
-
Property Type
 Residential
-
Bedrooms
 3
3
-
Bath
 2
2
-
Garage
 0
0
-
Sq Ft
 1,216
1,216
-
Year Built
 1998
1998
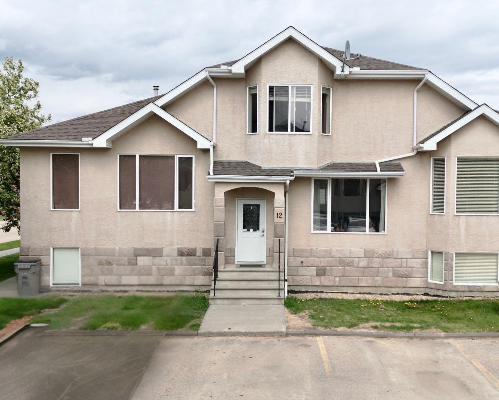
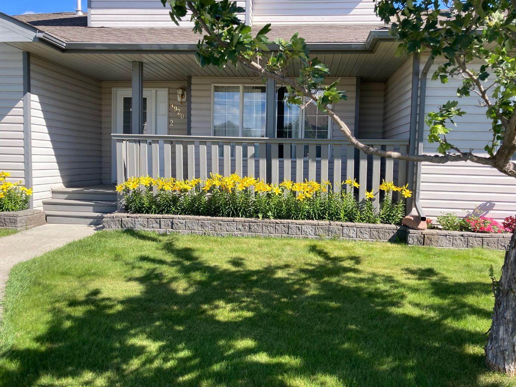
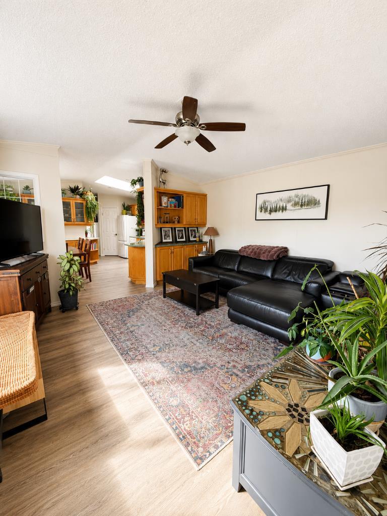
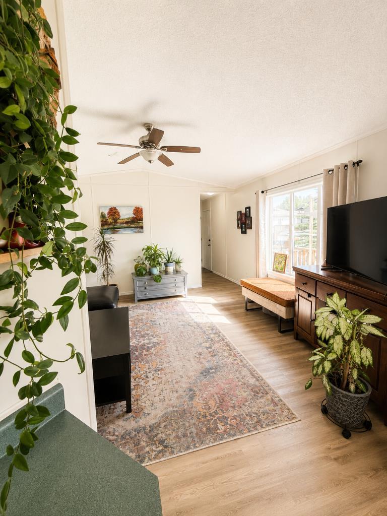
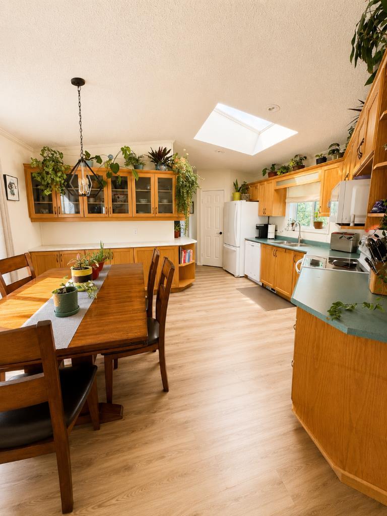
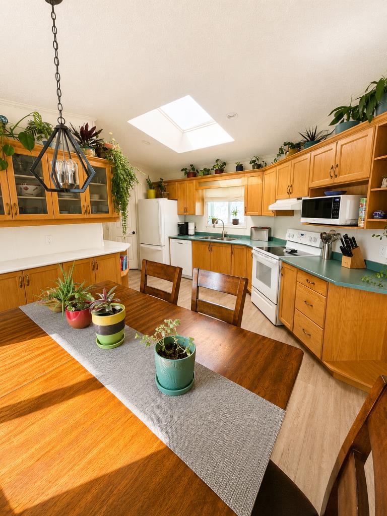
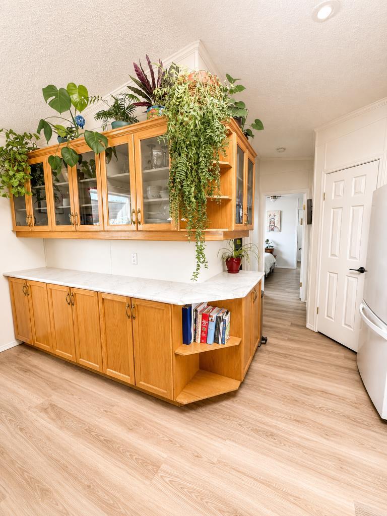
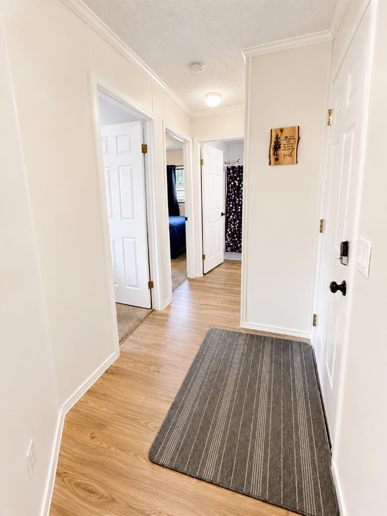
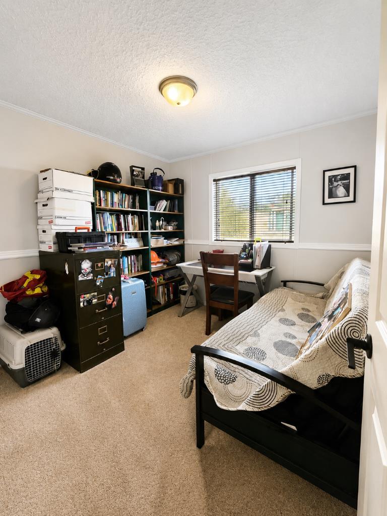
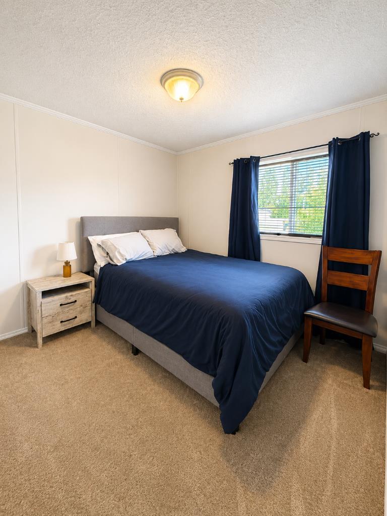
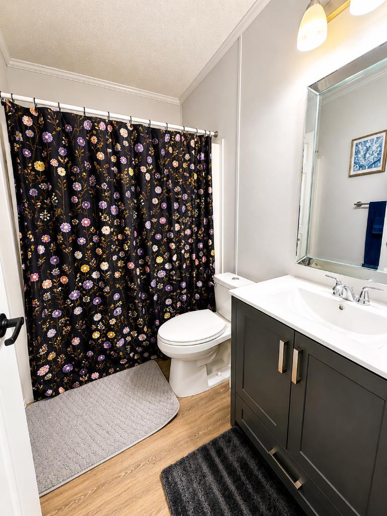
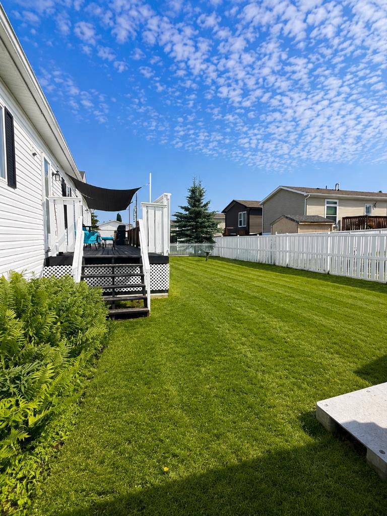
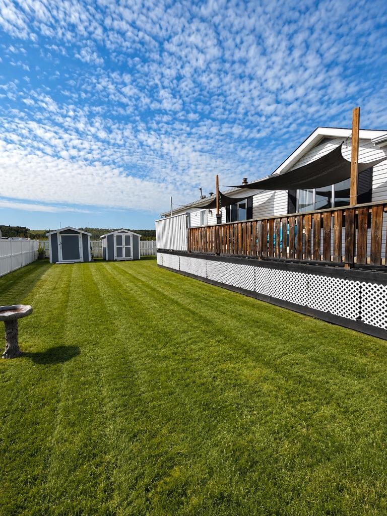
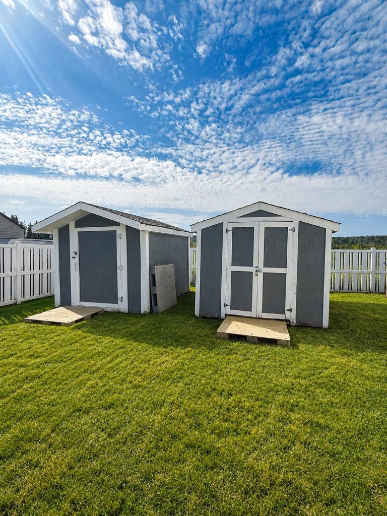
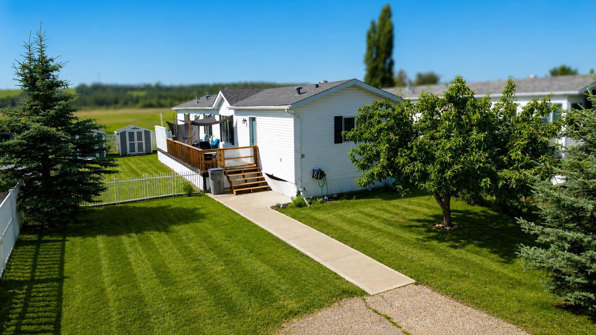
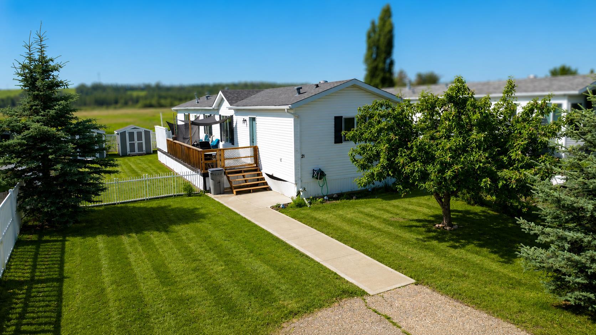
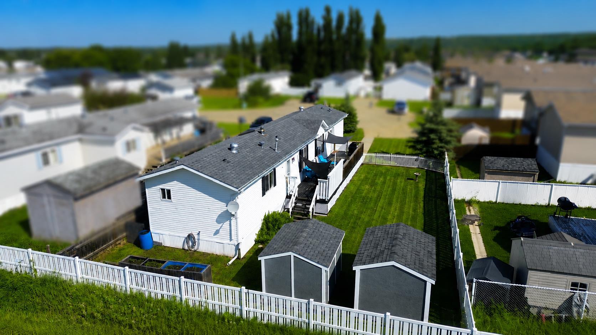
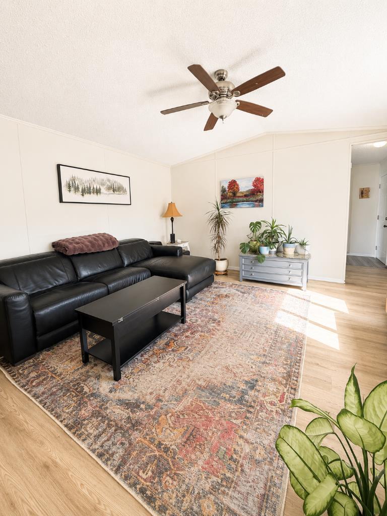
Say hello to this very well maintained mobile on its OWN 5800 sq. ft lot. situated at the end of a quiet culdesac! This property offers 3 bedrooms, with 2 updated bathrooms , it's not very often you see the ensuite with a 4 ft shower in these units. Extensive upgrades have been made consisting of new shingles (2019), new pot lights (2023), heat tape (2022), walk in shower in ensuite (2021), relevelled and anchored (2018), vinyl plank throughout & hot water tank(2020), fresh paint on walls & ceilings (2025), new toilet & vanity in main bathroom (2025). Outside is a nice sun shaded deck, that overlooks your fenced yard. Both sheds and garden boxes will stay. If you're looking for something move in ready, or a good spot to start your investment portfolio, this just might be the perfect fit!
| Street Address: | 21 Jackson Place |
| City: | Whitecourt |
| Province/State: | Alberta |
| Postal Code: | N/A |
| County/Parish: | Woodlands County |
| Subdivision: | NONE |
| Country: | Canada |
| Latitude: | 54.14539416 |
| Longitude: | -115.65338237 |
| MLS® Number: | A2329350 |
| Price: | $229,900 |
| Property Area: | 1,216 Sq ft |
| Bedrooms: | 3 |
| Bathrooms Half: | 0 |
| Bathrooms Full: | 2 |
| Living Area: | 1,216 Sq ft |
| Building Area: | 0 Sq ft |
| Year Built: | 1998 |
| Listing Date: | Jul 15, 2026 |
| Garage Spaces: | 0 |
| Property Type: | Residential |
| Property Subtype: | Detached |
| MLS Status: | Pending |
Additional Details
| Flooring: | N/A |
| Construction: | Vinyl Siding |
| Parking: | Parking Pad |
| Appliances: | Dishwasher,Refrigerator,Stove(s),Washer/Dryer,Window Coverings |
| Stories: | N/A |
| Zoning: | R-MHS |
| Fireplace: | N/A |
| Amenities: | Playground,Schools Nearby,Shopping Nearby |
Utilities & Systems
| Heating: | Forced Air |
| Cooling: | None |
| Property Type | Residential |
| Building Type | Detached |
| Square Footage | 1,216 sqft |
| Community Name | NONE |
| Subdivision Name | NONE |
| Title | Fee Simple |
| Land Size | 5,856 sqft |
| Built in | 1998 |
| Annual Property Taxes | Contact listing agent |
| Parking Type | Parking Pad |
| Time on MLS Listing | 17 days |
Bedrooms
| Above Grade | 3 |
Bathrooms
| Total | 2 |
| Partial | 0 |
Interior Features
| Appliances Included | Dishwasher, Refrigerator, Stove(s), Washer/Dryer, Window Coverings |
| Flooring | Vinyl |
Building Features
| Features | Ceiling Fan(s), High Ceilings |
| Construction Material | Vinyl Siding |
| Structures | Deck |
Heating & Cooling
| Cooling | None |
| Heating Type | Forced Air |
Exterior Features
| Exterior Finish | Vinyl Siding |
Neighbourhood Features
| Community Features | Playground, Schools Nearby, Shopping Nearby |
| Amenities Nearby | Playground, Schools Nearby, Shopping Nearby |
Parking
| Parking Type | Parking Pad |
| Total Parking Spaces | 2 |
Interior Size
| Total Finished Area: | 1,216 sq ft |
| Total Finished Area (Metric): | 112.97 sq m |
Room Count
| Bedrooms: | 3 |
| Bathrooms: | 2 |
| Full Bathrooms: | 2 |
| Rooms Above Grade: | 6 |
Lot Information
| Lot Size: | 5,856 sq ft |
| Lot Size (Acres): | 0.13 acres |
| Frontage: | 53 ft |
- Ceiling Fan(s)
- High Ceilings
- None
- Dishwasher
- Refrigerator
- Stove(s)
- Washer/Dryer
- Window Coverings
- Playground
- Schools Nearby
- Shopping Nearby
- Vinyl Siding
- Block
- Cul-De-Sac
- Parking Pad
- Deck
Floor plan information is not available for this property.
Monthly Payment Breakdown
Loading Walk Score...
What's Nearby?
Powered by Yelp
REALTOR® Details
LEXI AMES
- (780) 706-0292
- [email protected]
- RE/MAX ADVANTAGE (WHITECOURT)