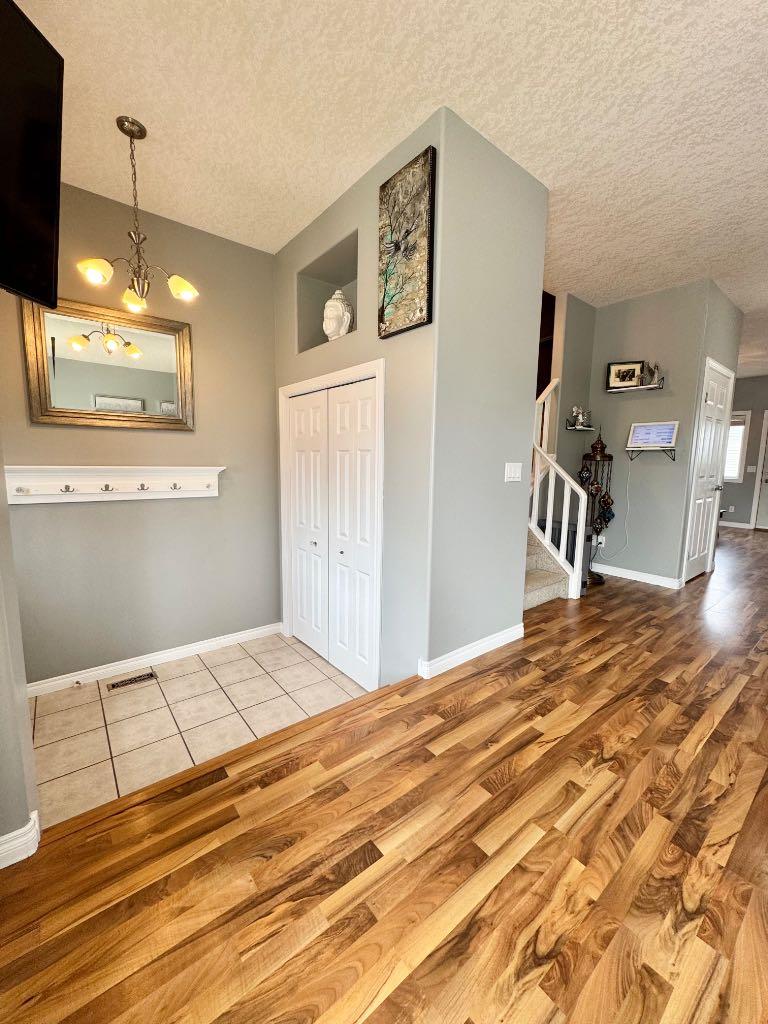
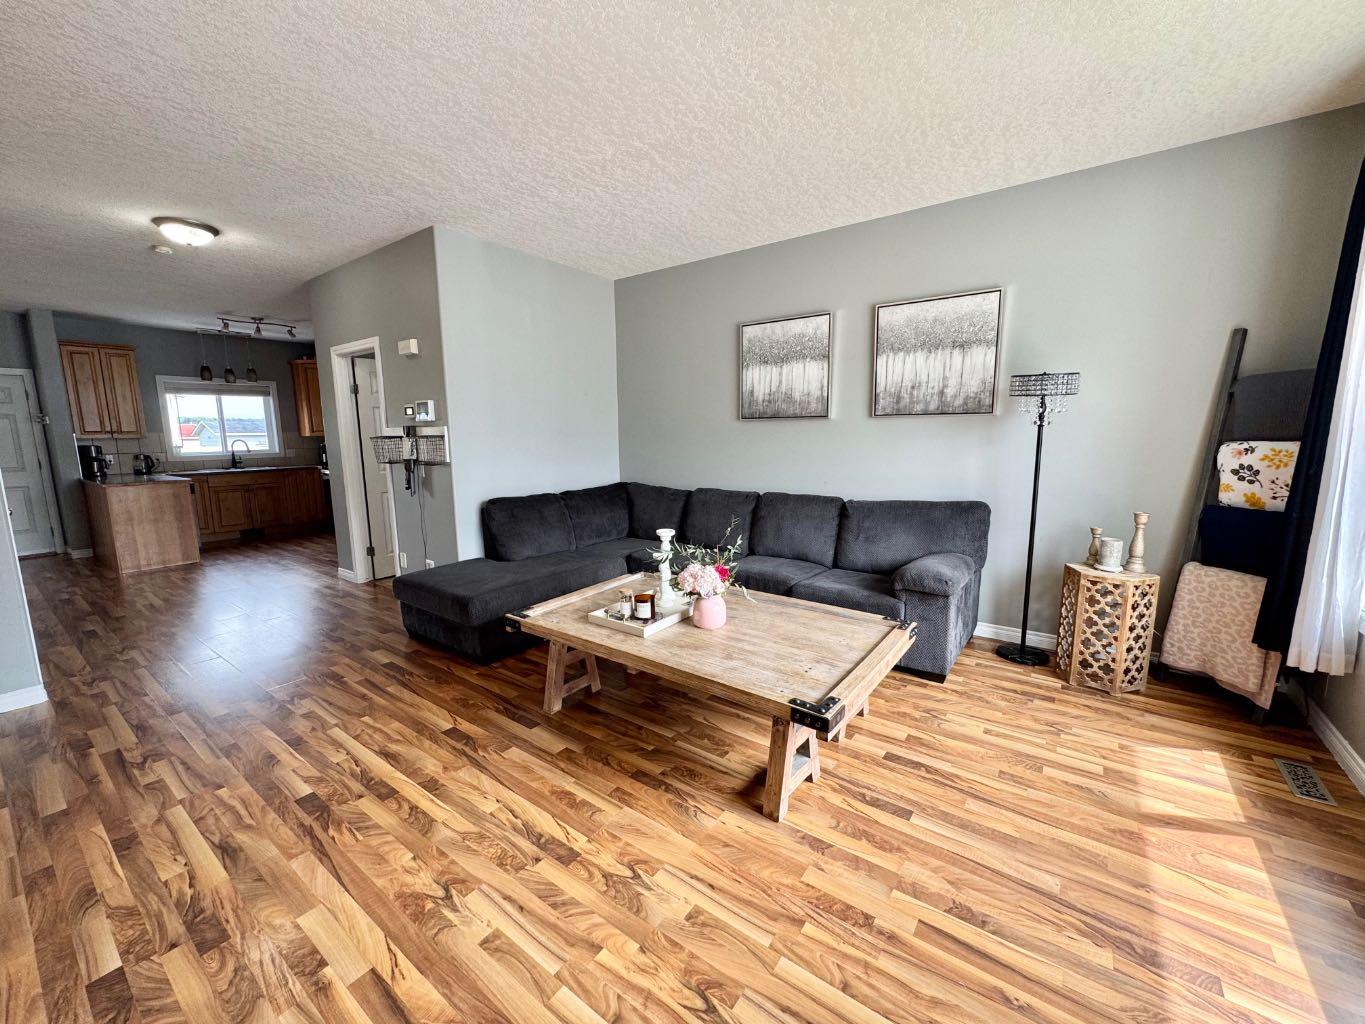
12, 9 Leedy Drive , Whitecourt, Alberta
Condo For Sale in Whitecourt, Alberta
$258,900
-
Property Type
 Condo
Condo
-
Bedrooms
 4
4
-
Bath
 3
3
-
Garage
 0
0
-
Sq Ft
 1,414
1,414
-
Year Built
 2005
2005
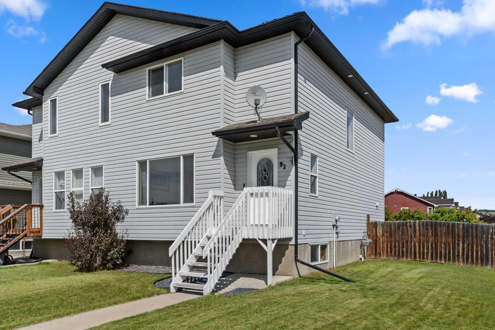
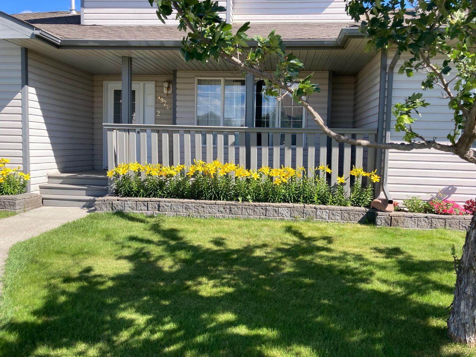
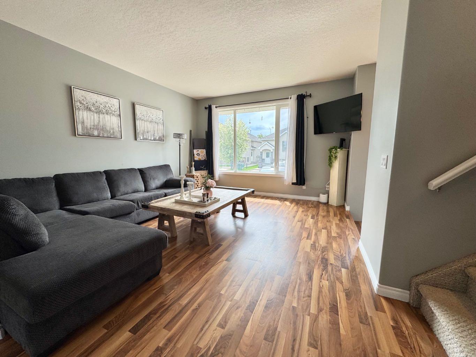
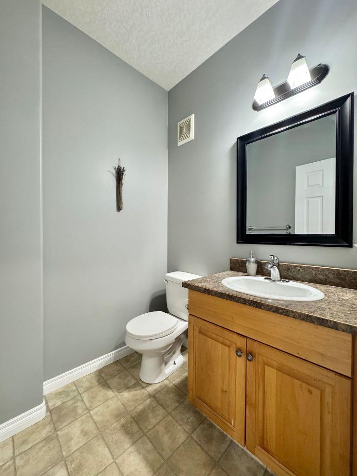
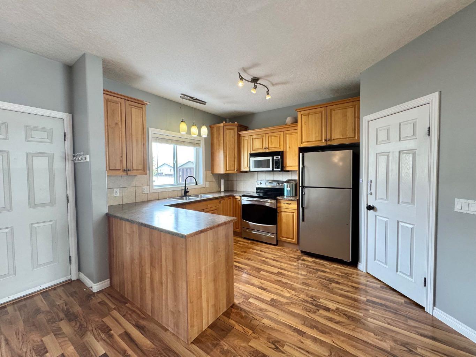
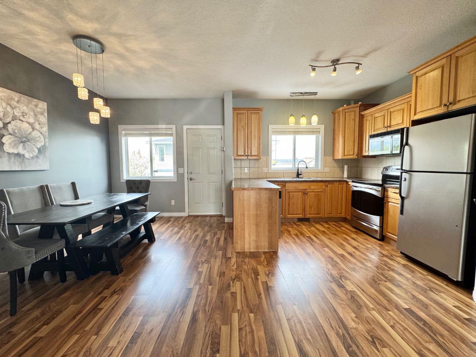
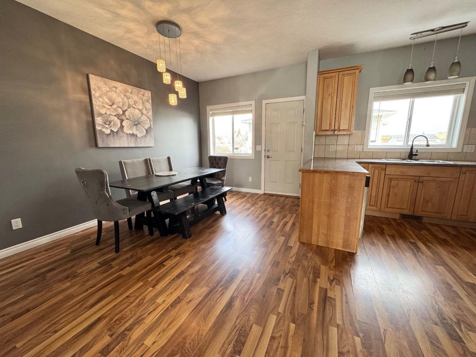
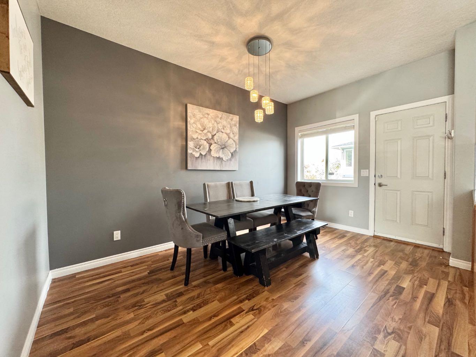
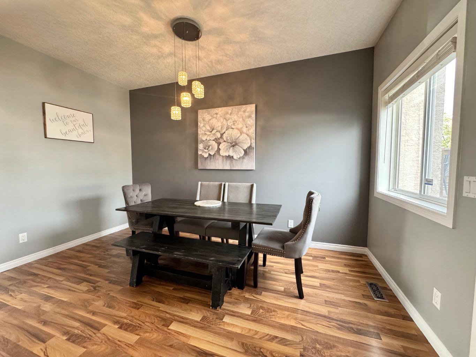
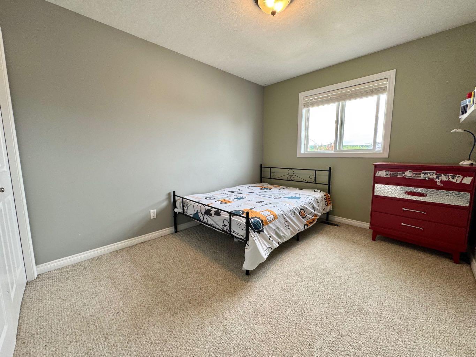
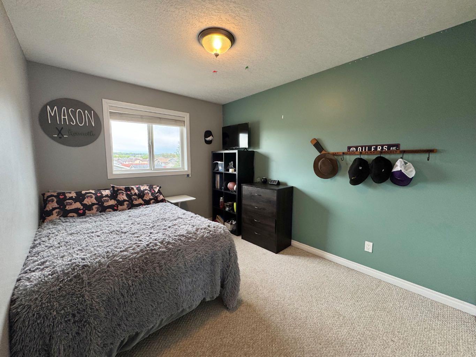
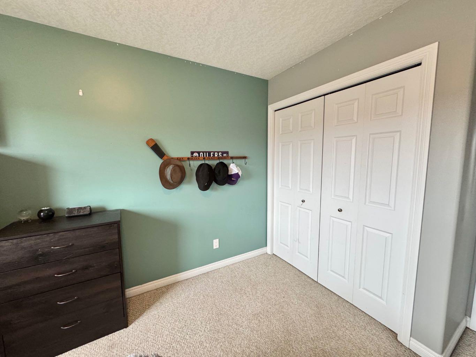
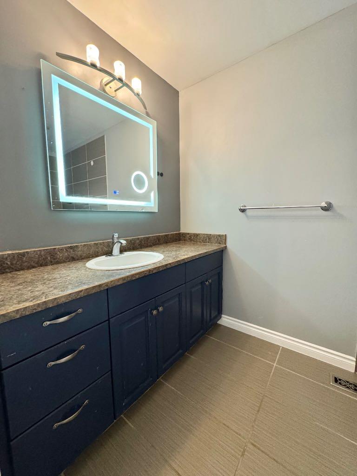
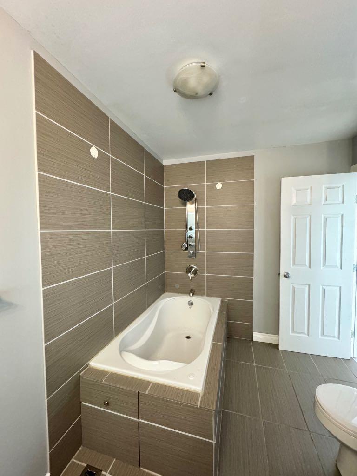
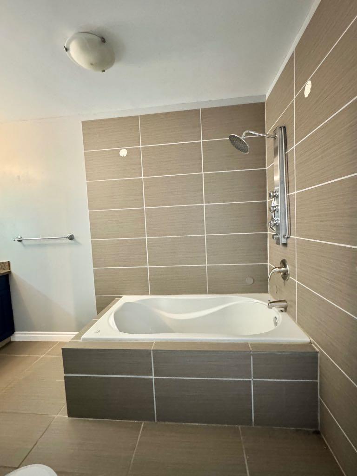
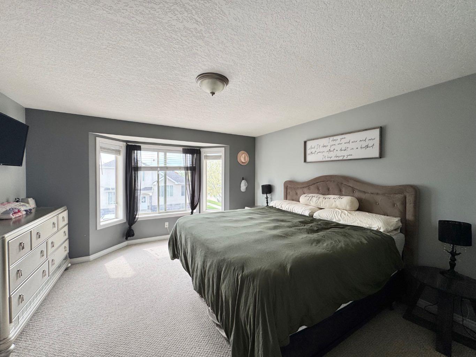
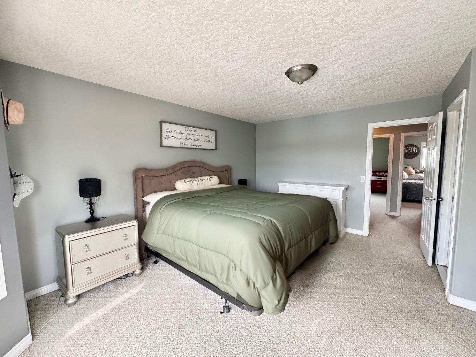
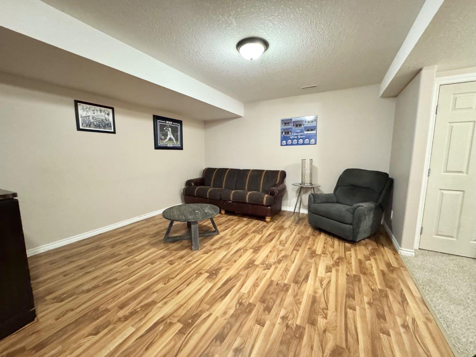
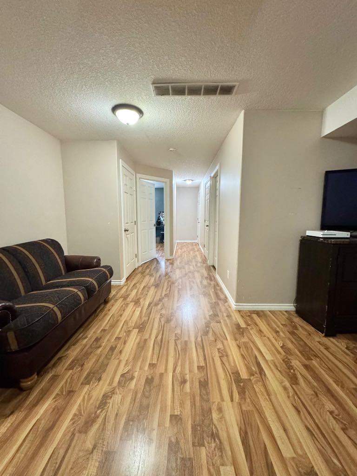
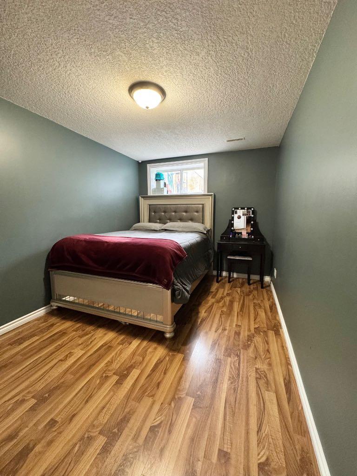
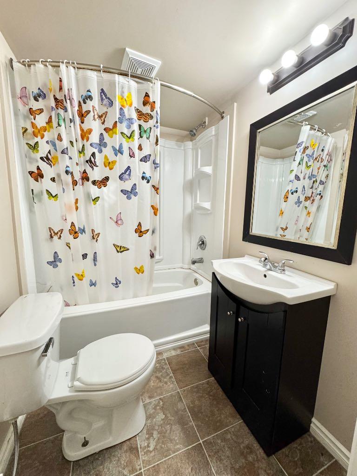
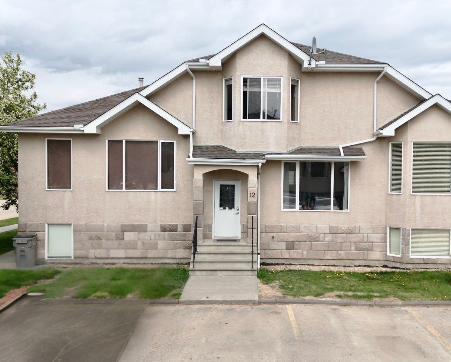
Spacious 3-Level Condo with Room for the Whole Family. Welcome to this well kept, thoughtfully designed 3-level condo offering the perfect blend of space, comfort and convenience. With 4 bedrooms and 2.5 bathrooms, there’s plenty of room for family living and hosting guests. Located in a well-managed complex, this condo also offers the benefits of low-maintenance living while still giving you the space of a traditional home.
| Street Address: | 12, 9 Leedy Drive |
| City: | Whitecourt |
| Province/State: | Alberta |
| Postal Code: | N/A |
| County/Parish: | Woodlands County |
| Subdivision: | NONE |
| Country: | Canada |
| Latitude: | 54.14952171 |
| Longitude: | -115.65724581 |
| MLS® Number: | A2323660 |
| Price: | $258,900 |
| Property Area: | 1,414 Sq ft |
| Bedrooms: | 4 |
| Bathrooms Half: | 1 |
| Bathrooms Full: | 2 |
| Living Area: | 1,414 Sq ft |
| Building Area: | 0 Sq ft |
| Year Built: | 2005 |
| Listing Date: | Jun 23, 2026 |
| Garage Spaces: | 0 |
| Property Type: | Residential |
| Property Subtype: | Row/Townhouse |
| MLS Status: | Active |
Additional Details
| Flooring: | N/A |
| Construction: | Stucco |
| Parking: | Parking Pad |
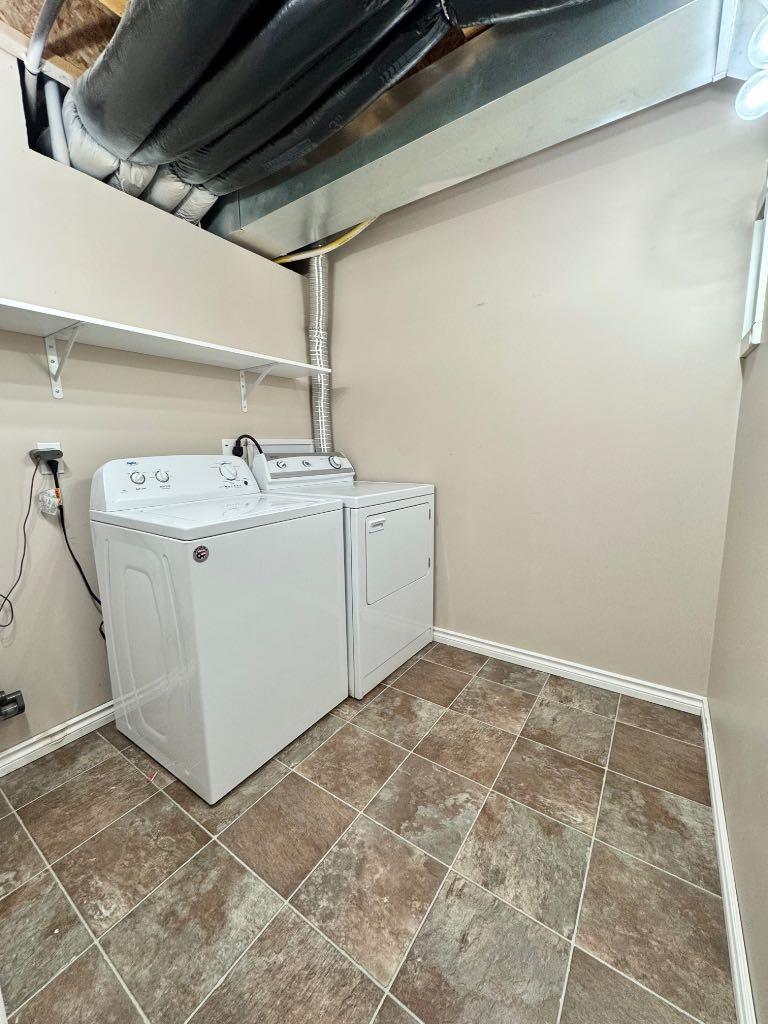
| Appliances: | Dishwasher,Dryer,Electric Stove,Refrigerator,Washer |
| Stories: | N/A |
| Zoning: | R-3 |
| Fireplace: | N/A |
| Amenities: | Golf,Playground,Schools Nearby,Shopping Nearby,Sidewalks,Street Lights,Walking/Bike Paths |
Utilities & Systems
| Heating: | In Floor,Forced Air |
| Cooling: | None |
| Property Type | Residential |
| Building Type | Row/Townhouse |
| Square Footage | 1,414 sqft |
| Community Name | NONE |
| Subdivision Name | NONE |
| Title | Fee Simple |
| Land Size | 3,113 sqft |
| Built in | 2005 |
| Annual Property Taxes | Contact listing agent |
| Parking Type | Parking Pad |
| Time on MLS Listing | 43 days |
Bedrooms
| Above Grade | 3 |
Bathrooms
| Total | 3 |
| Partial | 1 |
Interior Features
| Appliances Included | Dishwasher, Dryer, Electric Stove, Refrigerator, Washer |
| Flooring | Carpet, Laminate, Linoleum |
Building Features
| Features | Closet Organizers, High Ceilings, Laminate Counters, Open Floorplan, Pantry, Soaking Tub, Walk-In Closet(s) |
| Style | Attached |
| Construction Material | Stucco |
| Building Amenities | Parking, Snow Removal |
| Structures | Deck |
Heating & Cooling
| Cooling | None |
| Heating Type | In Floor, Forced Air |
Exterior Features
| Exterior Finish | Stucco |
Neighbourhood Features
| Community Features | Golf, Playground, Schools Nearby, Shopping Nearby, Sidewalks, Street Lights, Walking/Bike Paths |
| Pets Allowed | Restrictions |
| Amenities Nearby | Golf, Playground, Schools Nearby, Shopping Nearby, Sidewalks, Street Lights, Walking/Bike Paths |
Maintenance or Condo Information
| Maintenance Fees | $290 Monthly |
| Maintenance Fees Include | Parking, Snow Removal |
Parking
| Parking Type | Parking Pad |
| Total Parking Spaces | 2 |
Interior Size
| Total Finished Area: | 1,414 sq ft |
| Total Finished Area (Metric): | 131.36 sq m |
Room Count
| Bedrooms: | 4 |
| Bathrooms: | 3 |
| Full Bathrooms: | 2 |
| Half Bathrooms: | 1 |
| Rooms Above Grade: | 5 |
Lot Information
| Lot Size: | 3,113 sq ft |
| Lot Size (Acres): | 0.07 acres |
| Frontage: | 20 ft |
- Closet Organizers
- High Ceilings
- Laminate Counters
- Open Floorplan
- Pantry
- Soaking Tub
- Walk-In Closet(s)
- Other
- Dishwasher
- Dryer
- Electric Stove
- Refrigerator
- Washer
- Parking
- Snow Removal
- Full
- Golf
- Playground
- Schools Nearby
- Shopping Nearby
- Sidewalks
- Street Lights
- Walking/Bike Paths
- Stucco
- Poured Concrete
- Back Yard
- Parking Pad
- Deck
Floor plan information is not available for this property.
Monthly Payment Breakdown
Principal & Interest:
$0
Property Tax:
$0
Home Insurance:
$0
HOA Fees:
$0
PMI:
$0
Total Monthly Payment:
$0
Chart Mortgage:
Loading Walk Score...
What's Nearby?
Powered by Yelp
REALTOR® Details
April Smith
- (780) 779-1825
- [email protected]
- ROYAL LEPAGE MODERN REALTY