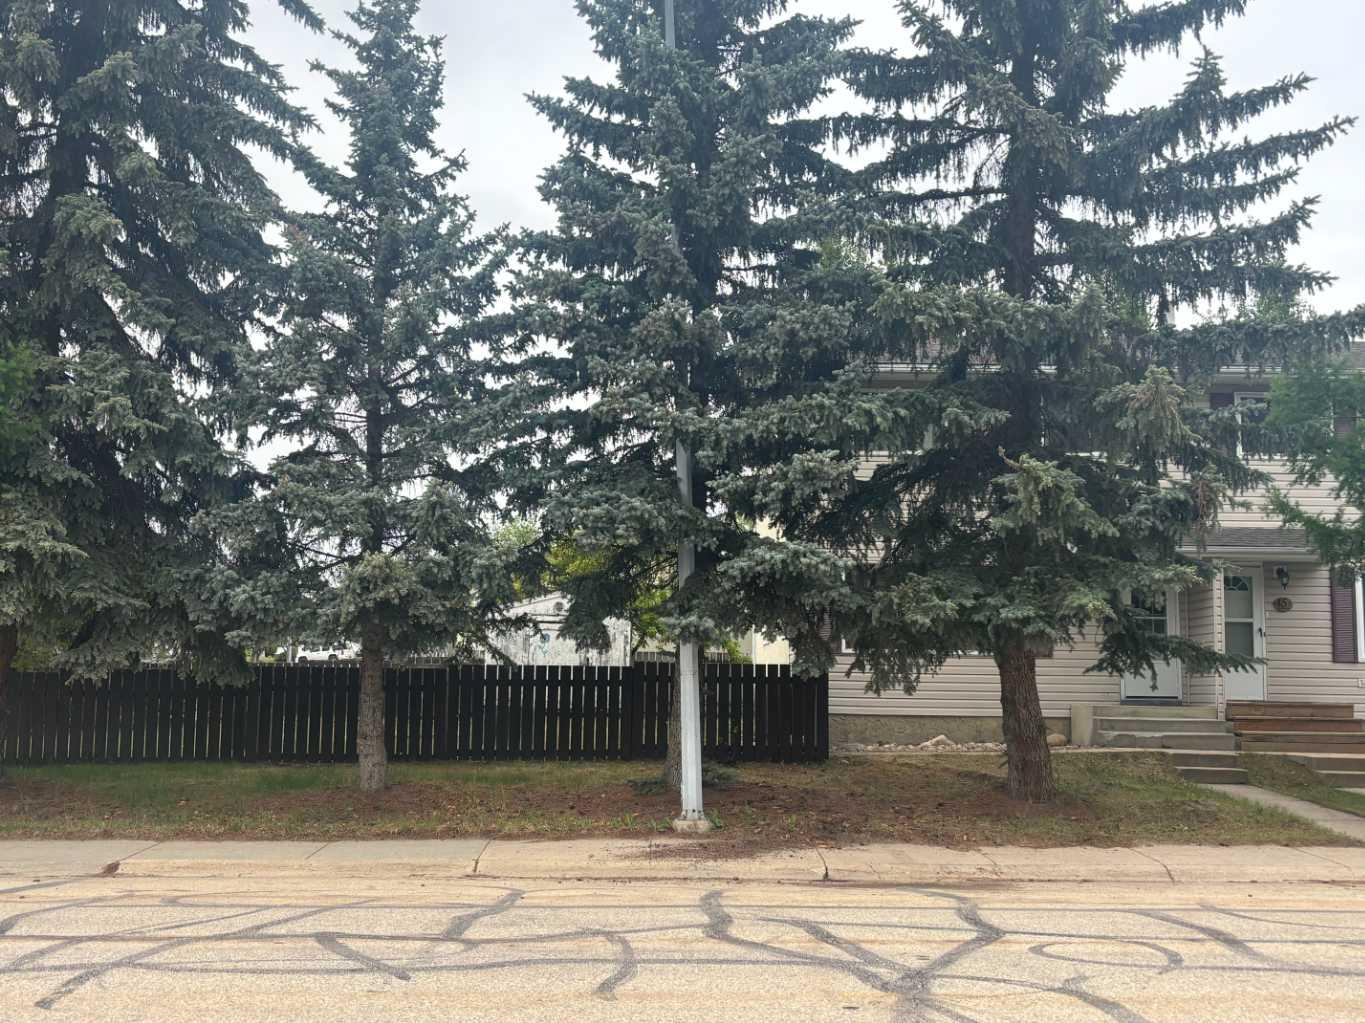
45A Kallbom Crescent , Whitecourt, Alberta
Residential For Sale in Whitecourt, Alberta
$229,900
-
Property Type
 Residential
-
Bedrooms
 4
4
-
Bath
 2
2
-
Garage
 0
0
-
Sq Ft
 1,120
1,120
-
Year Built
 1975
1975
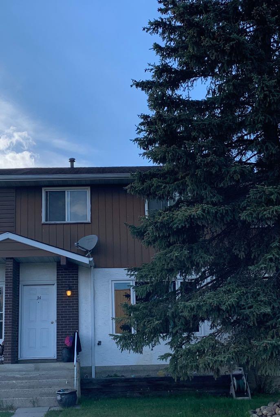
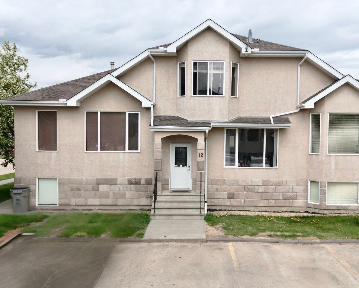
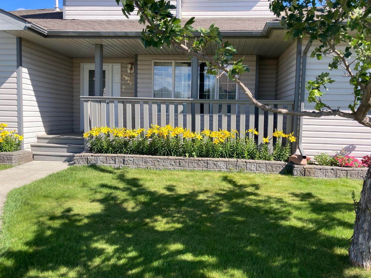
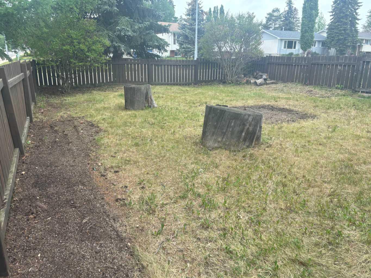
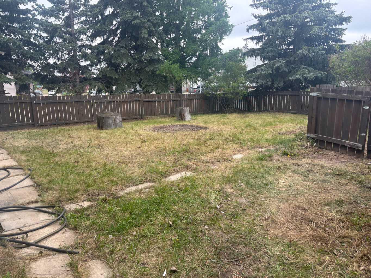
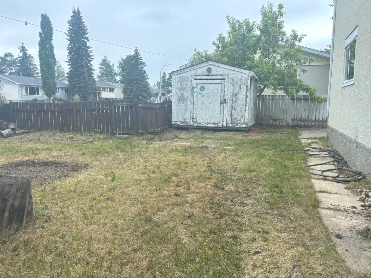
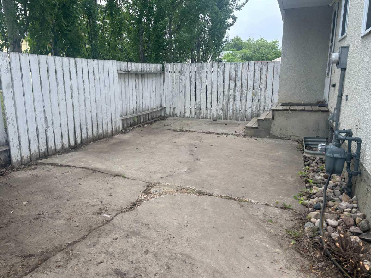
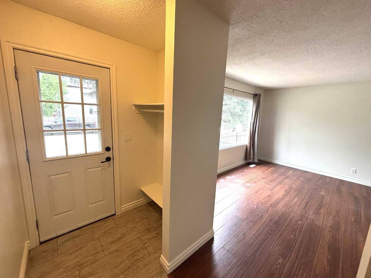
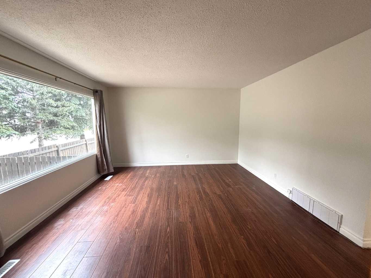
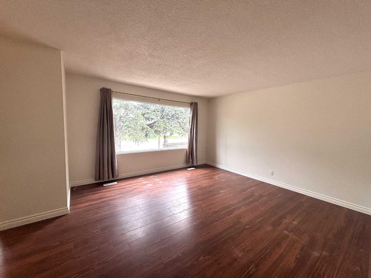
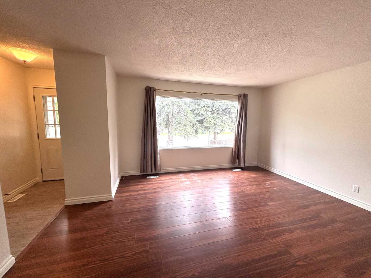
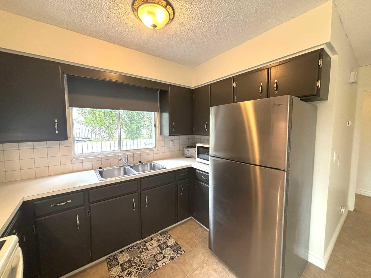
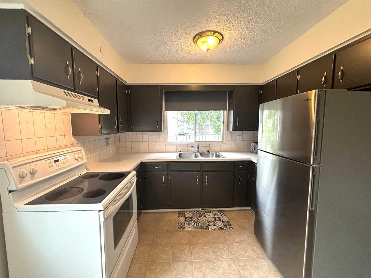
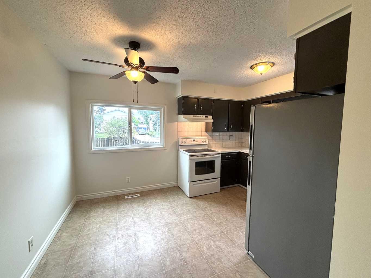
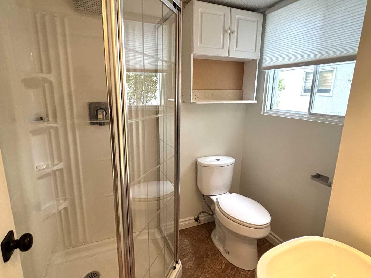
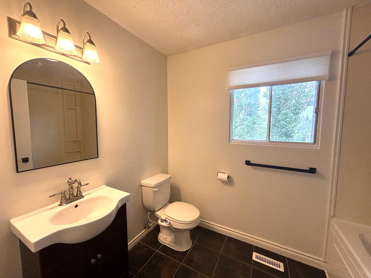
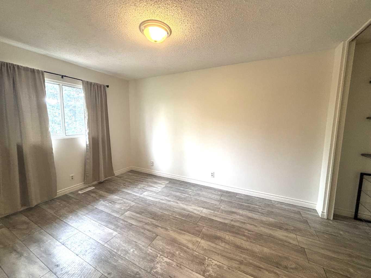
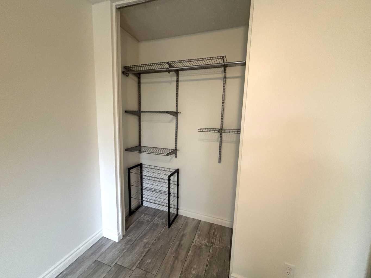
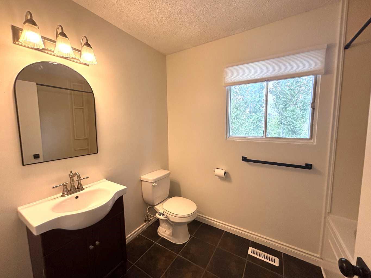
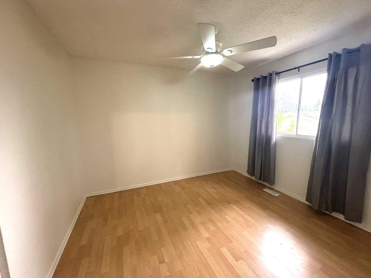
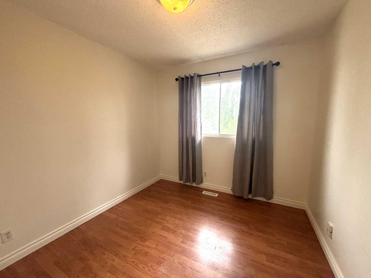
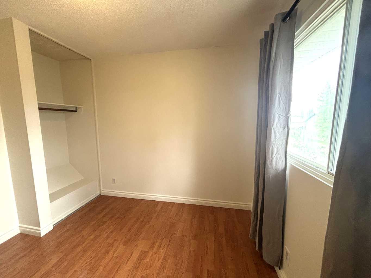
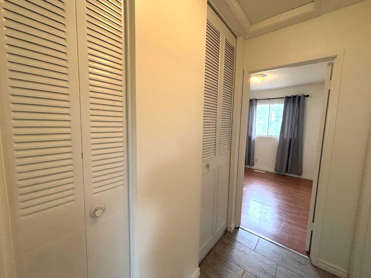
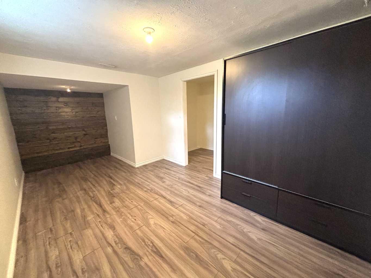
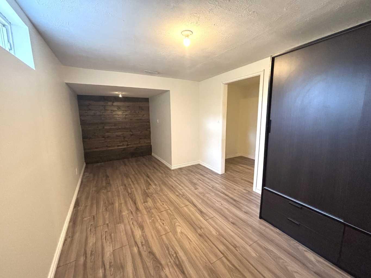
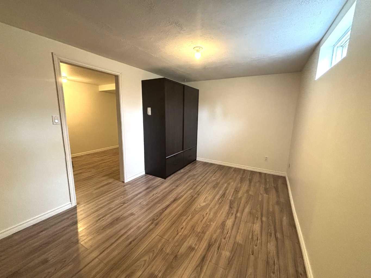
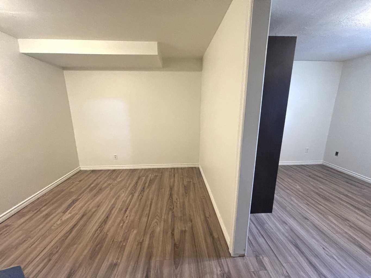
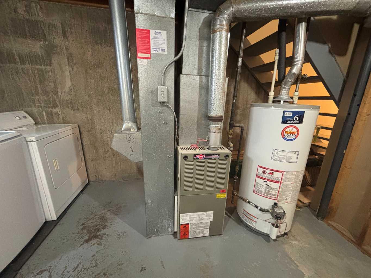
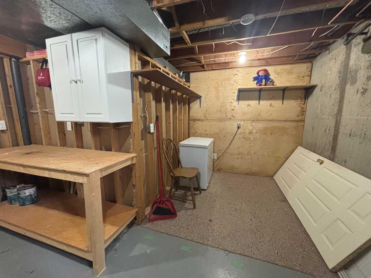
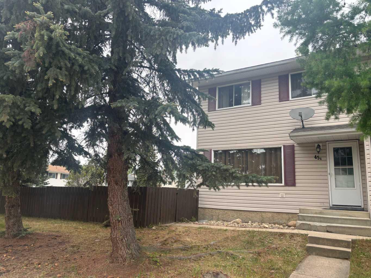
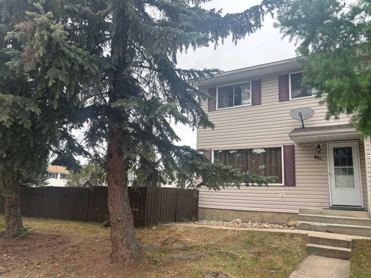
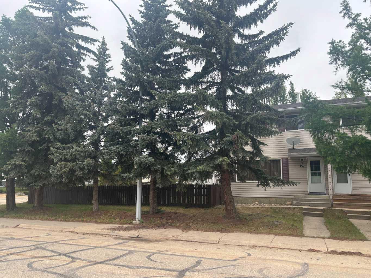
"HILLTOP AFFORDABLE HOME !!" Located on the hill near the hospital, this 2-story duplex has a fenced yard , private back patio area and comes with all the appliances and a shed. The shingles were replaced a few years ago and furnace is newer and some windows have been replaced. The fridge and washing machine are new. There is some newer flooring and there have been some improvements in the bathrooms , a newer vanity, newer soaker tub and a new shower installed on the main level. This home is in a great location on the hill, waking distance to schools and the hospital. This property would make an excellent investment as a rental property or a first home for those just starting out who prefer not to rent. This current owner has owned this home for 14 years and possession can be immediate .
| Street Address: | 45A Kallbom Crescent |
| City: | Whitecourt |
| Province/State: | Alberta |
| Postal Code: | N/A |
| County/Parish: | Woodlands County |
| Subdivision: | NONE |
| Country: | Canada |
| Latitude: | 54.13068258 |
| Longitude: | -115.67943410 |
| MLS® Number: | A2318033 |
| Price: | $229,900 |
| Property Area: | 1,120 Sq ft |
| Bedrooms: | 4 |
| Bathrooms Half: | 0 |
| Bathrooms Full: | 2 |
| Living Area: | 1,120 Sq ft |
| Building Area: | 0 Sq ft |
| Year Built: | 1975 |
| Listing Date: | Jun 04, 2026 |
| Garage Spaces: | 0 |
| Property Type: | Residential |
| Property Subtype: | Semi Detached (Half Duplex) |
| MLS Status: | Active |
Additional Details
| Flooring: | N/A |
| Construction: | Stone,Vinyl Siding |
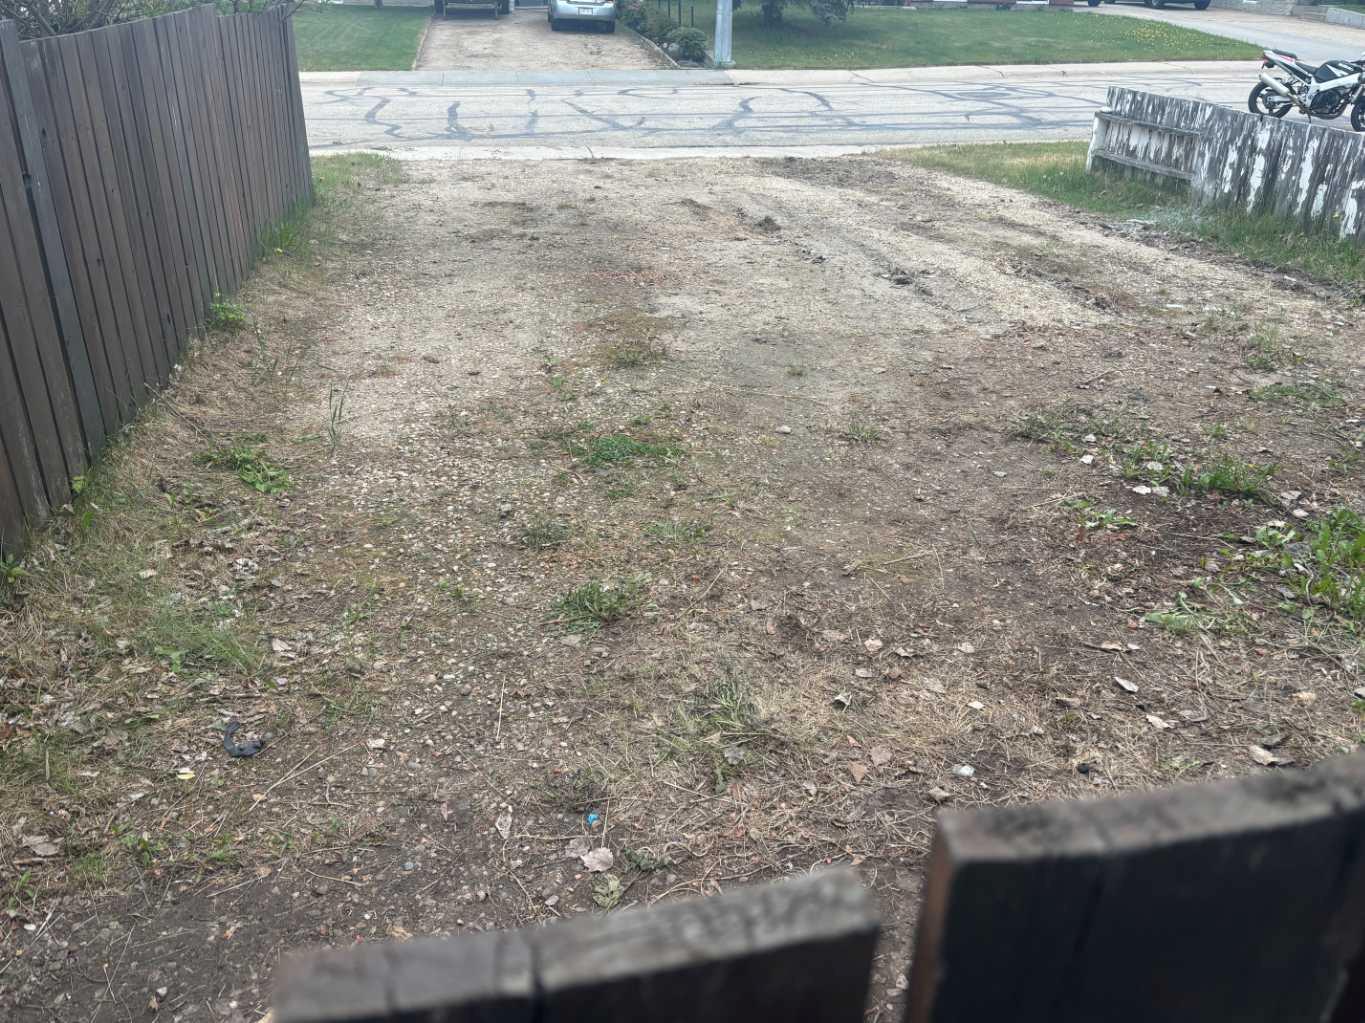
| Parking: | Gravel Driveway,Parking Pad |
| Appliances: | Dryer,Microwave,Refrigerator,Stove(s),Washer,Window Coverings |
| Stories: | N/A |
| Zoning: | R-1C LOW DENSITY RES |
| Fireplace: | N/A |
| Amenities: | Airport/Runway,Fishing,Golf,Lake,Park,Playground,Pool,Schools Nearby,Shopping Nearby,Sidewalks,Street Lights,Tennis Court(s),Walking/Bike Paths |
Utilities & Systems
| Heating: | Forced Air,Natural Gas |
| Cooling: | None |
| Property Type | Residential |
| Building Type | Semi Detached (Half Duplex) |
| Square Footage | 1,120 sqft |
| Community Name | NONE |
| Subdivision Name | NONE |
| Title | Fee Simple |
| Land Size | 4,030 sqft |
| Built in | 1975 |
| Annual Property Taxes | Contact listing agent |
| Parking Type | Gravel Driveway |
Bedrooms
| Above Grade | 3 |
Bathrooms
| Total | 2 |
| Partial | 0 |
Interior Features
| Appliances Included | Dryer, Microwave, Refrigerator, Stove(s), Washer, Window Coverings |
| Flooring | Ceramic Tile, Laminate, Linoleum |
Building Features
| Features | Ceiling Fan(s) |
| Construction Material | Stone, Vinyl Siding |
| Structures | Patio |
Heating & Cooling
| Cooling | None |
| Heating Type | Forced Air, Natural Gas |
Exterior Features
| Exterior Finish | Stone, Vinyl Siding |
Neighbourhood Features
| Community Features | Airport/Runway, Fishing, Golf, Lake, Park, Playground, Pool, Schools Nearby, Shopping Nearby, Sidewalks, Street Lights, Tennis Court(s), Walking/Bike Paths |
| Amenities Nearby | Airport/Runway, Fishing, Golf, Lake, Park, Playground, Pool, Schools Nearby, Shopping Nearby, Sidewalks, Street Lights, Tennis Court(s), Walking/Bike Paths |
Parking
| Parking Type | Gravel Driveway |
| Total Parking Spaces | 4 |
Interior Size
| Total Finished Area: | 1,120 sq ft |
| Total Finished Area (Metric): | 104.05 sq m |
Room Count
| Bedrooms: | 4 |
| Bathrooms: | 2 |
| Full Bathrooms: | 2 |
| Rooms Above Grade: | 6 |
Lot Information
| Lot Size: | 4,030 sq ft |
| Lot Size (Acres): | 0.09 acres |
| Frontage: | 69 ft |
- Ceiling Fan(s)
- None
- Dryer
- Microwave
- Refrigerator
- Stove(s)
- Washer
- Window Coverings
- Full
- Airport/Runway
- Fishing
- Golf
- Lake
- Park
- Playground
- Pool
- Schools Nearby
- Shopping Nearby
- Sidewalks
- Street Lights
- Tennis Court(s)
- Walking/Bike Paths
- Stone
- Vinyl Siding
- Poured Concrete
- Corner Lot
- Few Trees
- Front Yard
- Landscaped
- Lawn
- Level
- Many Trees
- Gravel Driveway
- Parking Pad
- Patio
Floor plan information is not available for this property.
Monthly Payment Breakdown
Loading Walk Score...
What's Nearby?
Powered by Yelp
REALTOR® Details
PATRICK CAREW
- (780) 778-0053
- [email protected]
- RE/MAX ADVANTAGE (WHITECOURT)