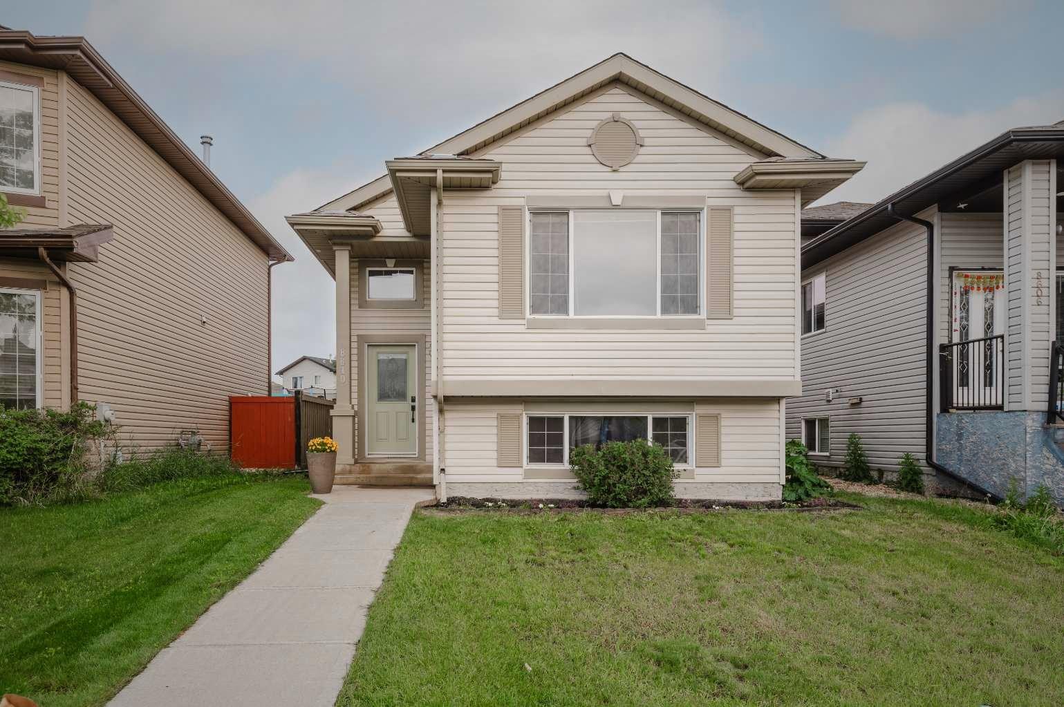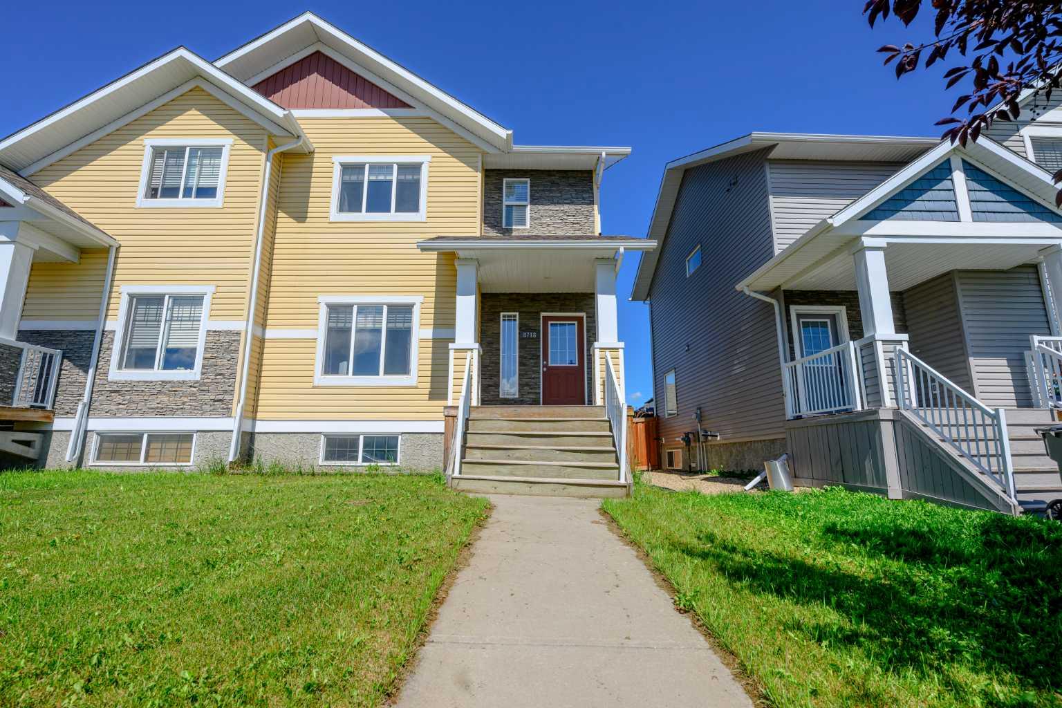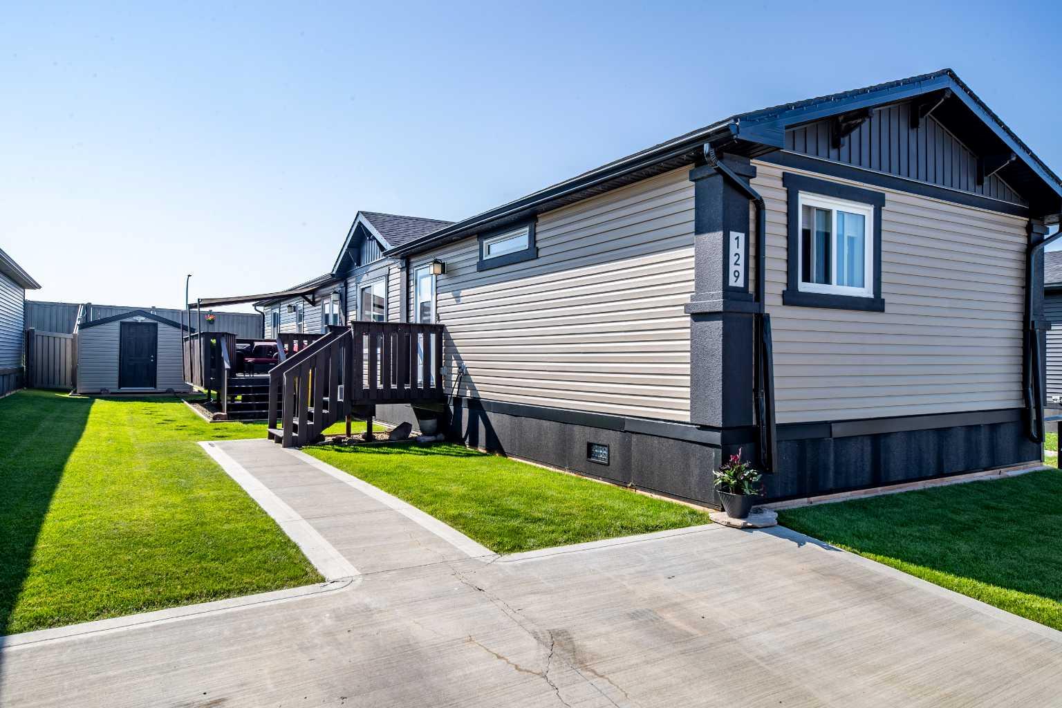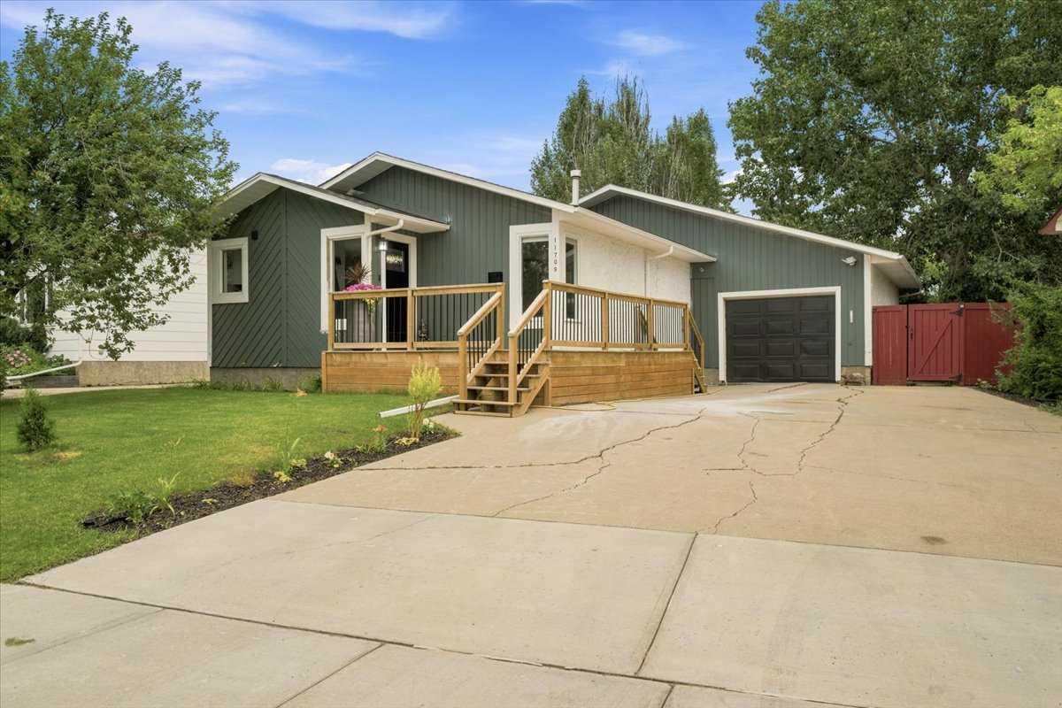
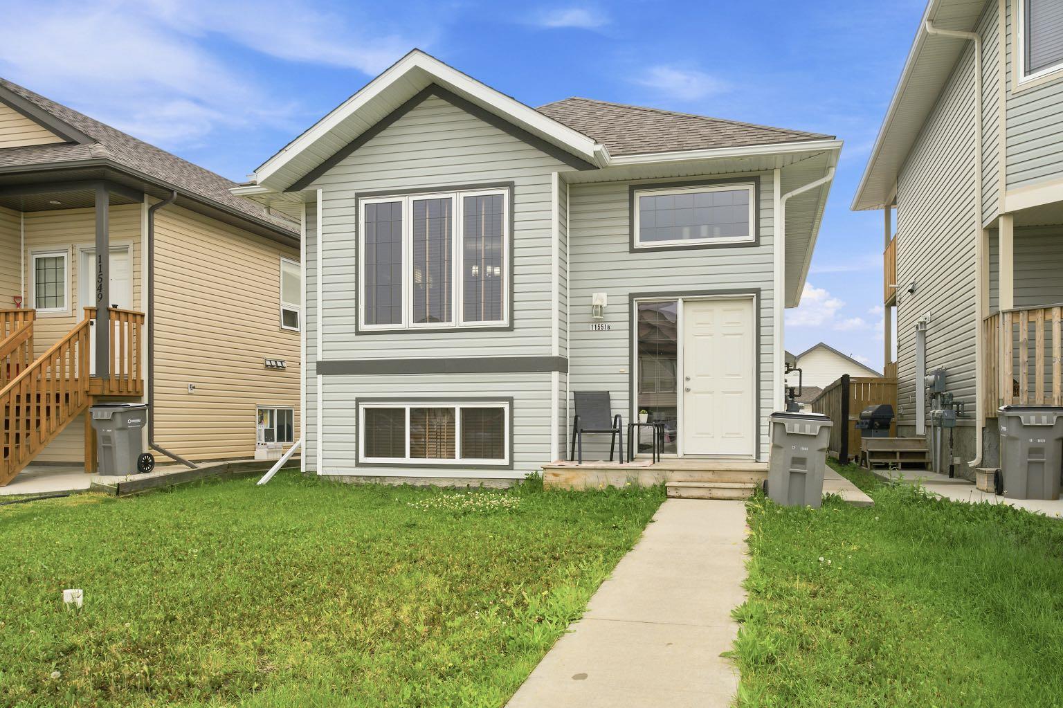
11551 75 Avenue , Grande Prairie, Alberta
Residential For Sale in Grande Prairie, Alberta
$469,900
-
Property Type
 Residential
-
Bedrooms
 5
5
-
Bath
 2
2
-
Garage
 0
0
-
Sq Ft
 1,053
1,053
-
Year Built
 2012
2012
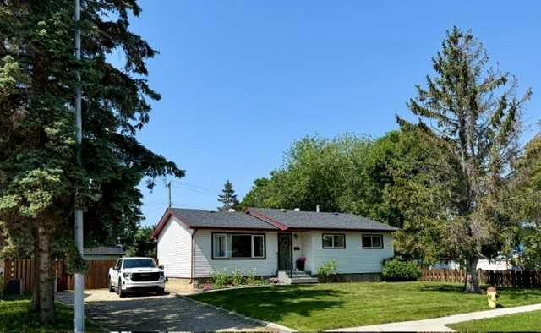
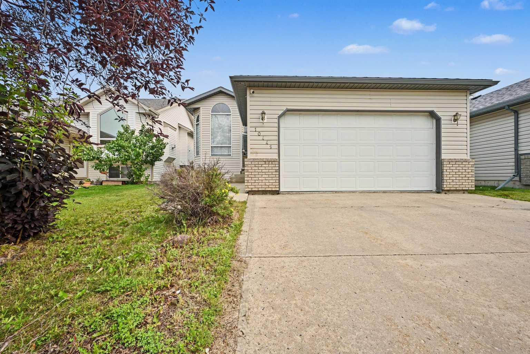
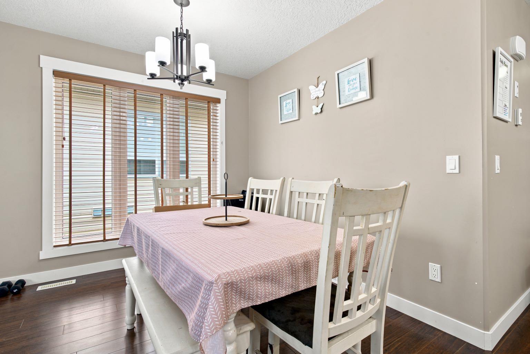
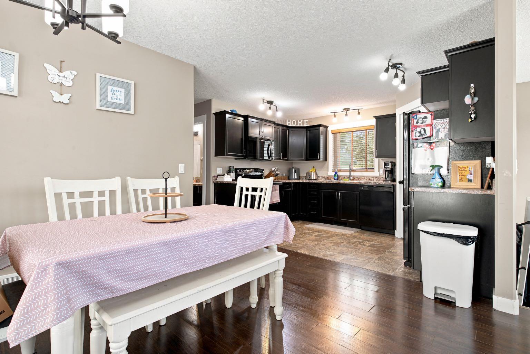
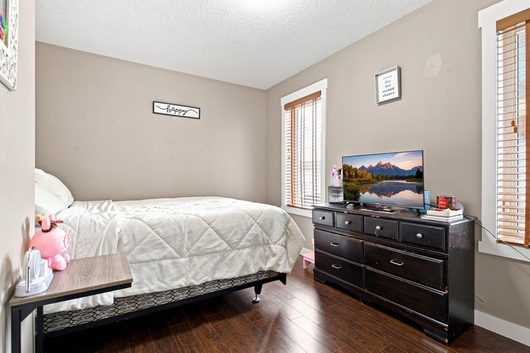
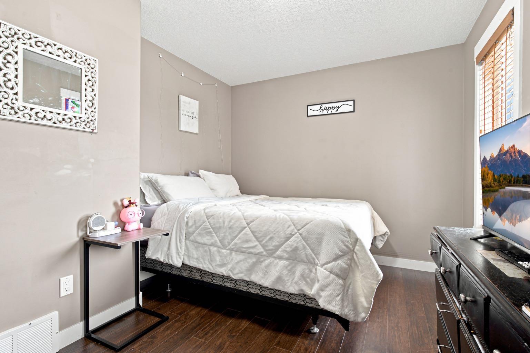
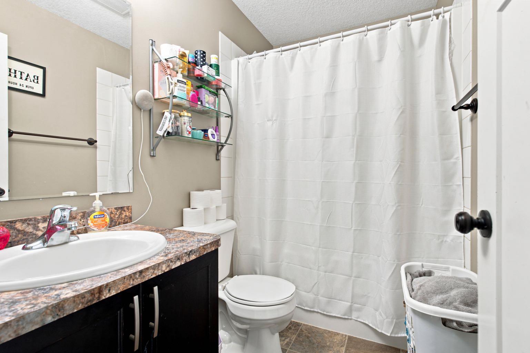
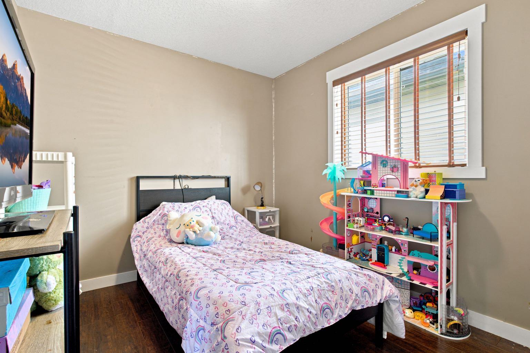
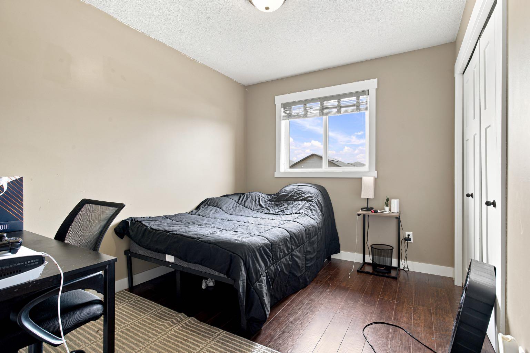
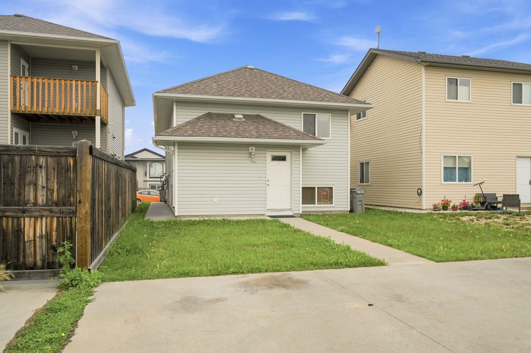
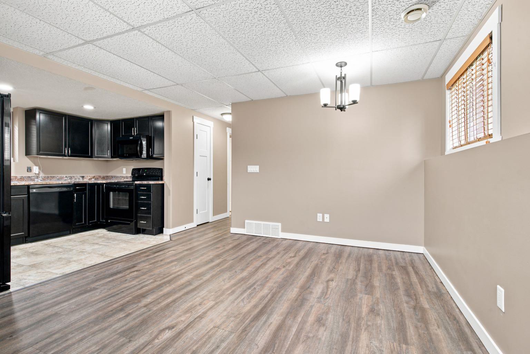
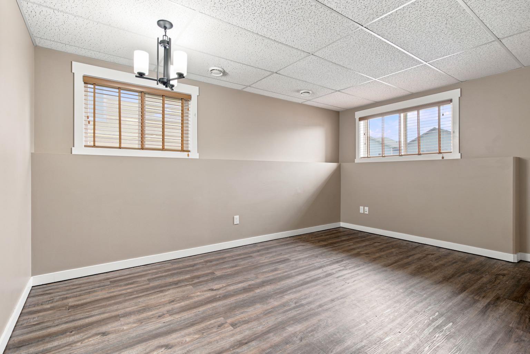
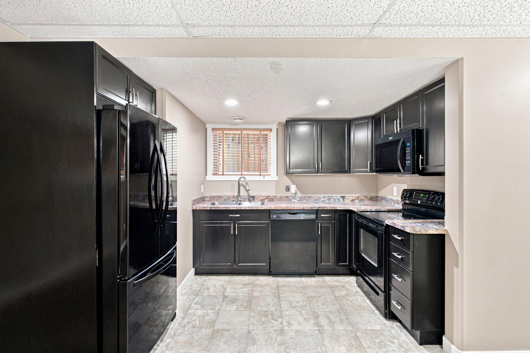
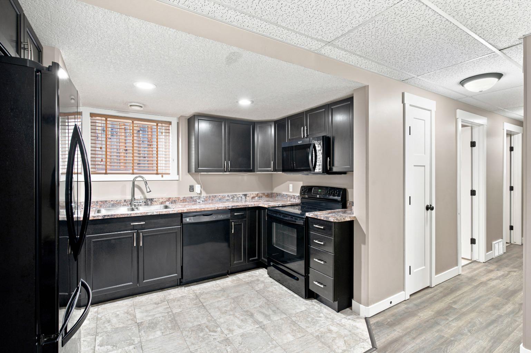
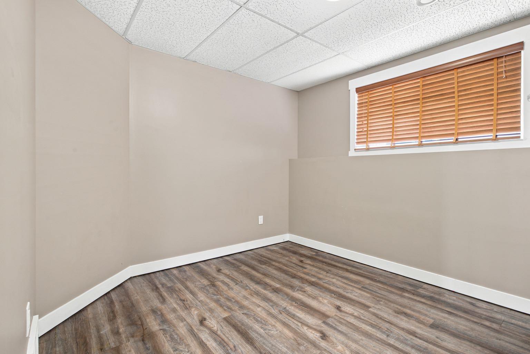
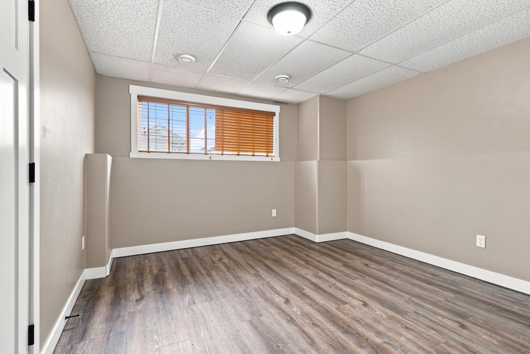
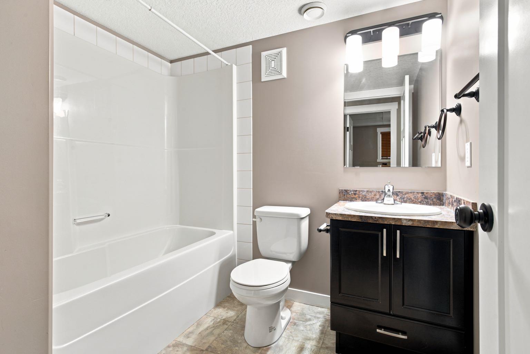
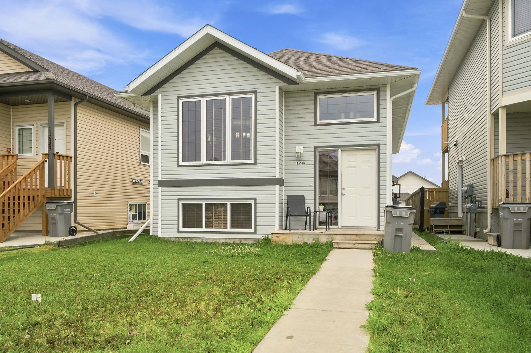
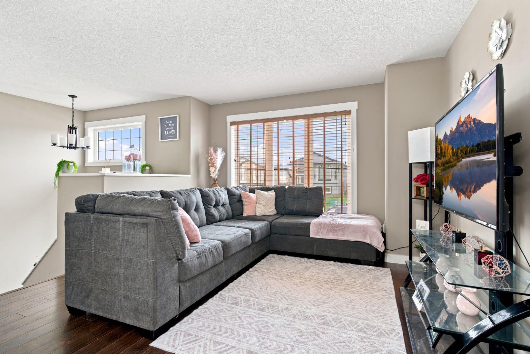
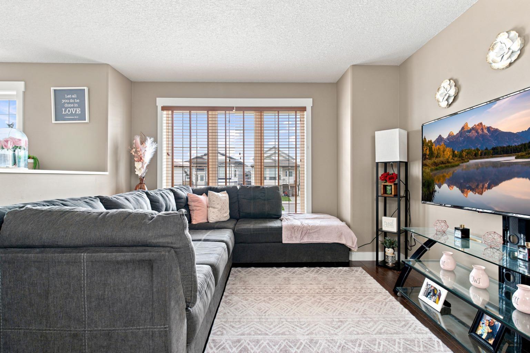
Great opportunity for homeowners and investors alike! This legal up/down suite offers flexibility and strong rental potential. The upper unit is currently rented, providing immediate rental income, while the lower legal suite is vacant and ready for immediate possession.Whether you’re looking to offset your mortgage, expand your investment portfolio, or live in one unit while renting the other, this property offers endless possibilities. With separate living spaces and a convenient location close to schools, parks, shopping, and amenities, this is an opportunity you don’t want to miss.call you favorite Realtor today!
| Street Address: | 11551 75 Avenue |
| City: | Grande Prairie |
| Province/State: | Alberta |
| Postal Code: | N/A |
| County/Parish: | Grande Prairie |
| Subdivision: | Pinnacle Ridge |
| Country: | Canada |
| Latitude: | 55.14748930 |
| Longitude: | -118.84256320 |
| MLS® Number: | A2330992 |
| Price: | $469,900 |
| Property Area: | 1,053 Sq ft |
| Bedrooms: | 5 |
| Bathrooms Half: | 0 |
| Bathrooms Full: | 2 |
| Living Area: | 1,053 Sq ft |
| Building Area: | 0 Sq ft |
| Year Built: | 2012 |
| Listing Date: | Jul 21, 2026 |
| Garage Spaces: | 0 |
| Property Type: | Residential |
| Property Subtype: | Full Duplex |
| MLS Status: | Active |
Additional Details
| Flooring: | N/A |
| Construction: | Concrete,Vinyl Siding |
| Parking: | Off Street |
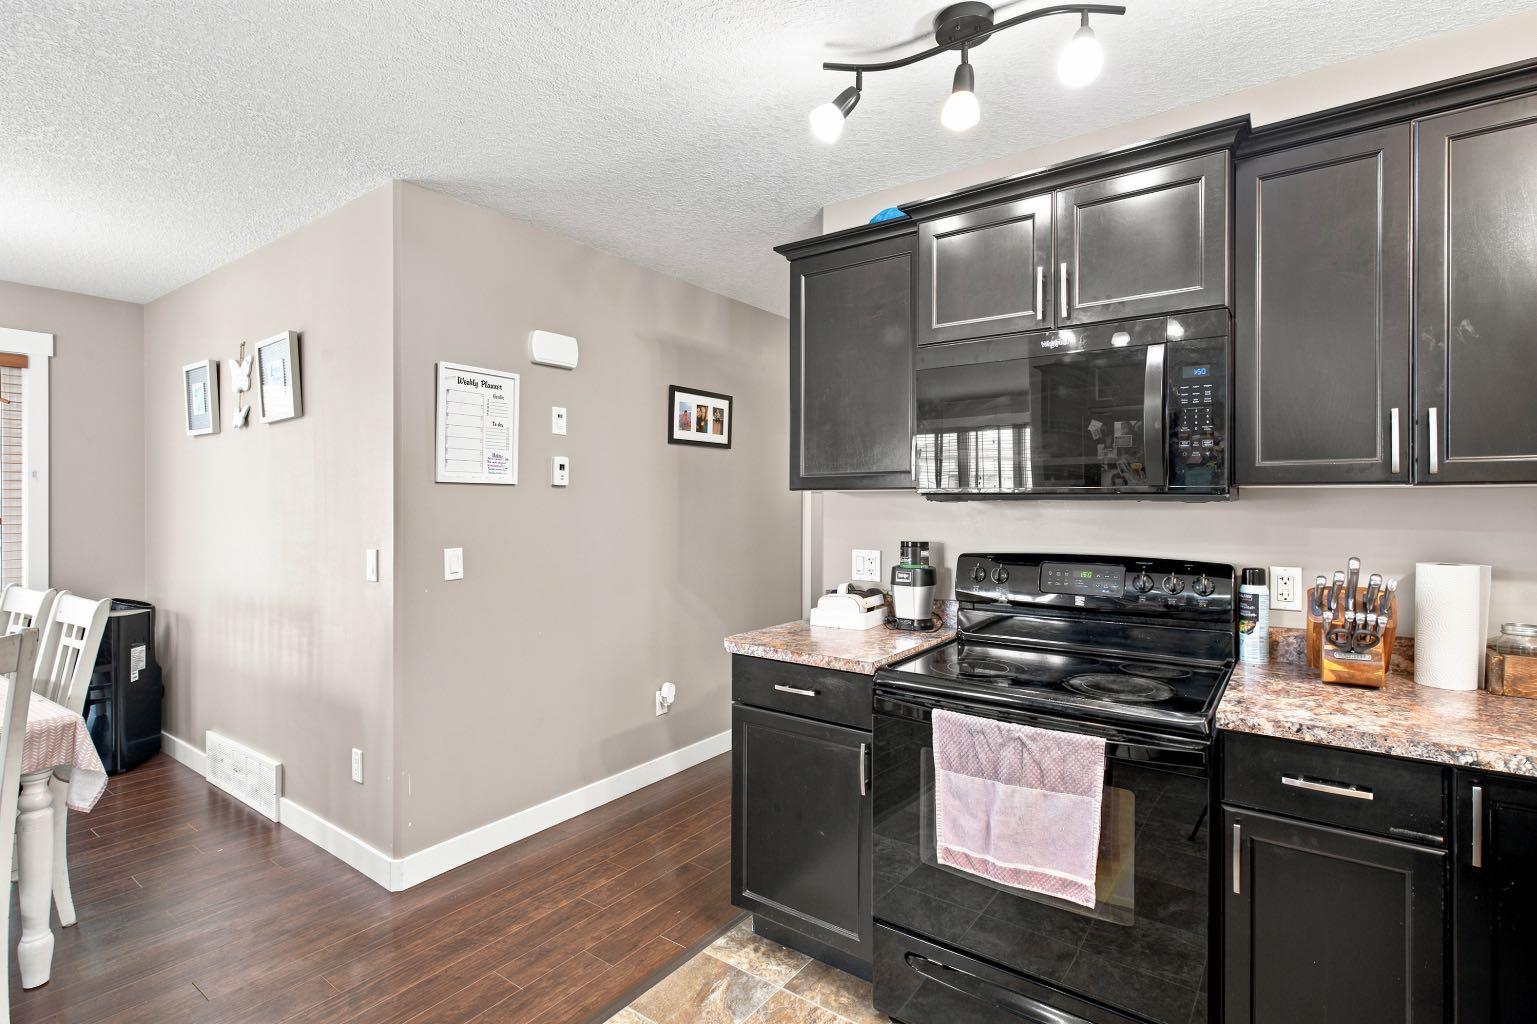
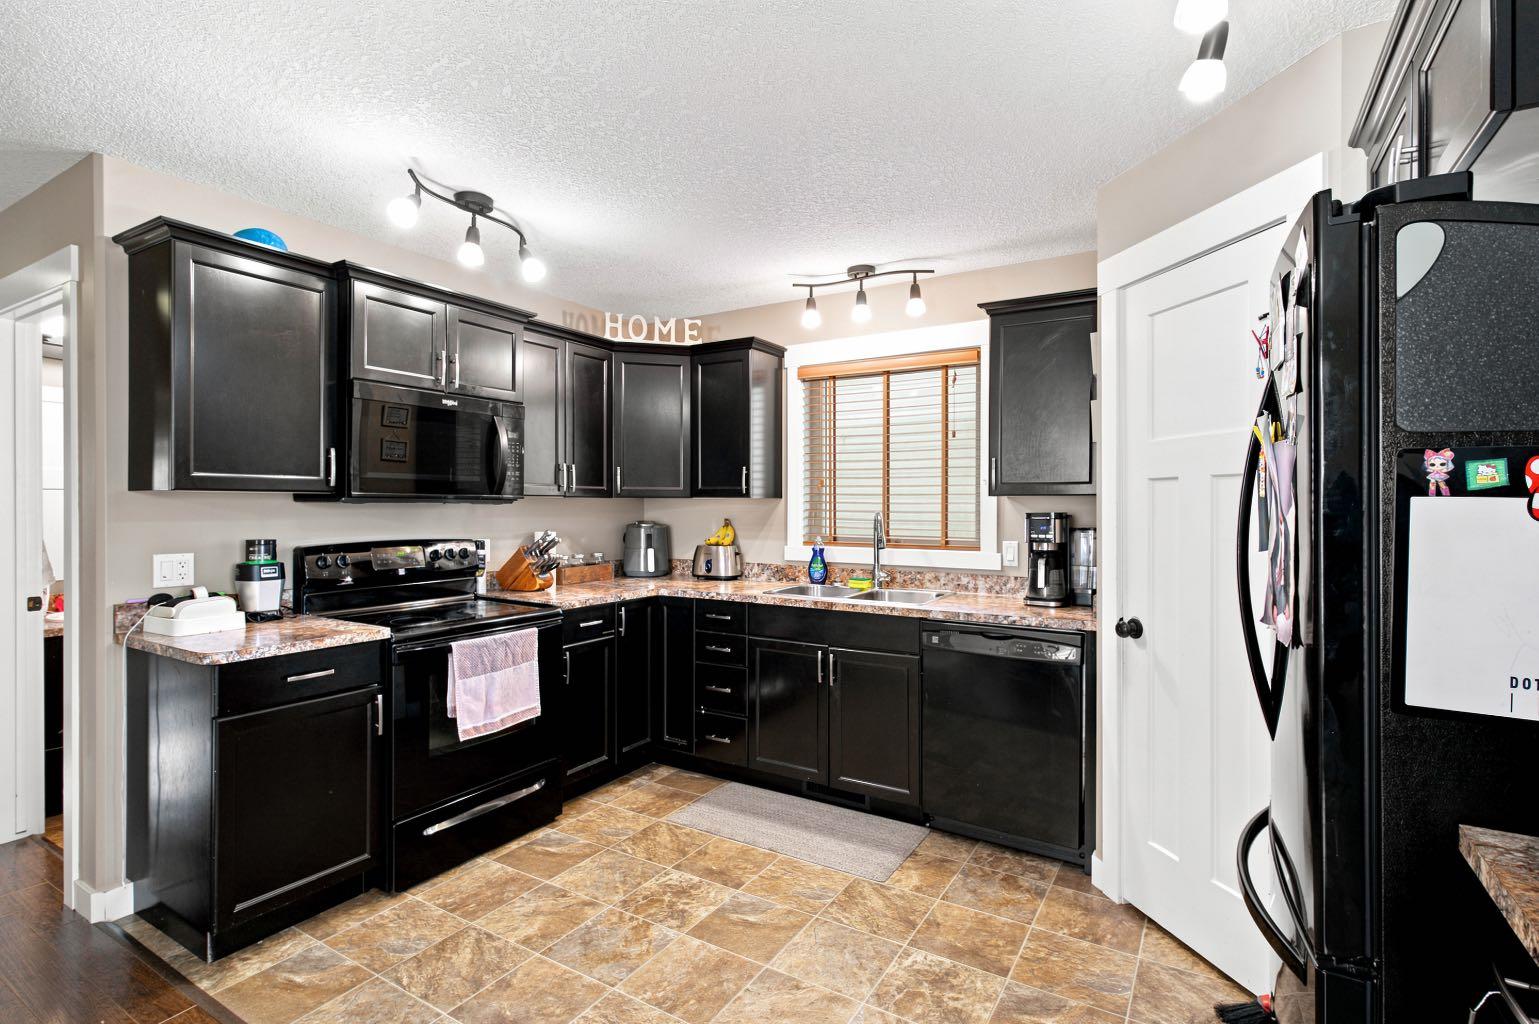
| Appliances: | Dishwasher,Microwave,Refrigerator,Stove(s),Washer/Dryer |
| Stories: | N/A |
| Zoning: | RS |
| Fireplace: | N/A |
| Amenities: | None |
Utilities & Systems
| Heating: | Central,Natural Gas |
| Cooling: | None |
| Property Type | Residential |
| Building Type | Full Duplex |
| Square Footage | 1,053 sqft |
| Community Name | Pinnacle Ridge |
| Subdivision Name | Pinnacle Ridge |
| Title | Leasehold |
| Land Size | 3,567 sqft |
| Built in | 2012 |
| Annual Property Taxes | Contact listing agent |
| Parking Type | Off Street |
| Time on MLS Listing | 9 days |
Bedrooms
| Above Grade | 3 |
Bathrooms
| Total | 2 |
| Partial | 0 |
Interior Features
| Appliances Included | Dishwasher, Microwave, Refrigerator, Stove(s), Washer/Dryer |
| Flooring | Vinyl Plank |
Building Features
| Features | No Smoking Home |
| Construction Material | Concrete, Vinyl Siding |
| Structures | None |
Heating & Cooling
| Cooling | None |
| Heating Type | Central, Natural Gas |
Exterior Features
| Exterior Finish | Concrete, Vinyl Siding |
Neighbourhood Features
| Community Features | None |
| Amenities Nearby | None |
Parking
| Parking Type | Off Street |
| Total Parking Spaces | 2 |
Interior Size
| Total Finished Area: | 1,053 sq ft |
| Total Finished Area (Metric): | 97.83 sq m |
Room Count
| Bedrooms: | 5 |
| Bathrooms: | 2 |
| Full Bathrooms: | 2 |
| Rooms Above Grade: | 3 |
Lot Information
| Lot Size: | 3,567 sq ft |
| Lot Size (Acres): | 0.08 acres |
| Frontage: | 32 ft |
- No Smoking Home
- Other
- Dishwasher
- Microwave
- Refrigerator
- Stove(s)
- Washer/Dryer
- Full
- None
- Concrete
- Vinyl Siding
- Poured Concrete
- Off Street
Floor plan information is not available for this property.
Monthly Payment Breakdown
Loading Walk Score...
What's Nearby?
Powered by Yelp
REALTOR® Details
Anjenette Timblique
- (587) 726-2356
- [email protected]
- Royal LePage - The Realty Group