129-11850, 84 ave , Grande Prairie, Alberta
Residential For Sale in Grande Prairie, Alberta
$380,000
-
Property Type
 Residential
-
Bedrooms
 3
3
-
Bath
 2
2
-
Garage
 0
0
-
Sq Ft
 1,520
1,520
-
Year Built
 2019
2019
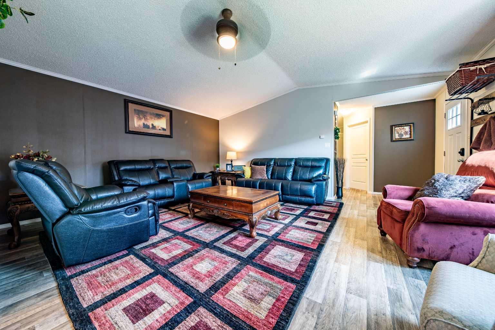
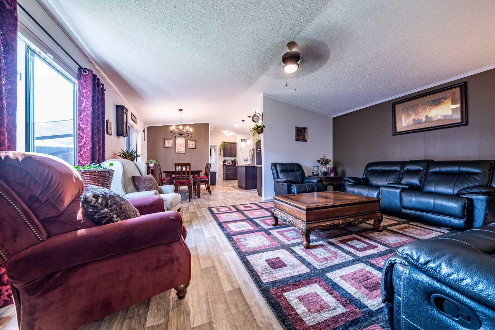
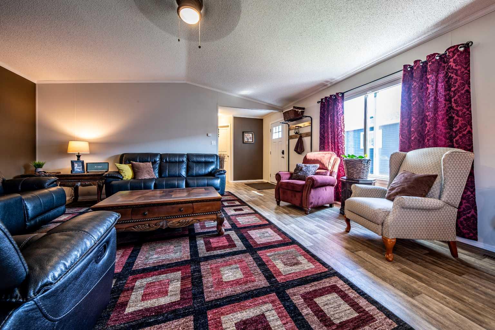
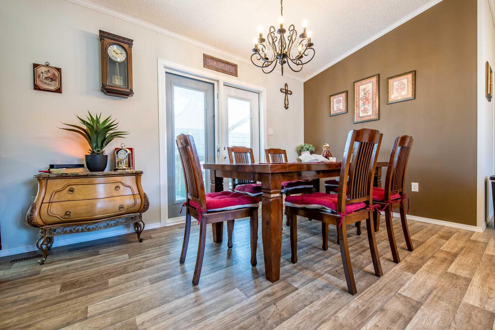
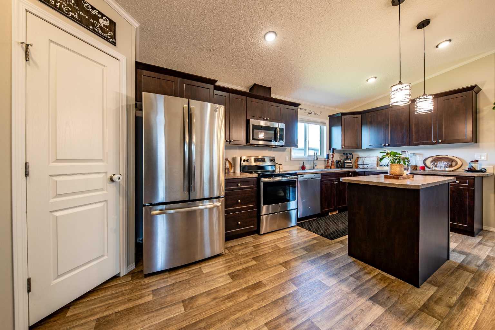
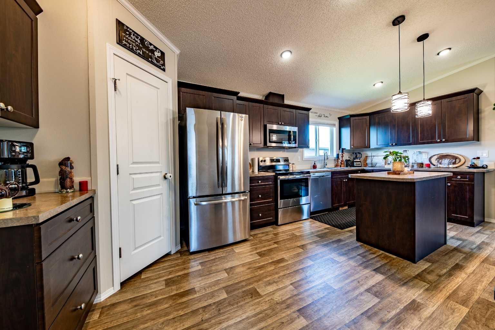
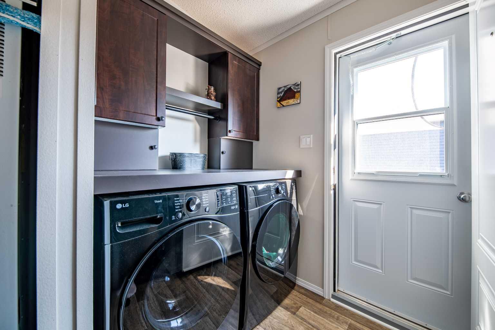
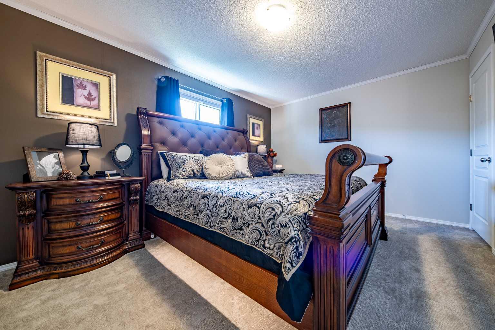
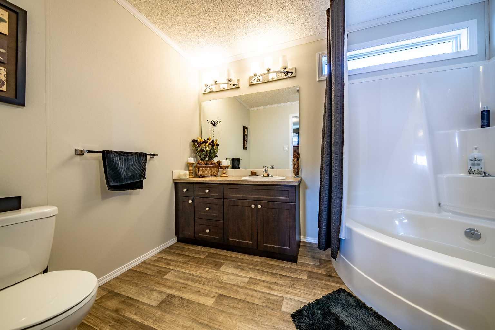
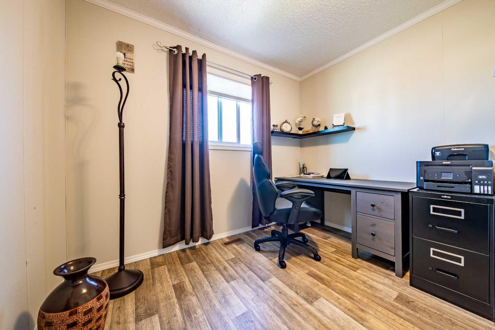
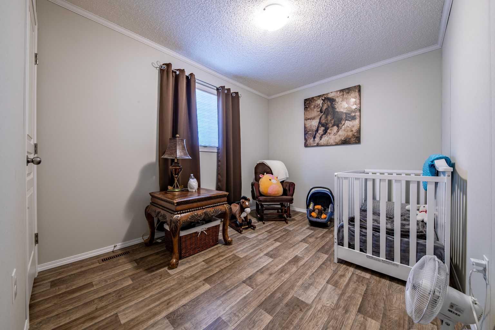
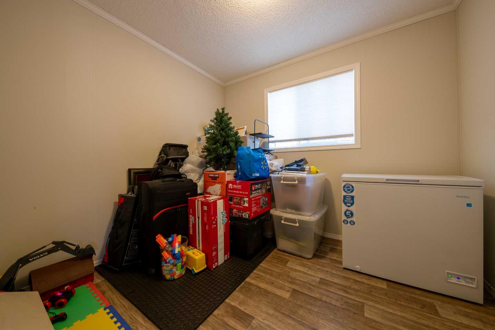
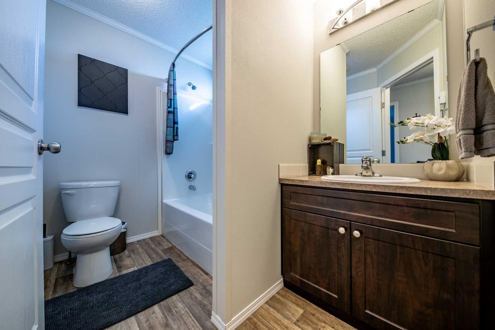
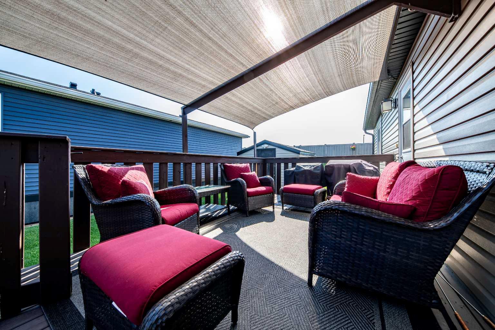
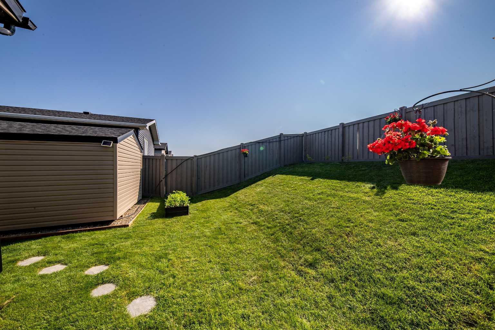
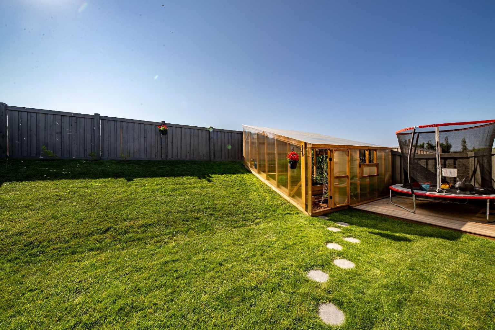
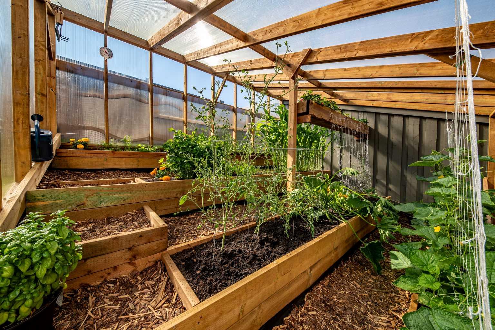
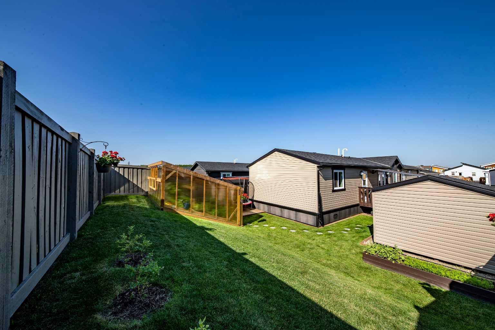
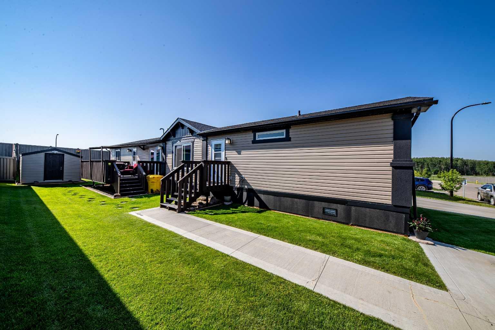
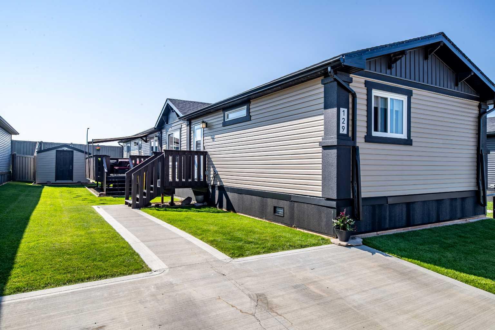
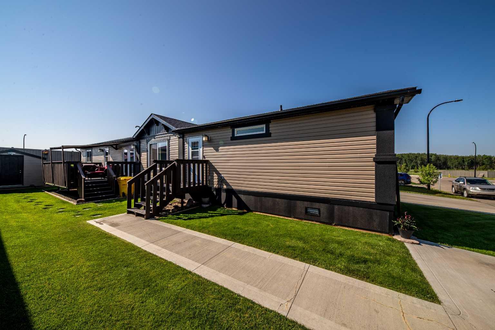
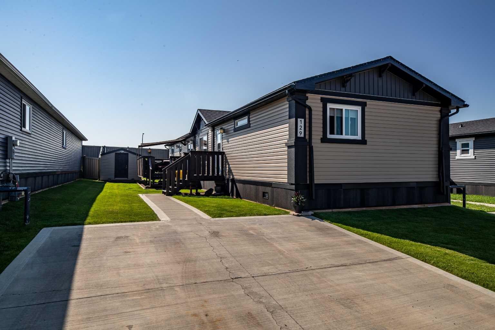
Welcome to this well-kept 2019 manufactured home located in the desirable Kensington neighborhood! Situated on a quiet loop road with no through traffic and no rear neighbors, this property offers a peaceful setting while still being close to a nearby park and playground. Enjoy the outdoors from the deck, complete with a sun shade for added comfort. A recently built greenhouse is ready for anyone with a green thumb, while a brand-new washer and dryer added this year offer extra convenience. This home has been lovingly maintained and is ready for its next owner. Your new home is waiting—text or call today so you don’t miss out on this great opportunity!
| Street Address: | 129-11850, 84 ave |
| City: | Grande Prairie |
| Province/State: | Alberta |
| Postal Code: | N/A |
| County/Parish: | Grande Prairie |
| Subdivision: | Kensington |
| Country: | Canada |
| Latitude: | 55.15442840 |
| Longitude: | -118.86071500 |
| MLS® Number: | A2330048 |
| Price: | $380,000 |
| Property Area: | 1,520 Sq ft |
| Bedrooms: | 3 |
| Bathrooms Half: | 0 |
| Bathrooms Full: | 2 |
| Living Area: | 1,520 Sq ft |
| Building Area: | 0 Sq ft |
| Year Built: | 2019 |
| Listing Date: | Jul 21, 2026 |
| Garage Spaces: | 0 |
| Property Type: | Residential |
| Property Subtype: | Detached |
| MLS Status: | Active |
Additional Details
| Flooring: | N/A |
| Construction: | Vinyl Siding |
| Parking: | Off Street,Parking Pad |
| Appliances: | Dishwasher,Dryer,Electric Oven,Refrigerator,Washer |
| Stories: | N/A |
| Zoning: | DC |
| Fireplace: | N/A |
| Amenities: | Park,Playground,Sidewalks |
Utilities & Systems
| Heating: | Forced Air |
| Cooling: | None |
| Property Type | Residential |
| Building Type | Detached |
| Square Footage | 1,520 sqft |
| Community Name | Kensington |
| Subdivision Name | Kensington |
| Title | Fee Simple |
| Land Size | 5,317 sqft |
| Built in | 2019 |
| Annual Property Taxes | Contact listing agent |
| Parking Type | Off Street |
Bedrooms
| Above Grade | 3 |
Bathrooms
| Total | 2 |
| Partial | 0 |
Interior Features
| Appliances Included | Dishwasher, Dryer, Electric Oven, Refrigerator, Washer |
| Flooring | Carpet, Linoleum |
Building Features
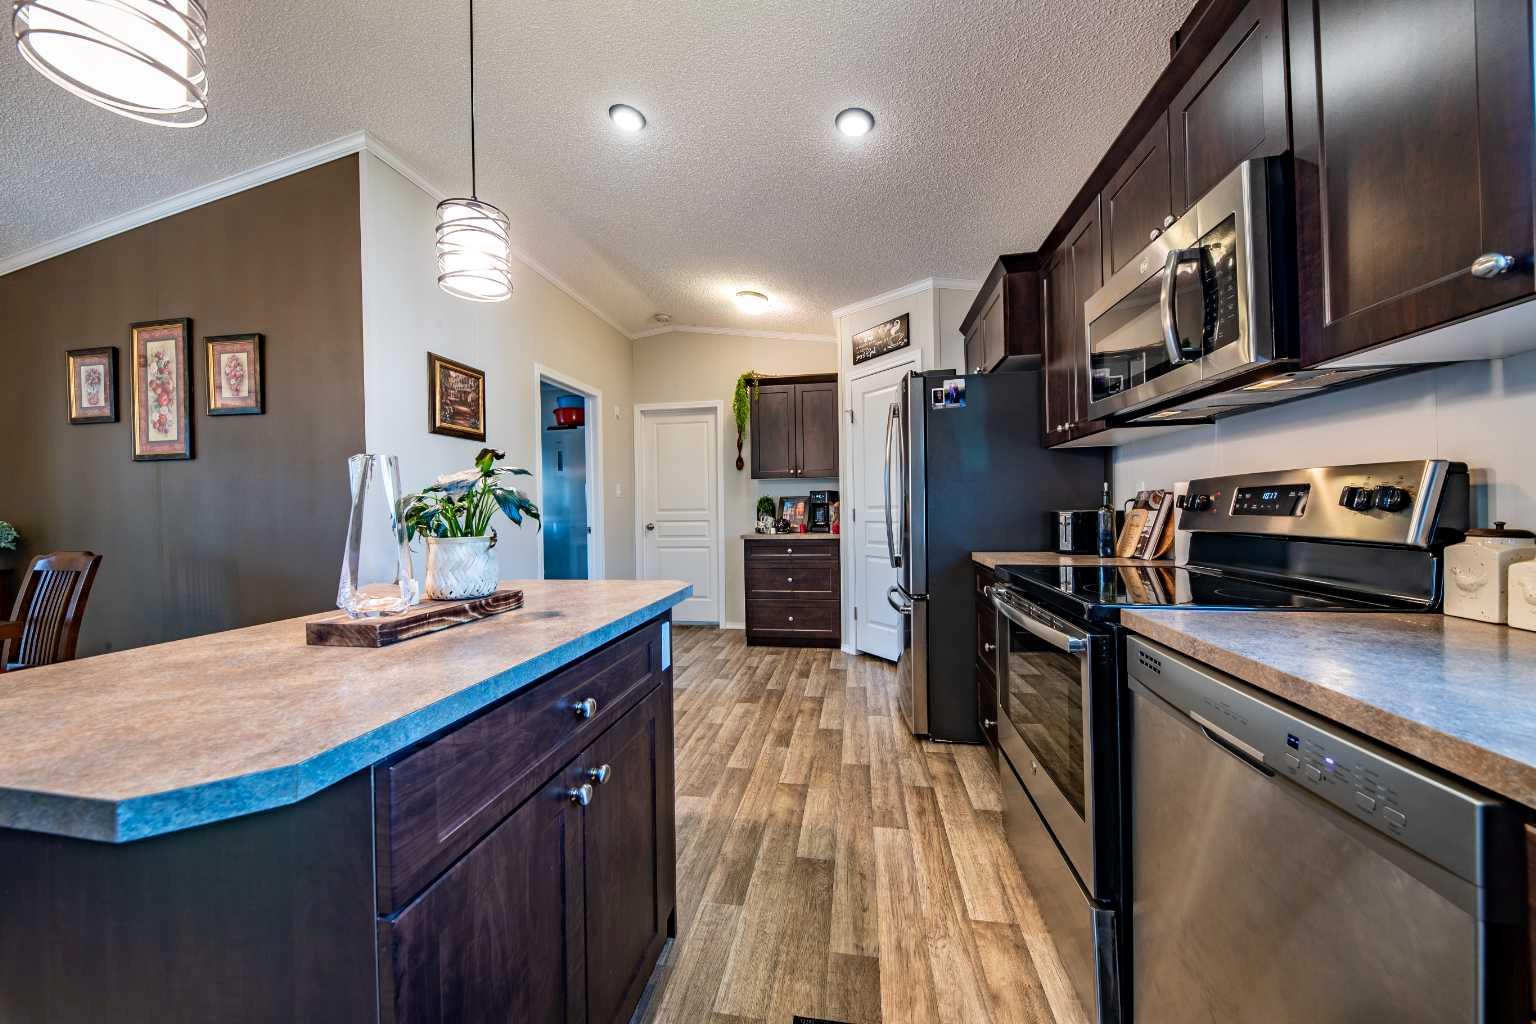
| Features | Ceiling Fan(s), Kitchen Island, Pantry |
| Construction Material | Vinyl Siding |
| Building Amenities | None |
| Structures | Deck |
Heating & Cooling
| Cooling | None |
| Heating Type | Forced Air |
Exterior Features
| Exterior Finish | Vinyl Siding |
Neighbourhood Features
| Community Features | Park, Playground, Sidewalks |
| Pets Allowed | Yes |
| Amenities Nearby | Park, Playground, Sidewalks |
Maintenance or Condo Information
| Maintenance Fees | $175 Monthly |
| Maintenance Fees Include | Sewer, Trash, Water |
Parking
| Parking Type | Off Street |
| Total Parking Spaces | 2 |
Interior Size
| Total Finished Area: | 1,520 sq ft |
| Total Finished Area (Metric): | 141.21 sq m |
Room Count
| Bedrooms: | 3 |
| Bathrooms: | 2 |
| Full Bathrooms: | 2 |
| Rooms Above Grade: | 4 |
Lot Information
| Lot Size: | 5,317 sq ft |
| Lot Size (Acres): | 0.12 acres |
| Frontage: | 22 ft |
- Ceiling Fan(s)
- Kitchen Island
- Pantry
- Private Yard
- Dishwasher
- Dryer
- Electric Oven
- Refrigerator
- Washer
- None
- Crawl Space
- Park
- Playground
- Sidewalks
- Vinyl Siding
- Piling(s)
- Back Yard
- Garden
- No Neighbours Behind
- Off Street
- Parking Pad
- Deck
Floor plan information is not available for this property.
Monthly Payment Breakdown
Loading Walk Score...
What's Nearby?
Powered by Yelp
REALTOR® Details
Nick Suderman
- (780) 219-7933
- [email protected]
- Grassroots Realty Group Ltd.