10449 122 Avenue , Grande Prairie, Alberta
Residential For Sale in Grande Prairie, Alberta
$394,900
-
Property Type
 Residential
-
Bedrooms
 4
4
-
Bath
 3
3
-
Garage
 2
2
-
Sq Ft
 1,179
1,179
-
Year Built
 2001
2001
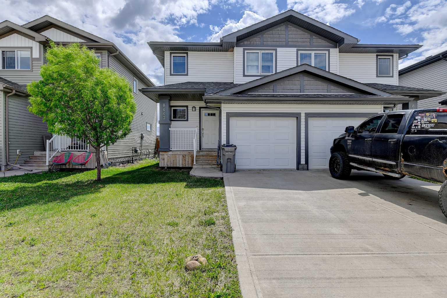
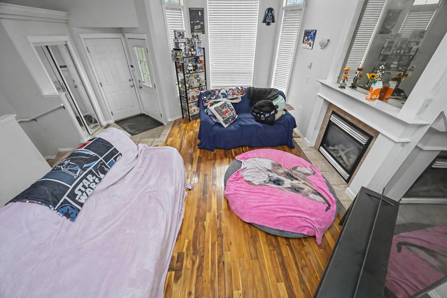
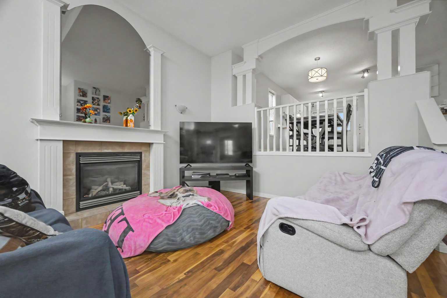
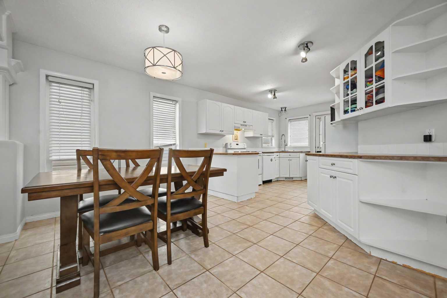
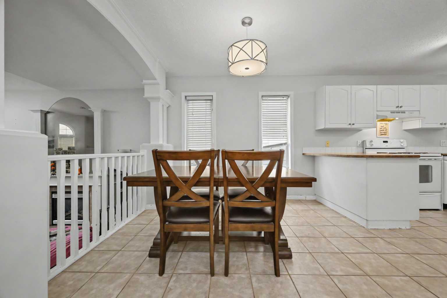
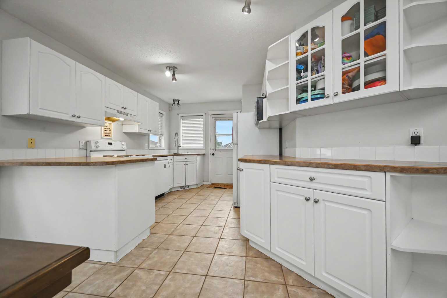
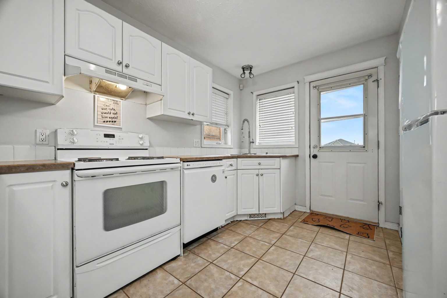
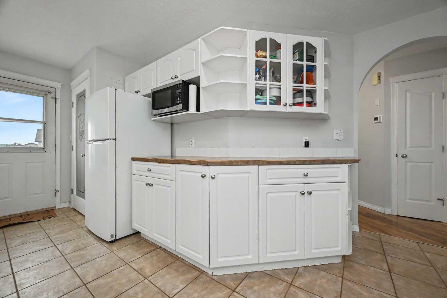
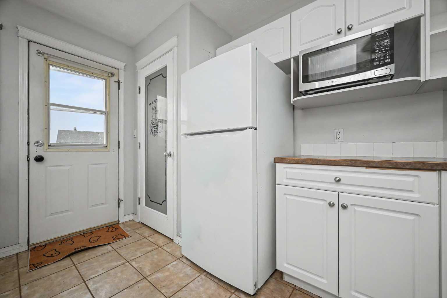
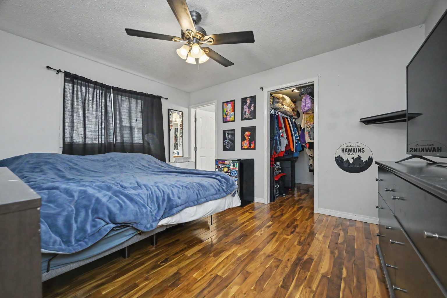
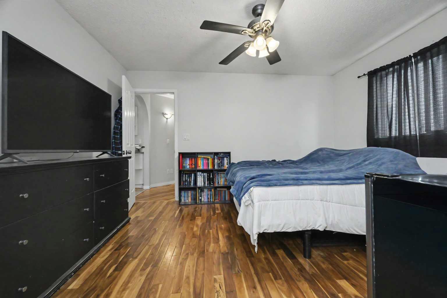
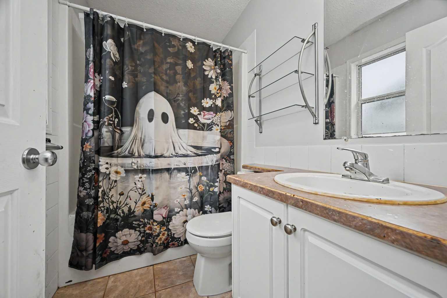
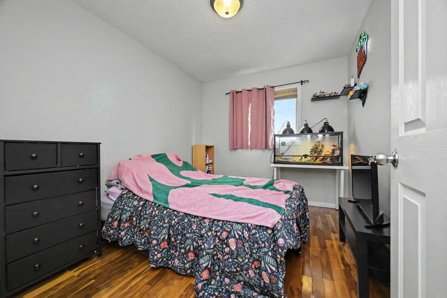
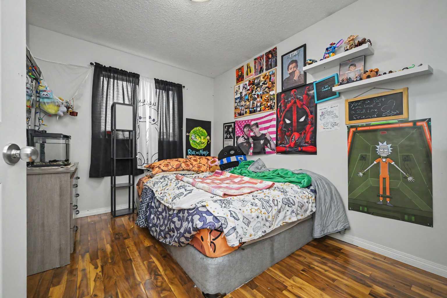
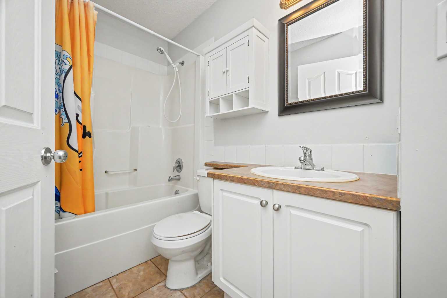
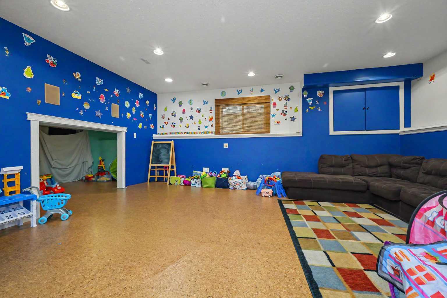
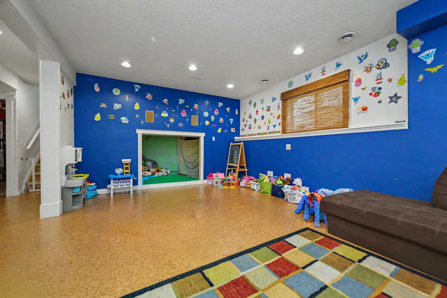

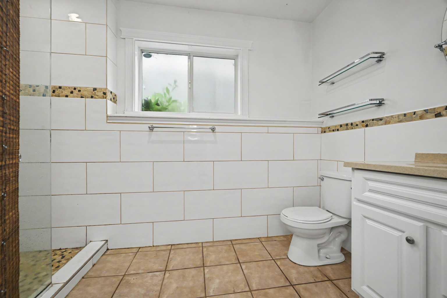
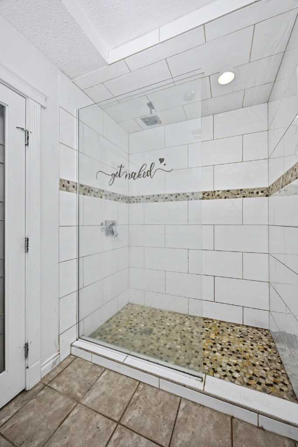
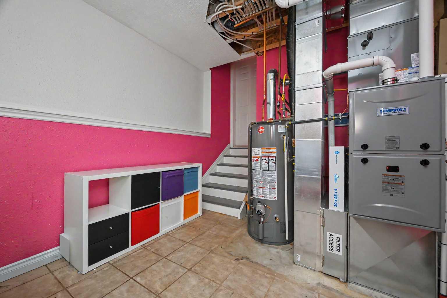
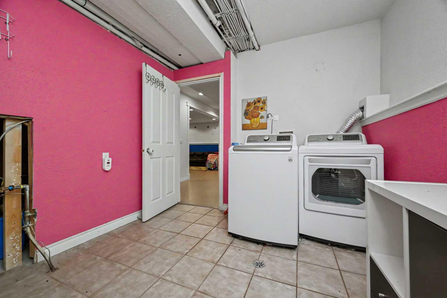
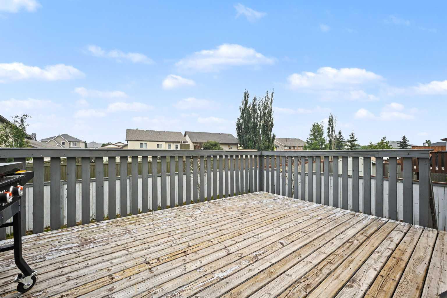
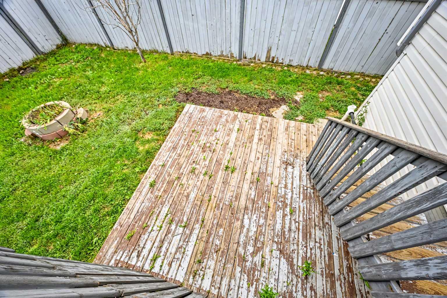
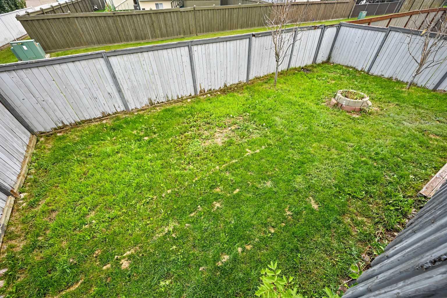
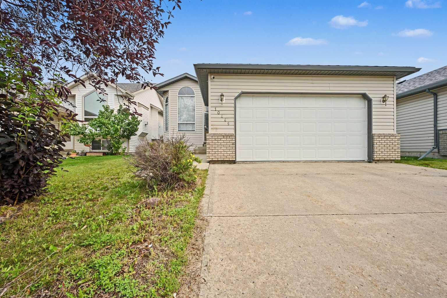
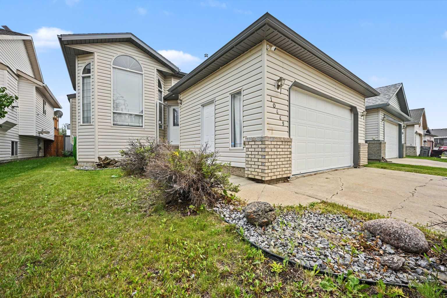
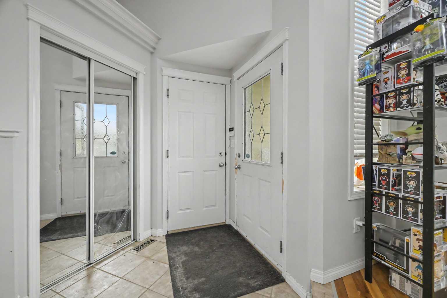
Get into the popular subdivision of Royal Oaks at an affordable price. This home hosts 4 bed 3 Bath fully developed bi level home with new furnace + hot water tank , with in walking distance to restaurants , public bus stops, public school, NWP and Grande Prairie Regional Hospital. Spacious tiled entry way welcomes you , that leads into your living room complimented by gas fireplace great for our longer winters. Head up a few more stairs and you will be welcomed by open concept kitchen + dining. Dining allows for a table of any shape or size. Kitchen has adequate cabinet + counter space and must have pantry. Remainder of main floor consists of master bedroom with full en-suite and walk in closet and two more bedrooms and full bathroom. Basement is finished into large living room, fourth bedroom, nice full bathroom with tiled shower and utility/laundry room that gives you a second access entry to your attached heated double car garage. Backyard is fully fenced with two tier deck, and backs onto easement for added privacy. Book your viewing today !
| Street Address: | 10449 122 Avenue |
| City: | Grande Prairie |
| Province/State: | Alberta |
| Postal Code: | N/A |
| County/Parish: | Grande Prairie |
| Subdivision: | Royal Oaks |
| Country: | Canada |
| Latitude: | 55.19013156 |
| Longitude: | -118.80959096 |
| MLS® Number: | A2331106 |
| Price: | $394,900 |
| Property Area: | 1,179 Sq ft |
| Bedrooms: | 4 |
| Bathrooms Half: | 0 |
| Bathrooms Full: | 3 |
| Living Area: | 1,179 Sq ft |
| Building Area: | 0 Sq ft |
| Year Built: | 2001 |
| Listing Date: | Jul 21, 2026 |
| Garage Spaces: | 2 |
| Property Type: | Residential |
| Property Subtype: | Detached |
| MLS Status: | Pending |
Additional Details
| Flooring: | N/A |
| Construction: | Mixed |
| Parking: | Double Garage Attached,Heated Garage |
| Appliances: | Dishwasher,Dryer,Microwave,Refrigerator,Stove(s),Washer |
| Stories: | N/A |
| Zoning: | RS |
| Fireplace: | N/A |
| Amenities: | Park,Playground,Schools Nearby,Sidewalks,Street Lights |
Utilities & Systems
| Heating: | Forced Air,Natural Gas |
| Cooling: | None |
| Property Type | Residential |
| Building Type | Detached |
| Square Footage | 1,179 sqft |
| Community Name | Royal Oaks |
| Subdivision Name | Royal Oaks |
| Title | Fee Simple |
| Land Size | 4,810 sqft |
| Built in | 2001 |
| Annual Property Taxes | Contact listing agent |
| Parking Type | Garage |
| Time on MLS Listing | 6 days |
Bedrooms
| Above Grade | 3 |
Bathrooms
| Total | 3 |
| Partial | 0 |
Interior Features
| Appliances Included | Dishwasher, Dryer, Microwave, Refrigerator, Stove(s), Washer |
| Flooring | Laminate, Tile |
Building Features
| Features | Ceiling Fan(s), Open Floorplan, Pantry, Storage, Walk-In Closet(s) |
| Construction Material | Mixed |
| Structures | Deck |
Heating & Cooling
| Cooling | None |
| Heating Type | Forced Air, Natural Gas |
Exterior Features
| Exterior Finish | Mixed |
Neighbourhood Features
| Community Features | Park, Playground, Schools Nearby, Sidewalks, Street Lights |
| Amenities Nearby | Park, Playground, Schools Nearby, Sidewalks, Street Lights |
Parking
| Parking Type | Garage |
| Total Parking Spaces | 2 |
Interior Size
| Total Finished Area: | 1,179 sq ft |
| Total Finished Area (Metric): | 109.53 sq m |
Room Count
| Bedrooms: | 4 |
| Bathrooms: | 3 |
| Full Bathrooms: | 3 |
| Rooms Above Grade: | 3 |
Lot Information
| Lot Size: | 4,810 sq ft |
| Lot Size (Acres): | 0.11 acres |
| Frontage: | 42 ft |
- Ceiling Fan(s)
- Open Floorplan
- Pantry
- Storage
- Walk-In Closet(s)
- Other
- Dishwasher
- Dryer
- Microwave
- Refrigerator
- Stove(s)
- Washer
- Full
- Park
- Playground
- Schools Nearby
- Sidewalks
- Street Lights
- Mixed
- Gas
- Poured Concrete
- Back Yard
- Front Yard
- Landscaped
- Lawn
- See Remarks
- Double Garage Attached
- Heated Garage
- Deck
Floor plan information is not available for this property.
Monthly Payment Breakdown
Loading Walk Score...
What's Nearby?
Powered by Yelp