11709 95 Street , Grande Prairie, Alberta
Residential For Sale in Grande Prairie, Alberta
$375,000
-
Property Type
 Residential
-
Bedrooms
 4
4
-
Bath
 2
2
-
Garage
 1
1
-
Sq Ft
 934
934
-
Year Built
 1978
1978
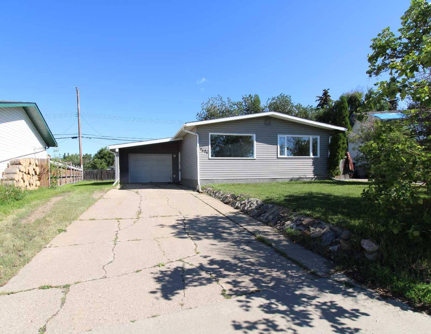
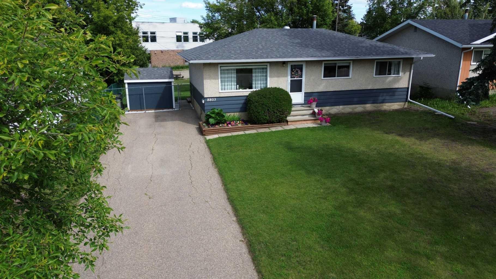
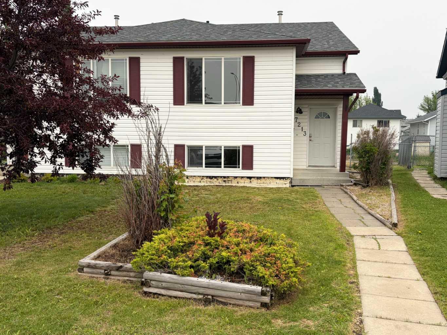
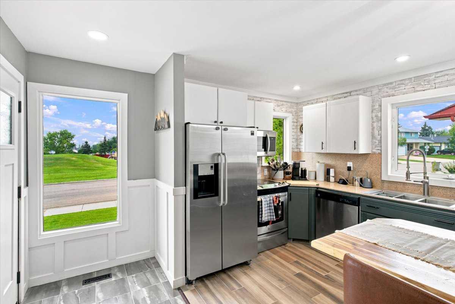
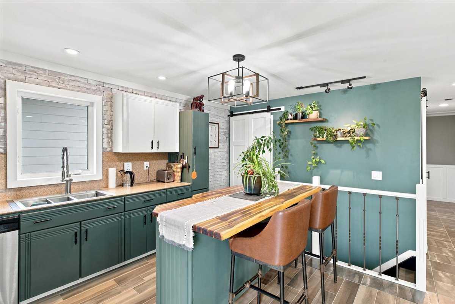
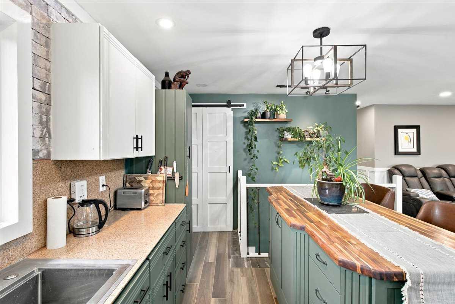
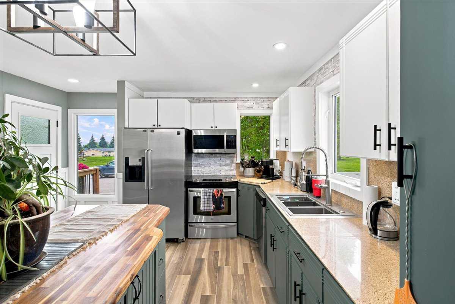
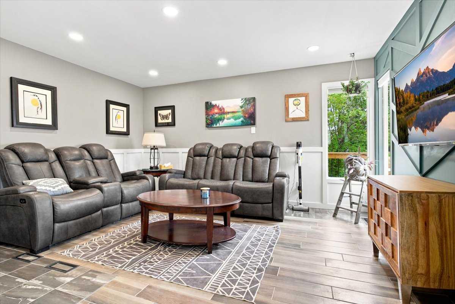
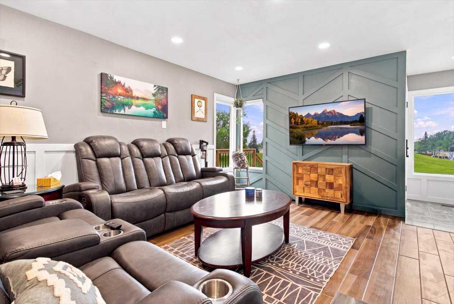
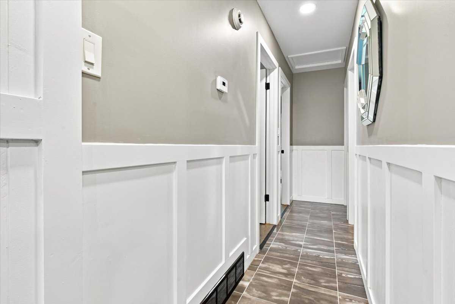
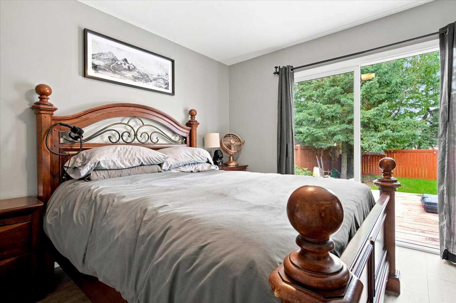
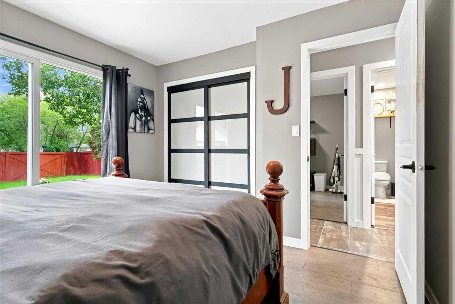
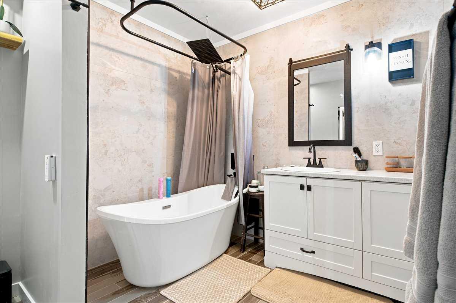
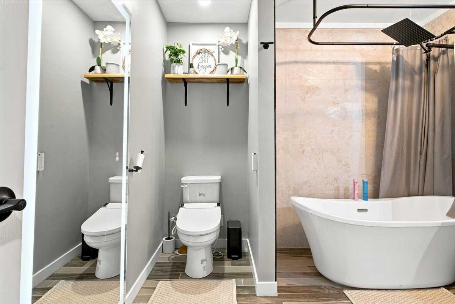
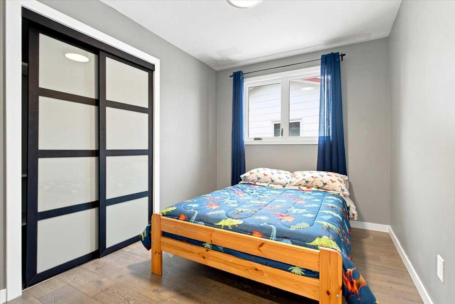
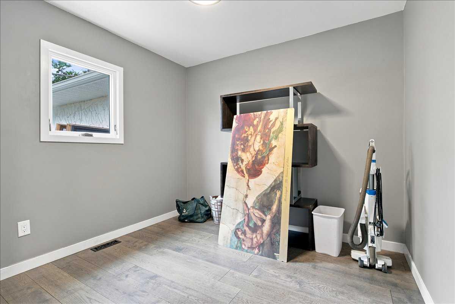
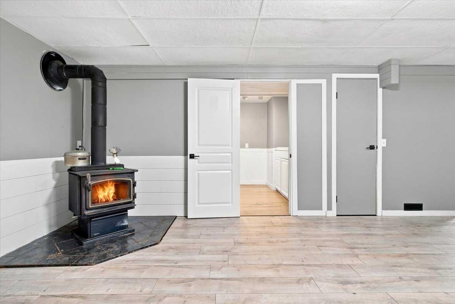
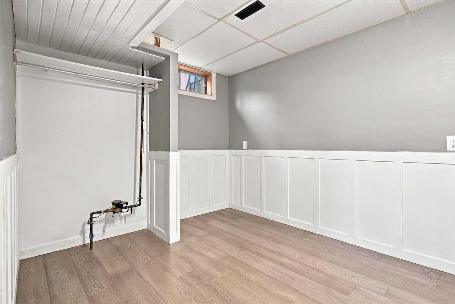
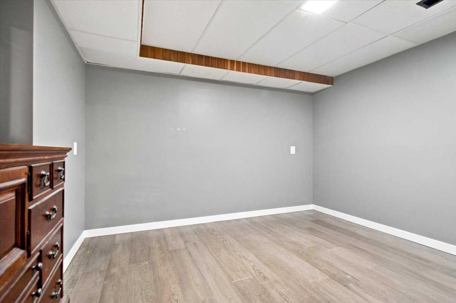
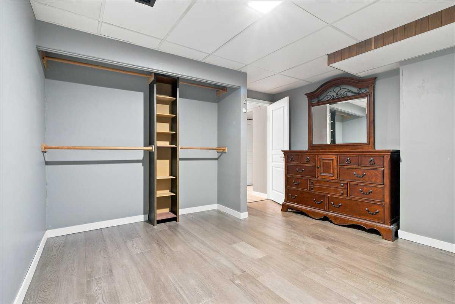
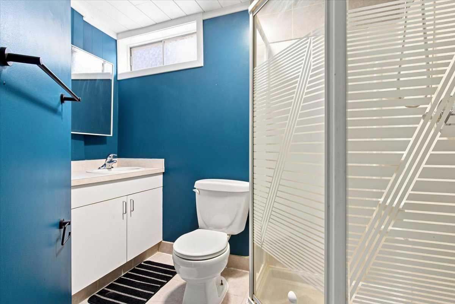
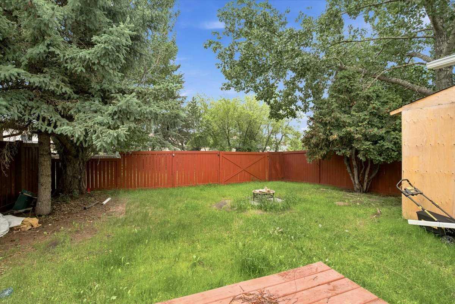
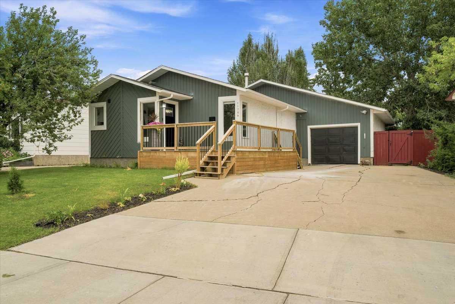
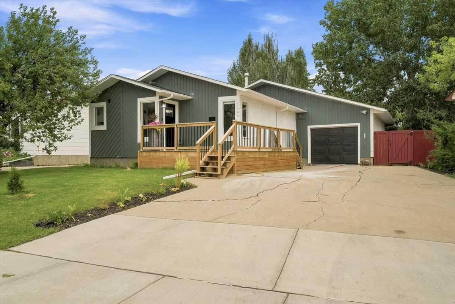
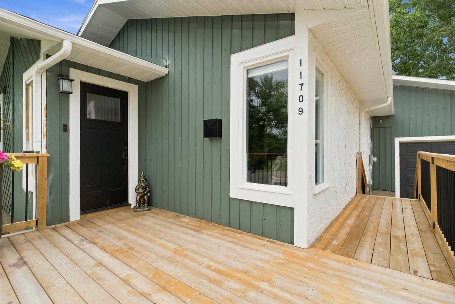
Welcome to this beautifully renovated bungalow located in the quiet and peaceful community of Crystal Ridge. This home has been lovingly maintained and extensively updated, offering a perfect blend of modern finishes and unique character. From the custom barn-style sliding doors to the spacious primary bedroom with direct patio access, every detail has been thoughtfully designed. The stunning main bathroom features an oversized soaker tub and is equipped with a bidet for added comfort. The functional layout offers 4 bedrooms plus a large bonus room, along with 2 full bathrooms, making it an excellent option for families or anyone needing extra space. The kitchen features granite countertops, while durable vinyl tile flooring runs throughout the main floor entrances. Upstairs is finished with recessed lighting, creating a bright and welcoming atmosphere. Outside, you'll find a fully fenced backyard with a large storage shed, perfect for all your outdoor storage needs, as well as a spacious 15' x 24' garage. This is a truly move-in-ready home that has been exceptionally well cared for and is ready for its next owners. Call or text to book a showing
| Street Address: | 11709 95 Street |
| City: | Grande Prairie |
| Province/State: | Alberta |
| Postal Code: | N/A |
| County/Parish: | Grande Prairie |
| Subdivision: | Crystal Ridge |
| Country: | Canada |
| Latitude: | 55.18649644 |
| Longitude: | -118.77921184 |
| MLS® Number: | A2331162 |
| Price: | $375,000 |
| Property Area: | 934 Sq ft |
| Bedrooms: | 4 |
| Bathrooms Half: | 0 |
| Bathrooms Full: | 2 |
| Living Area: | 934 Sq ft |
| Building Area: | 0 Sq ft |
| Year Built: | 1978 |
| Listing Date: | Jul 21, 2026 |
| Garage Spaces: | 1 |
| Property Type: | Residential |
| Property Subtype: | Detached |
| MLS Status: | Active |
Additional Details
| Flooring: | N/A |
| Construction: | Vinyl Siding |
| Parking: | Parking Pad,Single Garage Detached |
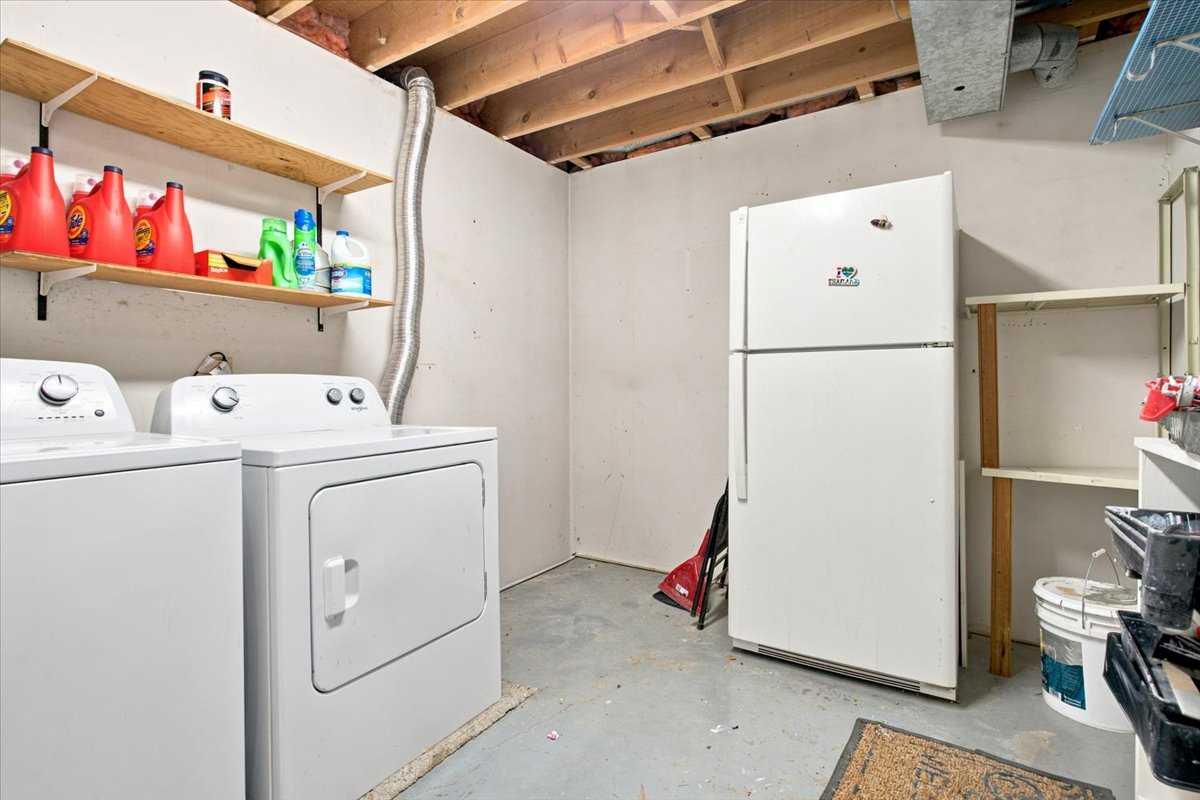
| Appliances: | Dishwasher,Microwave Hood Fan,Oven,Refrigerator,Washer/Dryer |
| Stories: | N/A |
| Zoning: | RG |
| Fireplace: | N/A |
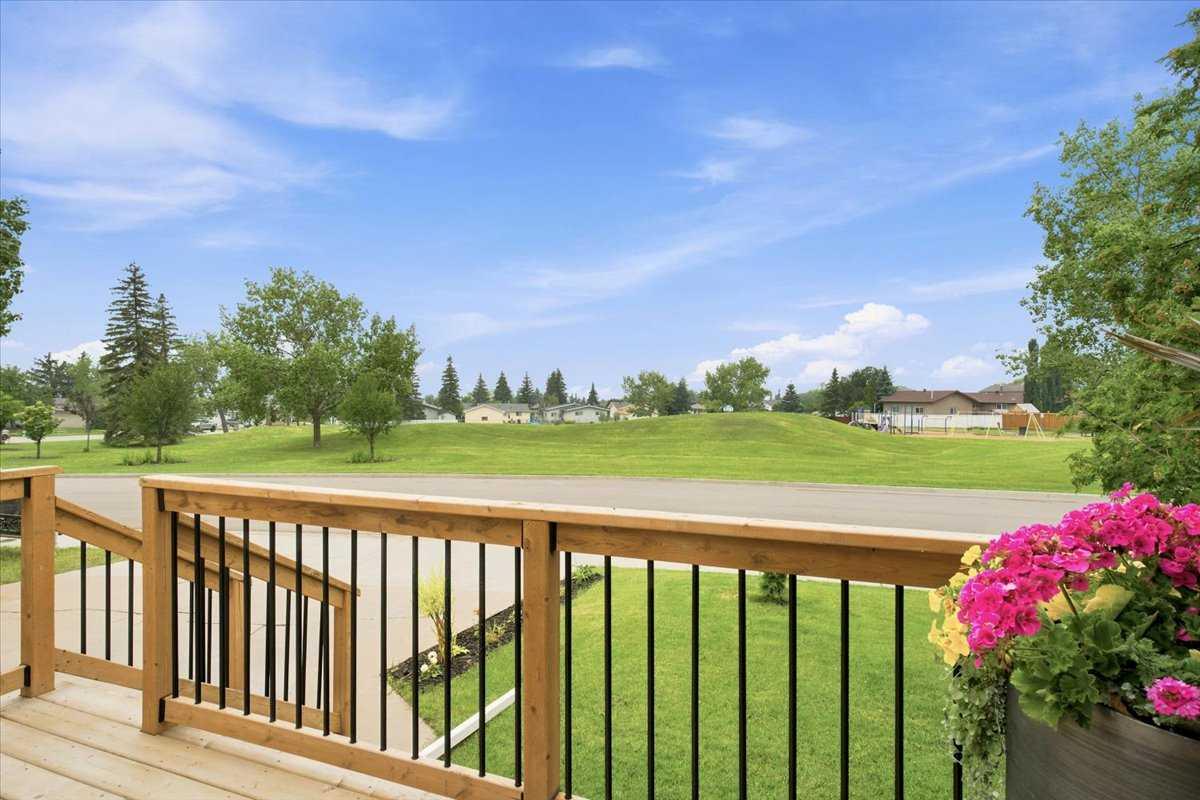
| Amenities: | Park,Schools Nearby,Shopping Nearby,Sidewalks |
Utilities & Systems
| Heating: | Fireplace(s),Forced Air,Natural Gas |
| Cooling: | None |
| Property Type | Residential |
| Building Type | Detached |
| Square Footage | 934 sqft |
| Community Name | Crystal Ridge |
| Subdivision Name | Crystal Ridge |
| Title | Fee Simple |
| Land Size | 5,662 sqft |
| Built in | 1978 |
| Annual Property Taxes | Contact listing agent |
| Parking Type | Garage |
| Time on MLS Listing | 23 days |
Bedrooms
| Above Grade | 3 |
Bathrooms
| Total | 2 |
| Partial | 0 |
Interior Features
| Appliances Included | Dishwasher, Microwave Hood Fan, Oven, Refrigerator, Washer/Dryer |
| Flooring | Tile, Vinyl Plank |
Building Features
| Features | Bidet, Granite Counters, Recessed Lighting, Soaking Tub |
| Construction Material | Vinyl Siding |
| Structures | Front Porch, Patio |
Heating & Cooling
| Cooling | None |
| Heating Type | Fireplace(s), Forced Air, Natural Gas |
Exterior Features
| Exterior Finish | Vinyl Siding |
Neighbourhood Features
| Community Features | Park, Schools Nearby, Shopping Nearby, Sidewalks |
| Amenities Nearby | Park, Schools Nearby, Shopping Nearby, Sidewalks |
Parking
| Parking Type | Garage |
| Total Parking Spaces | 6 |
Interior Size
| Total Finished Area: | 934 sq ft |
| Total Finished Area (Metric): | 86.77 sq m |
| Main Level: | 934 sq ft |
| Below Grade: | 705 sq ft |
Room Count
| Bedrooms: | 4 |
| Bathrooms: | 2 |
| Full Bathrooms: | 2 |
| Rooms Above Grade: | 3 |
Lot Information
| Lot Size: | 5,662 sq ft |
| Lot Size (Acres): | 0.13 acres |
| Frontage: | 20 ft |
- Bidet
- Granite Counters
- Recessed Lighting
- Soaking Tub
- Fire Pit
- Private Yard
- Dishwasher
- Microwave Hood Fan
- Oven
- Refrigerator
- Washer/Dryer
- Full
- Park
- Schools Nearby
- Shopping Nearby
- Sidewalks
- Vinyl Siding
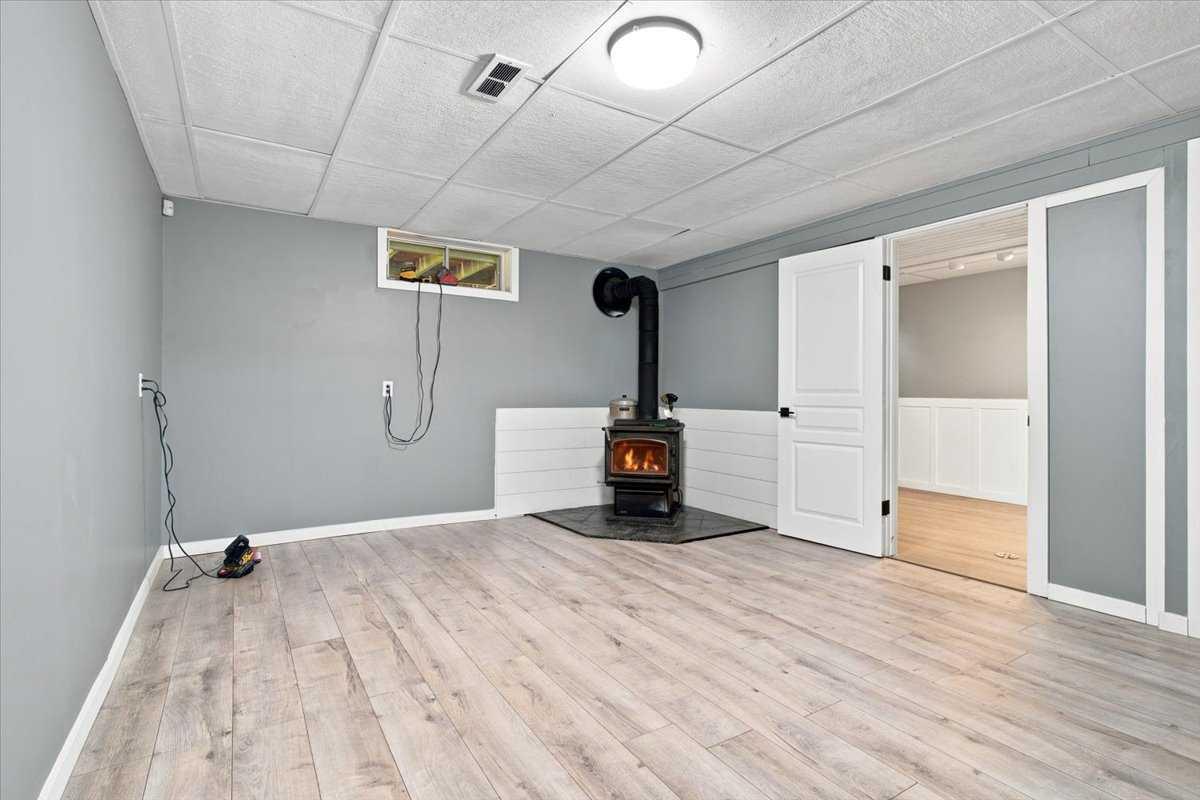
- Wood Burning
- Poured Concrete
- Back Yard
- Parking Pad
- Single Garage Detached
- Front Porch
- Patio
Floor plan information is not available for this property.
Monthly Payment Breakdown
Loading Walk Score...
What's Nearby?
Powered by Yelp
REALTOR® Details
Katey Klaus
- (780) 296-0040
- [email protected]
- Royal LePage - The Realty Group