5509 57 Avenue , Olds, Alberta
Residential For Sale in Olds, Alberta
$425,000
-
Property Type
 Residential
-
Bedrooms
 5
5
-
Bath
 3
3
-
Garage
 2
2
-
Sq Ft
 1,271
1,271
-
Year Built
 1977
1977
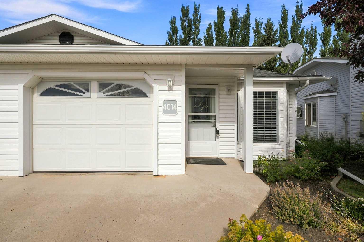
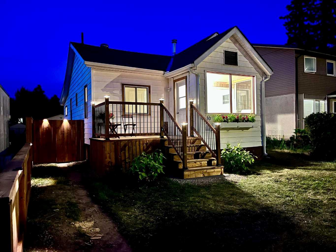
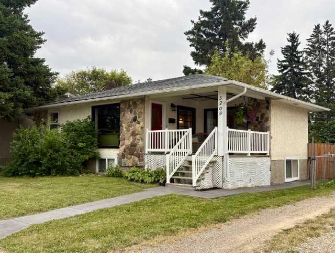
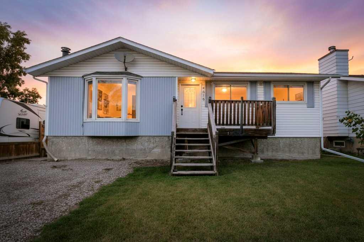
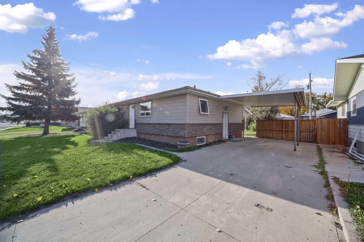
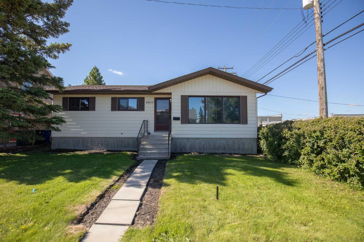
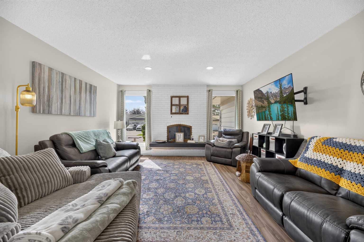
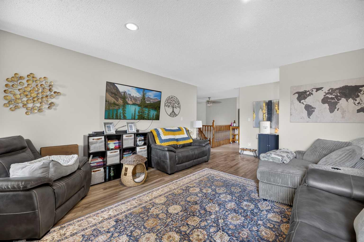
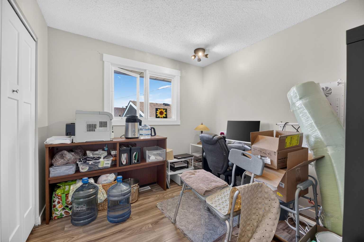
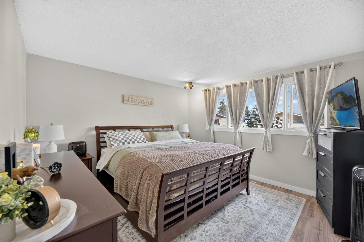
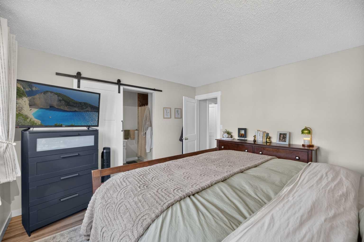
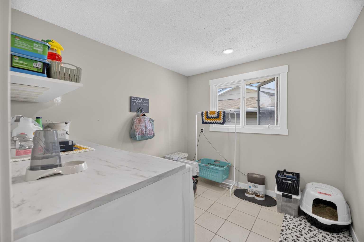
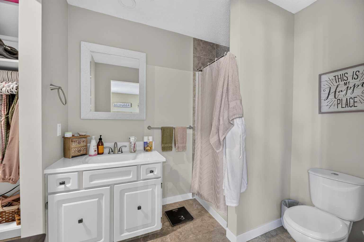
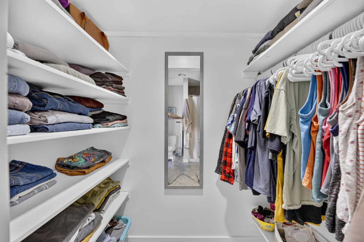
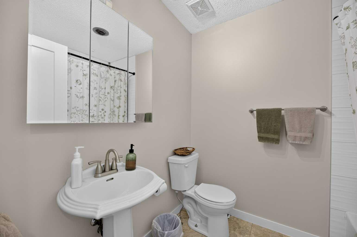
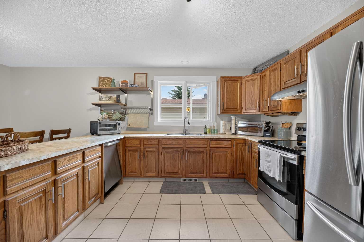
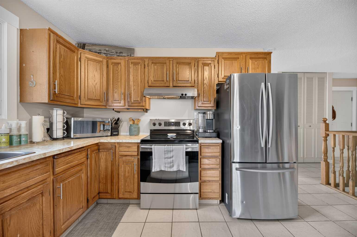
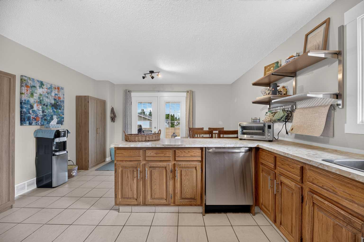
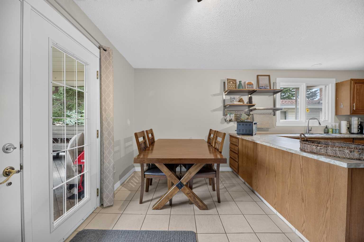
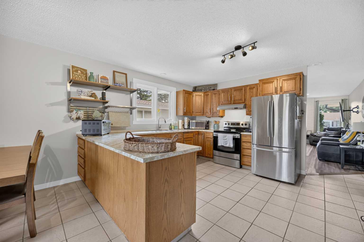
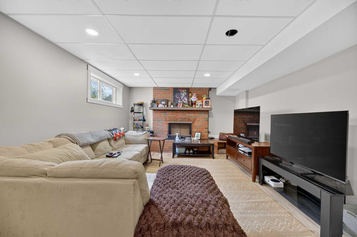
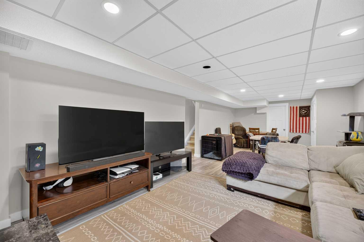
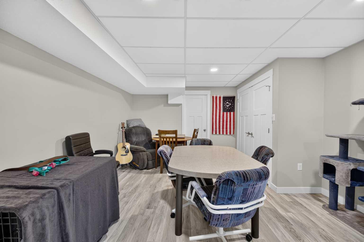
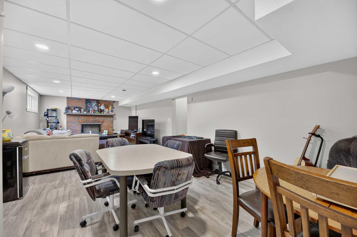
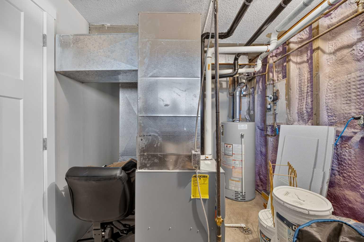
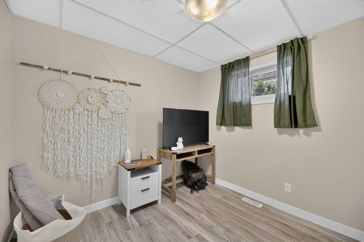
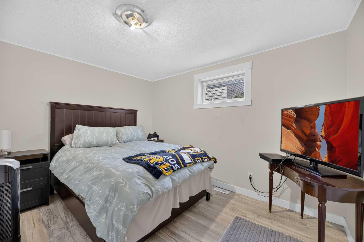
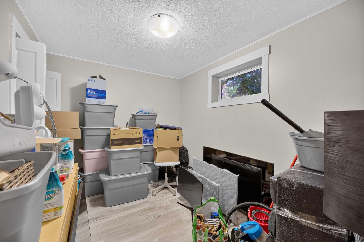
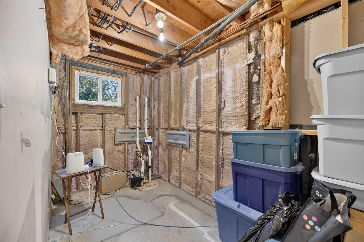
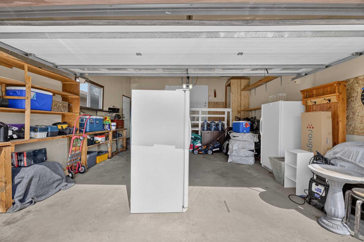
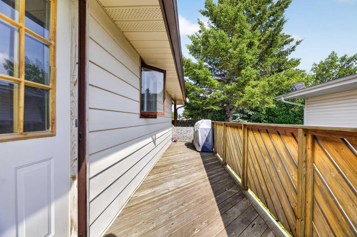
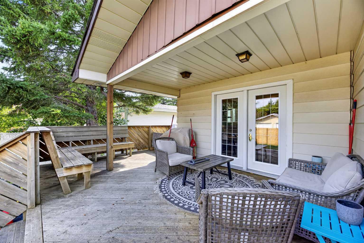
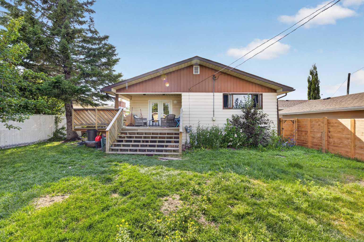
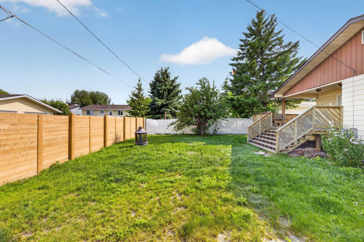
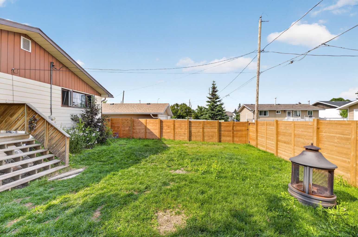
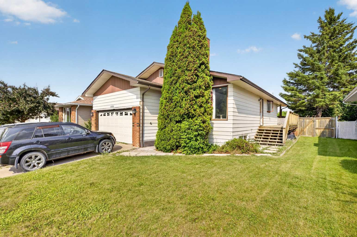
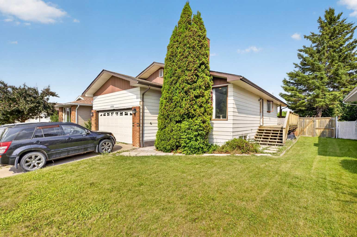
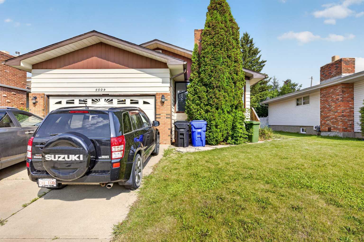
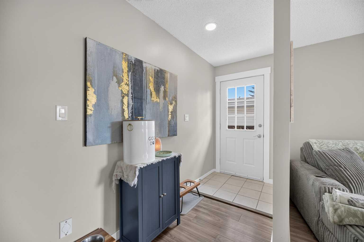
Located in a great neighborhood close to schools, this spacious 5-bedroom bungalow offers a functional layout that's perfect for families. The main floor features two bedrooms, including a primary bedroom complete with a walk-in closet and 3-piece ensuite. A second full 4-piece bathroom and convenient main floor laundry add to the home's practicality. The bright kitchen with adjoining eating area has door to L-shaped deck, the living room has a cozy wood-burning fireplace perfect for those cool nights. The fully developed basement offers three additional bedrooms, a 4-piece bathroom, a large family room with a second wood-burning fireplace, and an abundance of storage space. Recent updates include luxury vinyl plank flooring throughout the basement, two new furnaces (2021), and new shingles and fencing (2025), providing peace of mind for years to come. With plenty of space for a growing family and an excellent location near schools and amenities, this home is ready for its next owners.
| Street Address: | 5509 57 Avenue |
| City: | Olds |
| Province/State: | Alberta |
| Postal Code: | N/A |
| County/Parish: | Mountain View County |
| Subdivision: | NONE |
| Country: | Canada |
| Latitude: | 51.78659809 |
| Longitude: | -114.11944558 |
| MLS® Number: | A2330772 |
| Price: | $425,000 |
| Property Area: | 1,271 Sq ft |
| Bedrooms: | 5 |
| Bathrooms Half: | 0 |
| Bathrooms Full: | 3 |
| Living Area: | 1,271 Sq ft |
| Building Area: | 0 Sq ft |
| Year Built: | 1977 |
| Listing Date: | Jul 22, 2026 |
| Garage Spaces: | 2 |
| Property Type: | Residential |
| Property Subtype: | Detached |
| MLS Status: | Pending |
Additional Details
| Flooring: | N/A |
| Construction: | Brick,Vinyl Siding,Wood Frame |
| Parking: | Single Garage Attached |
| Appliances: | Dishwasher,Dryer,Electric Stove,Garage Control(s),Range Hood,Refrigerator,Washer |
| Stories: | N/A |
| Zoning: | R1 |
| Fireplace: | N/A |
| Amenities: | Playground,Schools Nearby,Sidewalks,Street Lights |
Utilities & Systems
| Heating: | Forced Air |
| Cooling: | None |
| Property Type | Residential |
| Building Type | Detached |
| Square Footage | 1,271 sqft |
| Community Name | NONE |
| Subdivision Name | NONE |
| Title | Fee Simple |
| Land Size | 6,315 sqft |
| Built in | 1977 |
| Annual Property Taxes | Contact listing agent |
| Parking Type | Garage |
| Time on MLS Listing | 61 days |
Bedrooms
| Above Grade | 2 |
Bathrooms
| Total | 3 |
| Partial | 0 |
Interior Features
| Appliances Included | Dishwasher, Dryer, Electric Stove, Garage Control(s), Range Hood, Refrigerator, Washer |
| Flooring | Carpet, Laminate, Tile, Vinyl Plank |
Building Features
| Features | Sump Pump(s) |
| Construction Material | Brick, Vinyl Siding, Wood Frame |
| Structures | Deck |
Heating & Cooling
| Cooling | None |
| Heating Type | Forced Air |
Exterior Features
| Exterior Finish | Brick, Vinyl Siding, Wood Frame |
Neighbourhood Features
| Community Features | Playground, Schools Nearby, Sidewalks, Street Lights |
| Amenities Nearby | Playground, Schools Nearby, Sidewalks, Street Lights |
Parking
| Parking Type | Garage |
| Total Parking Spaces | 4 |
Interior Size
| Total Finished Area: | 1,271 sq ft |
| Total Finished Area (Metric): | 118.08 sq m |
| Main Level: | 1,271 sq ft |
| Below Grade: | 1,271 sq ft |
Room Count
| Bedrooms: | 5 |
| Bathrooms: | 3 |
| Full Bathrooms: | 3 |
| Rooms Above Grade: | 5 |
Lot Information
| Lot Size: | 6,315 sq ft |
| Lot Size (Acres): | 0.14 acres |
| Frontage: | 53 ft |
- Sump Pump(s)
- None
- Dishwasher
- Dryer
- Electric Stove
- Garage Control(s)
- Range Hood
- Refrigerator
- Washer
- Full
- Playground
- Schools Nearby
- Sidewalks
- Street Lights
- Brick
- Vinyl Siding
- Wood Frame
- Wood Burning
- Preserved Wood
- Back Lane
- Back Yard
- Single Garage Attached
- Deck
Floor plan information is not available for this property.
Monthly Payment Breakdown
Loading Walk Score...
What's Nearby?
Powered by Yelp
REALTOR® Details
Kathy LaFreniere
- (403) 507-5513
- kathymlaf@gmail.com
- Coldwell Banker Vision Realty