5313 50 Street , Olds, Alberta
Residential For Sale in Olds, Alberta
$409,900
-
Property Type
 Residential
-
Bedrooms
 4
4
-
Bath
 2
2
-
Garage
 0
0
-
Sq Ft
 1,024
1,024
-
Year Built
 1961
1961
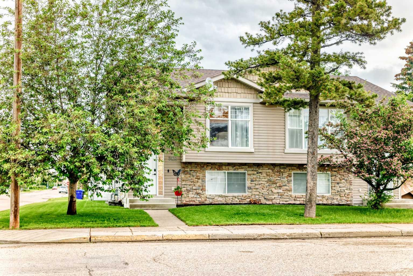
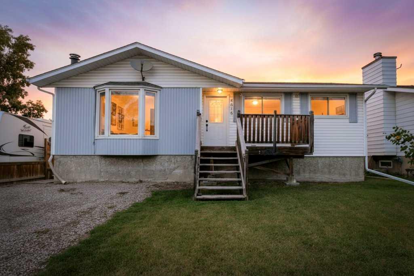
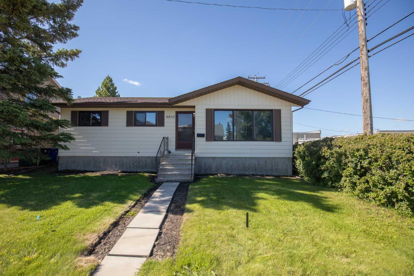
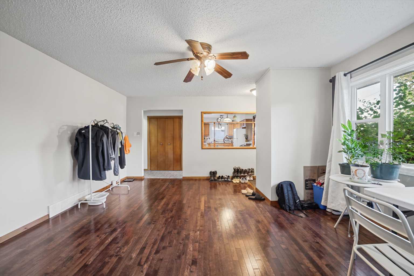
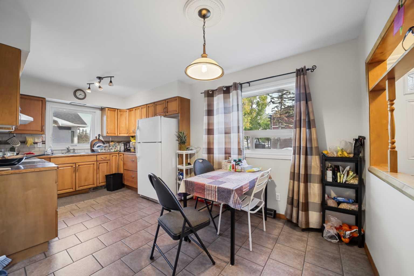
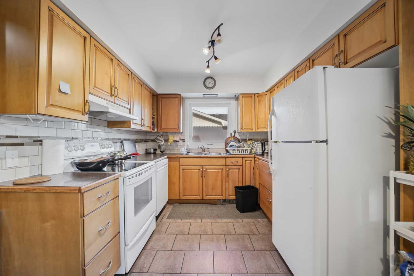
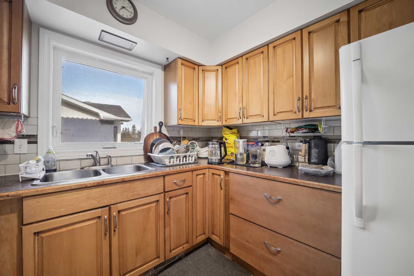
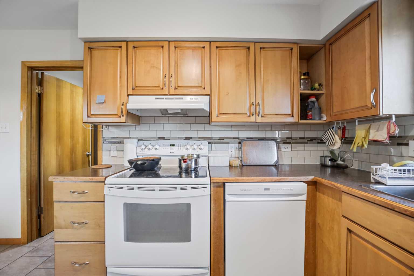
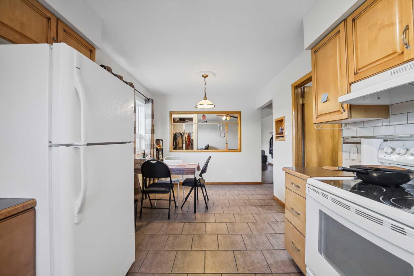
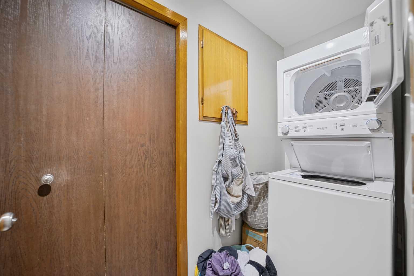
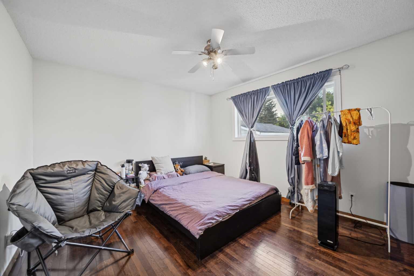
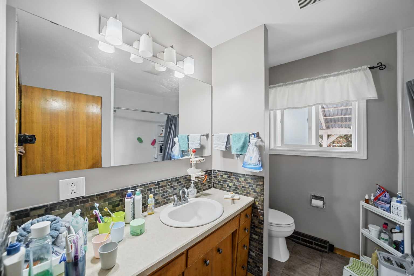
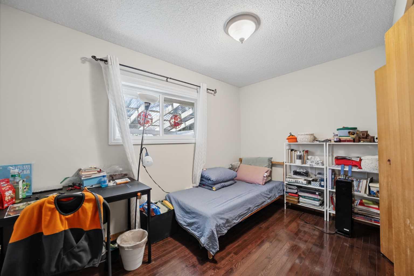
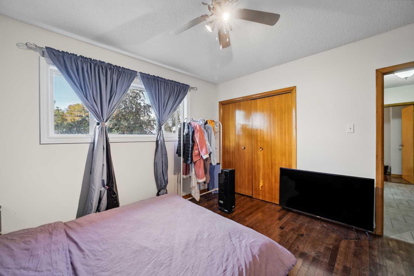
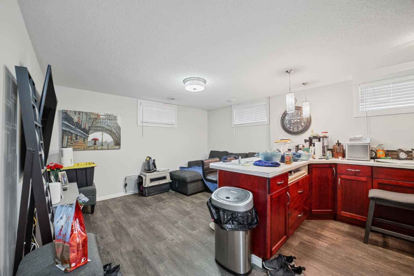
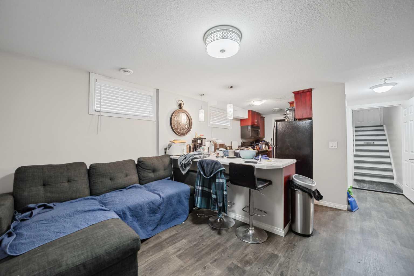
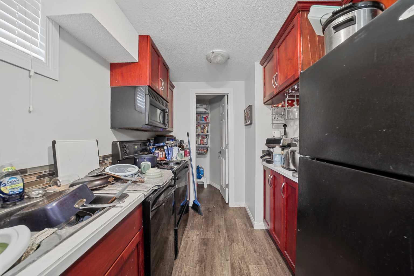
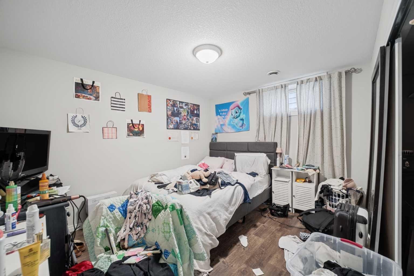
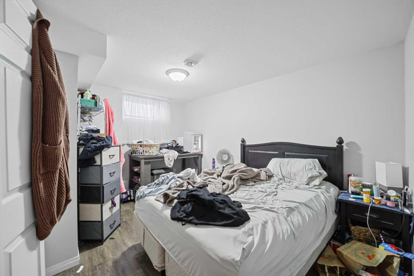
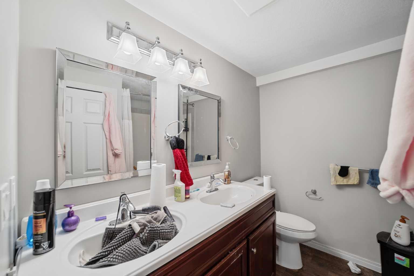
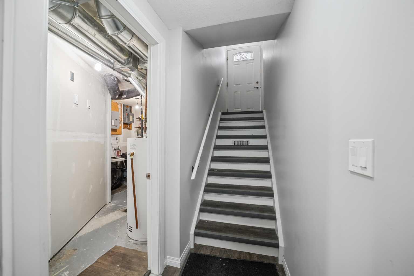
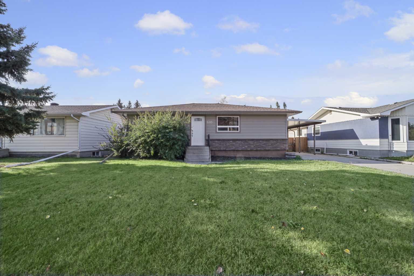
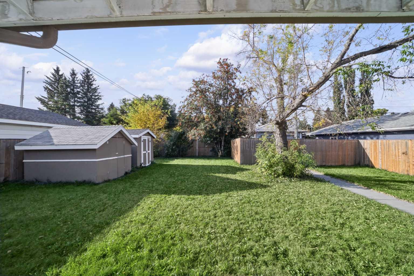
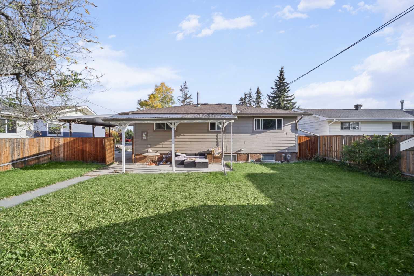
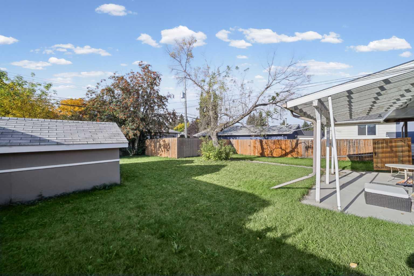
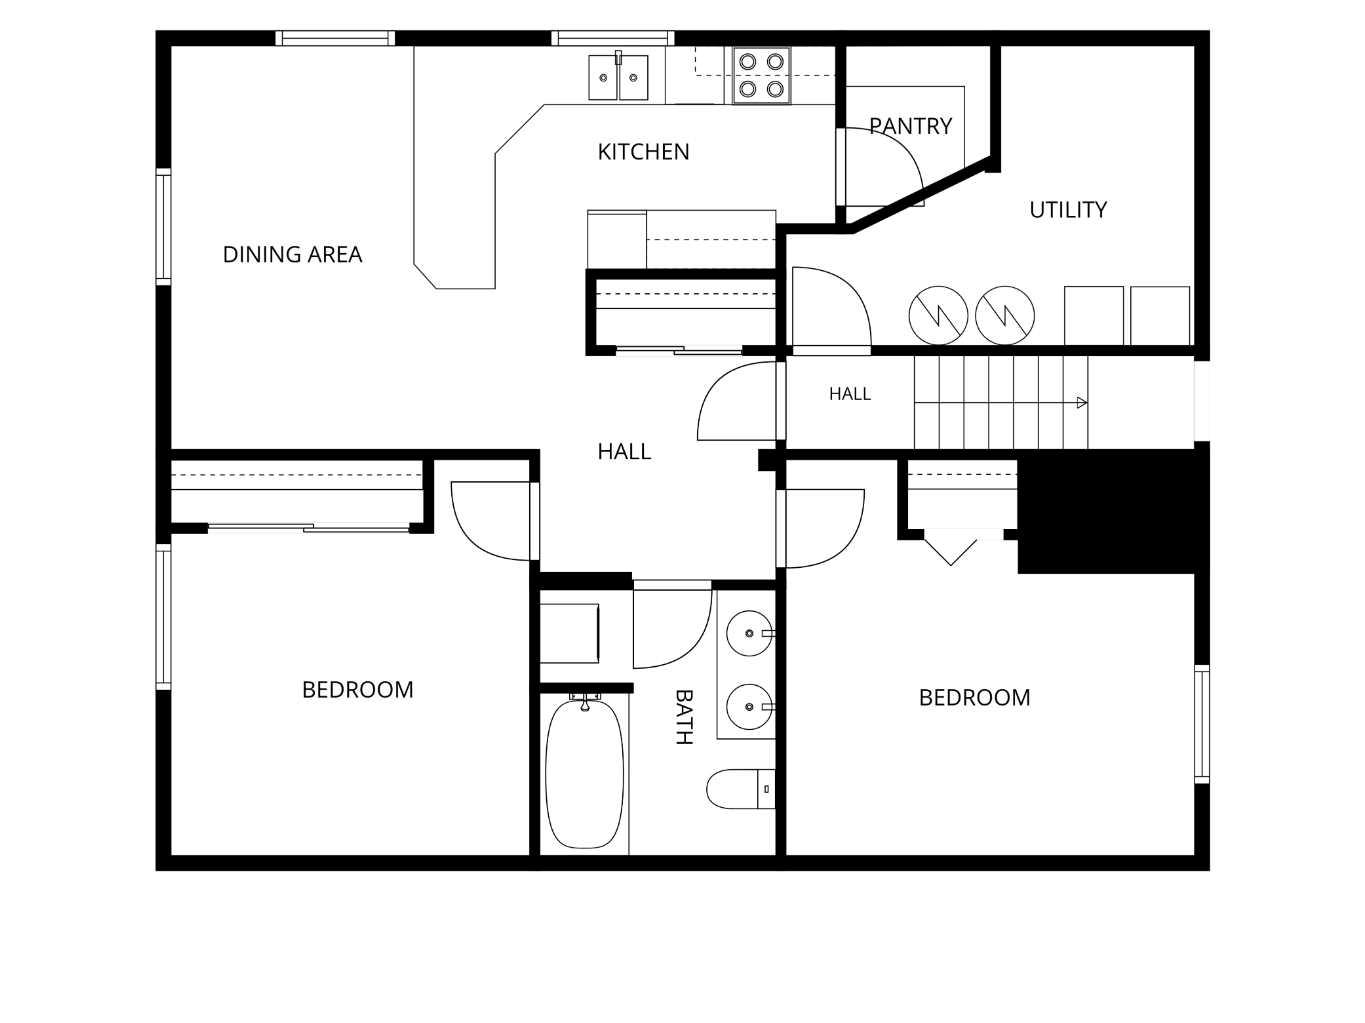
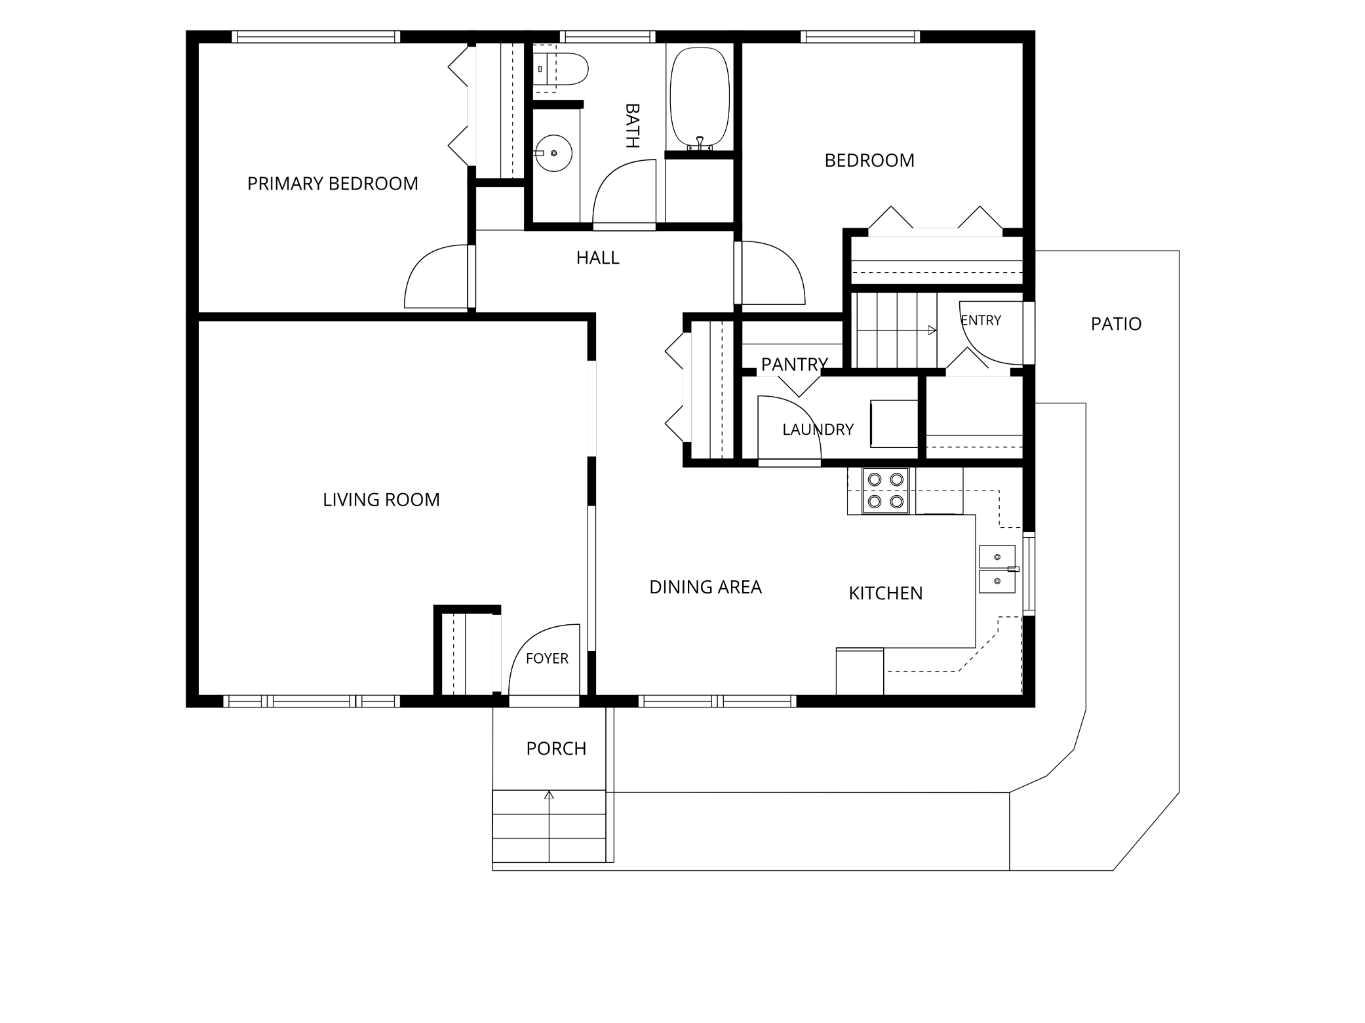
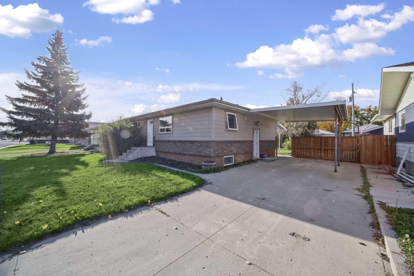
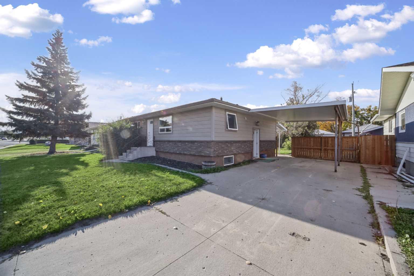
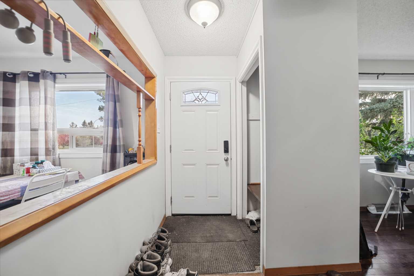
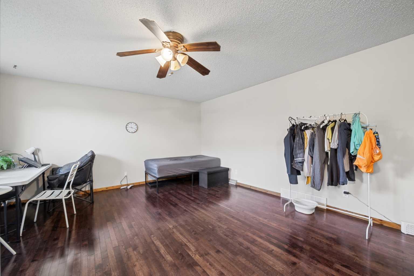
THIS COULD BE YOUR NEXT HOME!! If you are looking for a place to help supplement a mortgage payment or if you want to become a landlord, you will want to take a look at this home located close to downtown Olds. This property has a basement suite and each level has their own separate entryway and heating. This home has seen good quality renovations over the years including new siding, windows, doors and basement development. The main level has an nice open floor plan with large kitchen, dining space, living room, 2 bedrooms, full bathroom and laundry room/closet. The basement unit was completely renovated and has a galley kitchen with large pantry, an eating area, living room, 2 bedrooms, full bathroom, laundry room and good storage. This large yard is completely fenced and has a concrete driveway with convenient covered carport. There are tenants in place that would like to stay and total rent for this property is $2900/month (utilities are included in rent). Great location and great quality home just waiting for it's next family/owner!
| Street Address: | 5313 50 Street |
| City: | Olds |
| Province/State: | Alberta |
| Postal Code: | N/A |
| County/Parish: | Mountain View County |
| Subdivision: | NONE |
| Country: | Canada |
| Latitude: | 51.79319883 |
| Longitude: | -114.11345444 |
| MLS® Number: | A2346881 |
| Price: | $409,900 |
| Property Area: | 1,024 Sq ft |
| Bedrooms: | 4 |
| Bathrooms Half: | 0 |
| Bathrooms Full: | 2 |
| Living Area: | 1,024 Sq ft |
| Building Area: | 0 Sq ft |
| Year Built: | 1961 |
| Listing Date: | Sep 24, 2026 |
| Garage Spaces: | 0 |
| Property Type: | Residential |
| Property Subtype: | Detached |
| MLS Status: | Active |
Additional Details
| Flooring: | N/A |
| Construction: | Composite Siding,Wood Frame |
| Parking: | Attached Carport,Concrete Driveway,Front Drive,Parking Pad,RV Access/Parking |
| Appliances: | Dishwasher,Dryer,Electric Stove,Refrigerator,Washer |
| Stories: | N/A |
| Zoning: | R2 |
| Fireplace: | N/A |
| Amenities: | Golf,Park,Playground,Pool,Schools Nearby,Shopping Nearby,Sidewalks,Street Lights,Tennis Court(s),Walking/Bike Paths |
Utilities & Systems
| Heating: | Forced Air,Natural Gas |
| Cooling: | None |
| Property Type | Residential |
| Building Type | Detached |
| Square Footage | 1,024 sqft |
| Community Name | NONE |
| Subdivision Name | NONE |
| Title | Fee Simple |
| Land Size | 7,324 sqft |
| Built in | 1961 |
| Annual Property Taxes | Contact listing agent |
| Parking Type | Attached Carport |
Bedrooms
| Above Grade | 2 |
Bathrooms
| Total | 2 |
| Partial | 0 |
Interior Features
| Appliances Included | Dishwasher, Dryer, Electric Stove, Refrigerator, Washer |
| Flooring | Hardwood, Linoleum, Tile |
Building Features
| Features | Laminate Counters, Open Floorplan, Separate Entrance, Vinyl Windows |
| Construction Material | Composite Siding, Wood Frame |
| Structures | Patio |
Heating & Cooling
| Cooling | None |
| Heating Type | Forced Air, Natural Gas |
Exterior Features
| Exterior Finish | Composite Siding, Wood Frame |
Neighbourhood Features
| Community Features | Golf, Park, Playground, Pool, Schools Nearby, Shopping Nearby, Sidewalks, Street Lights, Tennis Court(s), Walking/Bike Paths |
| Amenities Nearby | Golf, Park, Playground, Pool, Schools Nearby, Shopping Nearby, Sidewalks, Street Lights, Tennis Court(s), Walking/Bike Paths |
Parking
| Parking Type | Attached Carport |
| Total Parking Spaces | 4 |
Interior Size
| Total Finished Area: | 1,024 sq ft |
| Total Finished Area (Metric): | 95.13 sq m |
Room Count
| Bedrooms: | 4 |
| Bathrooms: | 2 |
| Full Bathrooms: | 2 |
| Rooms Above Grade: | 4 |
Lot Information
| Lot Size: | 7,324 sq ft |
| Lot Size (Acres): | 0.17 acres |
| Frontage: | 61 ft |
- Laminate Counters
- Open Floorplan
- Separate Entrance
- Vinyl Windows
- Private Yard
- Dishwasher
- Dryer
- Electric Stove
- Refrigerator
- Washer
- Full
- Golf
- Park
- Playground
- Pool
- Schools Nearby
- Shopping Nearby
- Sidewalks
- Street Lights
- Tennis Court(s)
- Walking/Bike Paths
- Composite Siding
- Wood Frame
- Poured Concrete
- Back Lane
- Back Yard
- Few Trees
- Low Maintenance Landscape
- Rectangular Lot
- Attached Carport
- Concrete Driveway
- Front Drive
- Parking Pad
- RV Access/Parking
- Patio
Floor plan information is not available for this property.
Monthly Payment Breakdown
Loading Walk Score...
What's Nearby?
Powered by Yelp