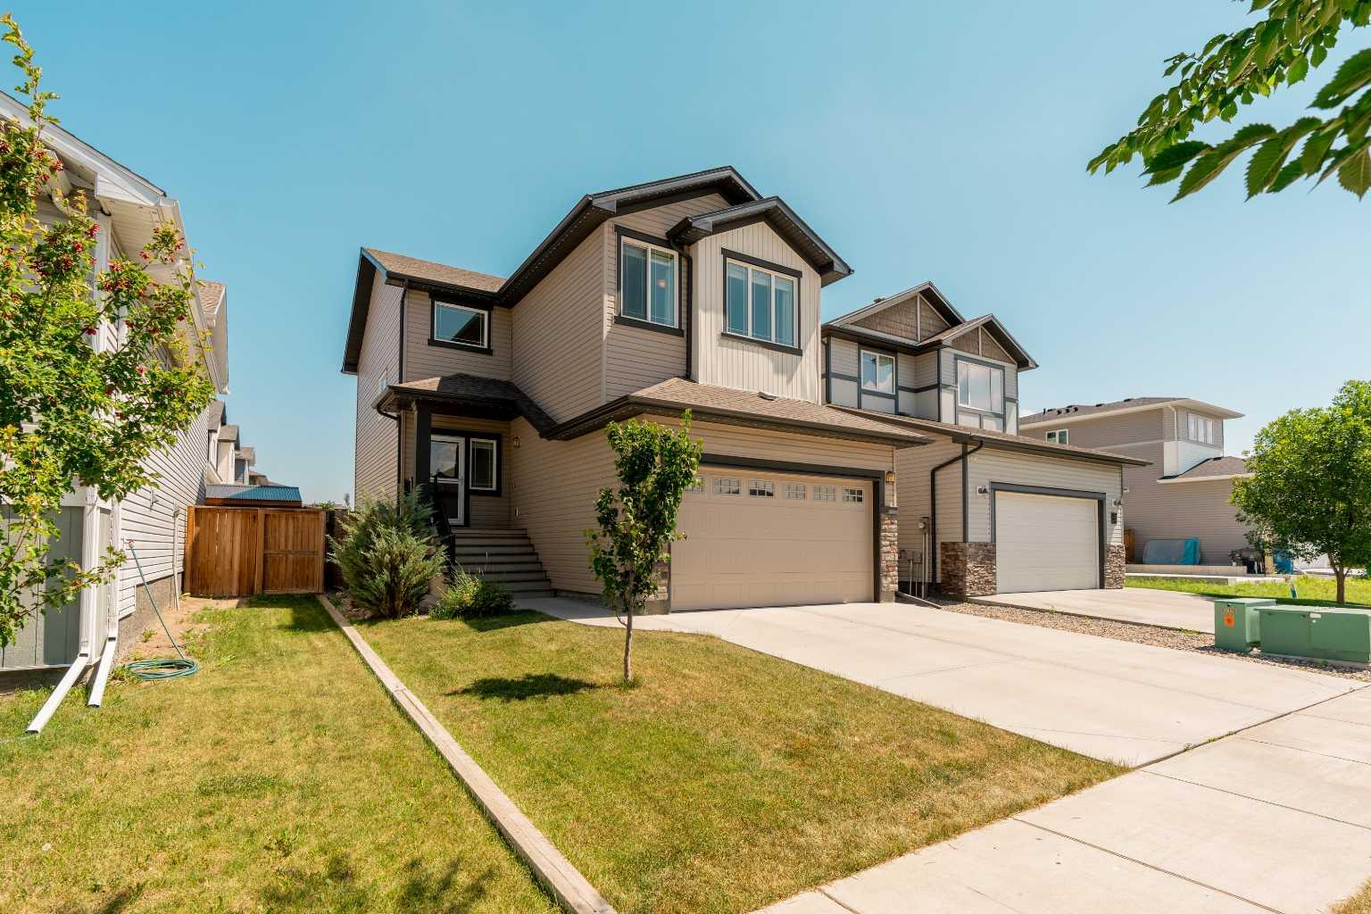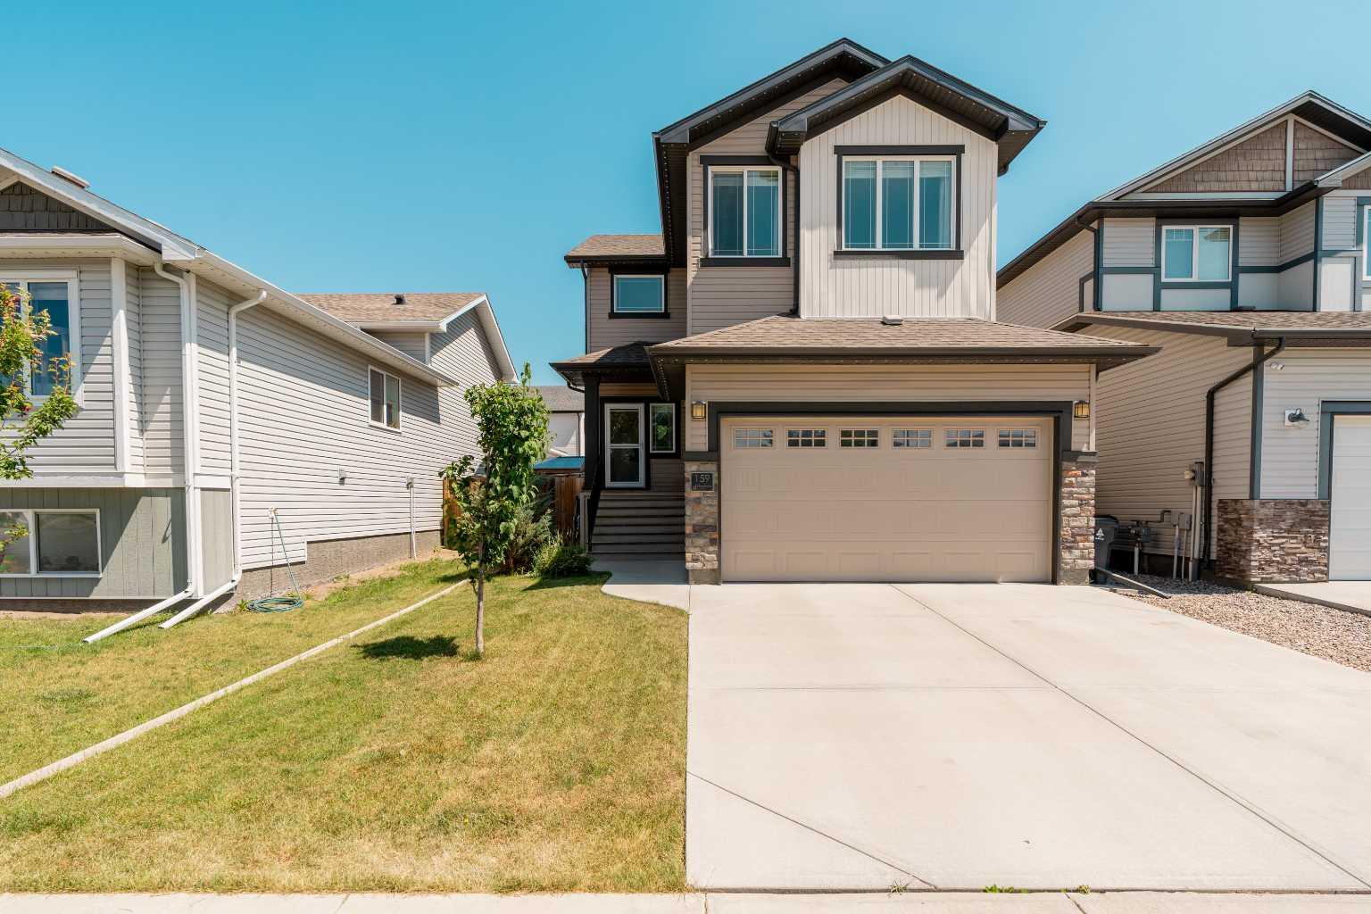
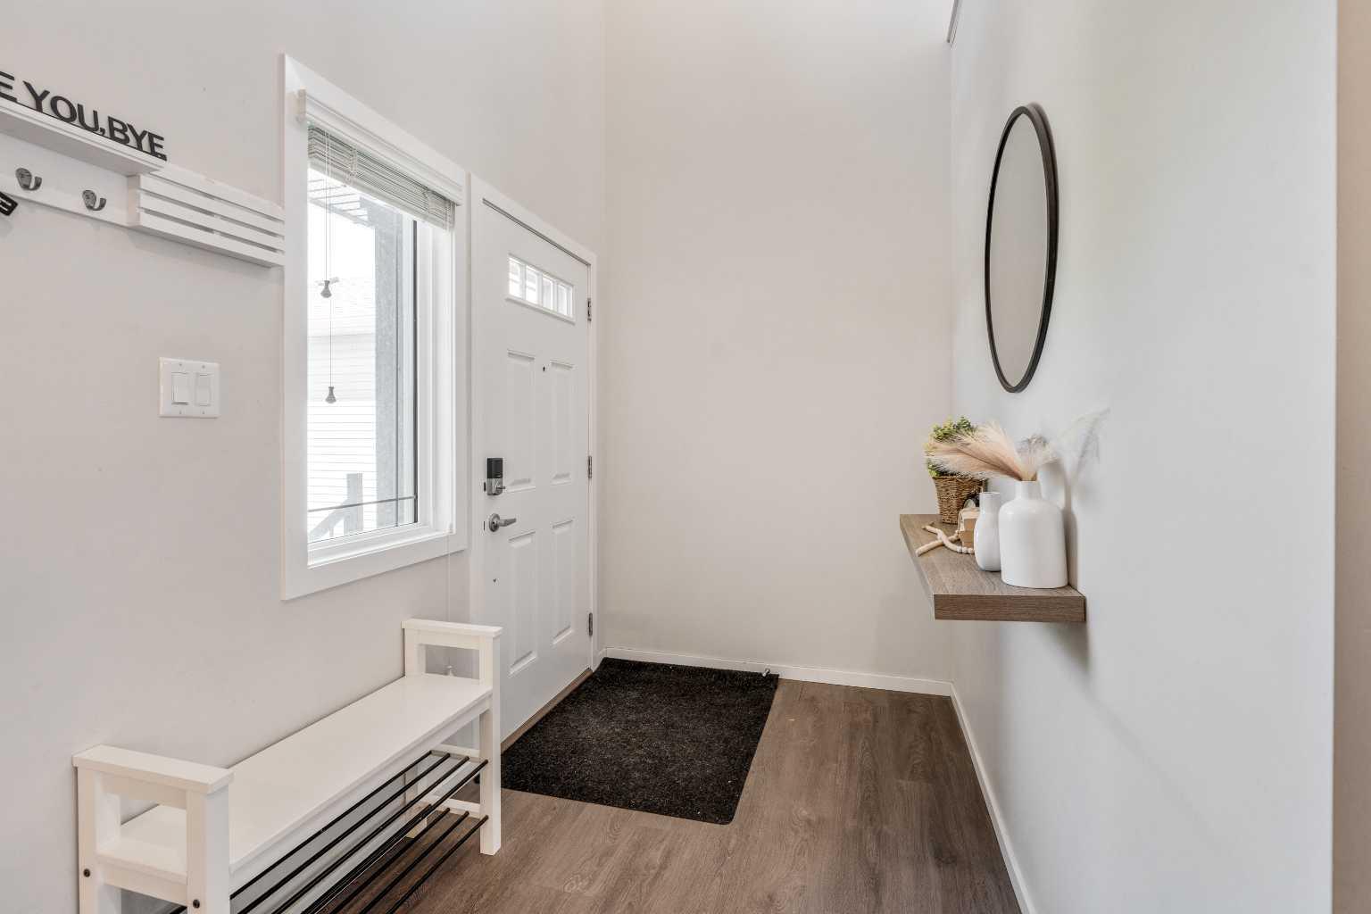
159 Pacific Landing W, Lethbridge, Alberta
Residential For Sale in Lethbridge, Alberta
$550,000
-
Property Type
 Residential
-
Bedrooms
 4
4
-
Bath
 4
4
-
Garage
 2
2
-
Sq Ft
 1,617
1,617
-
Year Built
 2017
2017
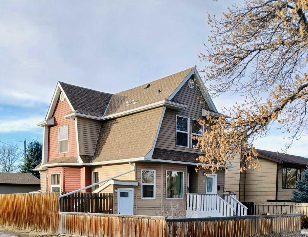
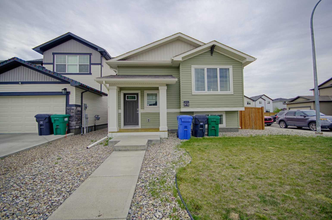
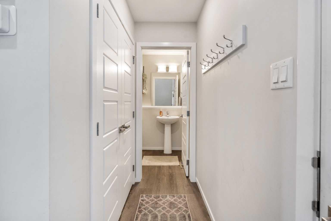
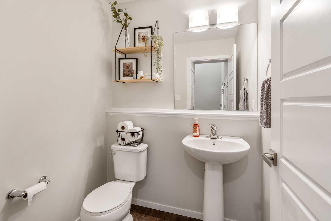
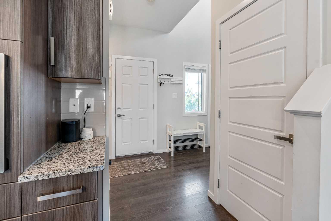
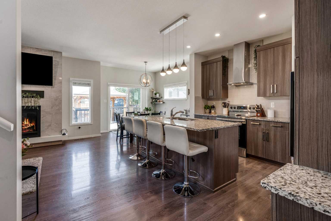
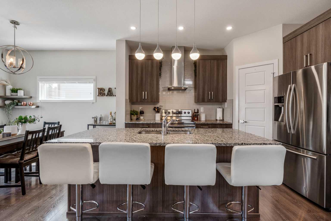
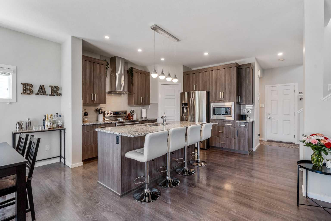
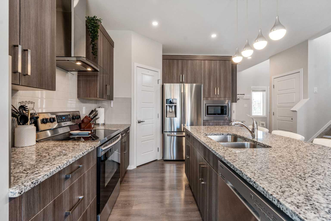
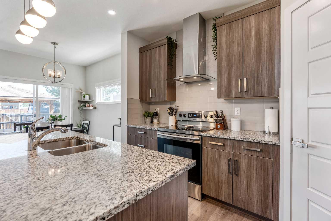
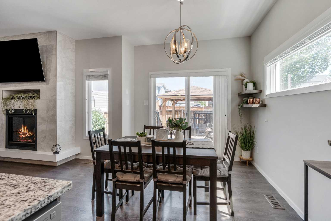
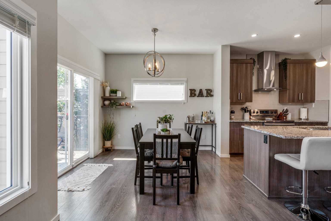
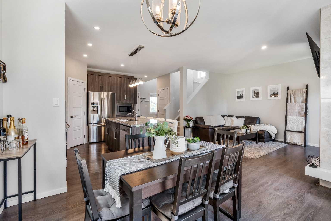
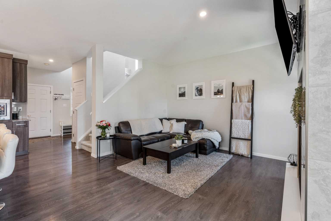
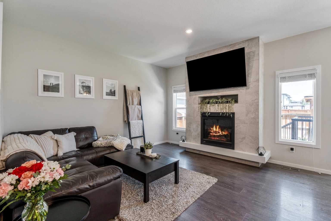
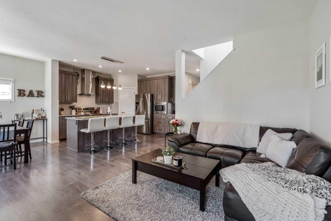
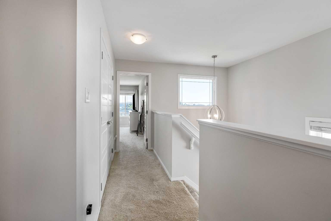
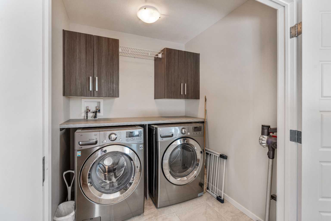
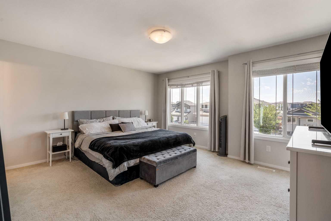
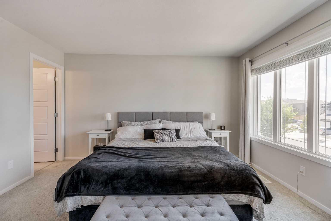
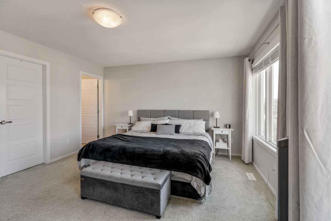
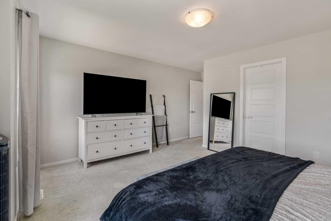
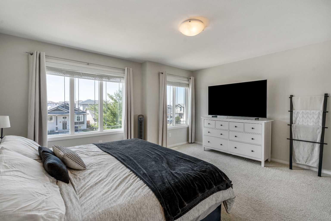
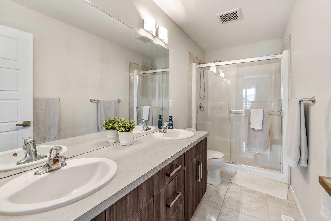
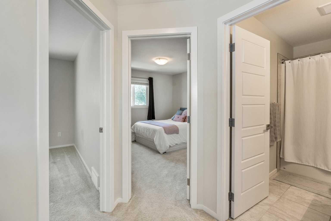
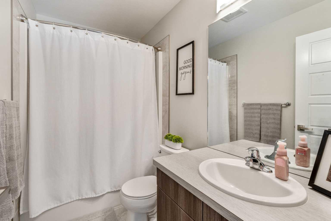
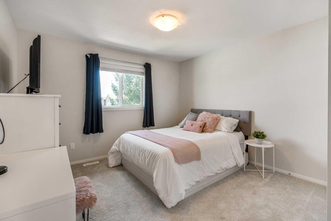
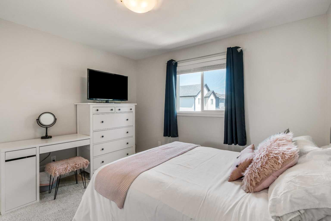
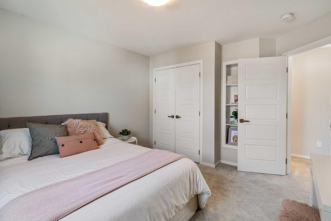
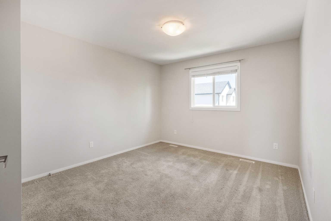
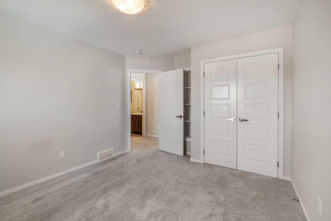
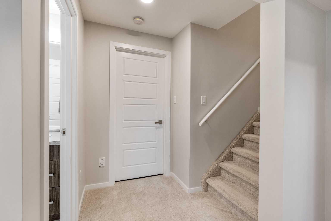
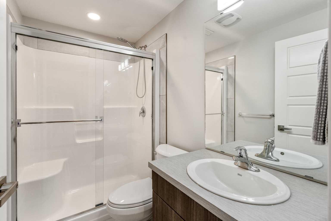
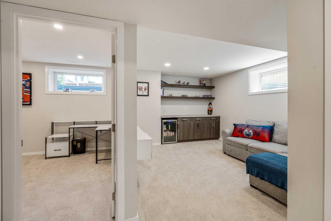
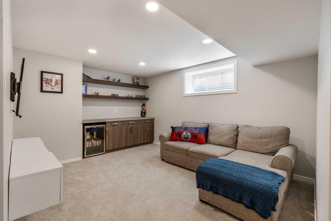
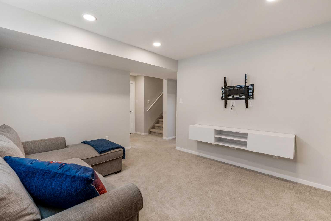
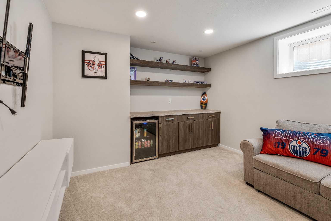
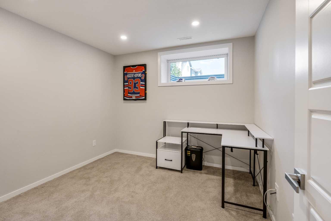
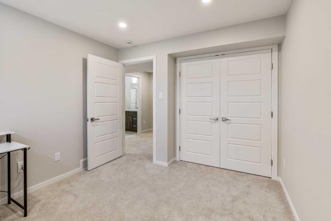
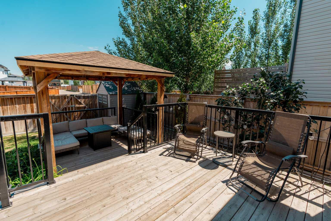
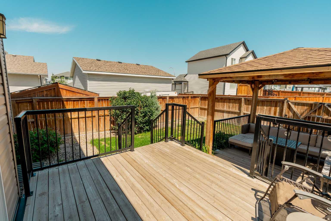
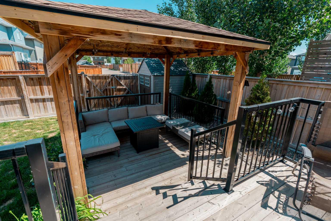
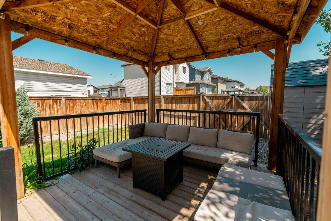
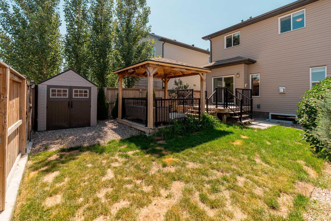
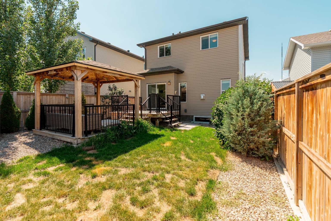
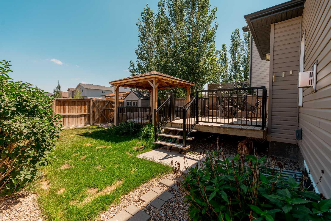
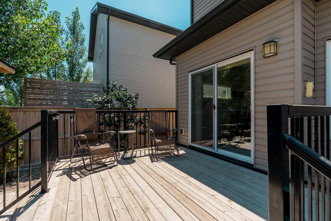
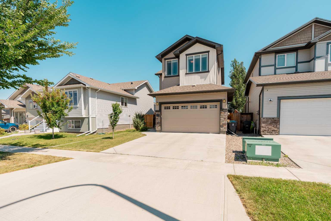
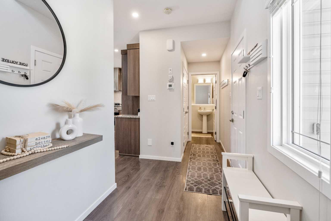
Welcome to this beautifully maintained fully finished two-storey home in the highly sought-after community of Garry Station! Offering 4 bedrooms and 3.5 bathrooms, this home combines contemporary finishes, functional living spaces, and thoughtful upgrades to create the perfect setting for families of all sizes. Step inside to a bright and inviting front entry that leads into an open-concept main floor featuring stylish wide-plank flooring, large windows that flood the home with natural light, and a warm, modern colour palette. The spacious living room is centred around a cozy gas fireplace, creating the ideal place to relax or entertain. The heart of the home is the stunning kitchen, complete with quartz countertops, stainless steel appliances, ceiling-height cabinetry, a large central island with seating, and an abundance of storage. The adjoining dining area opens directly onto the rear deck, making indoor-outdoor entertaining effortless. Upstairs, you’ll find a generous primary retreat featuring a walk-in closet and a beautifully appointed 4-piece ensuite. Two additional bedrooms, another full bathroom, and the convenience of an upper-floor laundry room complete the second level. The professionally finished basement expands your living space with a spacious recreation room that’s perfect for movie nights, a games area, home gym, or children’s playroom. An additional bedroom and full bathroom provide the ideal setup for guests, teenagers, or a home office. Outside, enjoy your fully fenced backyard featuring a large deck with a covered gazebo—perfect for summer BBQs, morning coffee, or relaxing with friends and family. The yard offers plenty of room for kids and pets to play, while the attached double garage provides excellent parking and additional storage. This move-in-ready home offers the perfect blend of style, comfort, and functionality in one of West Lethbridge’s most desirable neighbourhoods.
| Street Address: | 159 Pacific Landing W |
| City: | Lethbridge |
| Province/State: | Alberta |
| Postal Code: | N/A |
| County/Parish: | Lethbridge |
| Subdivision: | Garry Station |
| Country: | Canada |
| Latitude: | 49.68537015 |
| Longitude: | -112.92155833 |
| MLS® Number: | A2330634 |
| Price: | $550,000 |
| Property Area: | 1,617 Sq ft |
| Bedrooms: | 4 |
| Bathrooms Half: | 1 |
| Bathrooms Full: | 3 |
| Living Area: | 1,617 Sq ft |
| Building Area: | 0 Sq ft |
| Year Built: | 2017 |
| Listing Date: | Jul 21, 2026 |
| Garage Spaces: | 2 |
| Property Type: | Residential |
| Property Subtype: | Detached |
| MLS Status: | Active |
Additional Details
| Flooring: | N/A |
| Construction: | Stone,Vinyl Siding,Wood Frame |
| Parking: | Double Garage Attached |
| Appliances: | Dishwasher,Dryer,Garage Control(s),Range Hood,Refrigerator,Stove(s),Wall/Window Air Conditioner,Washer |
| Stories: | N/A |
| Zoning: | R-CL |
| Fireplace: | N/A |
| Amenities: | Lake,Park,Playground,Shopping Nearby,Sidewalks,Street Lights |
Utilities & Systems
| Heating: | Forced Air,Natural Gas |
| Cooling: | Central Air |
| Property Type | Residential |
| Building Type | Detached |
| Square Footage | 1,617 sqft |
| Community Name | Garry Station |
| Subdivision Name | Garry Station |
| Title | Fee Simple |
| Land Size | 3,847 sqft |
| Built in | 2017 |
| Annual Property Taxes | Contact listing agent |
| Parking Type | Garage |
Bedrooms
| Above Grade | 3 |
Bathrooms
| Total | 4 |
| Partial | 1 |
Interior Features
| Appliances Included | Dishwasher, Dryer, Garage Control(s), Range Hood, Refrigerator, Stove(s), Wall/Window Air Conditioner, Washer |
| Flooring | Carpet, Laminate, Tile |
Building Features
| Features | Kitchen Island, Quartz Counters, Walk-In Closet(s) |
| Construction Material | Stone, Vinyl Siding, Wood Frame |
| Structures | Deck, Patio, Pergola |
Heating & Cooling
| Cooling | Central Air |
| Heating Type | Forced Air, Natural Gas |
Exterior Features
| Exterior Finish | Stone, Vinyl Siding, Wood Frame |
Neighbourhood Features
| Community Features | Lake, Park, Playground, Shopping Nearby, Sidewalks, Street Lights |
| Amenities Nearby | Lake, Park, Playground, Shopping Nearby, Sidewalks, Street Lights |
Parking
| Parking Type | Garage |
| Total Parking Spaces | 4 |
Interior Size
| Total Finished Area: | 1,617 sq ft |
| Total Finished Area (Metric): | 150.26 sq m |
| Main Level: | 696 sq ft |
| Upper Level: | 922 sq ft |
| Below Grade: | 622 sq ft |
Room Count
| Bedrooms: | 4 |
| Bathrooms: | 4 |
| Full Bathrooms: | 3 |
| Half Bathrooms: | 1 |
| Rooms Above Grade: | 6 |
Lot Information
| Lot Size: | 3,847 sq ft |
| Lot Size (Acres): | 0.09 acres |
| Frontage: | 36 ft |
Legal
| Legal Description: | PLAN 1611248 BLOCK 1 LOT 76 |
| Title to Land: | Fee Simple |
- Kitchen Island
- Quartz Counters
- Walk-In Closet(s)
- Garden
- Private Yard
- Dishwasher
- Dryer
- Garage Control(s)
- Range Hood
- Refrigerator
- Stove(s)
- Wall/Window Air Conditioner
- Washer
- Full
- Lake
- Park
- Playground
- Shopping Nearby
- Sidewalks
- Street Lights
- Stone
- Vinyl Siding
- Wood Frame
- Gas
- Poured Concrete
- Back Lane
- Rectangular Lot
- Double Garage Attached
- Deck
- Patio
- Pergola
Floor plan information is not available for this property.
Monthly Payment Breakdown
Loading Walk Score...
What's Nearby?
Powered by Yelp