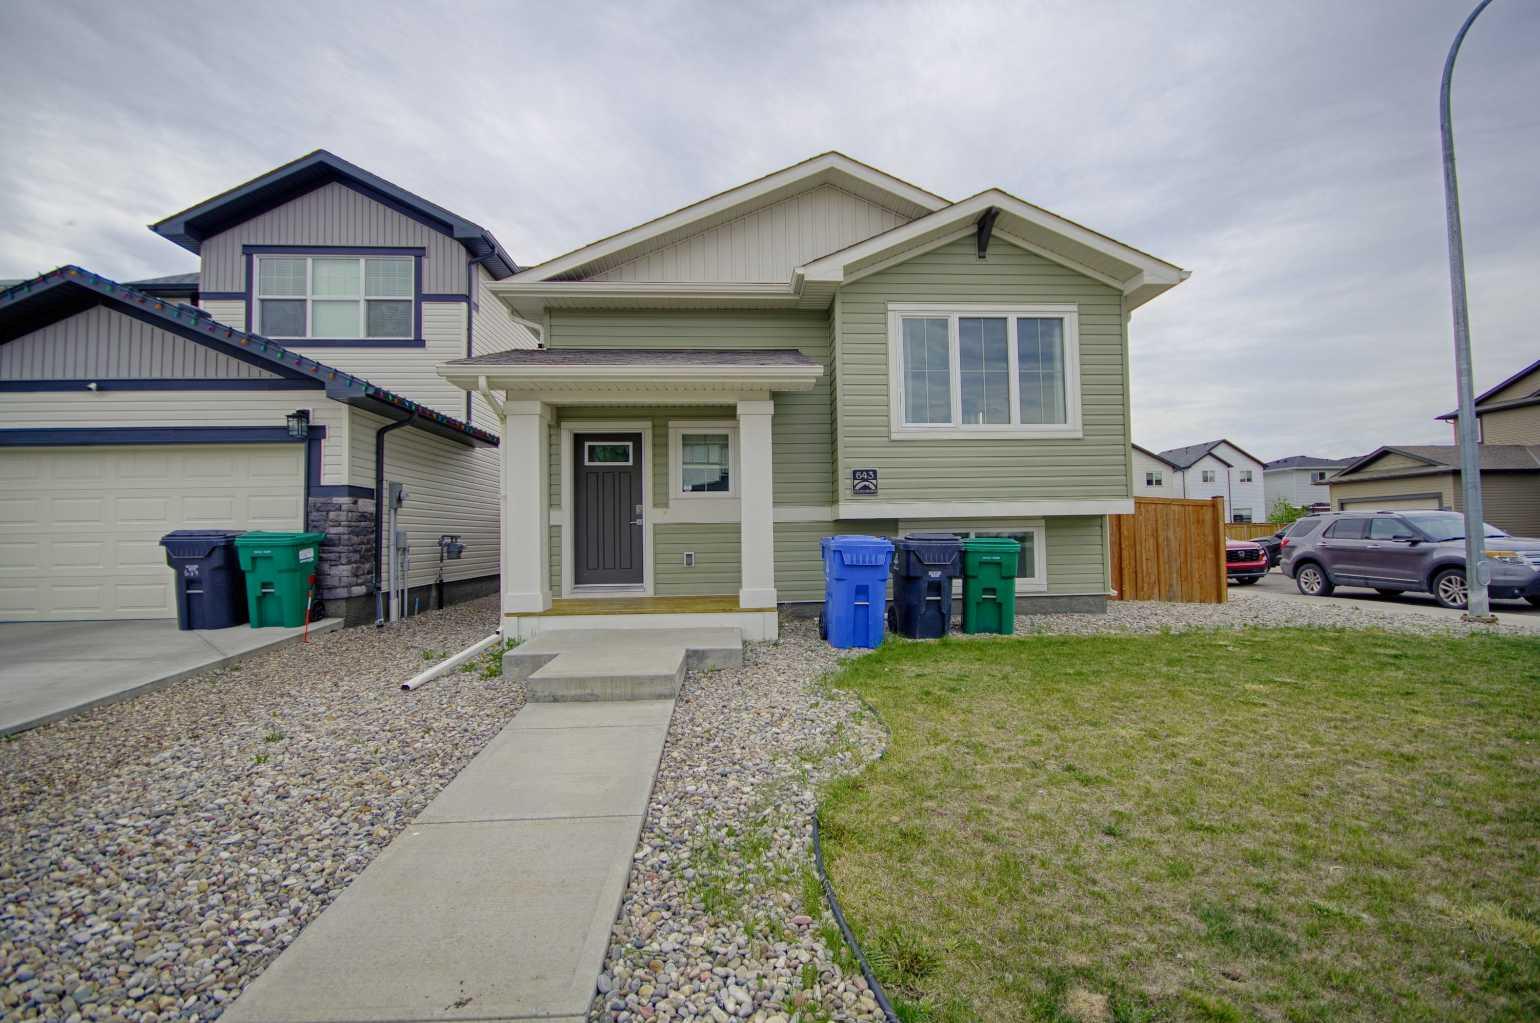
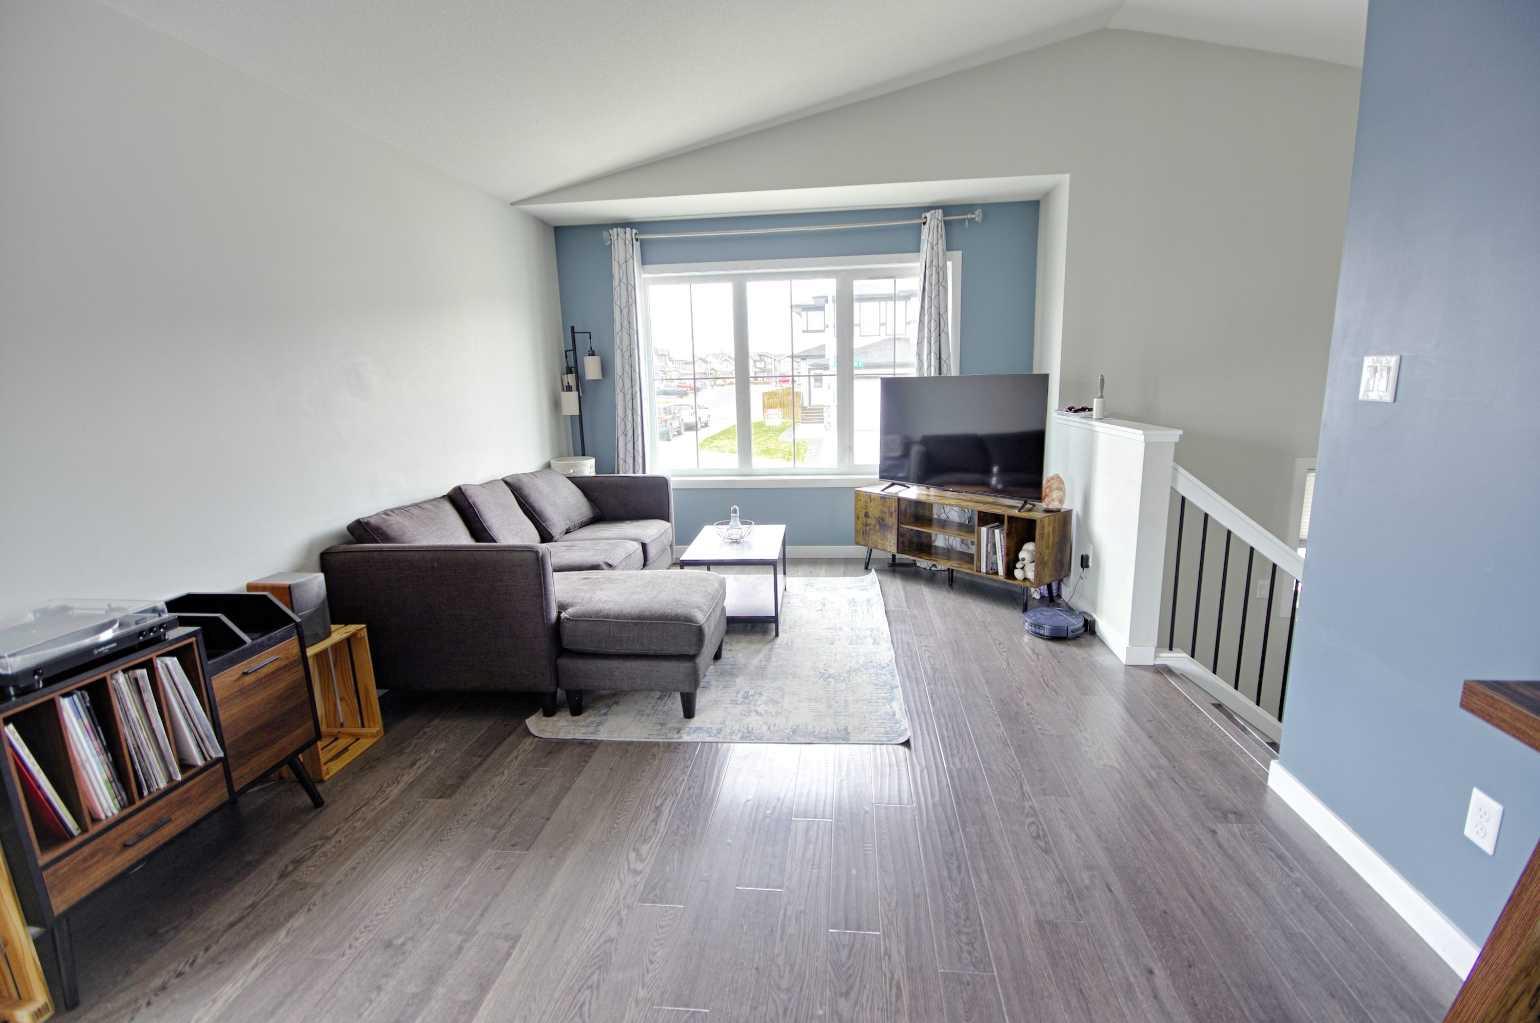
643 Moonlight Lane W, Lethbridge, Alberta
Residential For Sale in Lethbridge, Alberta
$459,900
-
Property Type
 Residential
-
Bedrooms
 4
4
-
Bath
 2
2
-
Garage
 2
2
-
Sq Ft
 1,054
1,054
-
Year Built
 2016
2016
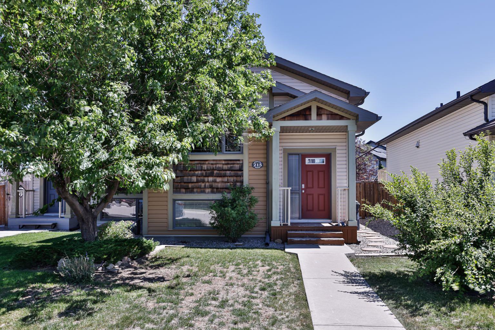
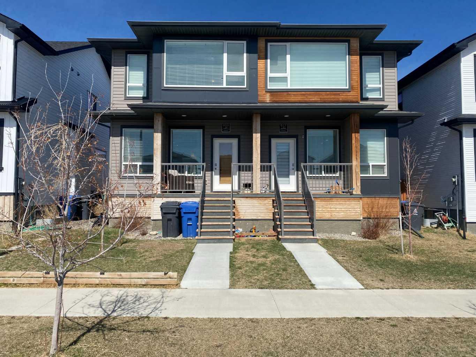
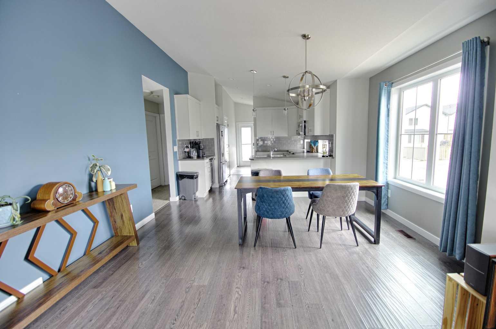
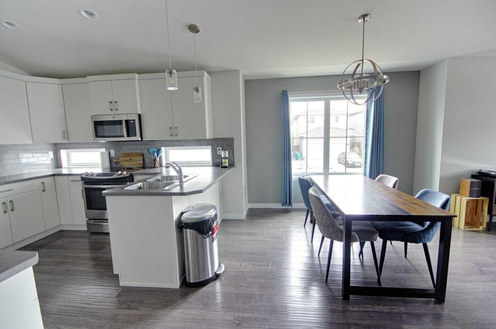
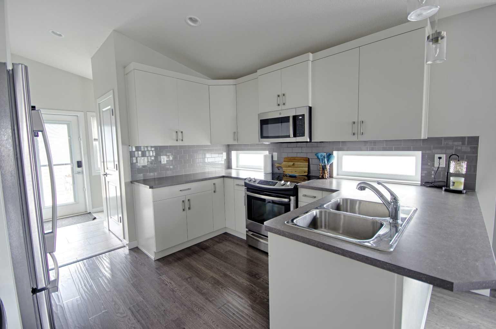
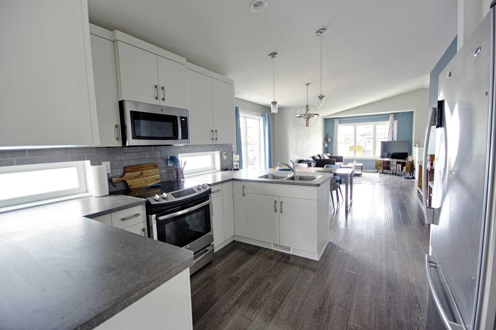
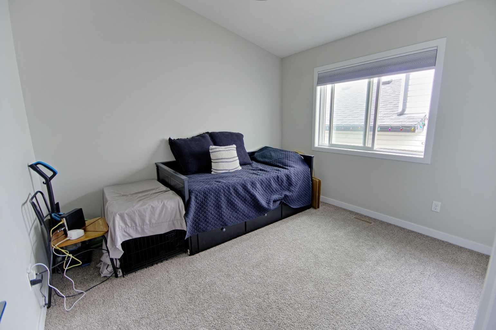
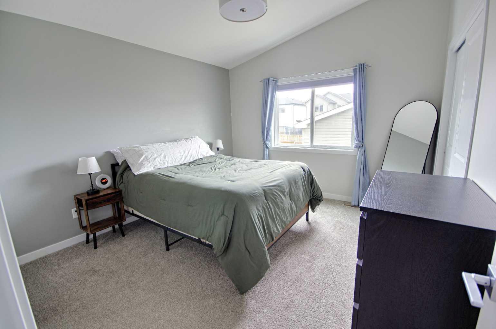
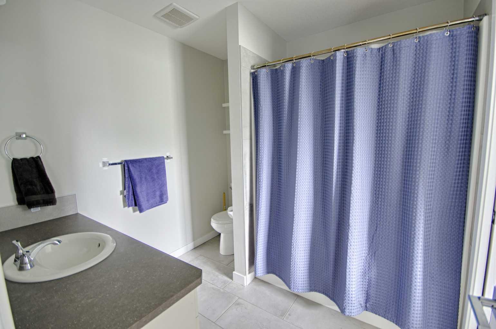
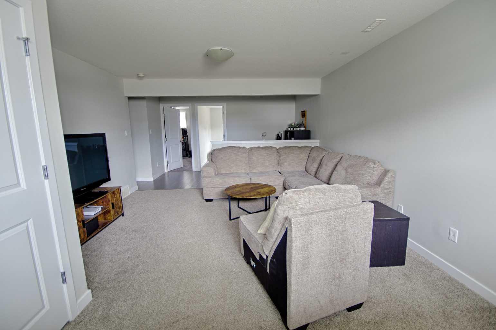
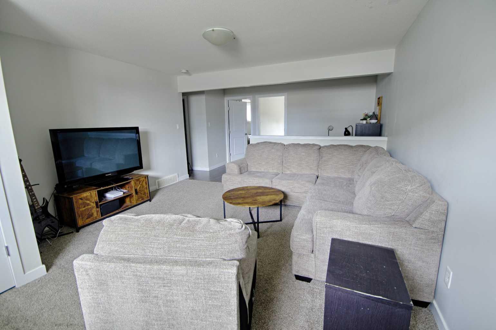
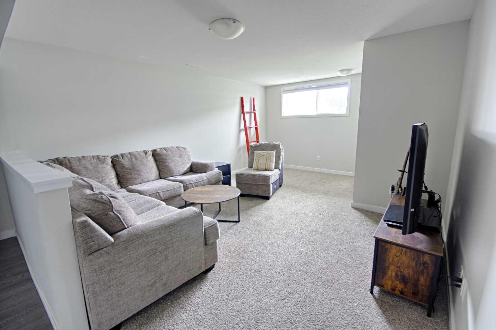
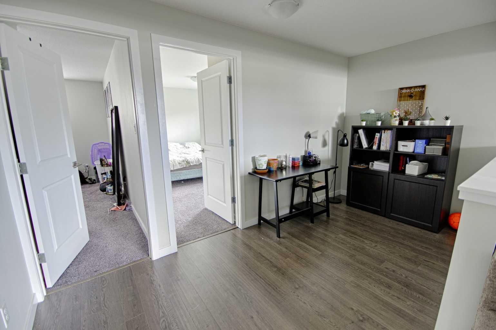
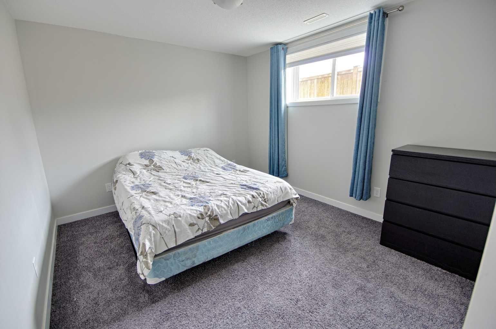
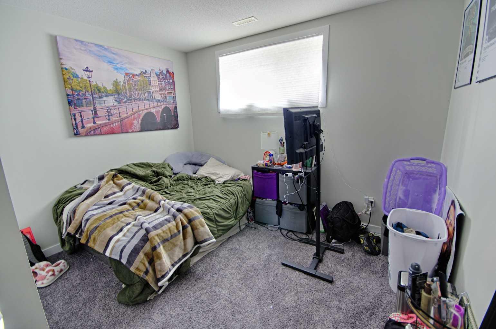
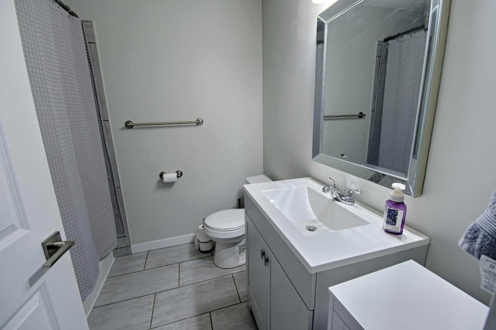
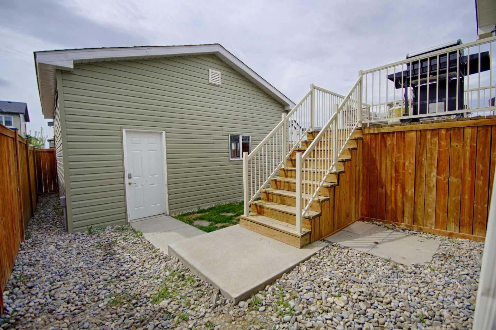
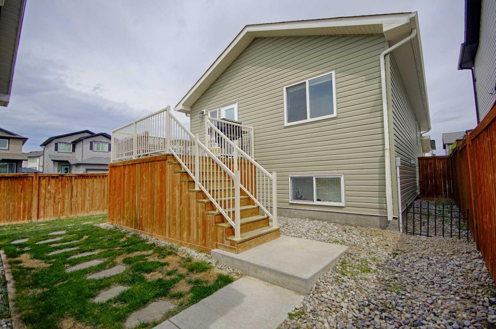
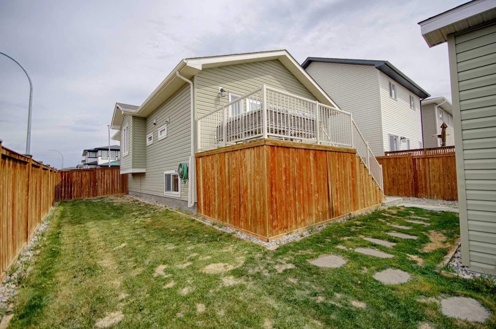
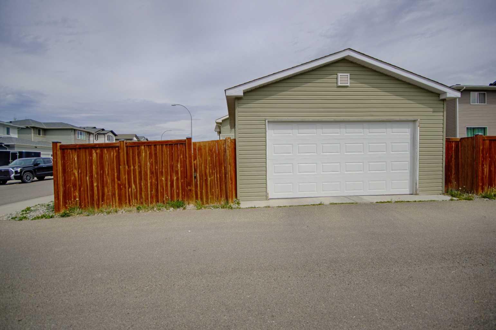
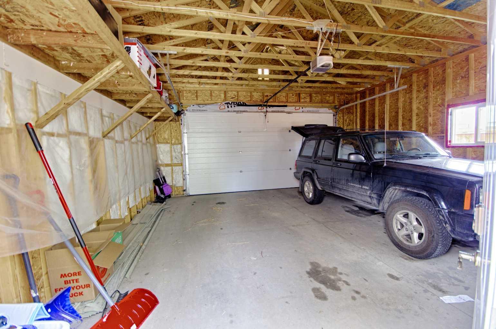
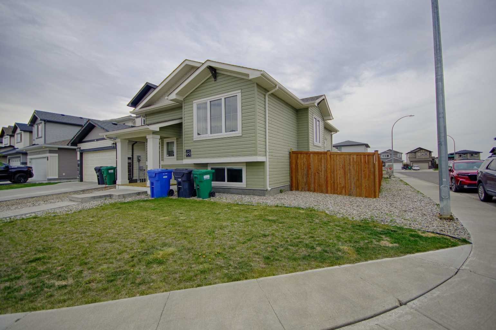
Welcome to 643 Moonlight Lane in Copperwood! This 4 bedroom, 2 bathroom bi-level offers a great mix of space, functionality, and comfort in one of the city’s most popular neighbourhoods. The main floor features an open concept layout with vaulted ceilings, tons of natural light, and a welcoming feel throughout the living, dining, and kitchen areas. Upstairs, the primary bedroom connects to a convenient Jack and Jill bathroom, making the layout both practical and family friendly. Downstairs you’ll find a spacious family room with a designated office space, perfect for working from home, a homework area, or even a small gym or hobby setup. Other features include central A/C, a double detached garage, and plenty of room for a growing family. Located close to parks, schools, walking paths, and all the amenities Copperwood has to offer, this is a solid home in a great location!
| Street Address: | 643 Moonlight Lane W |
| City: | Lethbridge |
| Province/State: | Alberta |
| Postal Code: | N/A |
| County/Parish: | Lethbridge |
| Subdivision: | Copperwood |
| Country: | Canada |
| Latitude: | 49.66309502 |
| Longitude: | -112.90244885 |
| MLS® Number: | A2313739 |
| Price: | $459,900 |
| Property Area: | 1,054 Sq ft |
| Bedrooms: | 4 |
| Bathrooms Half: | 0 |
| Bathrooms Full: | 2 |
| Living Area: | 1,054 Sq ft |
| Building Area: | 0 Sq ft |
| Year Built: | 2016 |
| Listing Date: | May 22, 2026 |
| Garage Spaces: | 2 |
| Property Type: | Residential |
| Property Subtype: | Detached |
| MLS Status: | Pending |
Additional Details
| Flooring: | N/A |
| Construction: | Mixed |
| Parking: | Double Garage Detached |
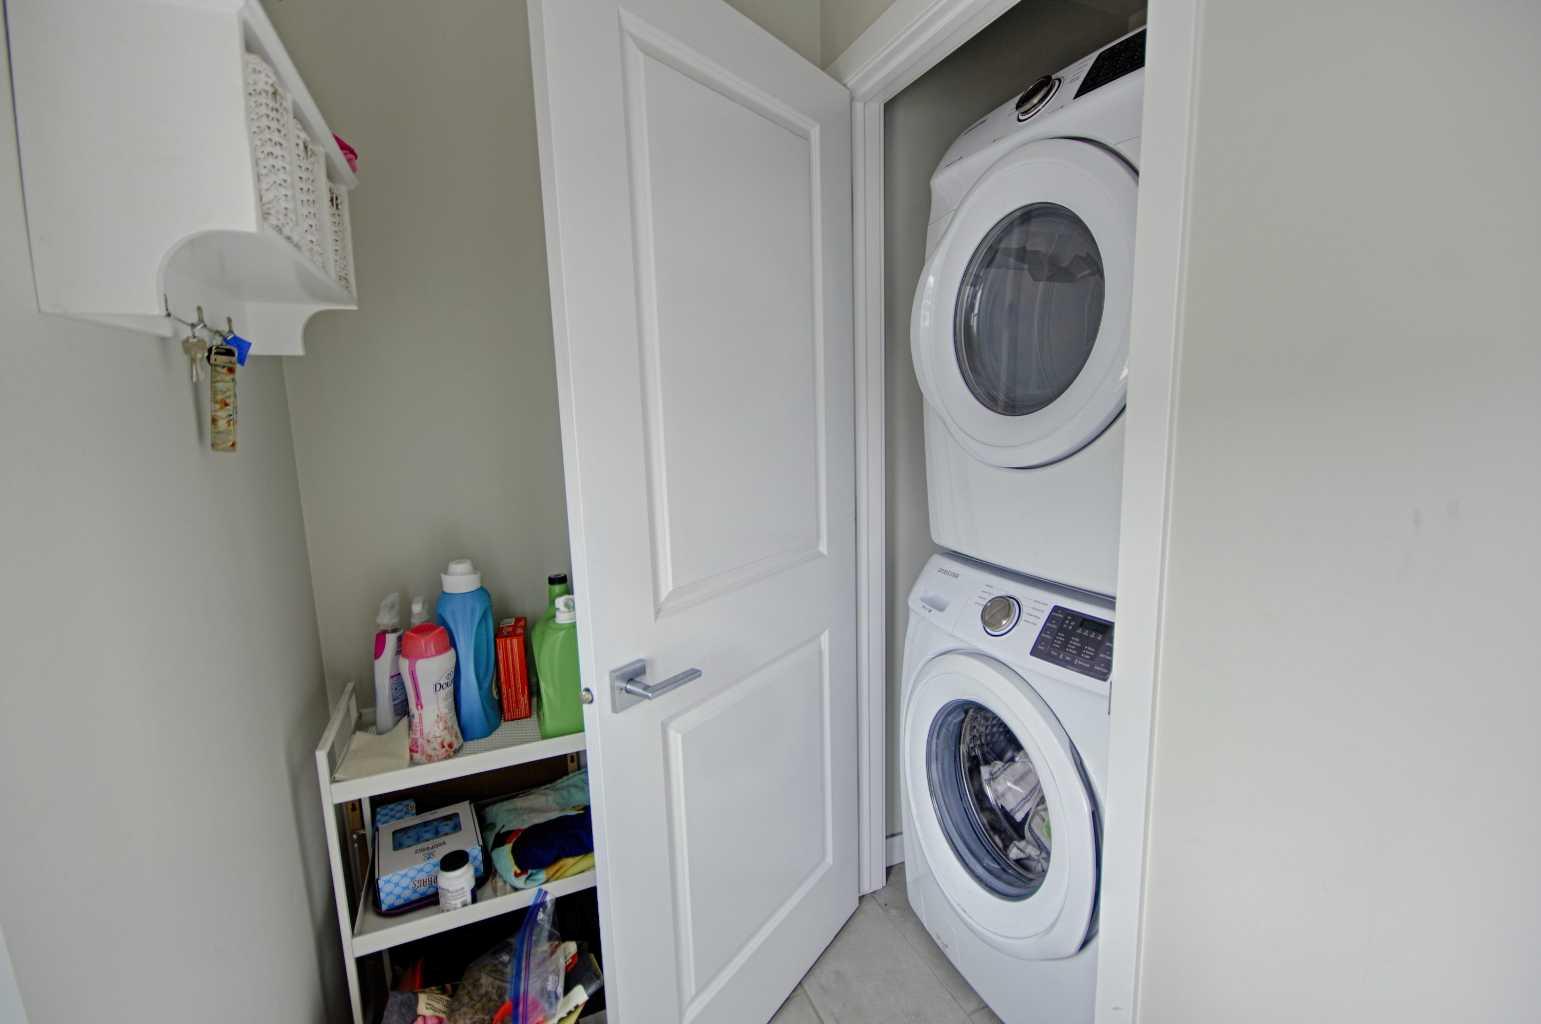
| Appliances: | Central Air Conditioner,Dishwasher,Electric Stove,Refrigerator,Washer/Dryer |
| Stories: | N/A |
| Zoning: | R-CL |
| Fireplace: | N/A |
| Amenities: | Lake,Park,Playground,Schools Nearby,Shopping Nearby,Sidewalks,Street Lights,Walking/Bike Paths |
Utilities & Systems
| Heating: | Forced Air,Natural Gas |
| Cooling: | Central Air |
| Property Type | Residential |
| Building Type | Detached |
| Square Footage | 1,054 sqft |
| Community Name | Copperwood |
| Subdivision Name | Copperwood |
| Title | Fee Simple |
| Land Size | 4,059 sqft |
| Built in | 2016 |
| Annual Property Taxes | Contact listing agent |
| Parking Type | Garage |
| Time on MLS Listing | 57 days |
Bedrooms
| Above Grade | 2 |
Bathrooms
| Total | 2 |
| Partial | 0 |
Interior Features
| Appliances Included | Central Air Conditioner, Dishwasher, Electric Stove, Refrigerator, Washer/Dryer |
| Flooring | Carpet, Laminate, Tile |
Building Features
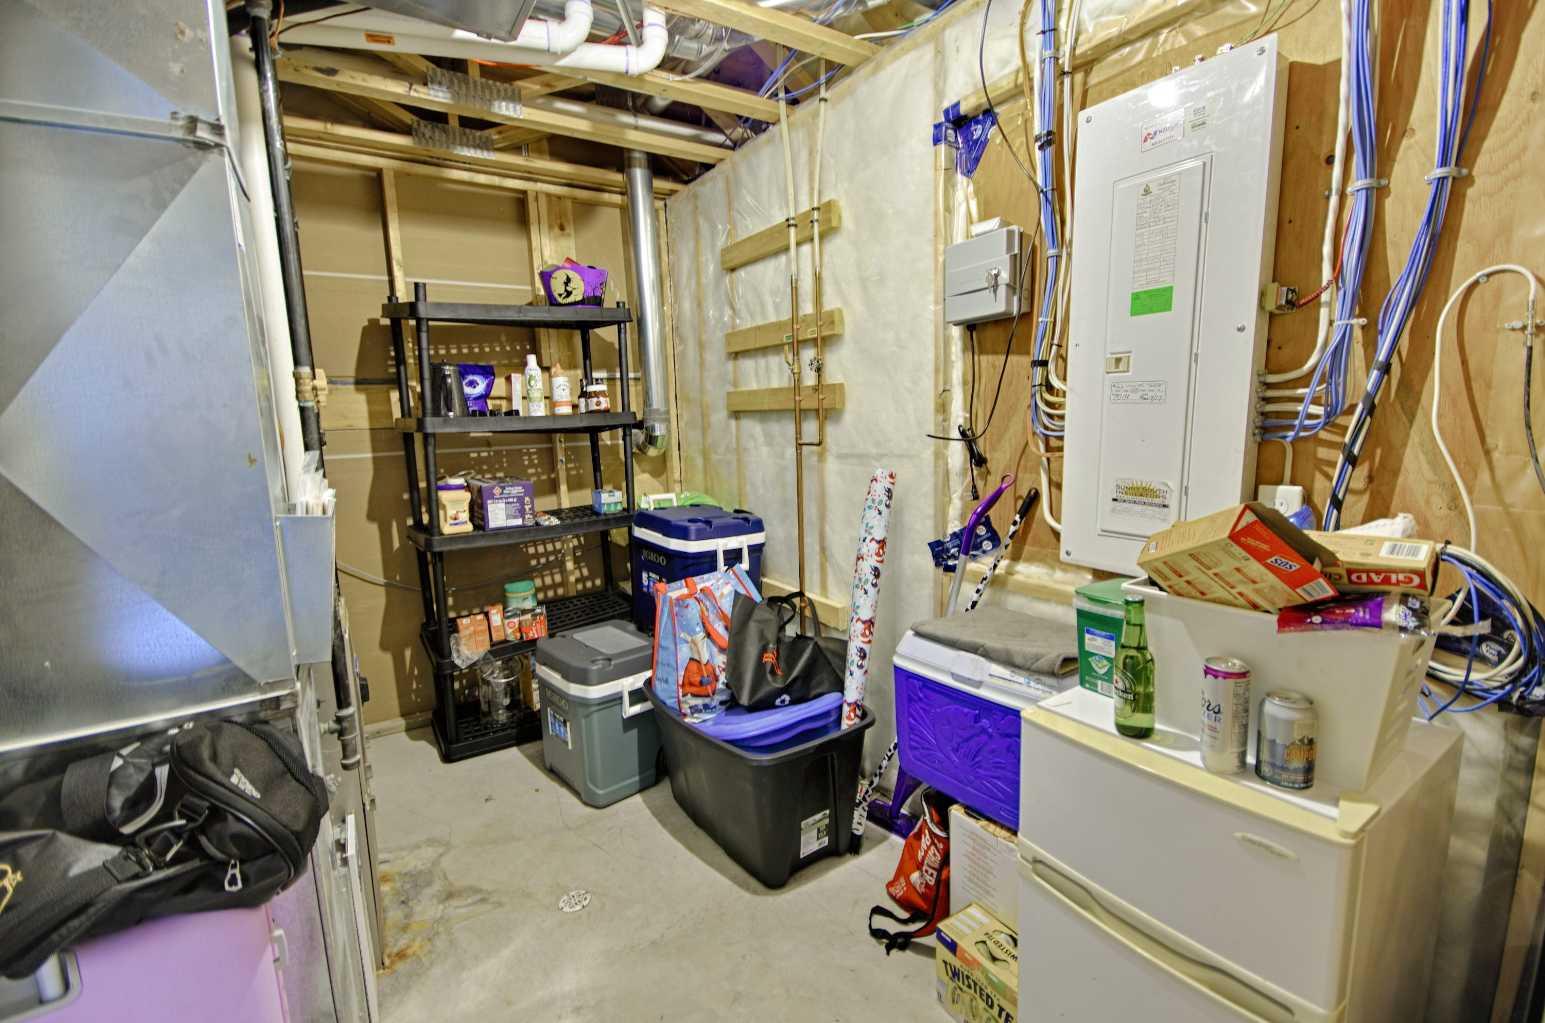
| Features | Storage, Sump Pump(s), Vaulted Ceiling(s), Vinyl Windows |
| Construction Material | Mixed |
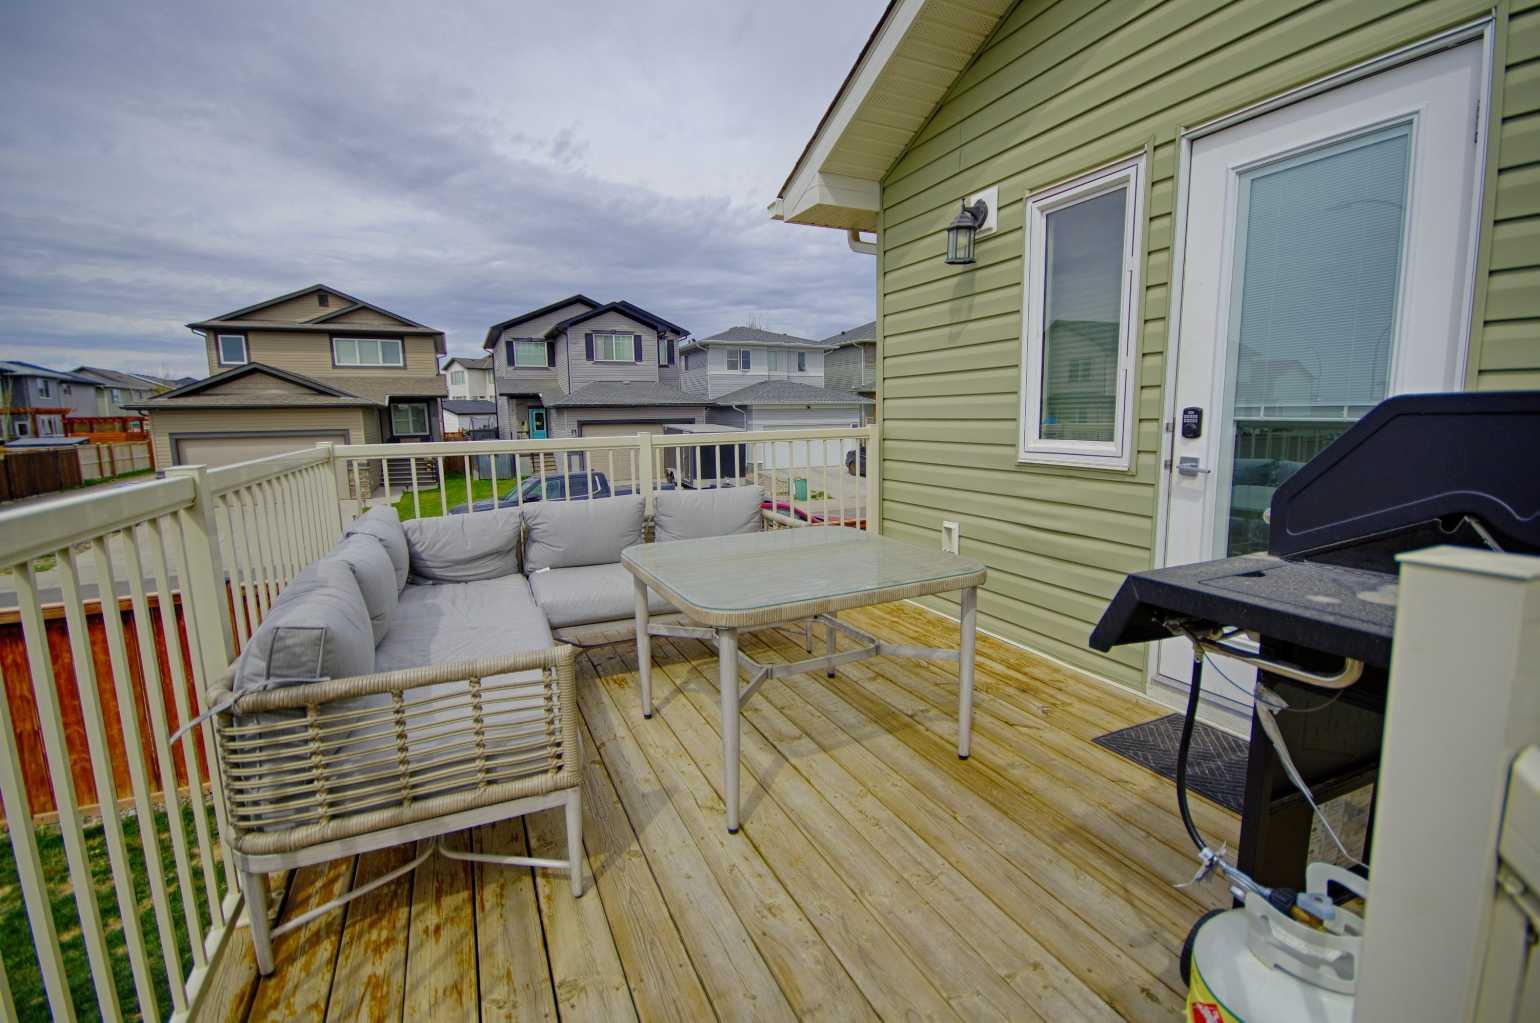
| Structures | Deck |
Heating & Cooling
| Cooling | Central Air |
| Heating Type | Forced Air, Natural Gas |
Exterior Features
| Exterior Finish | Mixed |
Neighbourhood Features
| Community Features | Lake, Park, Playground, Schools Nearby, Shopping Nearby, Sidewalks, Street Lights, Walking/Bike Paths |
| Amenities Nearby | Lake, Park, Playground, Schools Nearby, Shopping Nearby, Sidewalks, Street Lights, Walking/Bike Paths |
Parking
| Parking Type | Garage |
| Total Parking Spaces | 3 |
Interior Size
| Total Finished Area: | 1,054 sq ft |
| Total Finished Area (Metric): | 97.92 sq m |
Room Count
| Bedrooms: | 4 |
| Bathrooms: | 2 |
| Full Bathrooms: | 2 |
| Rooms Above Grade: | 5 |
Lot Information
| Lot Size: | 4,059 sq ft |
| Lot Size (Acres): | 0.09 acres |
| Frontage: | 40 ft |
Legal
| Legal Description: | PLAN 1512854 BLOCK 23 LOT 51 |
| Title to Land: | Fee Simple |
- Storage
- Sump Pump(s)
- Vaulted Ceiling(s)
- Vinyl Windows
- Other
- Central Air Conditioner
- Dishwasher
- Electric Stove
- Refrigerator
- Washer/Dryer
- Full
- Lake
- Park
- Playground
- Schools Nearby
- Shopping Nearby
- Sidewalks
- Street Lights
- Walking/Bike Paths
- Mixed
- Poured Concrete
- Back Lane
- Back Yard
- Double Garage Detached
- Deck
Floor plan information is not available for this property.
Monthly Payment Breakdown
Loading Walk Score...
What's Nearby?
Powered by Yelp