1402 5 Avenue S, Lethbridge, Alberta
Residential For Sale in Lethbridge, Alberta
$449,000
-
Property Type
 Residential
-
Bedrooms
 3
3
-
Bath
 2
2
-
Garage
 0
0
-
Sq Ft
 1,419
1,419
-
Year Built
 1911
1911
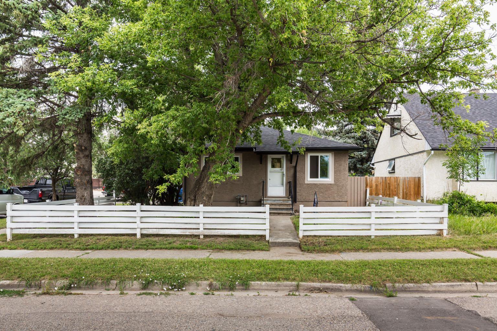
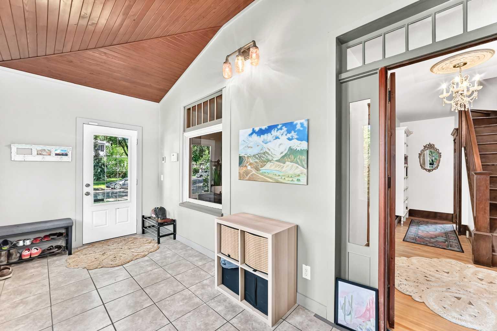
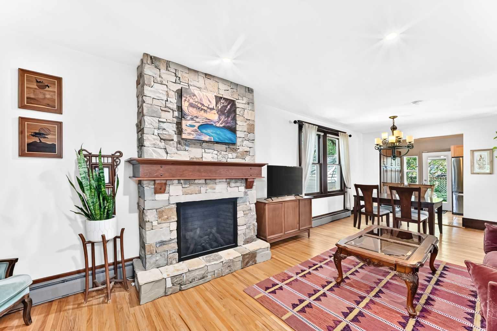
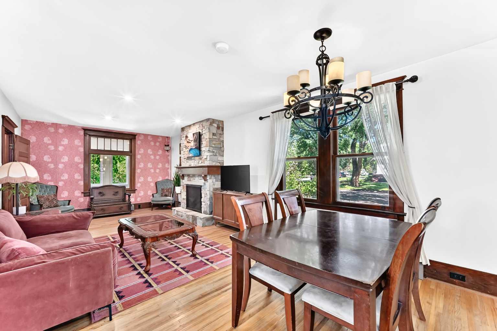
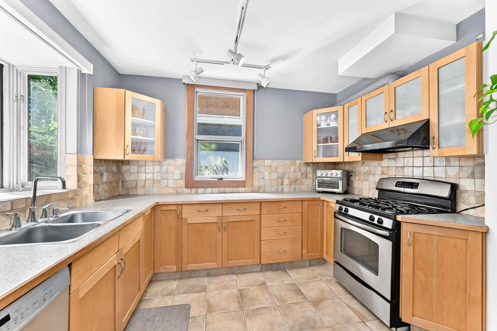
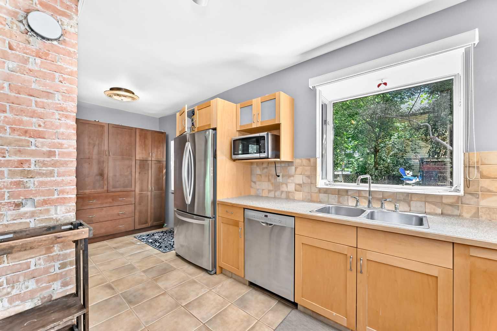
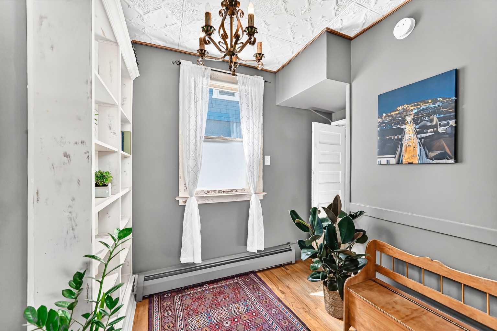
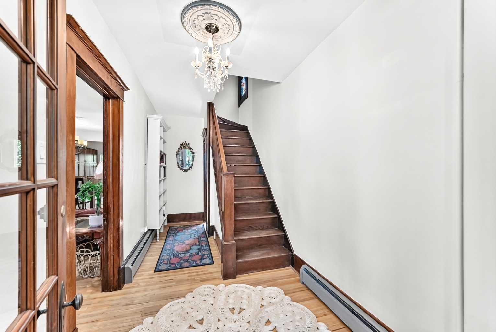
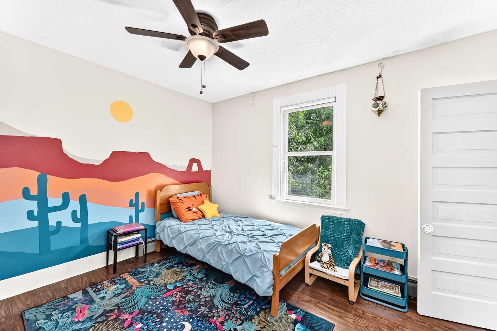
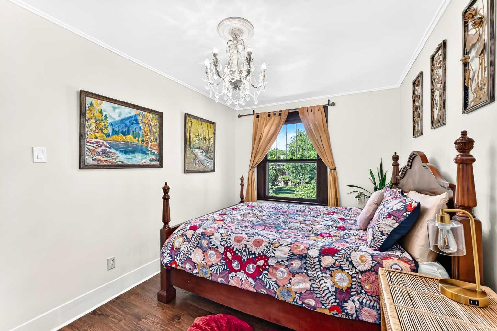
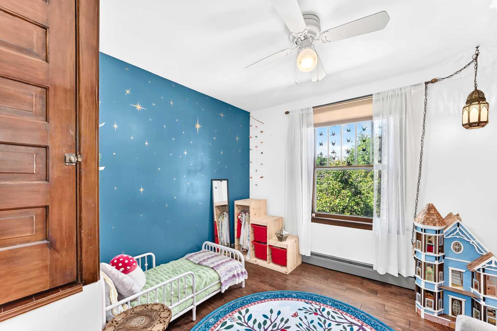
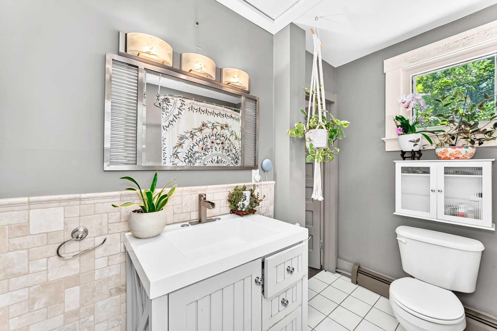
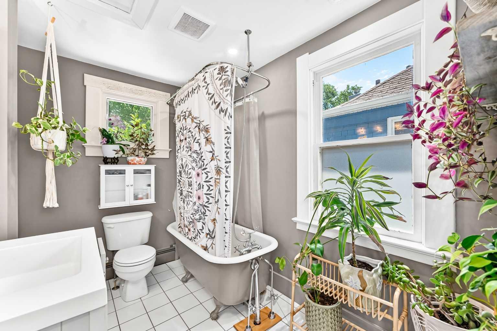
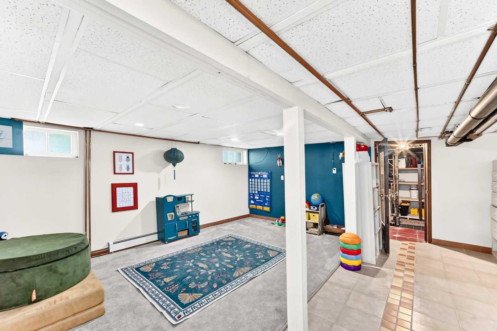
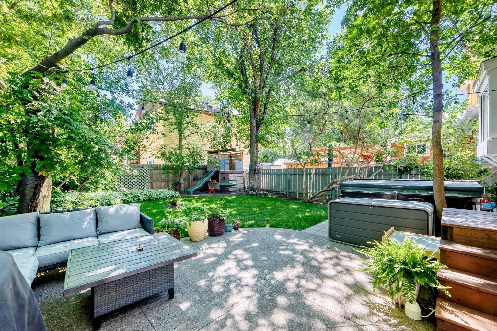
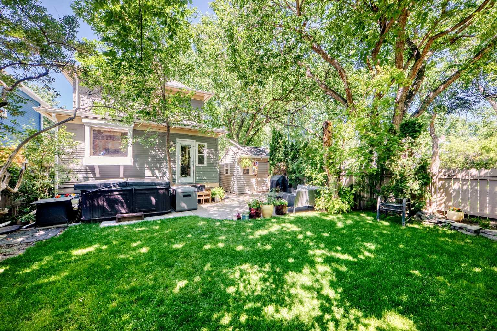
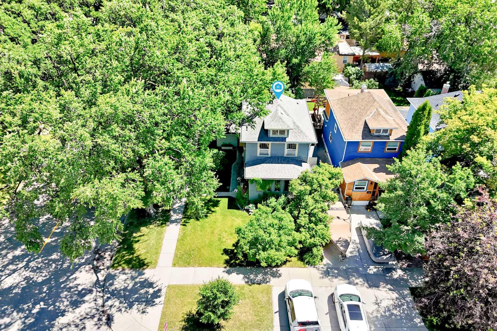
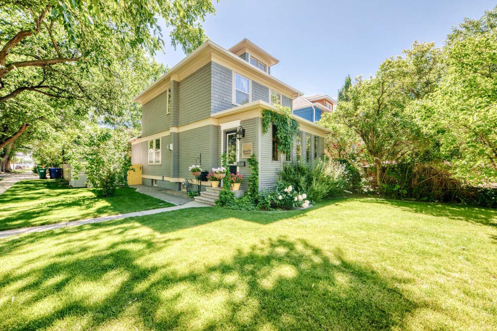
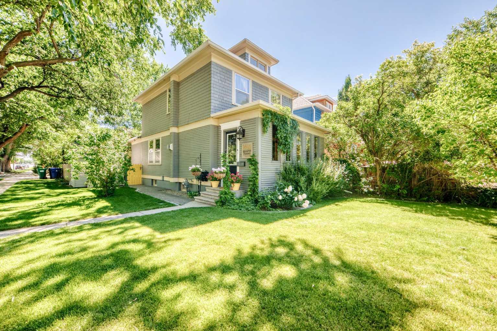
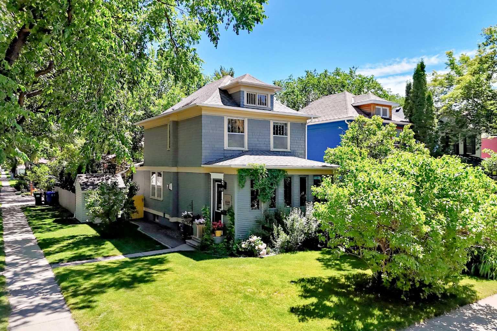
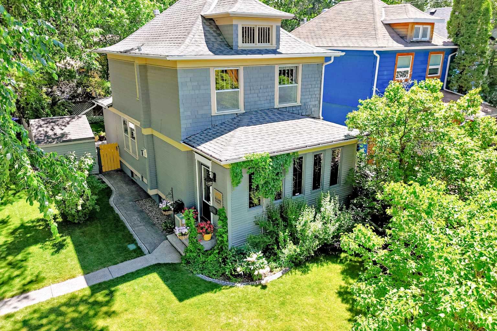
Visit REALTOR® website for additional information. Located in one of South Lethbridge's most desirable neighbourhoods, this stunning 3-bedroom, 2-bathroom heritage home offers the perfect blend of timeless character and everyday comfort. Rich in charm and filled with natural light, this home showcases the craftsmanship of a bygone era while providing the modern conveniences today's buyers are looking for. The thoughtfully designed layout features inviting living spaces perfect for gathering with family and friends, while the fully finished basement adds valuable living space for a recreation room, home office, gym, or guest suite. Every corner of this home has been designed to feel warm, welcoming, and functional. Step outside and discover your own private backyard oasis. Soak in the hot tub under the stars, host summer barbecues, or simply relax and enjoy the peaceful setting after a busy day. Situated in the heart of South Lethbridge, you'll love being just moments from parks, schools, shopping, restaurants, walking paths, and downtown amenities. Heritage homes in this coveted location don't come along often—especially ones that offer this much space, comfort, and lifestyle. If you've been searching for a home with character, modern functionality, and an unbeatable location, this is one you won't want to miss.
| Street Address: | 1402 5 Avenue S |
| City: | Lethbridge |
| Province/State: | Alberta |
| Postal Code: | N/A |
| County/Parish: | Lethbridge |
| Subdivision: | Victoria Park |
| Country: | Canada |
| Latitude: | 49.69328390 |
| Longitude: | -112.82217890 |
| MLS® Number: | A2331039 |
| Price: | $449,000 |
| Property Area: | 1,419 Sq ft |
| Bedrooms: | 3 |
| Bathrooms Half: | 0 |
| Bathrooms Full: | 2 |
| Living Area: | 1,419 Sq ft |
| Building Area: | 0 Sq ft |
| Year Built: | 1911 |
| Listing Date: | Jul 21, 2026 |
| Garage Spaces: | 0 |
| Property Type: | Residential |
| Property Subtype: | Detached |
| MLS Status: | Active |
Additional Details
| Flooring: | N/A |
| Construction: | Wood Frame,Wood Siding |
| Parking: | Off Street |
| Appliances: | Dishwasher,Dryer,Gas Stove,Microwave,Range,Refrigerator,Washer,Window Coverings |
| Stories: | N/A |
| Zoning: | R-L |
| Fireplace: | N/A |
| Amenities: | Schools Nearby,Shopping Nearby,Sidewalks,Street Lights |
Utilities & Systems
| Heating: | Boiler |
| Cooling: | None |
| Property Type | Residential |
| Building Type | Detached |
| Square Footage | 1,419 sqft |
| Community Name | Victoria Park |
| Subdivision Name | Victoria Park |
| Title | Fee Simple |
| Land Size | 3,049 sqft |
| Built in | 1911 |
| Annual Property Taxes | Contact listing agent |
| Parking Type | Off Street |
Bedrooms
| Above Grade | 3 |
Bathrooms
| Total | 2 |
| Partial | 0 |
Interior Features
| Appliances Included | Dishwasher, Dryer, Gas Stove, Microwave, Range, Refrigerator, Washer, Window Coverings |
| Flooring | Carpet, Ceramic Tile, Hardwood |
Building Features
| Features | Built-in Features, Ceiling Fan(s), High Ceilings |
| Construction Material | Wood Frame, Wood Siding |
| Structures | Patio |
Heating & Cooling
| Cooling | None |
| Heating Type | Boiler |
Exterior Features
| Exterior Finish | Wood Frame, Wood Siding |
Neighbourhood Features
| Community Features | Schools Nearby, Shopping Nearby, Sidewalks, Street Lights |
| Amenities Nearby | Schools Nearby, Shopping Nearby, Sidewalks, Street Lights |
Parking
| Parking Type | Off Street |
| Total Parking Spaces | 1 |
Interior Size
| Total Finished Area: | 1,419 sq ft |
| Total Finished Area (Metric): | 131.80 sq m |
Room Count
| Bedrooms: | 3 |
| Bathrooms: | 2 |
| Full Bathrooms: | 2 |
| Rooms Above Grade: | 7 |
Lot Information
| Lot Size: | 3,049 sq ft |
| Lot Size (Acres): | 0.07 acres |
| Frontage: | 32 ft |
- Built-in Features
- Ceiling Fan(s)
- High Ceilings
- None
- Dishwasher
- Dryer
- Gas Stove
- Microwave
- Range
- Refrigerator
- Washer
- Window Coverings
- Full
- Schools Nearby
- Shopping Nearby
- Sidewalks
- Street Lights
- Wood Frame
- Wood Siding
- Gas
- Poured Concrete
- City Lot
- Corner Lot
- Landscaped
- Lawn
- Private
- Standard Shaped Lot
- Street Lighting
- Underground Sprinklers
- Off Street
- Patio
Floor plan information is not available for this property.
Monthly Payment Breakdown
Loading Walk Score...
What's Nearby?
Powered by Yelp
REALTOR® Details
Jonathan David
- (877) 709-0027
- [email protected]
- PG Direct Realty Ltd.