819 9 Avenue S, Lethbridge, Alberta
Residential For Sale in Lethbridge, Alberta
$450,000
-
Property Type
 Residential
-
Bedrooms
 3
3
-
Bath
 2
2
-
Garage
 1
1
-
Sq Ft
 1,250
1,250
-
Year Built
 1947
1947
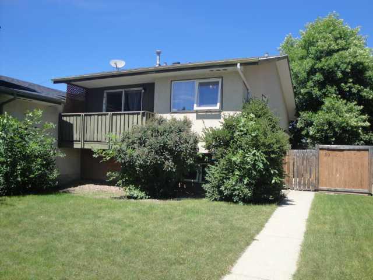
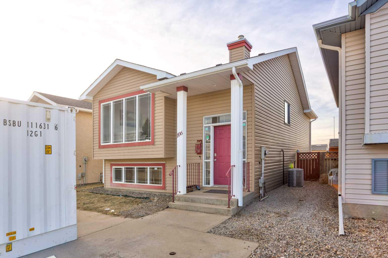
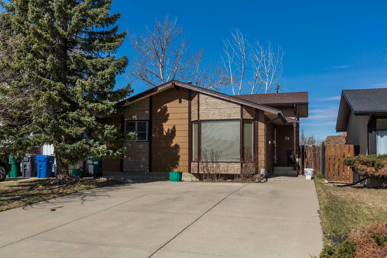
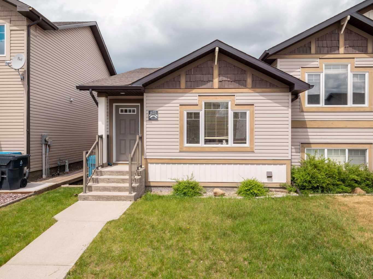
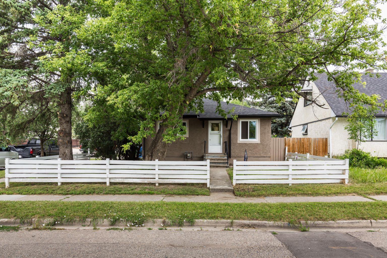
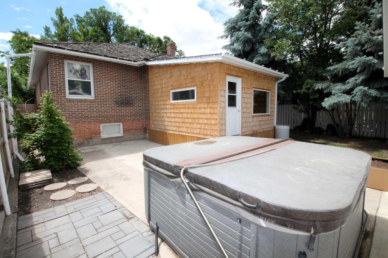
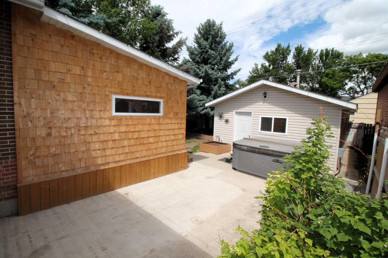
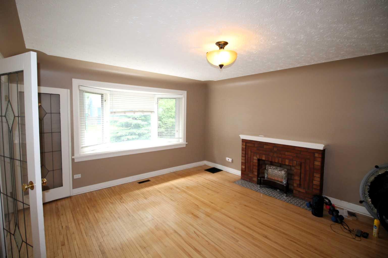
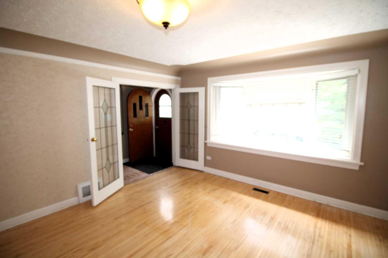
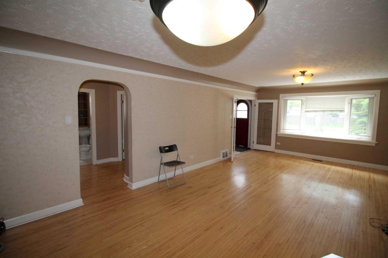
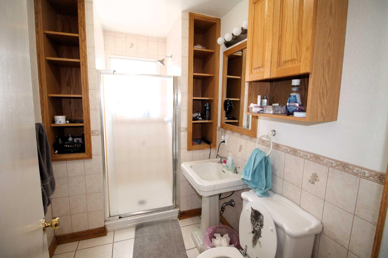
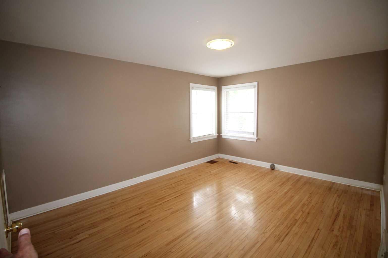
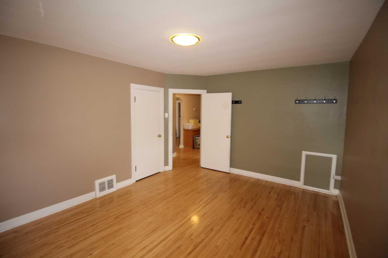
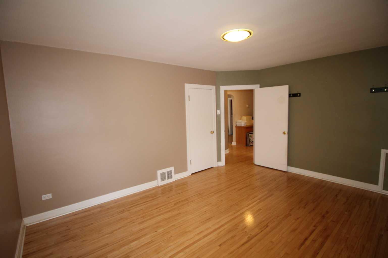
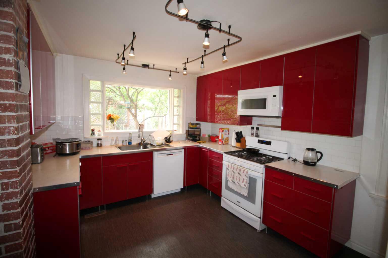
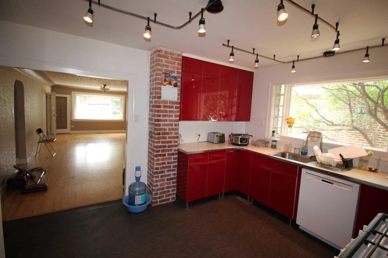
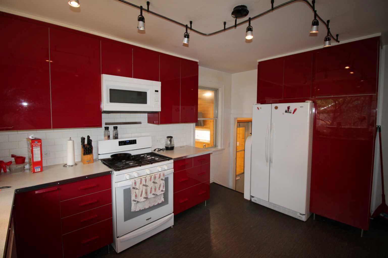
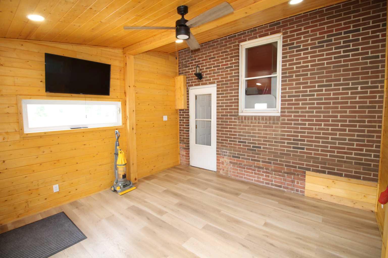
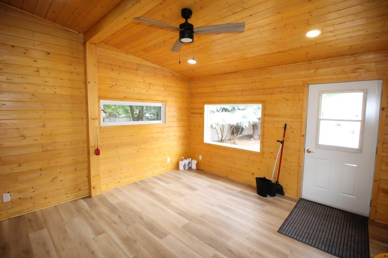
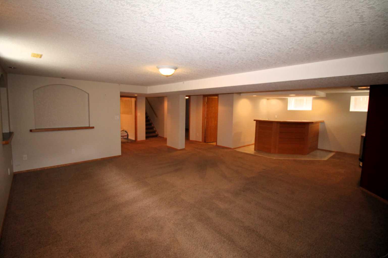
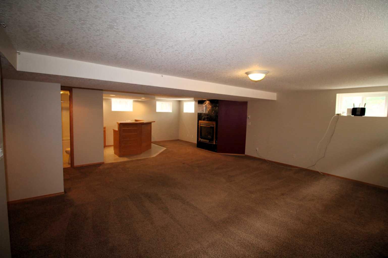
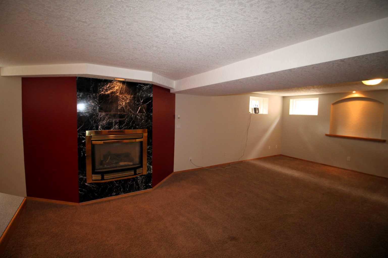
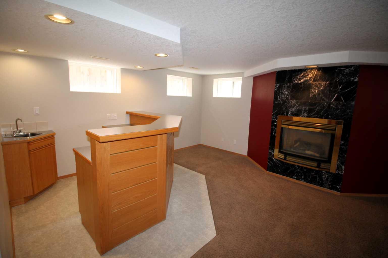
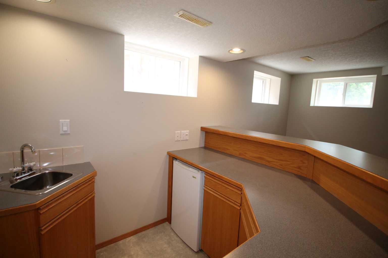
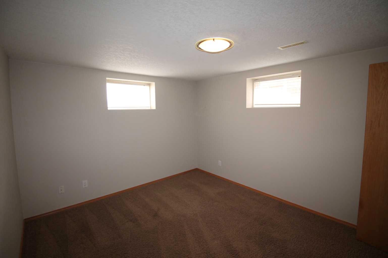
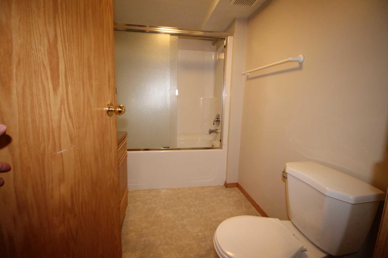
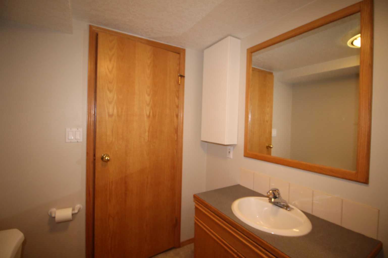
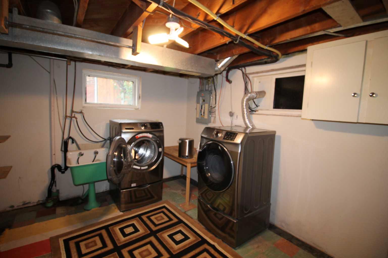
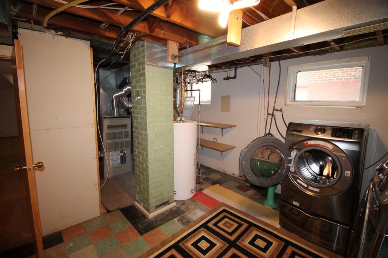
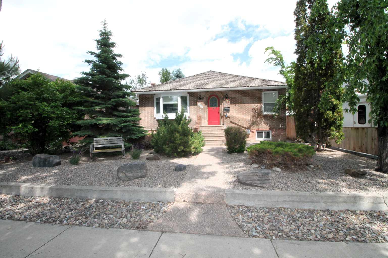
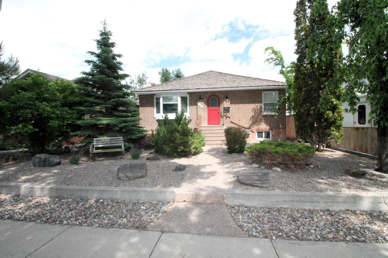
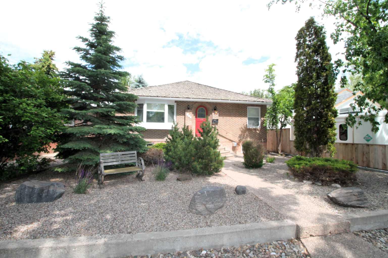
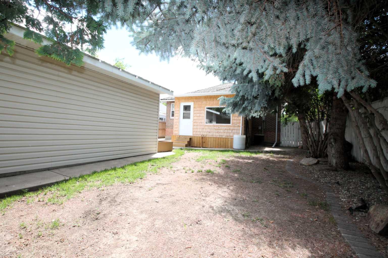
Discover the perfect blend of comfort and character in this beautifully maintained raised bungalow. The main floor welcomes you with original hardwood floors, an elegant living room, a spacious dining area, and a kitchen with beautiful cabinetry. Two large bedrooms and a full bathroom complete this level. The fully developed basement feels bright and airy thanks to generous windows, offering a massive family room with a wet bar, gas fireplace and fridge, a third bedroom, a full bath, and dedicated laundry. Outside, enjoy enclosed 3 season deck, a great backyard perfect for entertaining, a detached single garage, a hot tub, and a beautifully landscaped, low-maintenance front yard. Nestled on a mature, tree-lined street in the desirable London Road district, you are just steps from Kiwanis Park with easy access to the entire city. This solid, move-in-ready home is waiting for you to unpack and enjoy!
| Street Address: | 819 9 Avenue S |
| City: | Lethbridge |
| Province/State: | Alberta |
| Postal Code: | N/A |
| County/Parish: | Lethbridge |
| Subdivision: | London Road |
| Country: | Canada |
| Latitude: | 49.68637625 |
| Longitude: | -112.83338639 |
| MLS® Number: | A2322071 |
| Price: | $450,000 |
| Property Area: | 1,250 Sq ft |
| Bedrooms: | 3 |
| Bathrooms Half: | 0 |
| Bathrooms Full: | 2 |
| Living Area: | 1,250 Sq ft |
| Building Area: | 0 Sq ft |
| Year Built: | 1947 |
| Listing Date: | Jun 18, 2026 |
| Garage Spaces: | 1 |
| Property Type: | Residential |
| Property Subtype: | Detached |
| MLS Status: | Active |
Additional Details
| Flooring: | N/A |
| Construction: | Brick,Concrete,Wood Frame |
| Parking: | Single Garage Detached |
| Appliances: | Other |
| Stories: | N/A |
| Zoning: | R-L(L) |
| Fireplace: | N/A |
| Amenities: | Playground,Schools Nearby,Sidewalks,Street Lights,Walking/Bike Paths |
Utilities & Systems
| Heating: | Forced Air |
| Cooling: | Central Air |
| Property Type | Residential |
| Building Type | Detached |
| Square Footage | 1,250 sqft |
| Community Name | London Road |
| Subdivision Name | London Road |
| Title | Fee Simple |
| Land Size | 5,162 sqft |
| Built in | 1947 |
| Annual Property Taxes | Contact listing agent |
| Parking Type | Garage |
| Time on MLS Listing | 17 days |
Bedrooms
| Above Grade | 2 |
Bathrooms
| Total | 2 |
| Partial | 0 |
Interior Features
| Appliances Included | Other |
| Flooring | Carpet, Hardwood |
Building Features
| Features | No Animal Home, Storage |
| Construction Material | Brick, Concrete, Wood Frame |
| Structures | Enclosed |
Heating & Cooling
| Cooling | Central Air |
| Heating Type | Forced Air |
Exterior Features
| Exterior Finish | Brick, Concrete, Wood Frame |
Neighbourhood Features
| Community Features | Playground, Schools Nearby, Sidewalks, Street Lights, Walking/Bike Paths |
| Amenities Nearby | Playground, Schools Nearby, Sidewalks, Street Lights, Walking/Bike Paths |
Parking
| Parking Type | Garage |
| Total Parking Spaces | 3 |
Interior Size
| Total Finished Area: | 1,250 sq ft |
| Total Finished Area (Metric): | 116.13 sq m |
Room Count
| Bedrooms: | 3 |
| Bathrooms: | 2 |
| Full Bathrooms: | 2 |
| Rooms Above Grade: | 4 |
Lot Information
| Lot Size: | 5,162 sq ft |
| Lot Size (Acres): | 0.12 acres |
| Frontage: | 41 ft |
Legal
| Legal Description: | PLAN LETHBRIDGE 5728S BLOCK FOURTEEN 14 THE EAST HALF OF LOT NINE 9 ALL OF LOT TEN 10 AND THE MOST WESTERLY THREE 3 FEET THROUGHOUT OF LOT ELEVEN 11 |
| Title to Land: | Fee Simple |
- No Animal Home
- Storage
- Private Yard
- Other
- Full
- Playground
- Schools Nearby
- Sidewalks
- Street Lights
- Walking/Bike Paths
- Brick
- Concrete
- Wood Frame
- Gas
- Poured Concrete
- Back Lane
- Back Yard
- Few Trees
- Front Yard
- Gentle Sloping
- Landscaped
- Single Garage Detached
- Enclosed
Floor plan information is not available for this property.
Monthly Payment Breakdown
Loading Walk Score...
What's Nearby?
Powered by Yelp
REALTOR® Details
CLARK PAUL
- (403) 327-2221
- [email protected]
- RE/MAX REAL ESTATE - LETHBRIDGE