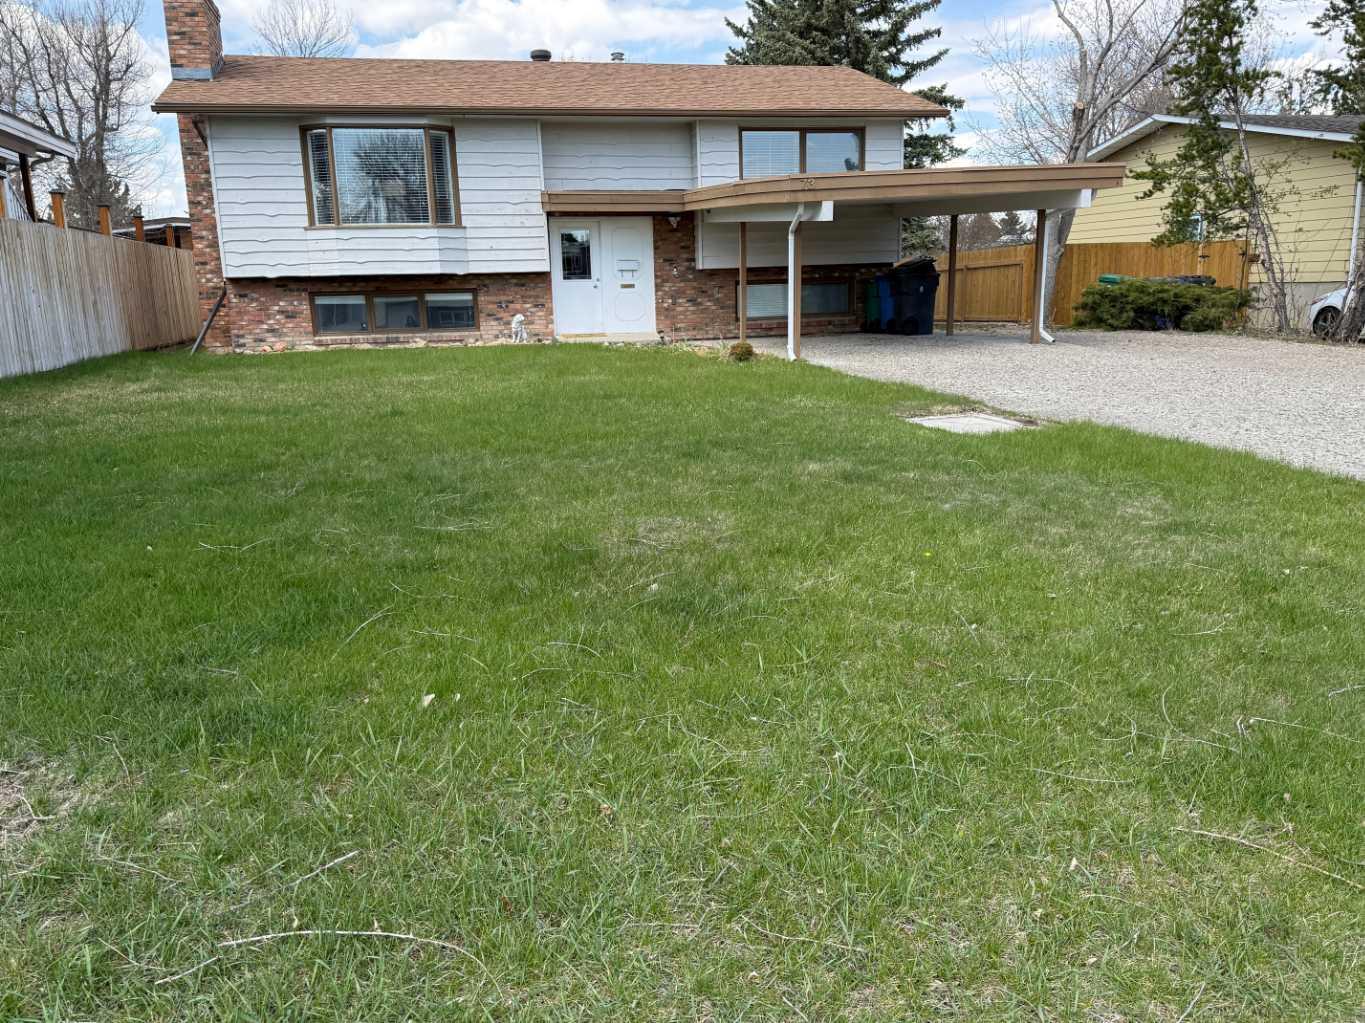
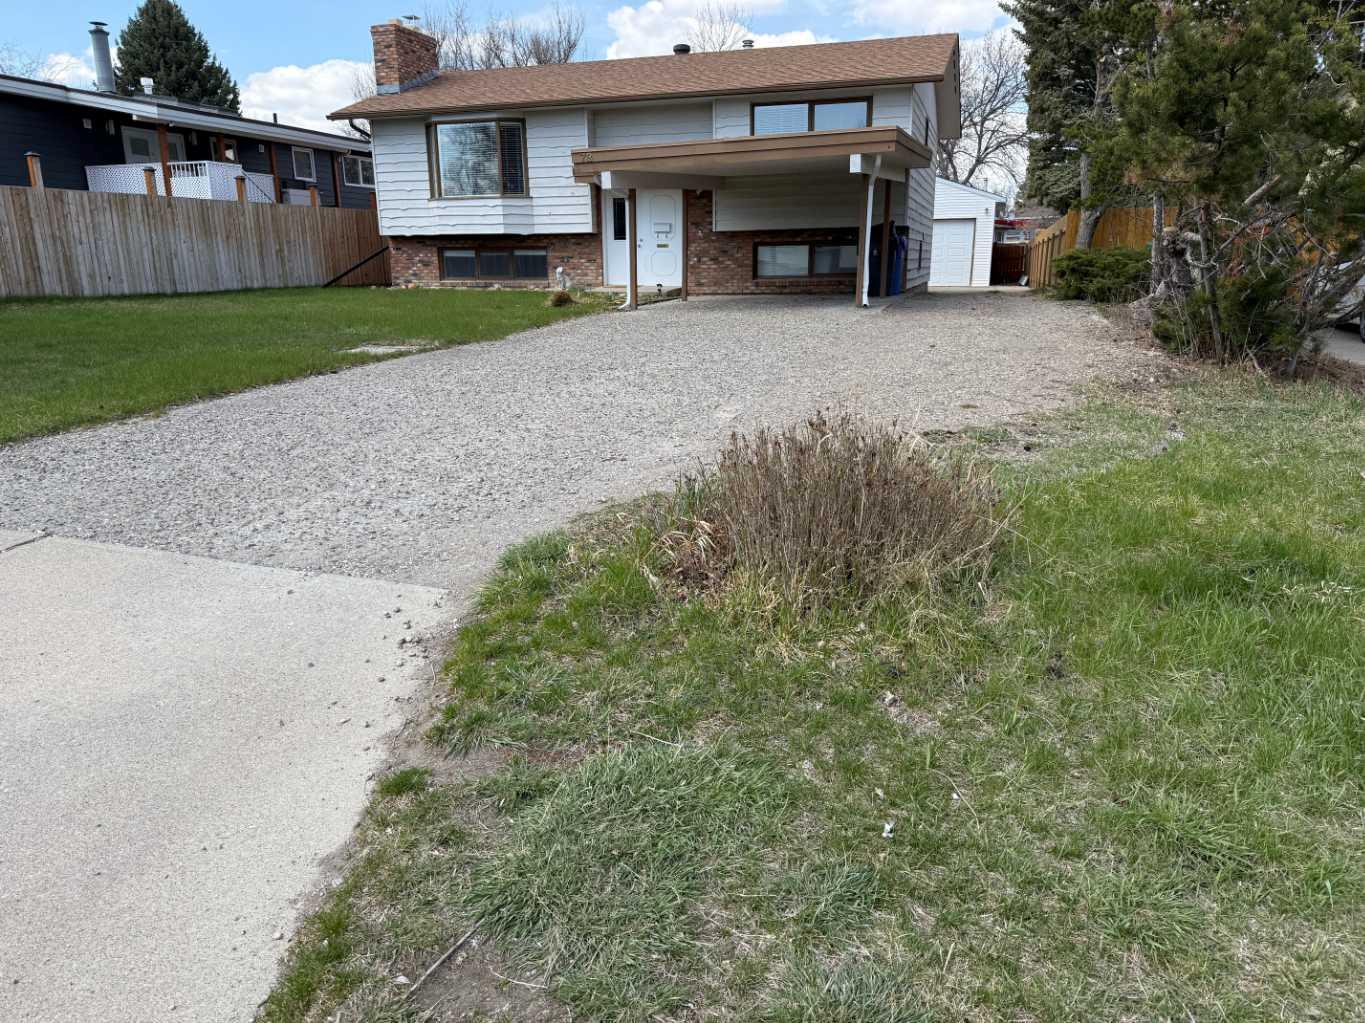
73 Mcgill Boulevard W, Lethbridge, Alberta
Residential For Sale in Lethbridge, Alberta
$449,500
-
Property Type
 Residential
-
Bedrooms
 4
4
-
Bath
 3
3
-
Garage
 2
2
-
Sq Ft
 1,125
1,125
-
Year Built
 1975
1975
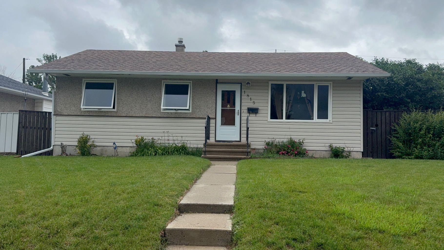
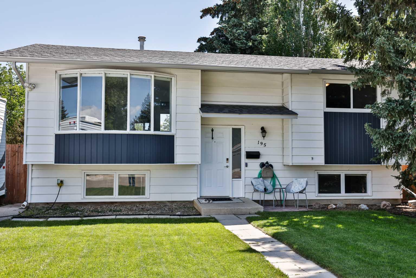
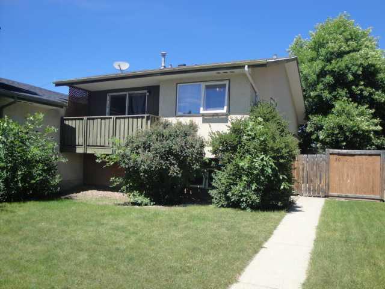
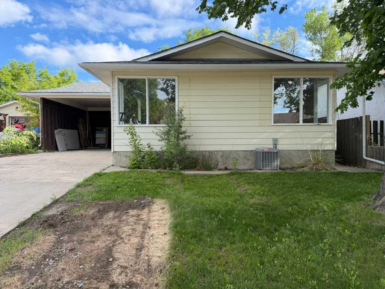
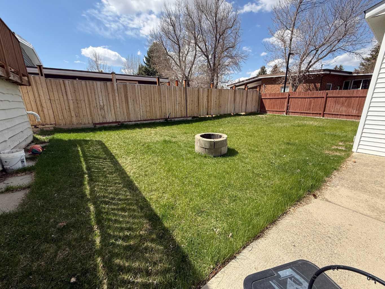
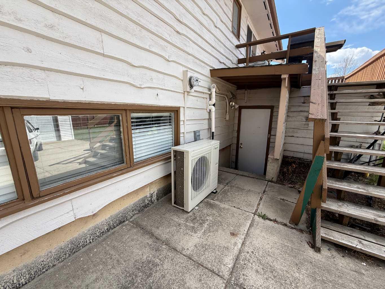
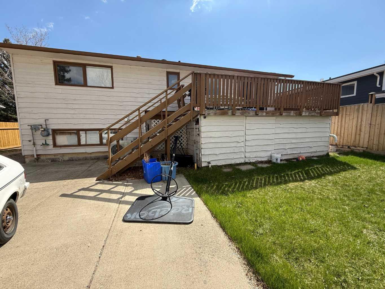
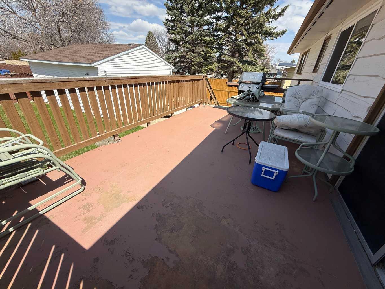
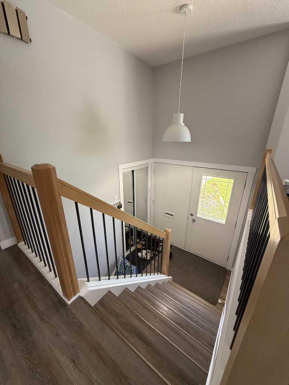
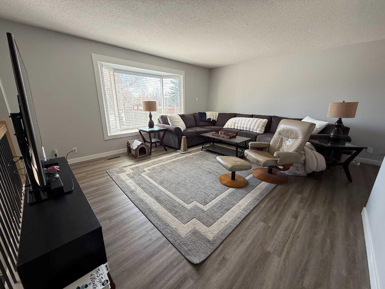
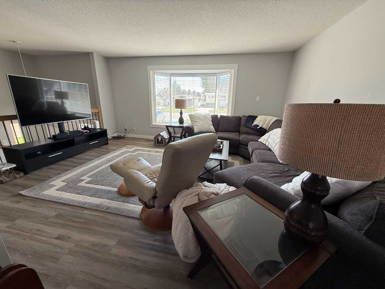
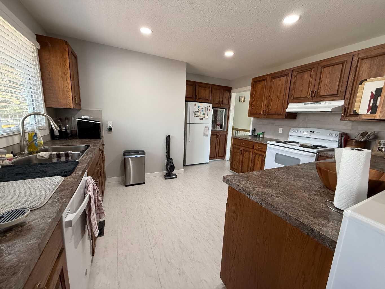
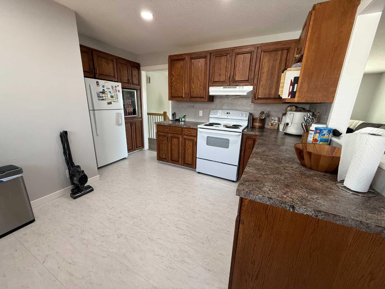
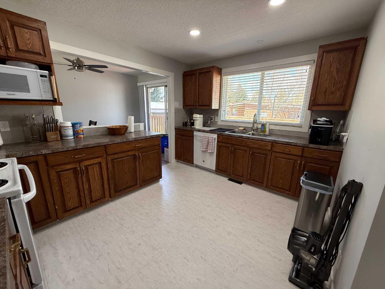
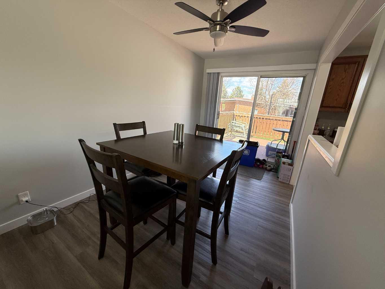
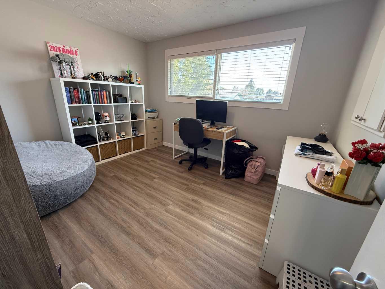
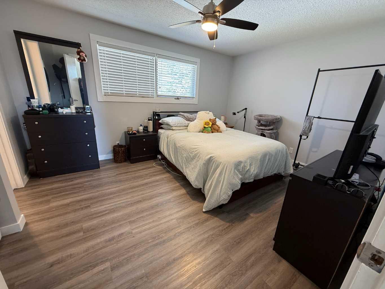
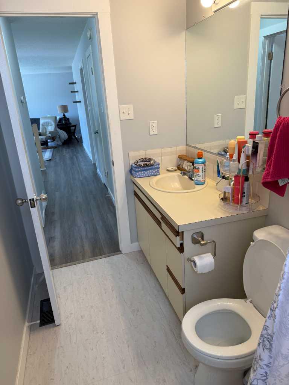
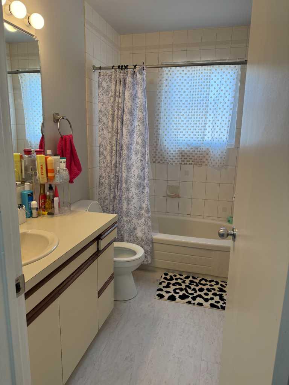
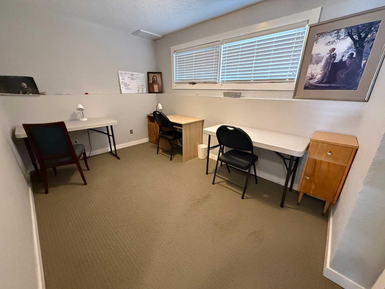
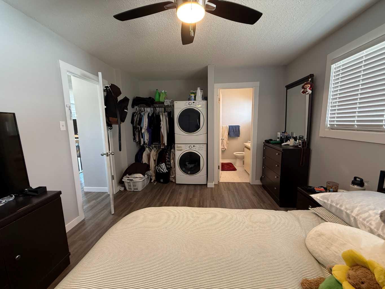
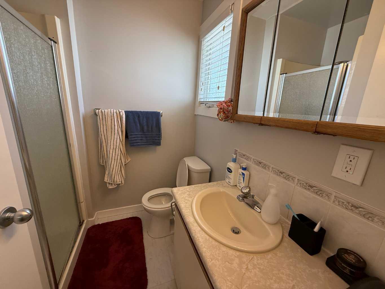
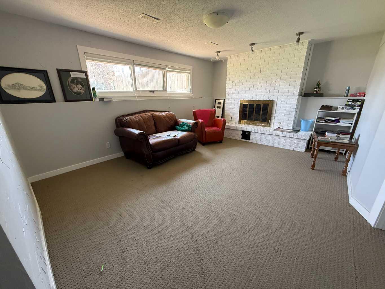
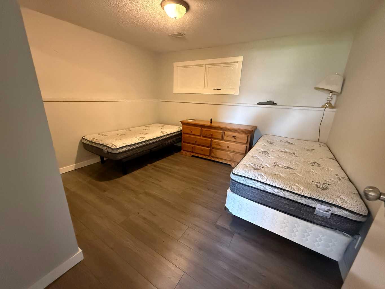
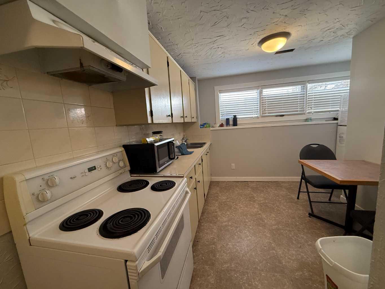
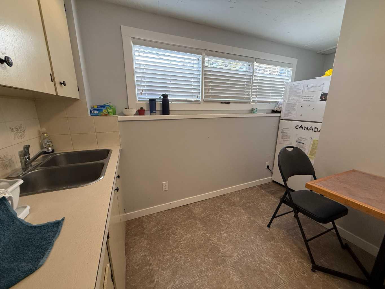
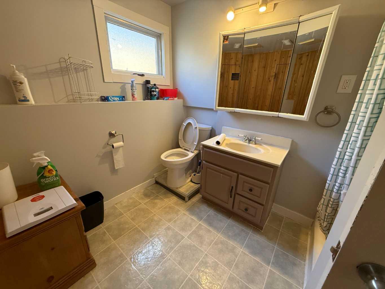
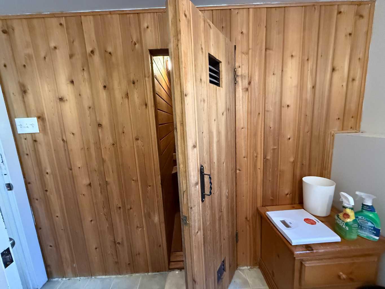
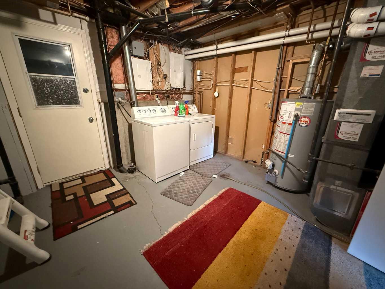
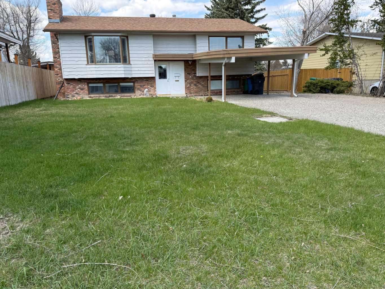
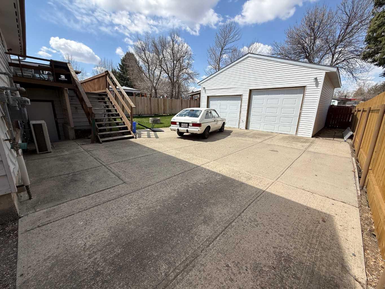
Completely renovated very modern looking, large bilevel four bedroom three bath home, close to university with illegal suit, large windows, private walk out / walk up basement with long term renters, separate laundry up and down, lots of natural light up and down stairs, private fenced yard, newer centra l A/C and furnace. Oversized 24x26 heated garage with large cement parking pad. Call your favourite realtor to view today.
| Street Address: | 73 Mcgill Boulevard W |
| City: | Lethbridge |
| Province/State: | Alberta |
| Postal Code: | N/A |
| County/Parish: | Lethbridge |
| Subdivision: | Varsity Village |
| Country: | Canada |
| Latitude: | 49.67119470 |
| Longitude: | -112.87105570 |
| MLS® Number: | A2306770 |
| Price: | $449,500 |
| Property Area: | 1,125 Sq ft |
| Bedrooms: | 4 |
| Bathrooms Half: | 0 |
| Bathrooms Full: | 3 |
| Living Area: | 1,125 Sq ft |
| Building Area: | 0 Sq ft |
| Year Built: | 1975 |
| Listing Date: | May 06, 2026 |
| Garage Spaces: | 2 |
| Property Type: | Residential |
| Property Subtype: | Detached |
| MLS Status: | Active |
Additional Details
| Flooring: | N/A |
| Construction: | Brick,Concrete |
| Parking: | Attached Carport,Double Garage Detached,Parking Pad |
| Appliances: | Refrigerator,Stove(s),Washer/Dryer,Washer/Dryer Stacked |
| Stories: | N/A |
| Zoning: | R-L |
| Fireplace: | N/A |
| Amenities: | Fishing,Golf,Lake,Park,Playground,Schools Nearby,Shopping Nearby,Sidewalks,Street Lights,Walking/Bike Paths |
Utilities & Systems
| Heating: | Fireplace(s) |
| Cooling: | Central Air |
| Property Type | Residential |
| Building Type | Detached |
| Square Footage | 1,125 sqft |
| Community Name | Varsity Village |
| Subdivision Name | Varsity Village |
| Title | Fee Simple |
| Land Size | 7,150 sqft |
| Built in | 1975 |
| Annual Property Taxes | Contact listing agent |
| Parking Type | Garage |
| Time on MLS Listing | 59 days |
Bedrooms
| Above Grade | 2 |
Bathrooms
| Total | 3 |
| Partial | 0 |
Interior Features
| Appliances Included | Refrigerator, Stove(s), Washer/Dryer, Washer/Dryer Stacked |
| Flooring | Carpet, Vinyl |
Building Features
| Features | Ceiling Fan(s) |
| Construction Material | Brick, Concrete |
| Structures | Deck |
Heating & Cooling
| Cooling | Central Air |
| Heating Type | Fireplace(s) |
Exterior Features
| Exterior Finish | Brick, Concrete |
Neighbourhood Features
| Community Features | Fishing, Golf, Lake, Park, Playground, Schools Nearby, Shopping Nearby, Sidewalks, Street Lights, Walking/Bike Paths |
| Amenities Nearby | Fishing, Golf, Lake, Park, Playground, Schools Nearby, Shopping Nearby, Sidewalks, Street Lights, Walking/Bike Paths |
Parking
| Parking Type | Garage |
| Total Parking Spaces | 8 |
Interior Size
| Total Finished Area: | 1,125 sq ft |
| Total Finished Area (Metric): | 104.52 sq m |
Room Count
| Bedrooms: | 4 |
| Bathrooms: | 3 |
| Full Bathrooms: | 3 |
| Rooms Above Grade: | 5 |
Lot Information
| Lot Size: | 7,150 sq ft |
| Lot Size (Acres): | 0.16 acres |
| Frontage: | 55 ft |
- Ceiling Fan(s)
- Fire Pit
- Refrigerator
- Stove(s)
- Washer/Dryer
- Washer/Dryer Stacked
- Full
- Fishing
- Golf
- Lake
- Park
- Playground
- Schools Nearby
- Shopping Nearby
- Sidewalks
- Street Lights
- Walking/Bike Paths
- Brick
- Concrete
- None
- Poured Concrete
- Back Yard
- Lawn
- Private
- Street Lighting
- Attached Carport
- Double Garage Detached
- Parking Pad
- Deck
Floor plan information is not available for this property.
Monthly Payment Breakdown
Principal & Interest:
$0
Property Tax:
$0
Home Insurance:
$0
HOA Fees:
$0
PMI:
$0
Total Monthly Payment:
$0
Chart Mortgage:
Loading Walk Score...
What's Nearby?
Powered by Yelp
REALTOR® Details
DOUGLAS DUBNYK
- (403) 331-7676
- [email protected]
- RE/MAX REAL ESTATE - LETHBRIDGE