2898 Dunmore Road SE, Medicine Hat, Alberta
Residential For Sale in Medicine Hat, Alberta
$344,800
-
Property Type
 Residential
-
Bedrooms
 5
5
-
Bath
 2
2
-
Garage
 1
1
-
Sq Ft
 1,042
1,042
-
Year Built
 1961
1961
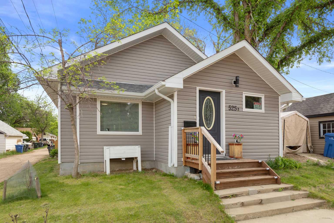
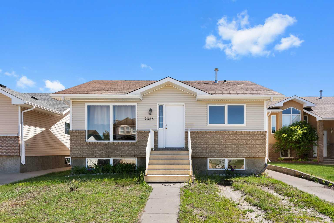
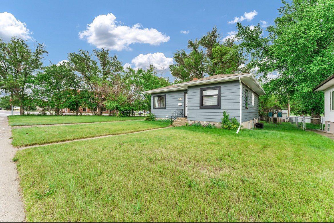
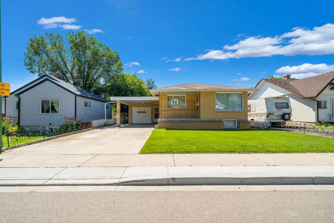
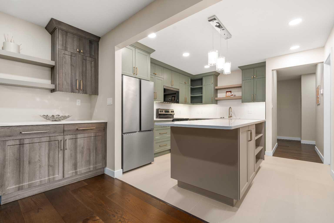
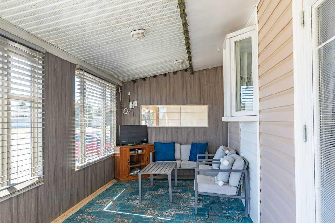
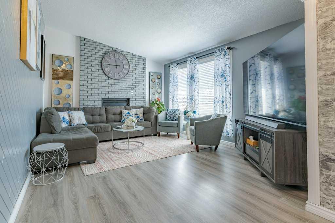
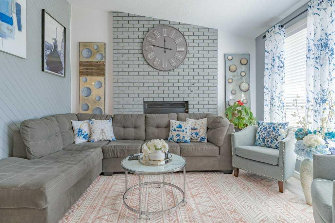
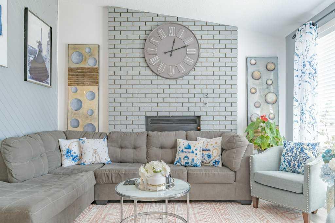
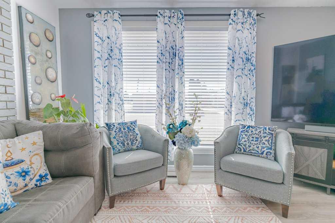
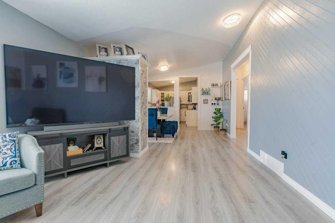
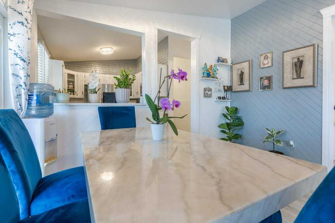
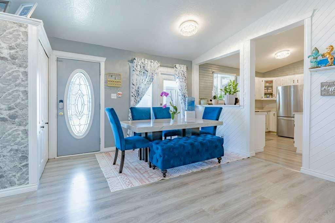
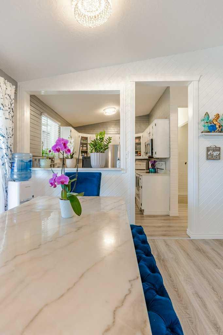
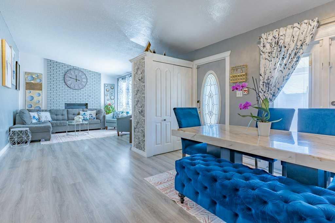
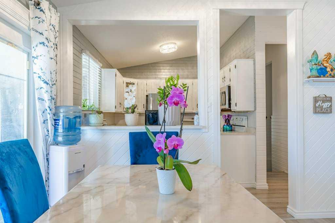
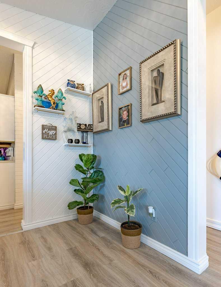
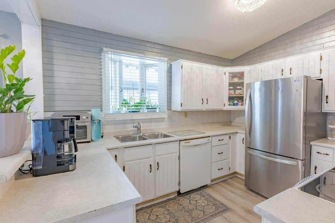
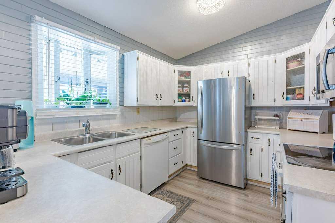
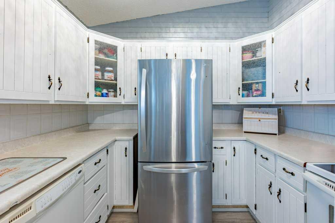
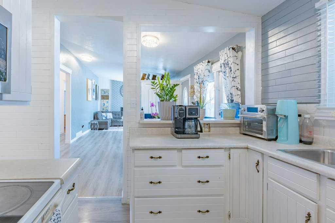
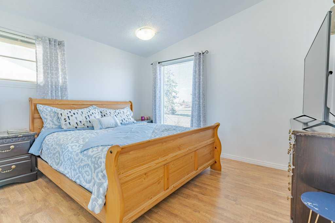
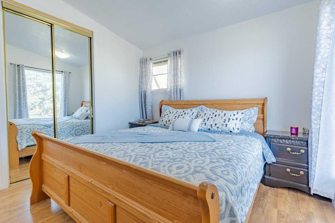
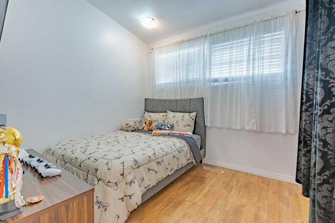
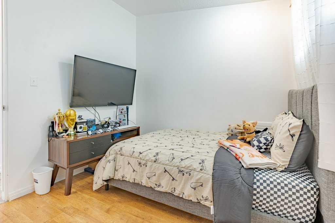
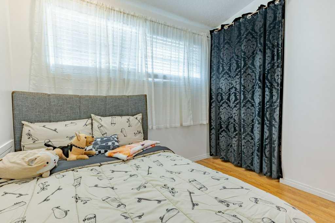
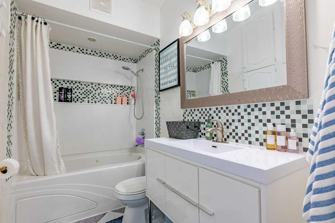
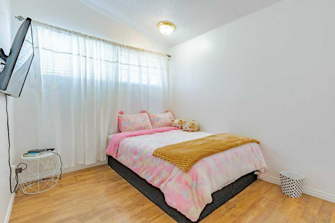
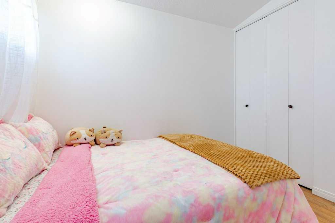
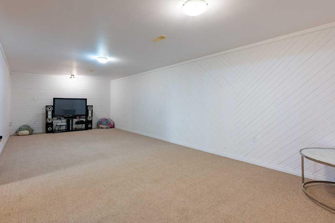
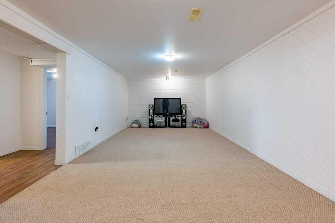
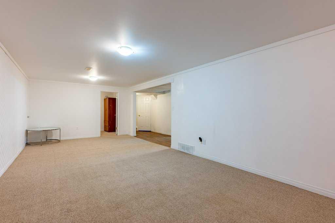
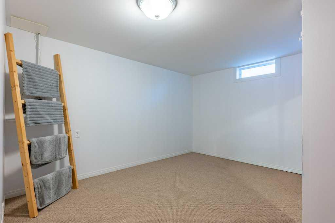
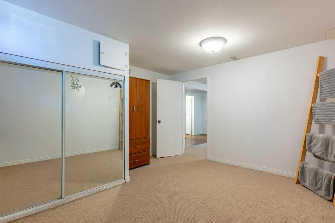
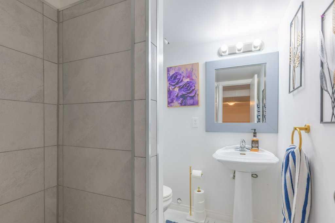
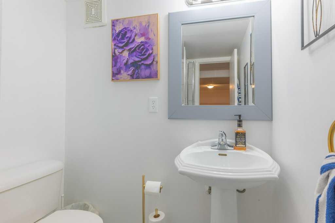
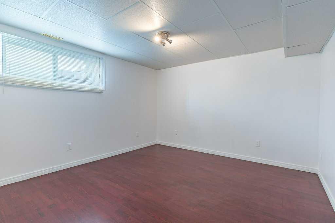
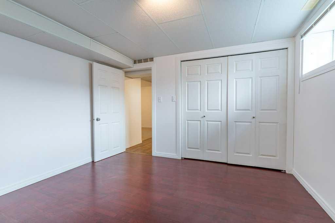
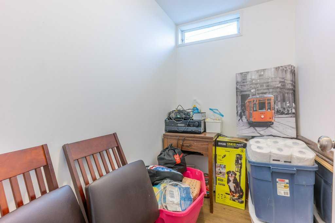
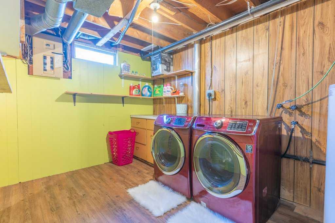
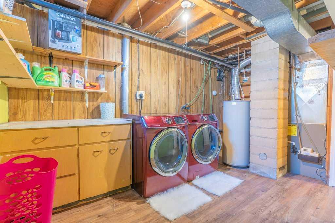
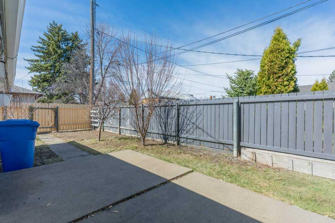
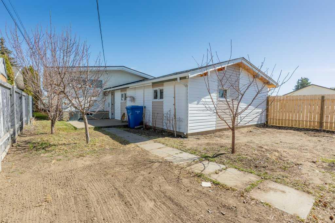
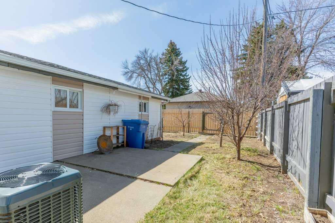
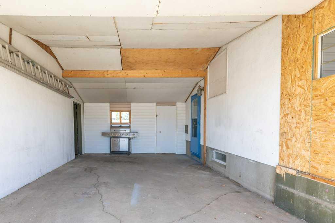
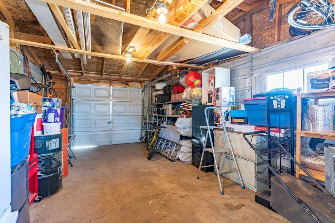
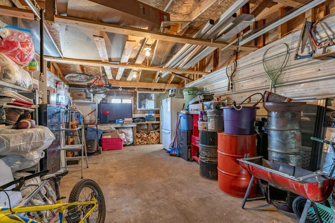
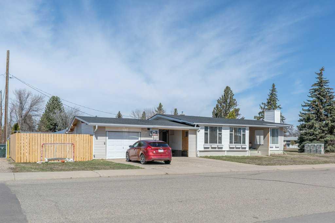
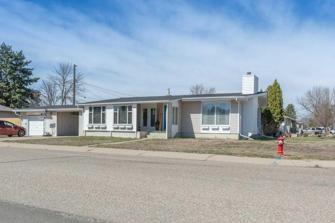
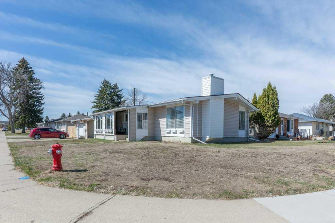
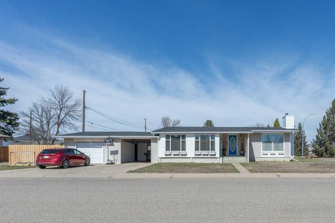
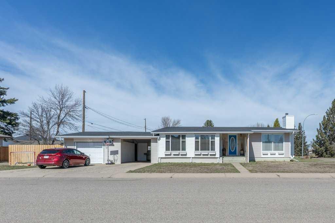
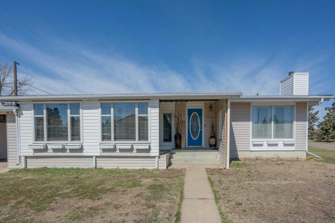
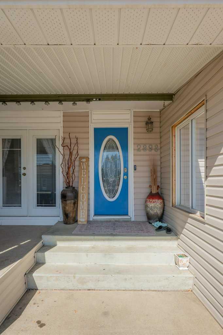
Welcome to this charming bungalow in the heart of Norwood! Perfectly situated on a spacious corner lot, this 1,026 sq. ft. home offers the ideal blend of comfort, space, and convenience. With 5 bedrooms and 2 full bathrooms, there's plenty of room for growing families, guests, or a home office. The attached single garage, carport, and ample off-street parking provide exceptional functionality, while the covered front deck creates the perfect place to enjoy your morning coffee or unwind at the end of the day. Step inside to a bright, welcoming main floor featuring vaulted ceilings, wood-burning fireplace, fresh paint, and updated vinyl flooring throughout the main living area. The open living and dining spaces flow effortlessly into the kitchen, making everyday living and entertaining a breeze. Three spacious bedrooms and a beautifully renovated 4-piece bathroom complete the main level. The fully finished basement adds even more living space with a large family room, 2 additional bedrooms, a 3-piece bathroom, a generous laundry area with built-in shelving, and plenty of storage. Outside, you'll find mature fruit trees, new fencing on one side of the yard, under ground sprinklers and endless possibilities to create your dream backyard retreat. Recent updates, including newer shingles and an updated furnace, offer added peace of mind. Located in a quiet, central neighborhood close to schools, parks, shopping, and amenities, this move-in-ready home is packed with value and waiting for its next family to make it their own.
| Street Address: | 2898 Dunmore Road SE |
| City: | Medicine Hat |
| Province/State: | Alberta |
| Postal Code: | N/A |
| County/Parish: | Medicine Hat |
| Subdivision: | Crestwood-Norwood |
| Country: | Canada |
| Latitude: | 50.01355651 |
| Longitude: | -110.65522048 |
| MLS® Number: | A2330096 |
| Price: | $344,800 |
| Property Area: | 1,042 Sq ft |
| Bedrooms: | 5 |
| Bathrooms Half: | 0 |
| Bathrooms Full: | 2 |
| Living Area: | 1,042 Sq ft |
| Building Area: | 0 Sq ft |
| Year Built: | 1961 |
| Listing Date: | Jul 17, 2026 |
| Garage Spaces: | 1 |
| Property Type: | Residential |
| Property Subtype: | Detached |
| MLS Status: | Pending |
Additional Details
| Flooring: | N/A |
| Construction: | Vinyl Siding,Wood Frame |
| Parking: | Attached Carport,Single Garage Attached |
| Appliances: | Dishwasher,Microwave Hood Fan,Refrigerator,Stove(s),Washer/Dryer |
| Stories: | N/A |
| Zoning: | R-LD |
| Fireplace: | N/A |
| Amenities: | None |
Utilities & Systems
| Heating: | Forced Air |
| Cooling: | Central Air |
| Property Type | Residential |
| Building Type | Detached |
| Square Footage | 1,042 sqft |
| Community Name | Crestwood-Norwood |
| Subdivision Name | Crestwood-Norwood |
| Title | Fee Simple |
| Land Size | 6,600 sqft |
| Built in | 1961 |
| Annual Property Taxes | Contact listing agent |
| Parking Type | Garage |
| Time on MLS Listing | 9 days |
Bedrooms
| Above Grade | 3 |
Bathrooms
| Total | 2 |
| Partial | 0 |
Interior Features
| Appliances Included | Dishwasher, Microwave Hood Fan, Refrigerator, Stove(s), Washer/Dryer |
| Flooring | Laminate, Vinyl Plank |
Building Features
| Features | See Remarks |
| Construction Material | Vinyl Siding, Wood Frame |
| Structures | Front Porch |
Heating & Cooling
| Cooling | Central Air |
| Heating Type | Forced Air |
Exterior Features
| Exterior Finish | Vinyl Siding, Wood Frame |
Neighbourhood Features
| Community Features | None |
| Amenities Nearby | None |
Parking
| Parking Type | Garage |
| Total Parking Spaces | 2 |
Interior Size
| Total Finished Area: | 1,042 sq ft |
| Total Finished Area (Metric): | 96.80 sq m |
Room Count
| Bedrooms: | 5 |
| Bathrooms: | 2 |
| Full Bathrooms: | 2 |
| Rooms Above Grade: | 6 |
Lot Information
| Lot Size: | 6,600 sq ft |
| Lot Size (Acres): | 0.15 acres |
| Frontage: | 60 ft |
- See Remarks
- None
- Dishwasher
- Microwave Hood Fan
- Refrigerator
- Stove(s)
- Washer/Dryer
- Full
- Vinyl Siding
- Wood Frame
- Wood Burning
- Poured Concrete
- Front Yard
- Attached Carport
- Single Garage Attached
- Front Porch
Floor plan information is not available for this property.
Monthly Payment Breakdown
Loading Walk Score...
What's Nearby?
Powered by Yelp
REALTOR® Details
TERRA BOCKMAN
- (403) 957-1171
- [email protected]
- RIVER STREET REAL ESTATE