11726 Copperwood Road , Grande Prairie, Alberta
Residential For Sale in Grande Prairie, Alberta
$465,000
-
Property Type
 Residential
-
Bedrooms
 3
3
-
Bath
 3
3
-
Garage
 2
2
-
Sq Ft
 1,477
1,477
-
Year Built
 2009
2009
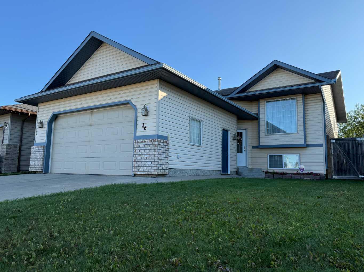
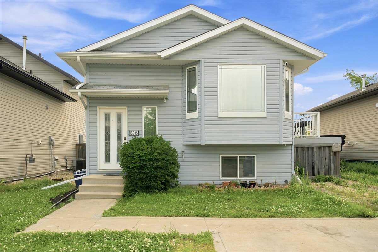
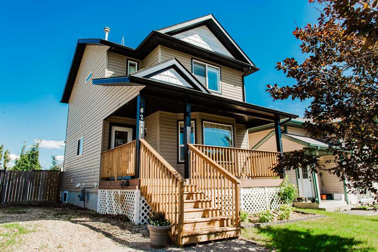
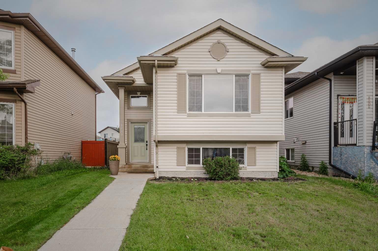
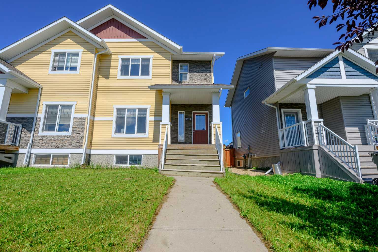
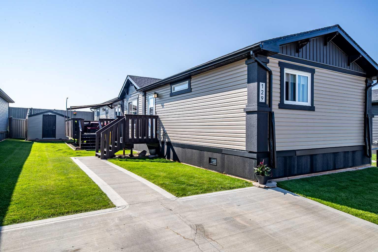
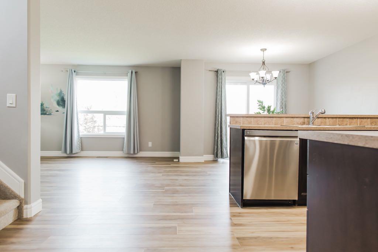
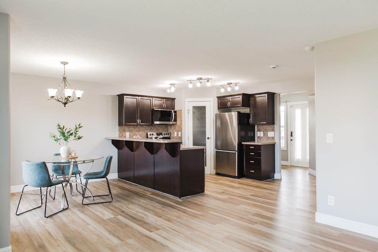
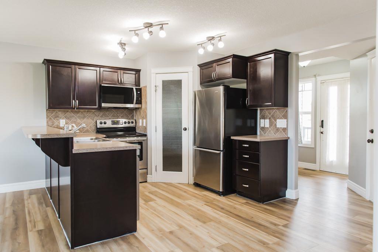
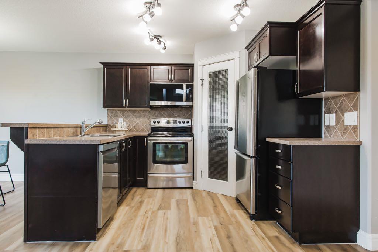
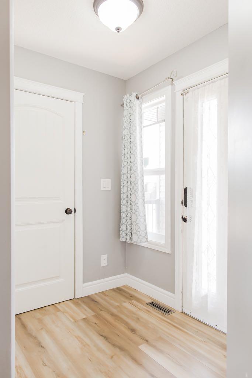
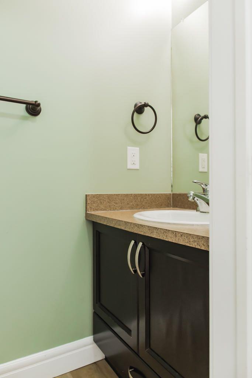
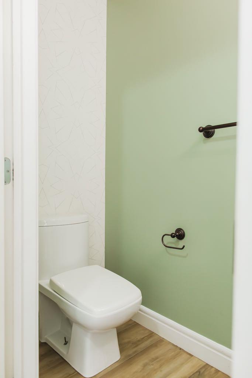
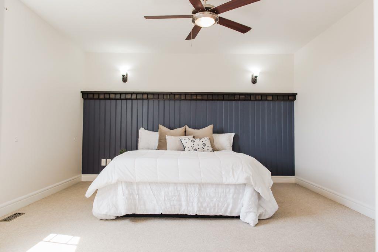
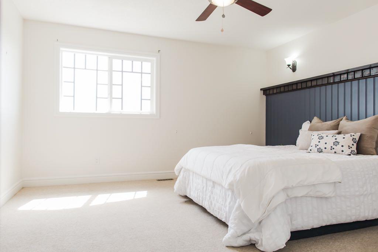
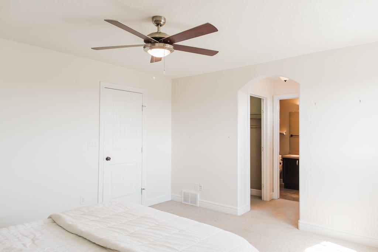
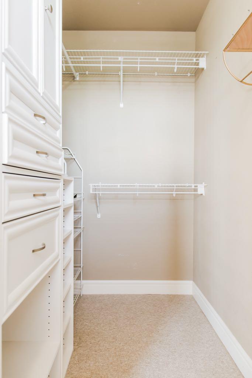
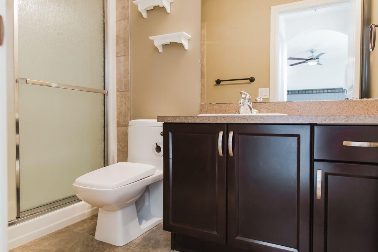
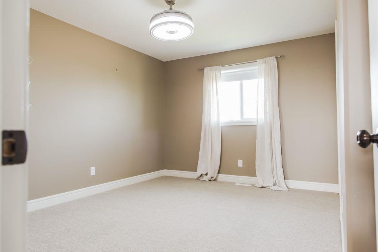
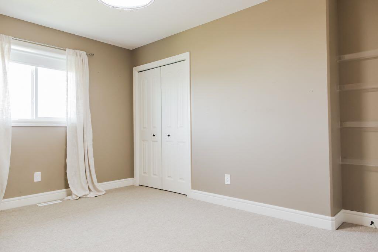
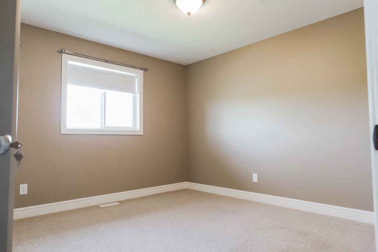
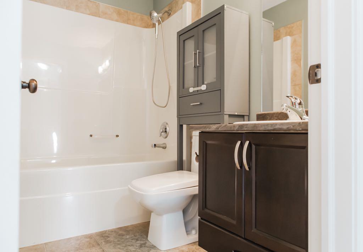
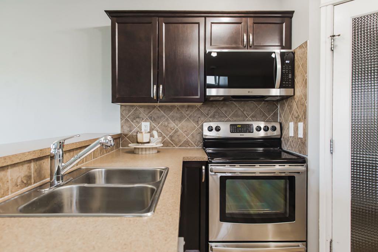
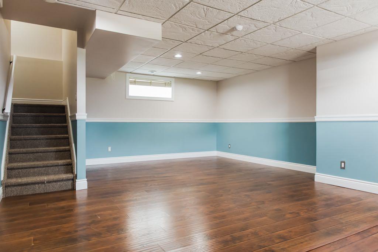
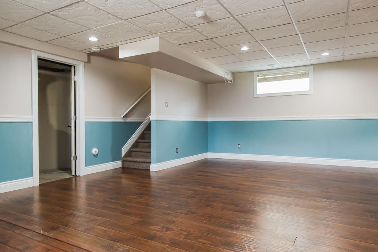
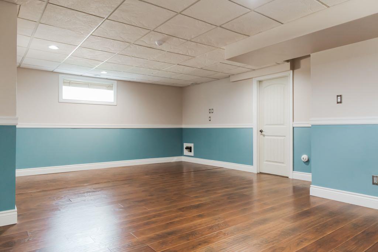
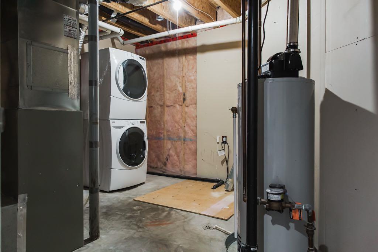
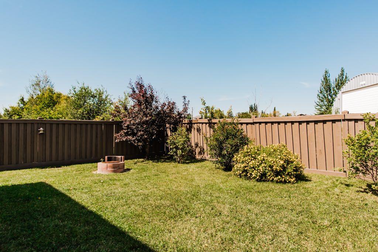
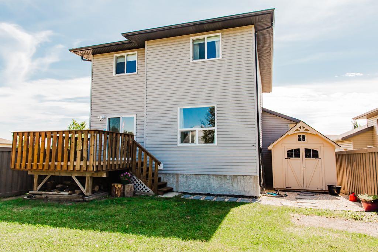
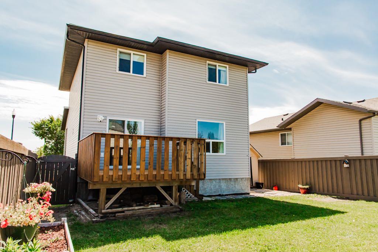
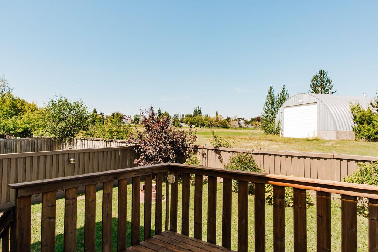
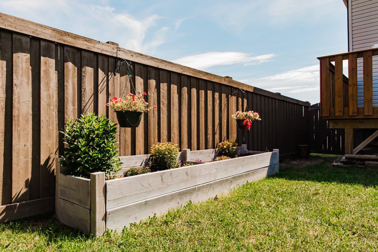
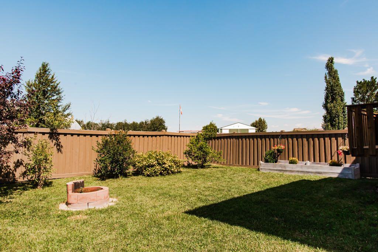
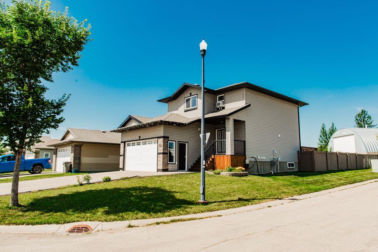
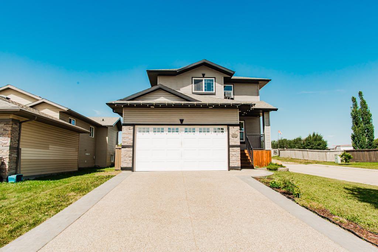
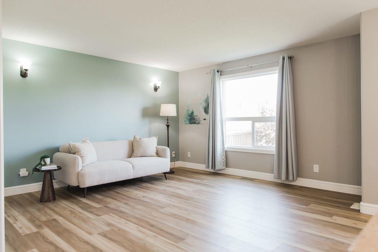
Welcome to this beautifully maintained 1,477 sq. ft. two-storey home offering 3 bedrooms, 2.5 bathrooms, and a fully developed basement—perfectly designed for comfortable family living. Step inside to an inviting main floor featuring brand-new luxury vinyl plank flooring, creating a warm and modern feel throughout the main living space. The quaint kitchen is equipped with stainless steel appliances, eating bar and overlooks the private backyard, making it easy to keep an eye on the kids or simply enjoy the peaceful view while preparing meals. Upstairs, you'll find generously sized bedrooms, including a spacious primary retreat complete with a walk-in closet featuring built-in drawers and a private 3-piece ensuite with a 5-foot stand-up shower. The heated garage has been spray foam insulated, providing exceptional heat retention and making it an ideal workspace or comfortable place to park during Alberta winters. Outside, you'll appreciate the beautifully landscaped backyard with no direct rear neighbours, offering a rare sense of privacy and tranquility. Whether you're enjoying your morning coffee on the deck or entertaining family and friends, this outdoor space is sure to become a favourite. Over the years, this home has been thoughtfully updated, including a hot water tank (2019), updated dishwasher and microwave, fresh interior paint, restained decks (2026), and a repainted fence (2026). A fantastic storage shed adds even more functionality for tools, lawn equipment, or seasonal storage. Situated on a desirable corner lot, this property boasts excellent curb appeal with its exposed aggregate driveway and attractive exterior. Combining thoughtful updates, privacy, and a family-friendly layout this home is one you won't want to miss.
| Street Address: | 11726 Copperwood Road |
| City: | Grande Prairie |
| Province/State: | Alberta |
| Postal Code: | N/A |
| County/Parish: | Grande Prairie |
| Subdivision: | Copperwood |
| Country: | Canada |
| Latitude: | 55.18780630 |
| Longitude: | -118.75382610 |
| MLS® Number: | A2330036 |
| Price: | $465,000 |
| Property Area: | 1,477 Sq ft |
| Bedrooms: | 3 |
| Bathrooms Half: | 1 |
| Bathrooms Full: | 2 |
| Living Area: | 1,477 Sq ft |
| Building Area: | 0 Sq ft |
| Year Built: | 2009 |
| Listing Date: | Jul 16, 2026 |
| Garage Spaces: | 2 |
| Property Type: | Residential |
| Property Subtype: | Detached |
| MLS Status: | Active |
Additional Details
| Flooring: | N/A |
| Construction: | Concrete,Vinyl Siding,Wood Frame |
| Parking: | Double Garage Attached |
| Appliances: | See Remarks |
| Stories: | N/A |
| Zoning: | RG |
| Fireplace: | N/A |
| Amenities: | Playground,Sidewalks,Street Lights |
Utilities & Systems
| Heating: | Forced Air |
| Cooling: | None |
| Property Type | Residential |
| Building Type | Detached |
| Square Footage | 1,477 sqft |
| Community Name | Copperwood |
| Subdivision Name | Copperwood |
| Title | Fee Simple |
| Land Size | 4,627 sqft |
| Built in | 2009 |
| Annual Property Taxes | Contact listing agent |
| Parking Type | Garage |
| Time on MLS Listing | 10 days |
Bedrooms
| Above Grade | 3 |
Bathrooms
| Total | 3 |
| Partial | 1 |
Interior Features
| Appliances Included | See Remarks |
| Flooring | Carpet, Tile, Vinyl Plank |
Building Features
| Features | See Remarks |
| Construction Material | Concrete, Vinyl Siding, Wood Frame |
| Structures | Deck |
Heating & Cooling
| Cooling | None |
| Heating Type | Forced Air |
Exterior Features
| Exterior Finish | Concrete, Vinyl Siding, Wood Frame |
Neighbourhood Features
| Community Features | Playground, Sidewalks, Street Lights |
| Amenities Nearby | Playground, Sidewalks, Street Lights |
Parking
| Parking Type | Garage |
| Total Parking Spaces | 4 |
Interior Size
| Total Finished Area: | 1,477 sq ft |
| Total Finished Area (Metric): | 137.22 sq m |
Room Count
| Bedrooms: | 3 |
| Bathrooms: | 3 |
| Full Bathrooms: | 2 |
| Half Bathrooms: | 1 |
| Rooms Above Grade: | 3 |
Lot Information
| Lot Size: | 4,627 sq ft |
| Lot Size (Acres): | 0.11 acres |
| Frontage: | 42 ft |
- See Remarks
- Fire Pit
- Full
- Playground
- Sidewalks
- Street Lights
- Concrete
- Vinyl Siding
- Wood Frame
- Poured Concrete
- Landscaped
- Double Garage Attached
- Deck
Floor plan information is not available for this property.
Monthly Payment Breakdown
Loading Walk Score...
What's Nearby?
Powered by Yelp
REALTOR® Details
Cory Pelchat
- (780) 933-9938
- [email protected]
- Grassroots Realty Group Ltd.