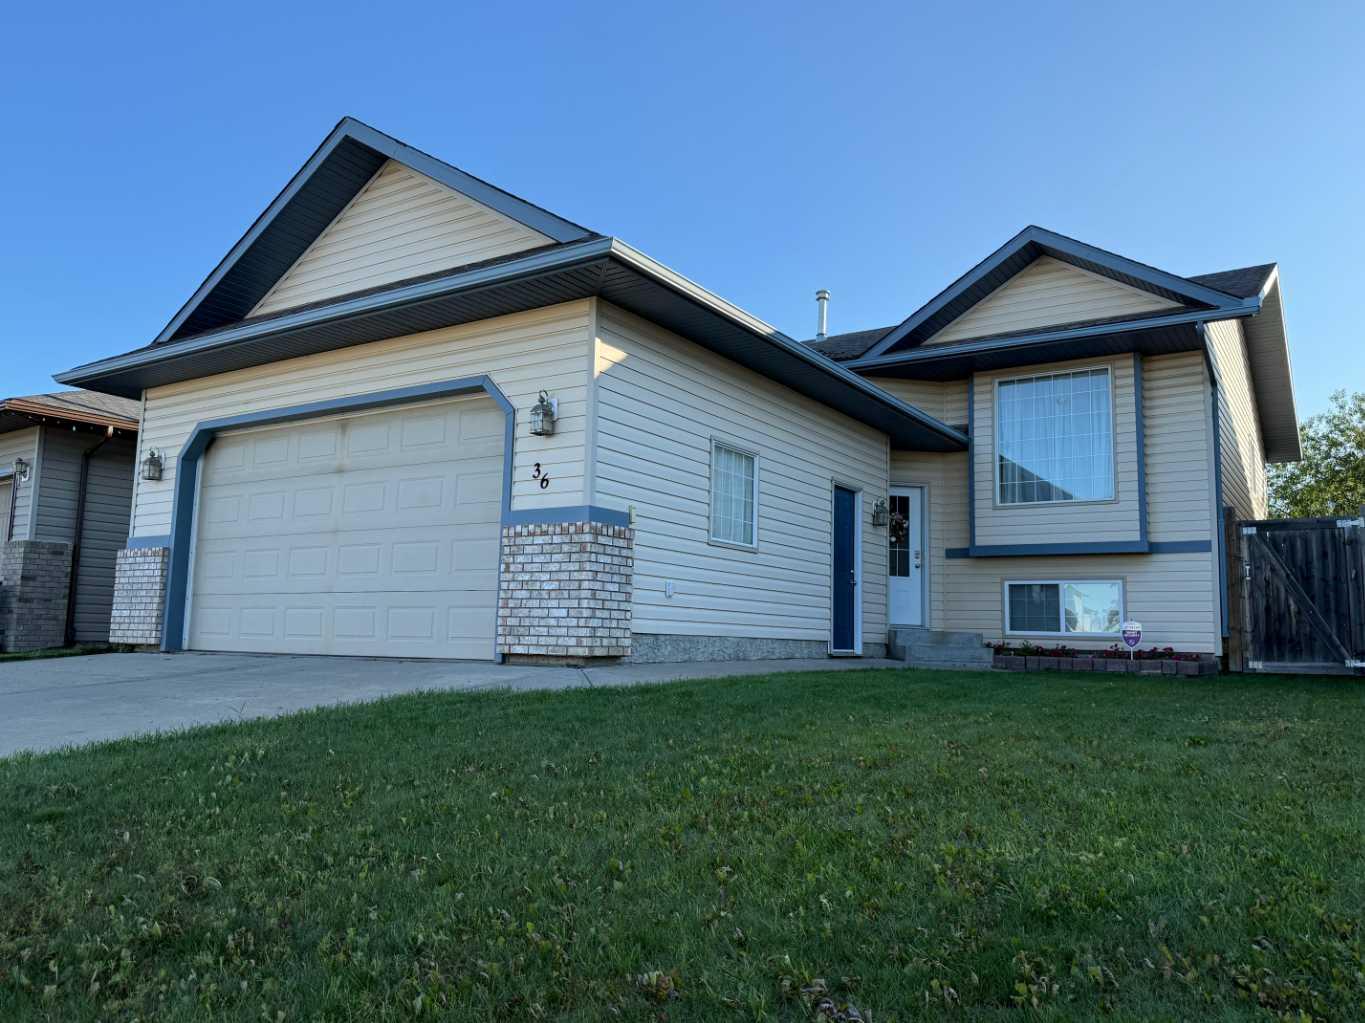
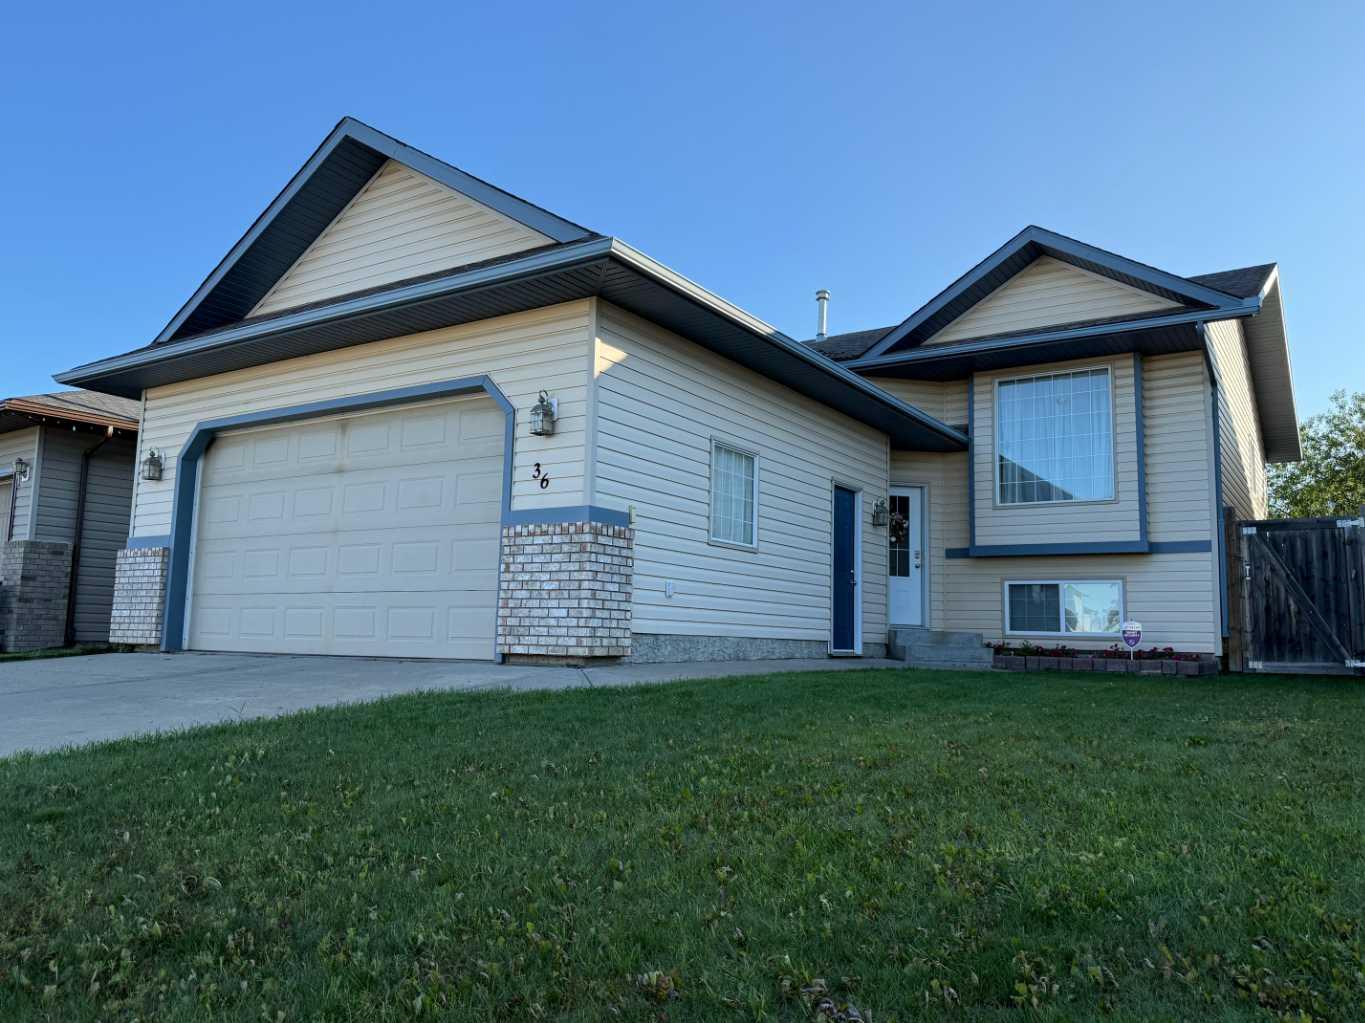
36 Pinnacle Way , Grande Prairie, Alberta
Residential For Sale in Grande Prairie, Alberta
$399,900
-
Property Type
 Residential
-
Bedrooms
 2
2
-
Bath
 1
1
-
Garage
 2
2
-
Sq Ft
 941
941
-
Year Built
 2005
2005
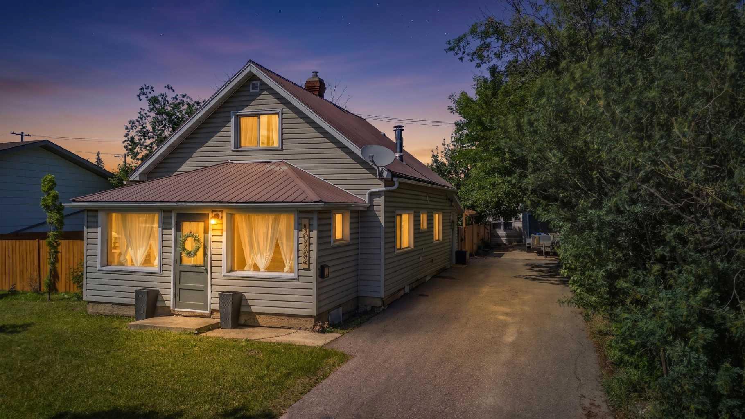
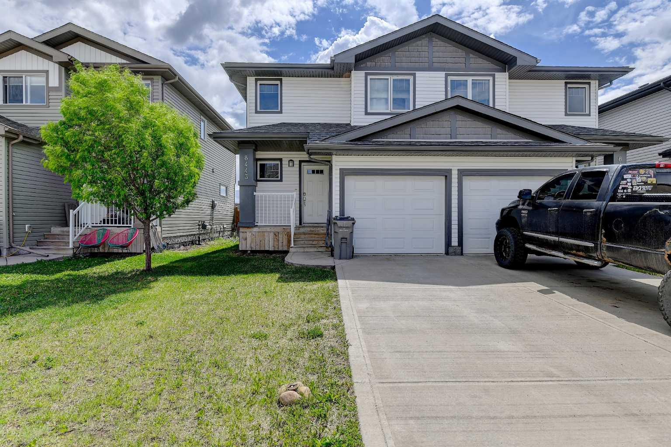
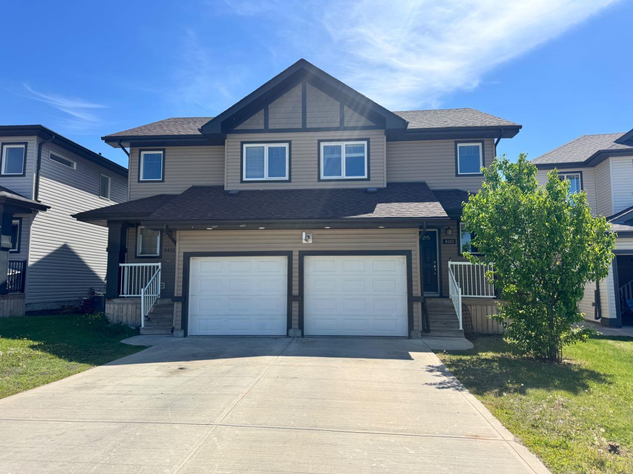
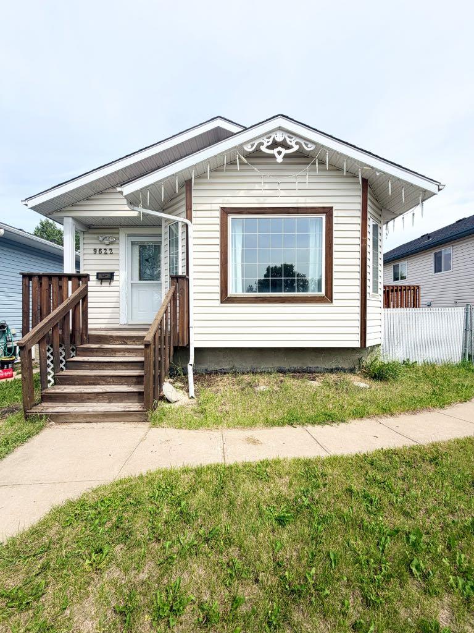
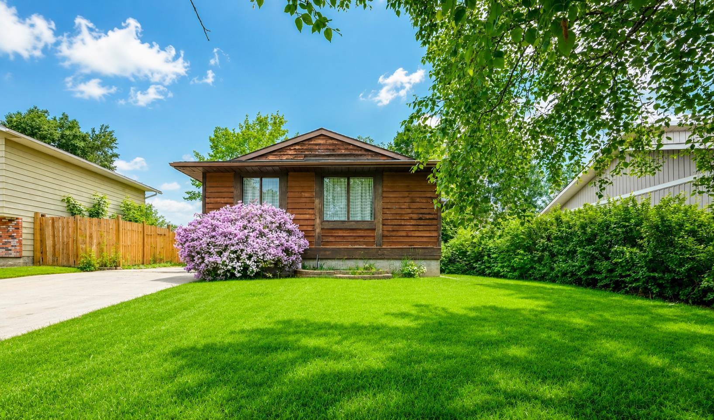
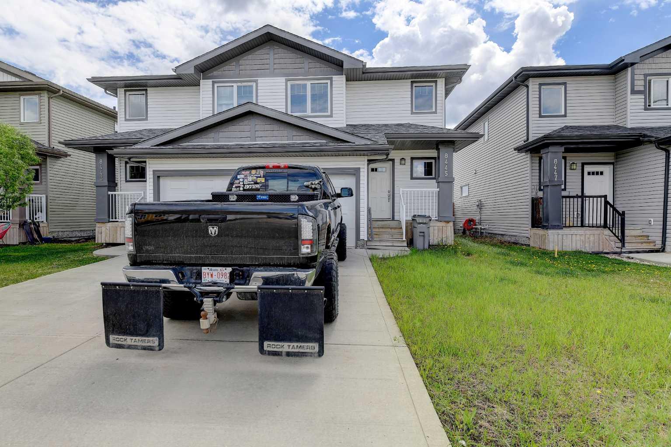
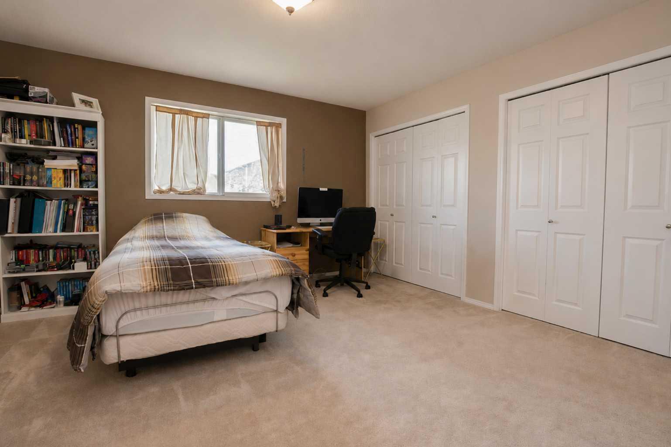
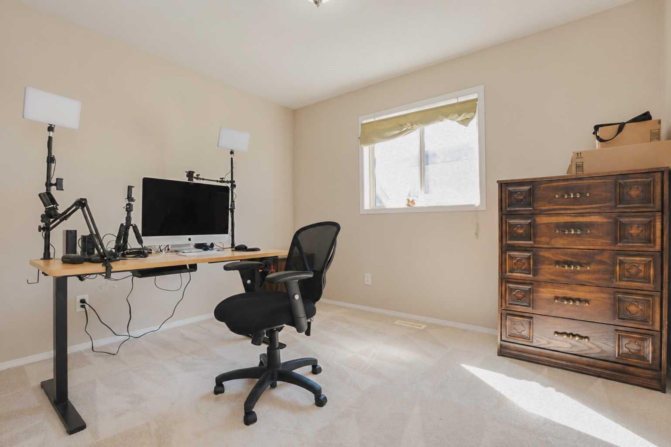
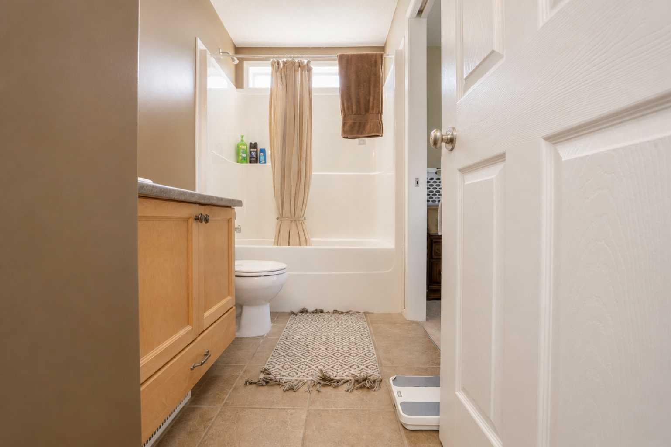
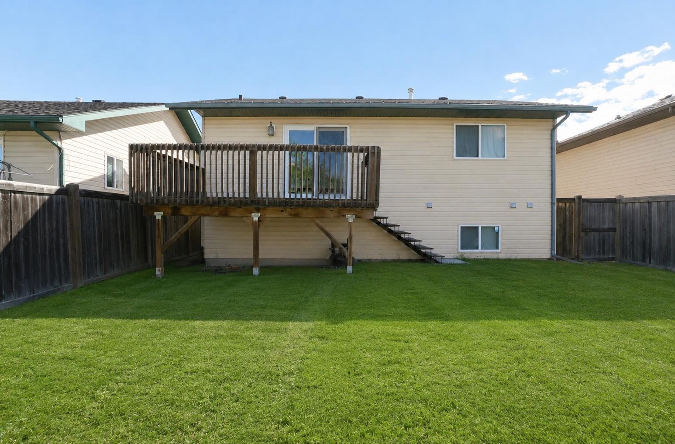
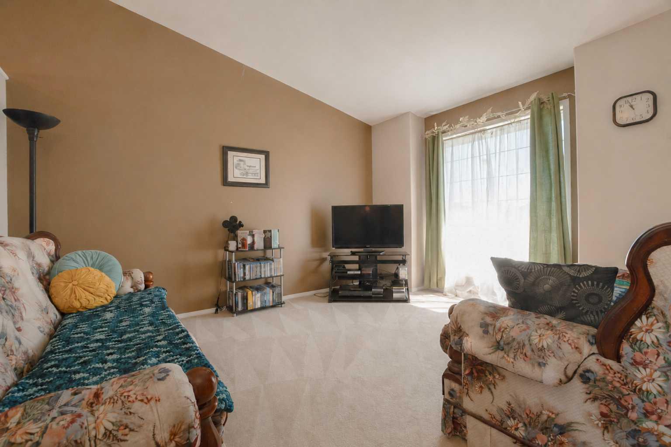
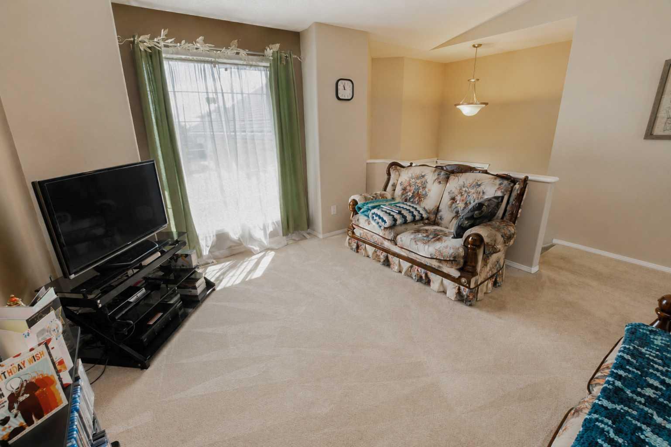
Location, location, location! Welcome to this well-maintained home in the highly desirable Pinnacle Ridge, just minutes from walking trails, schools, shopping, restaurants and the Eastlink Centre. Whether you are a first-time home buyer, downsizing, or looking for an investment property, this home offers incredible potential. The main floor features two spacious bedrooms, a full bathroom and a bright, inviting living room with large windows that fill the space with natural light. The functional layout makes everyday living comfortable and practical. Step outside to a generously sized backyard with plenty of room for kids, pets, gardening, or entertaining family and friends. The unfinished basement is a blank canvas, giving you the opportunity to design and finish the space to suit your own needs and lifestyle while adding future value to the home. Homes in this location and price range do not come on the market very often. Call your realtor today to book the showing!
| Street Address: | 36 Pinnacle Way |
| City: | Grande Prairie |
| Province/State: | Alberta |
| Postal Code: | N/A |
| County/Parish: | Grande Prairie |
| Subdivision: | Pinnacle Ridge |
| Country: | Canada |
| Latitude: | 55.14585690 |
| Longitude: | -118.82262730 |
| MLS® Number: | A2328287 |
| Price: | $399,900 |
| Property Area: | 941 Sq ft |
| Bedrooms: | 2 |
| Bathrooms Half: | 0 |
| Bathrooms Full: | 1 |
| Living Area: | 941 Sq ft |
| Building Area: | 0 Sq ft |
| Year Built: | 2005 |
| Listing Date: | Jul 14, 2026 |
| Garage Spaces: | 2 |
| Property Type: | Residential |
| Property Subtype: | Detached |
| MLS Status: | Active |
Additional Details
| Flooring: | N/A |
| Construction: | Vinyl Siding |
| Parking: | Double Garage Attached |
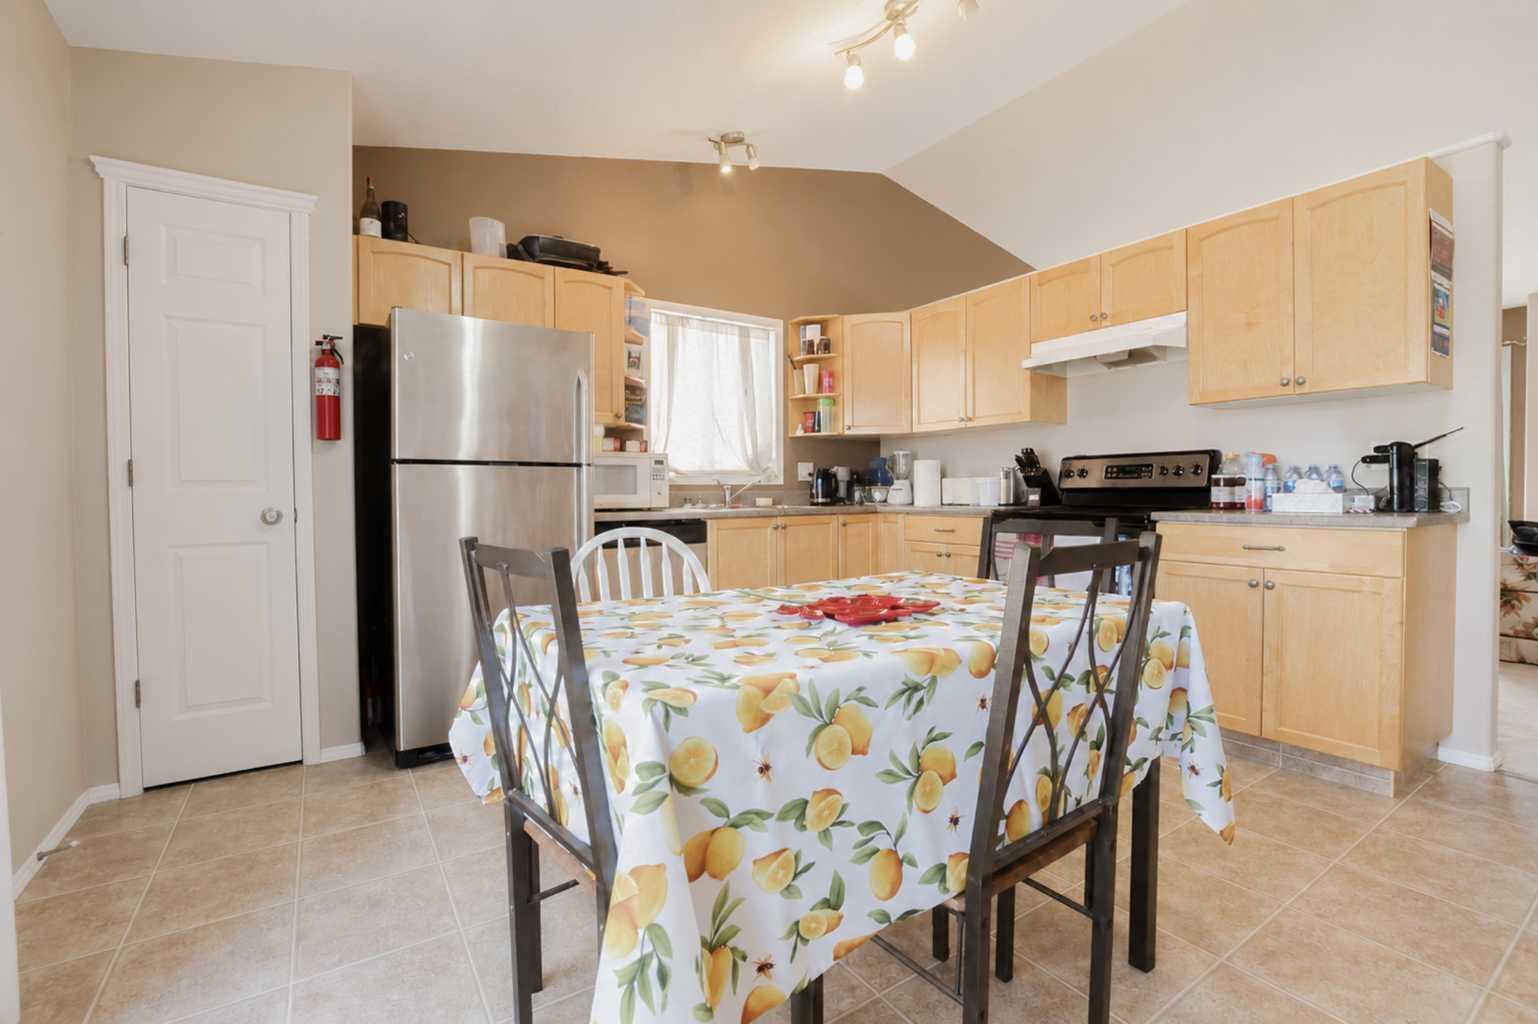
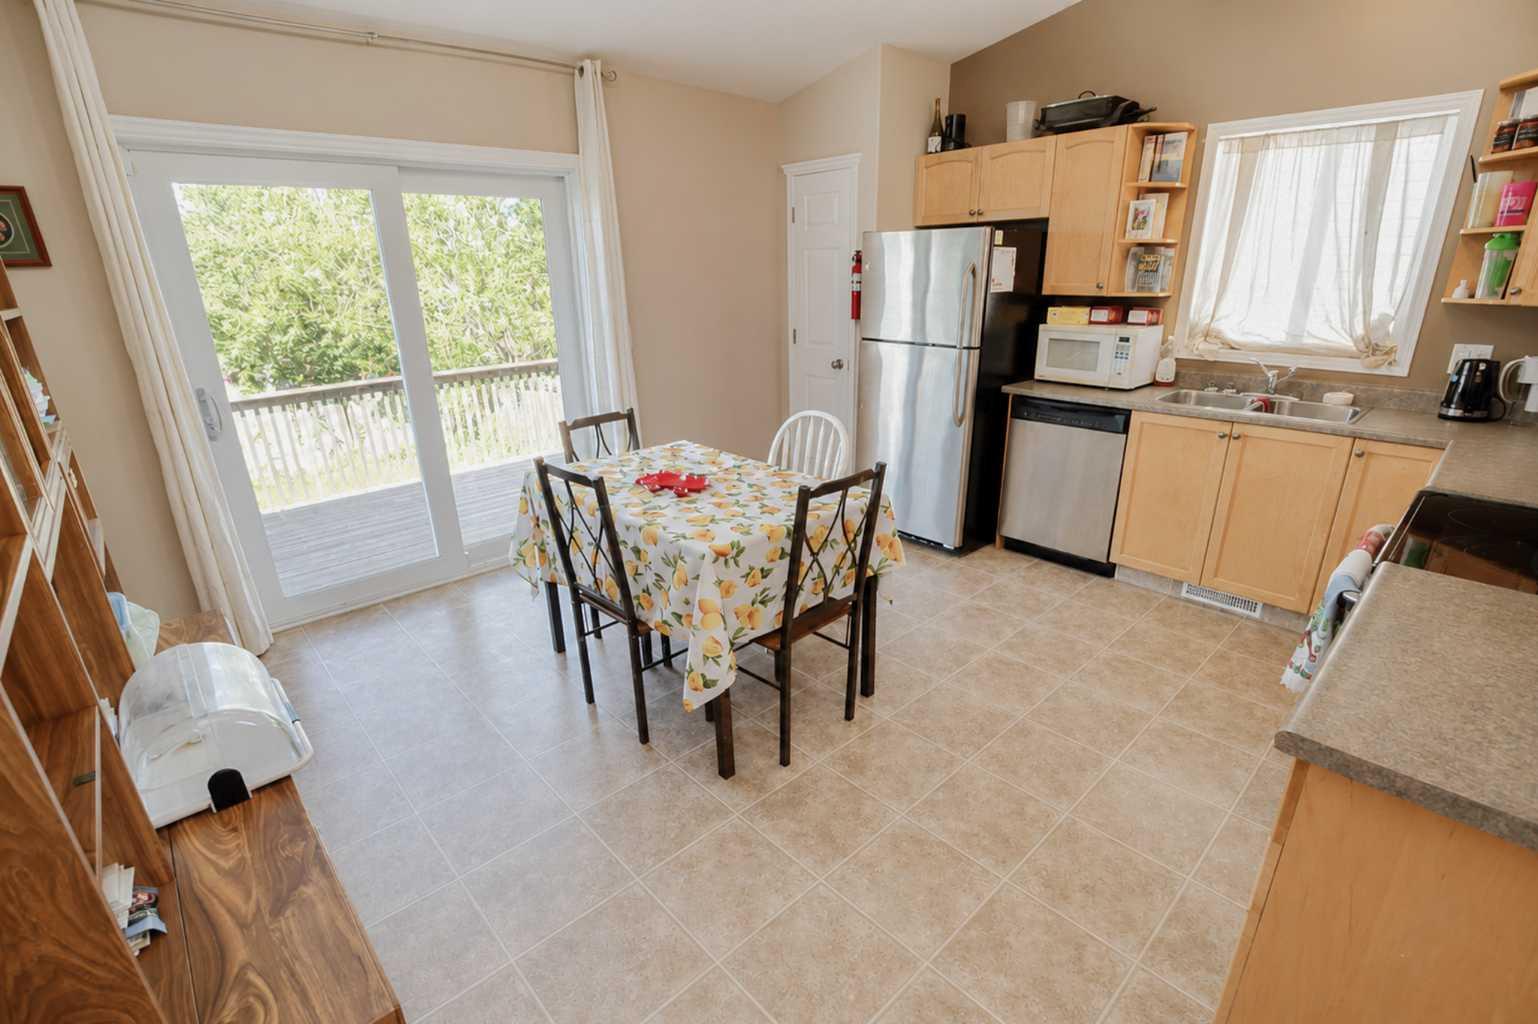
| Appliances: | Dishwasher,Dryer,Refrigerator,Stove(s),Washer |
| Stories: | N/A |
| Zoning: | RS |
| Fireplace: | N/A |
| Amenities: | Park,Playground,Schools Nearby,Shopping Nearby,Sidewalks,Walking/Bike Paths |
Utilities & Systems
| Heating: | Forced Air |
| Cooling: | None |
| Property Type | Residential |
| Building Type | Detached |
| Square Footage | 941 sqft |
| Community Name | Pinnacle Ridge |
| Subdivision Name | Pinnacle Ridge |
| Title | Fee Simple |
| Land Size | 4,940 sqft |
| Built in | 2005 |
| Annual Property Taxes | Contact listing agent |
| Parking Type | Garage |
Bedrooms
| Above Grade | 2 |
Bathrooms
| Total | 1 |
| Partial | 0 |
Interior Features
| Appliances Included | Dishwasher, Dryer, Refrigerator, Stove(s), Washer |
| Flooring | Carpet, Tile |
Building Features
| Features | See Remarks |
| Construction Material | Vinyl Siding |
| Structures | Deck |
Heating & Cooling
| Cooling | None |
| Heating Type | Forced Air |
Exterior Features
| Exterior Finish | Vinyl Siding |
Neighbourhood Features
| Community Features | Park, Playground, Schools Nearby, Shopping Nearby, Sidewalks, Walking/Bike Paths |
| Amenities Nearby | Park, Playground, Schools Nearby, Shopping Nearby, Sidewalks, Walking/Bike Paths |
Parking
| Parking Type | Garage |
| Total Parking Spaces | 4 |
Interior Size
| Total Finished Area: | 941 sq ft |
| Total Finished Area (Metric): | 87.42 sq m |
Room Count
| Bedrooms: | 2 |
| Bathrooms: | 1 |
| Full Bathrooms: | 1 |
| Rooms Above Grade: | 2 |
Lot Information
| Lot Size: | 4,940 sq ft |
| Lot Size (Acres): | 0.11 acres |
| Frontage: | 35 ft |
- See Remarks
- Private Yard
- Dishwasher
- Dryer
- Refrigerator
- Stove(s)
- Washer
- Full
- Park
- Playground
- Schools Nearby
- Shopping Nearby
- Sidewalks
- Walking/Bike Paths
- Vinyl Siding
- Poured Concrete
- Back Yard
- Landscaped
- Double Garage Attached
- Deck
Floor plan information is not available for this property.
Monthly Payment Breakdown
Loading Walk Score...
What's Nearby?
Powered by Yelp
REALTOR® Details
Viktoriia Little
- (780) 830-9332
- [email protected]
- RE/MAX Grande Prairie