24 Spring Dale Court SE, Airdrie, Alberta
Residential For Sale in Airdrie, Alberta
$399,000
-
Property Type
 Residential
-
Bedrooms
 3
3
-
Bath
 2
2
-
Garage
 0
0
-
Sq Ft
 1,476
1,476
-
Year Built
 2013
2013
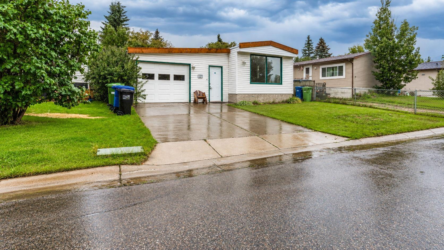
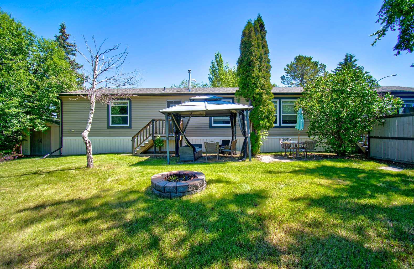
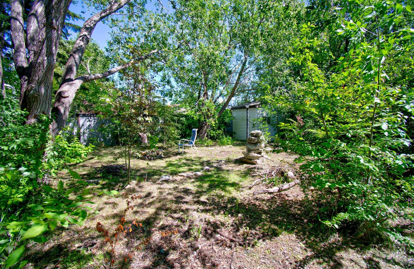
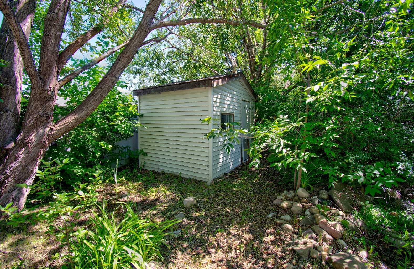
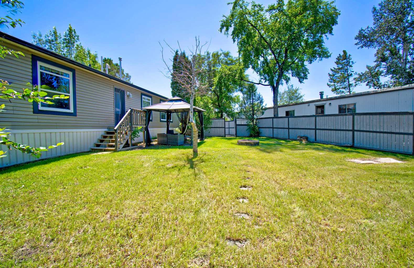
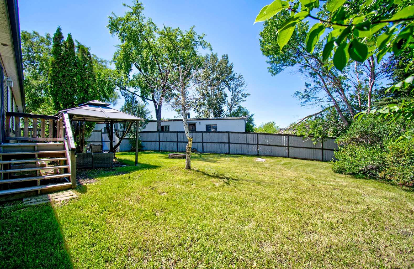
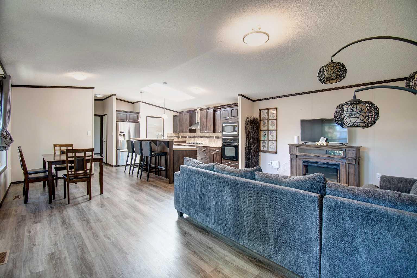
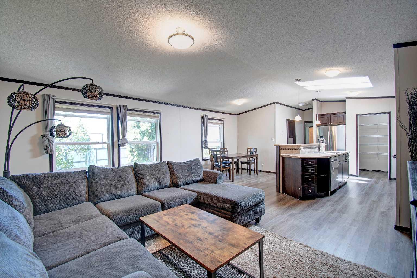
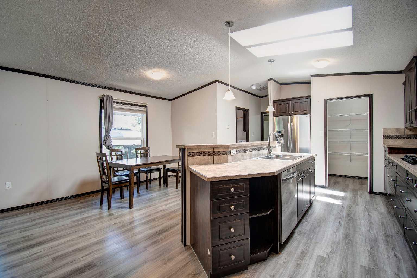
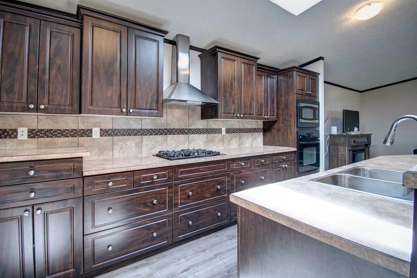
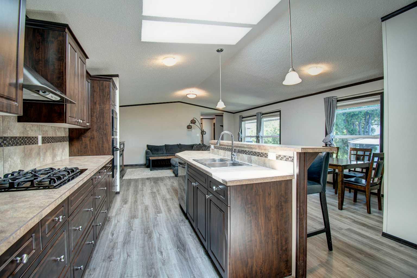
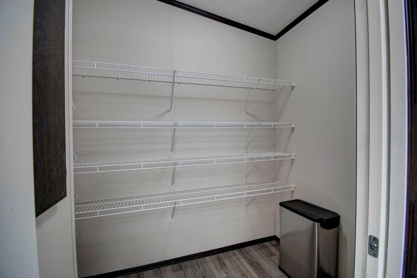
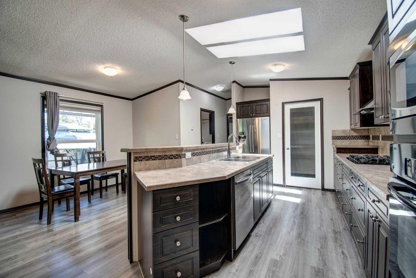
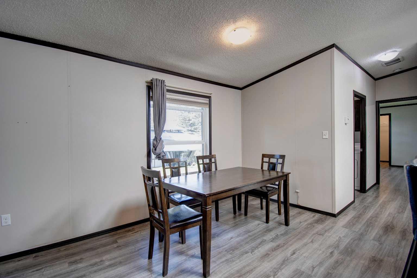
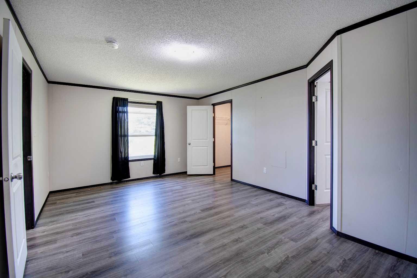
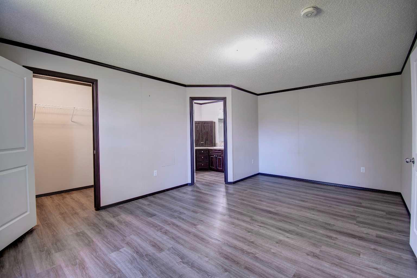
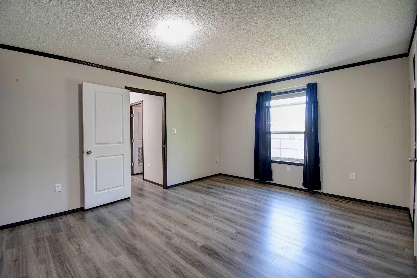
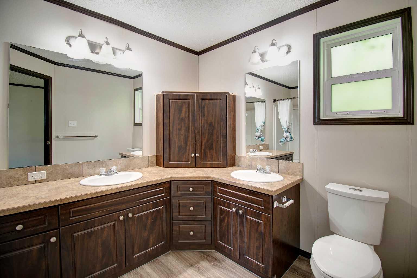
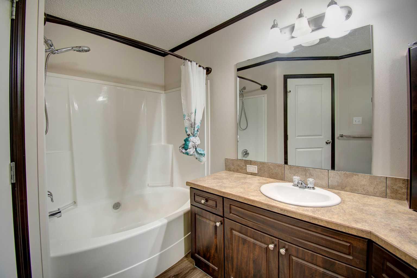
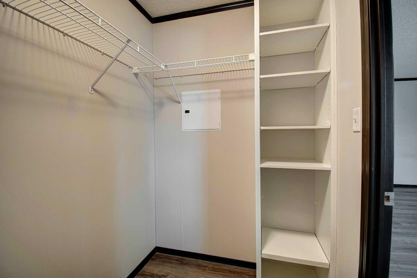
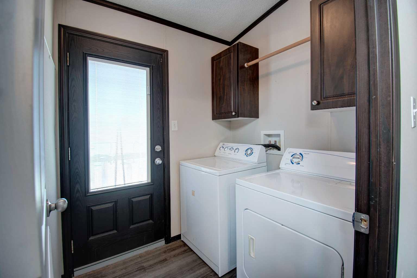
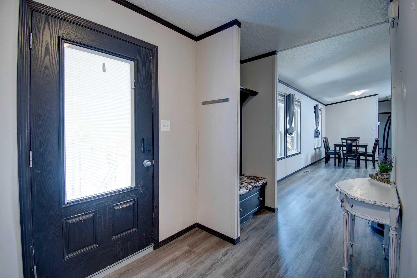
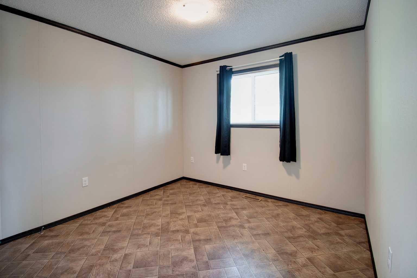
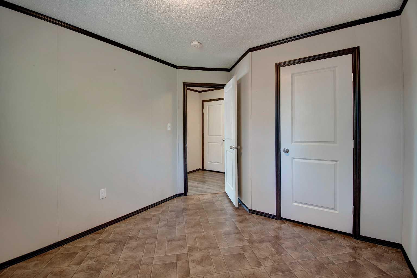
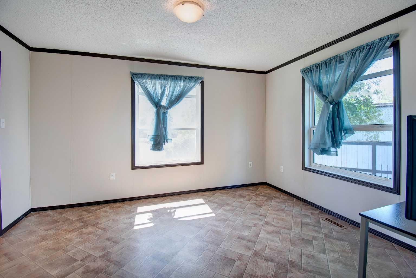
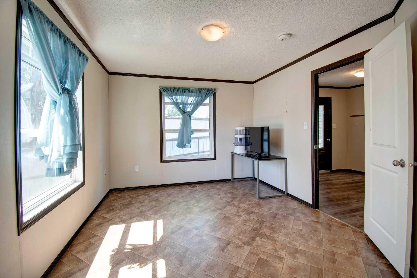
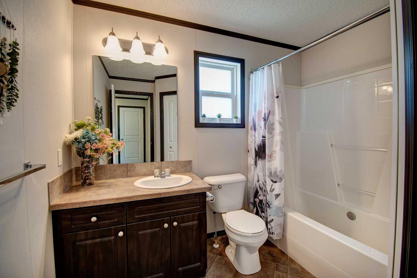
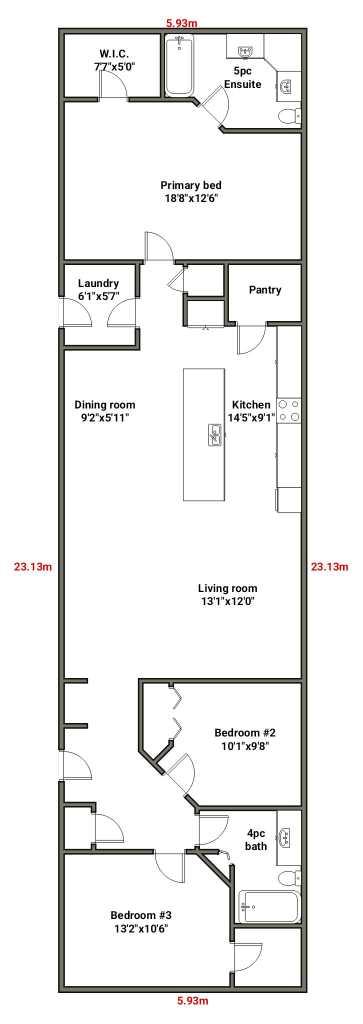
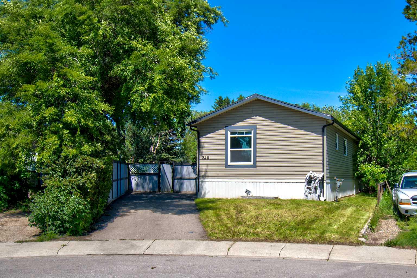
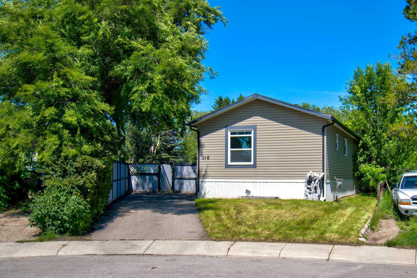
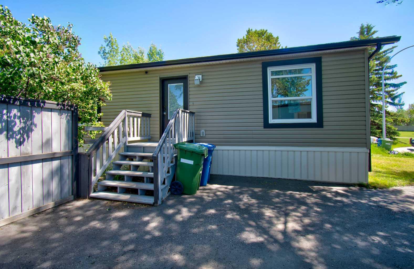
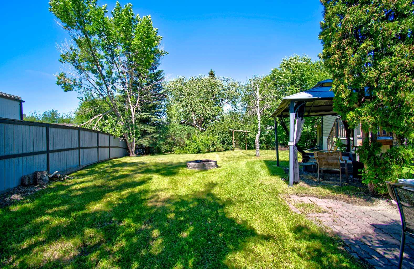
Opportunity knocks! OUTSTANDING 2013 HOME nestled on a HUGE LOT! This property is close to all amenities including the park with children play center, dog park, schools and restaurants and grocery stores all in the desirable community of Big Springs!!! Great open floorplan with a fantastic modern kitchen with loads of cabinet and counter space and a huge pantry~. The living offers The Primary bedroom is very spacious with Walk in Closet and 5pc Ensuite & big windows to let in the natural sunlight. Lots of space in the 2 front Bedrooms OR Den + Bedroom, there is also another 4 pce and main floor laundry! The options are endless. Outside offers loads of space with ton of space to build up garden beds and plenty of trees for privacy! Easy access to HWY 2 and 40th makes for easy commuting. There is great value here! Call today to book your private viewing!
| Street Address: | 24 Spring Dale Court SE |
| City: | Airdrie |
| Province/State: | Alberta |
| Postal Code: | N/A |
| County/Parish: | Airdrie |
| Subdivision: | Big Springs |
| Country: | Canada |
| Latitude: | 51.28192445 |
| Longitude: | -113.99261368 |
| MLS® Number: | A2329674 |
| Price: | $399,000 |
| Property Area: | 1,476 Sq ft |
| Bedrooms: | 3 |
| Bathrooms Half: | 0 |
| Bathrooms Full: | 2 |
| Living Area: | 1,476 Sq ft |
| Building Area: | 0 Sq ft |
| Year Built: | 2013 |
| Listing Date: | Jul 16, 2026 |
| Garage Spaces: | 0 |
| Property Type: | Residential |
| Property Subtype: | Detached |
| MLS Status: | Pending |
Additional Details
| Flooring: | N/A |
| Construction: | Vinyl Siding |
| Parking: | Parking Pad |
| Appliances: | Built-In Gas Range,Built-In Oven,Dishwasher,Microwave,Refrigerator,Washer/Dryer |
| Stories: | N/A |
| Zoning: | DC-16-C |
| Fireplace: | N/A |
| Amenities: | Schools Nearby,Shopping Nearby,Sidewalks,Street Lights,Walking/Bike Paths |
Utilities & Systems
| Heating: | Forced Air |
| Cooling: | None |
| Property Type | Residential |
| Building Type | Detached |
| Square Footage | 1,476 sqft |
| Community Name | Big Springs |
| Subdivision Name | Big Springs |
| Title | Fee Simple |
| Land Size | 8,410 sqft |
| Built in | 2013 |
| Annual Property Taxes | Contact listing agent |
| Parking Type | Parking Pad |
| Time on MLS Listing | 76 days |
Bedrooms
| Above Grade | 3 |
Bathrooms
| Total | 2 |
| Partial | 0 |
Interior Features
| Appliances Included | Built-In Gas Range, Built-In Oven, Dishwasher, Microwave, Refrigerator, Washer/Dryer |
| Flooring | Linoleum |
Building Features
| Features | Closet Organizers, Double Vanity |
| Construction Material | Vinyl Siding |
| Structures | None |
Heating & Cooling
| Cooling | None |
| Heating Type | Forced Air |
Exterior Features
| Exterior Finish | Vinyl Siding |
Neighbourhood Features
| Community Features | Schools Nearby, Shopping Nearby, Sidewalks, Street Lights, Walking/Bike Paths |
| Amenities Nearby | Schools Nearby, Shopping Nearby, Sidewalks, Street Lights, Walking/Bike Paths |
Parking
| Parking Type | Parking Pad |
| Total Parking Spaces | 2 |
Interior Size
| Total Finished Area: | 1,476 sq ft |
| Total Finished Area (Metric): | 137.12 sq m |
Room Count
| Bedrooms: | 3 |
| Bathrooms: | 2 |
| Full Bathrooms: | 2 |
| Rooms Above Grade: | 6 |
Lot Information
| Lot Size: | 8,410 sq ft |
| Lot Size (Acres): | 0.19 acres |
| Frontage: | 26 ft |
- Closet Organizers
- Double Vanity
- Other
- Built-In Gas Range
- Built-In Oven
- Dishwasher
- Microwave
- Refrigerator
- Washer/Dryer
- None
- Schools Nearby
- Shopping Nearby
- Sidewalks
- Street Lights
- Walking/Bike Paths
- Vinyl Siding
- Piling(s)
- Back Yard
- Pie Shaped Lot
- Parking Pad
Floor plan information is not available for this property.
Monthly Payment Breakdown
Loading Walk Score...
What's Nearby?
Powered by Yelp
REALTOR® Details
Bobbi Morrison
- (403) 968-1777
- bobbimorrison@remax.net
- RE/MAX Rocky View Real Estate