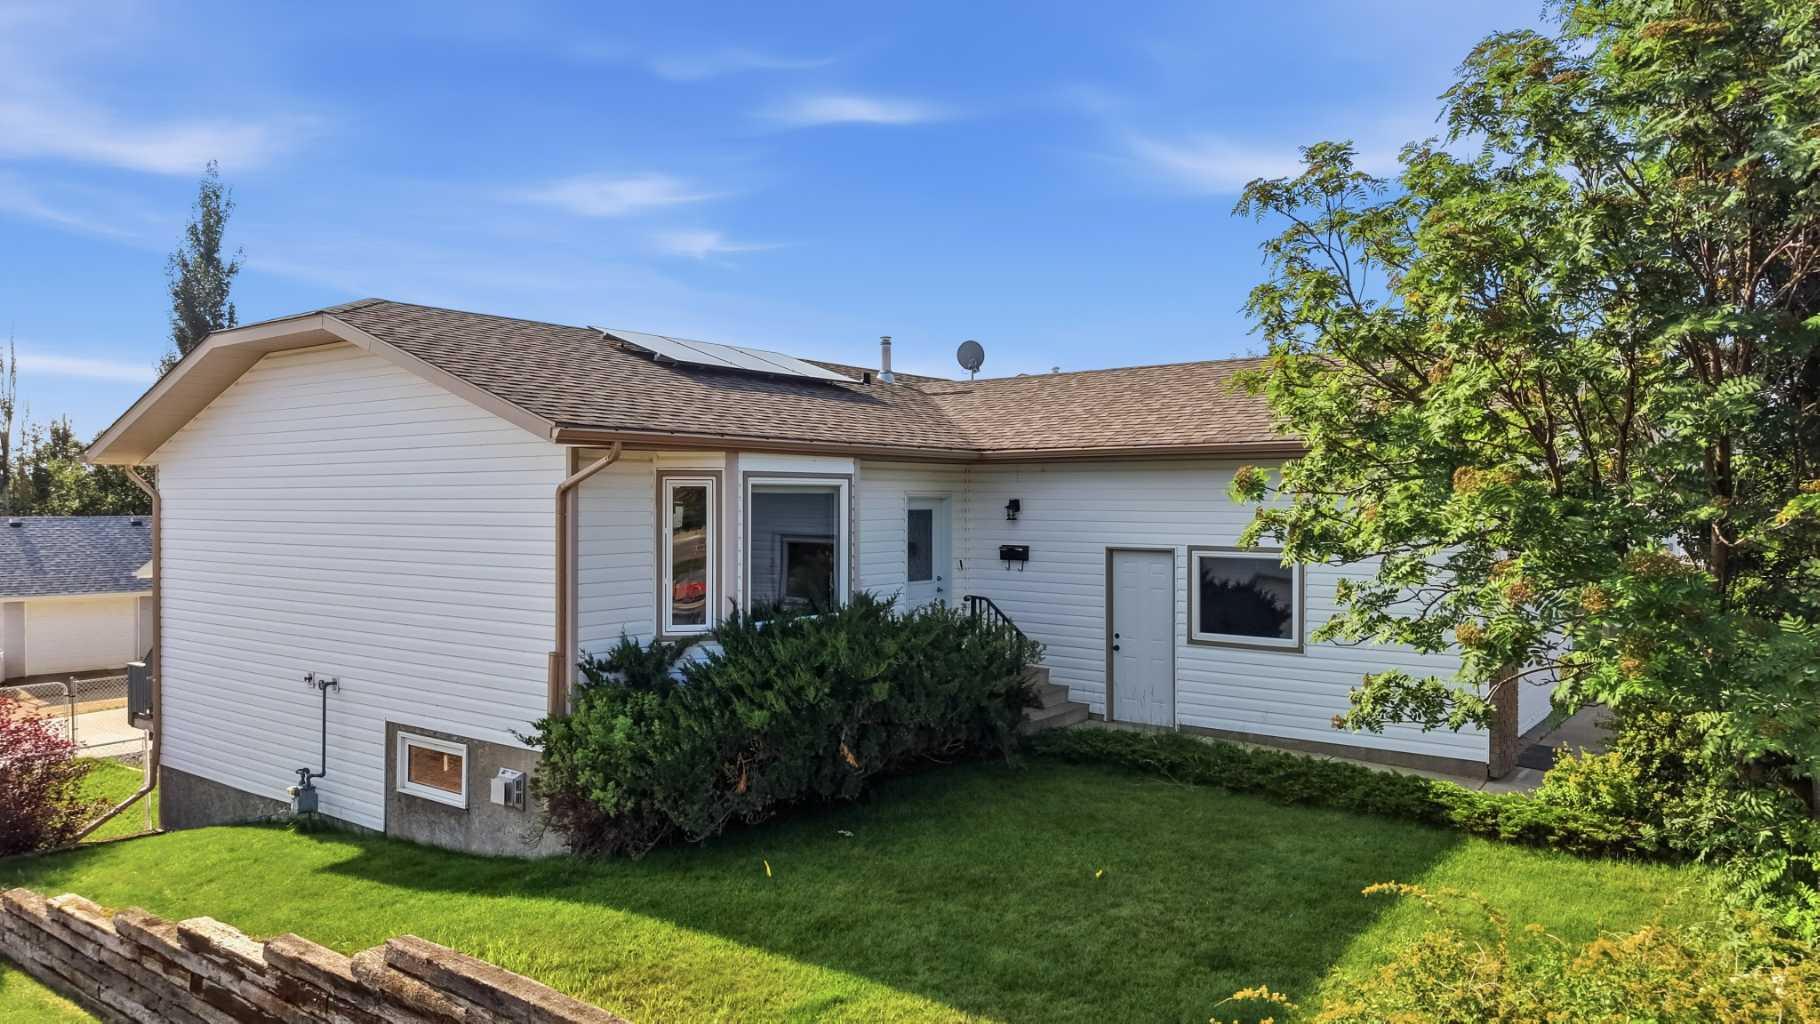
31 Palmer Close , Sylvan Lake, Alberta
Residential For Sale in Sylvan Lake, Alberta
$549,900
-
Property Type
 Residential
-
Bedrooms
 5
-
Bath
 3
-
Garage
 3
-
Sq Ft
 1,110
-
Year Built
 1993
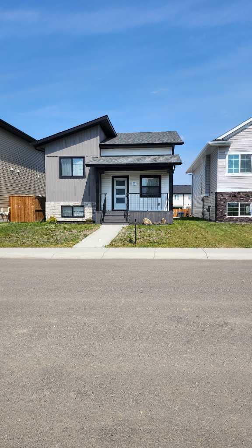
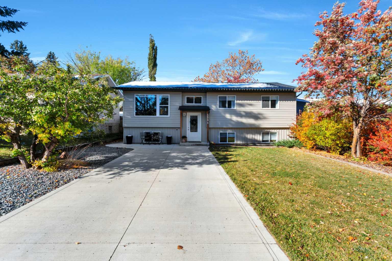
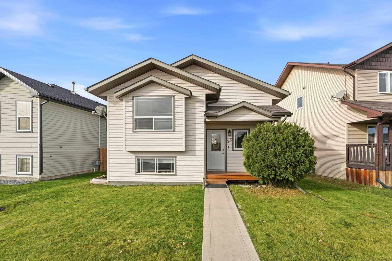
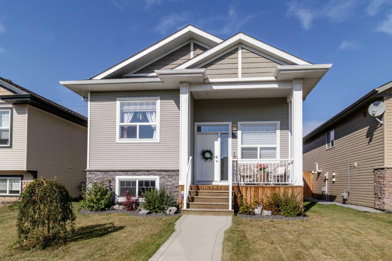
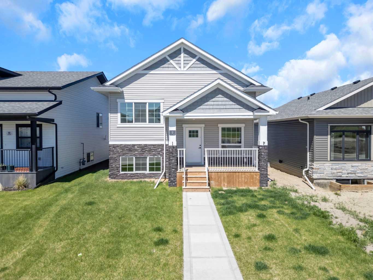
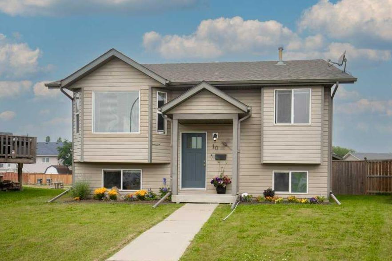
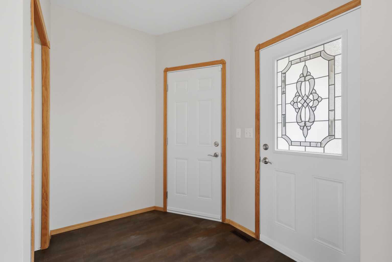
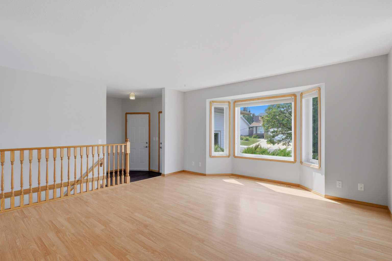
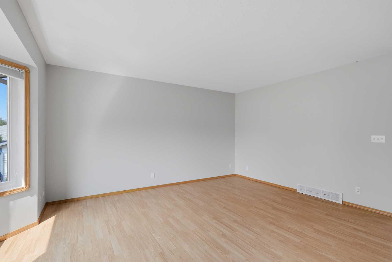
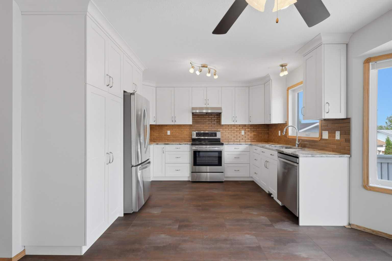
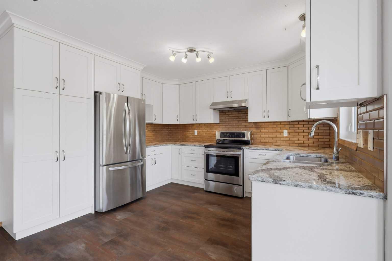
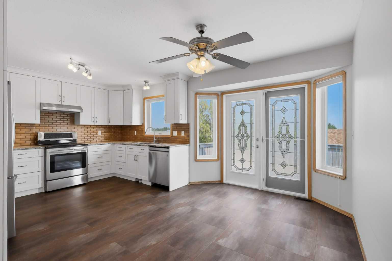
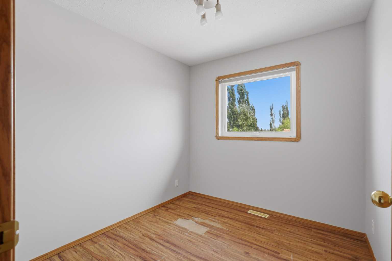
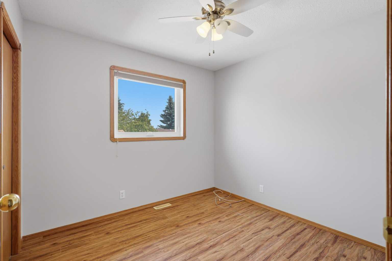
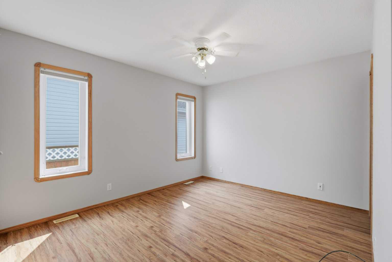
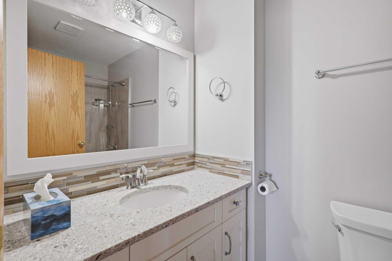
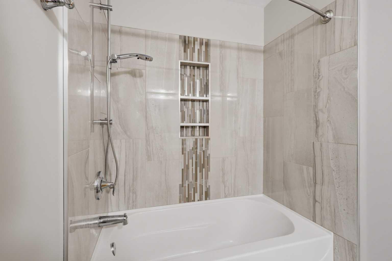
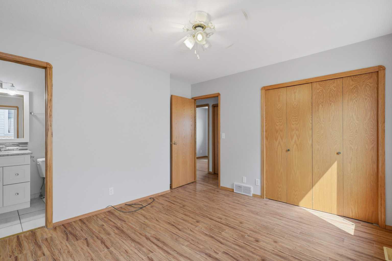
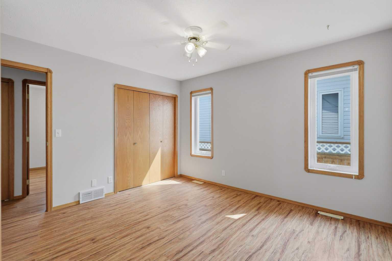
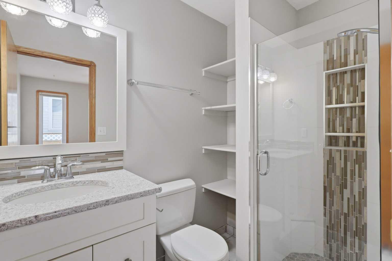
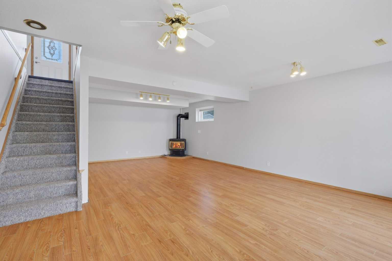
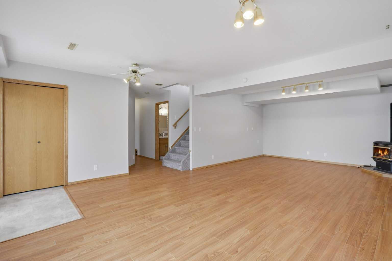
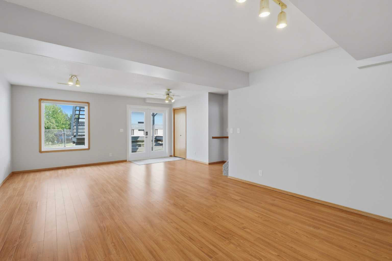
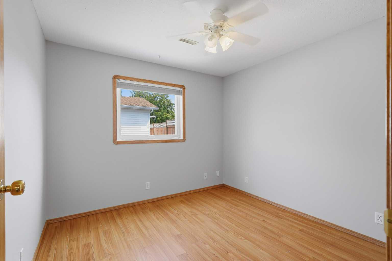
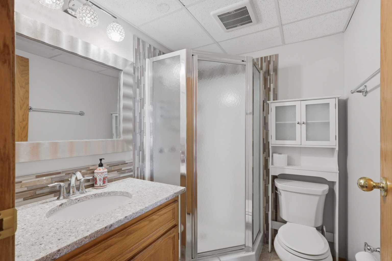
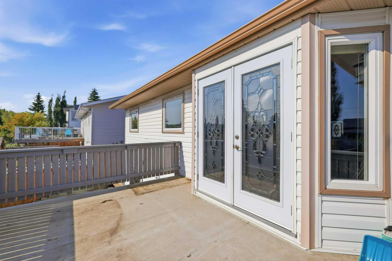
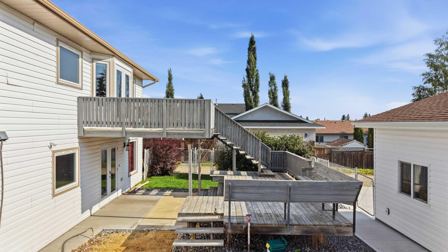
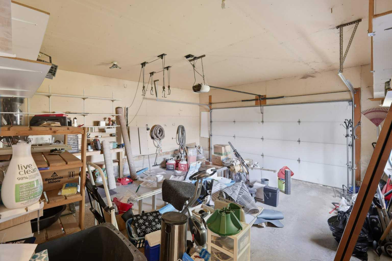
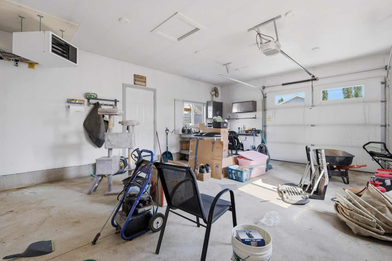
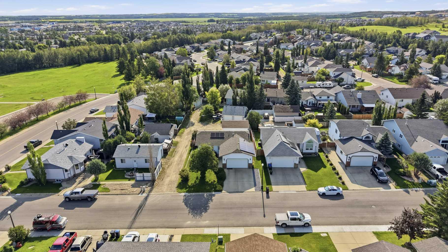
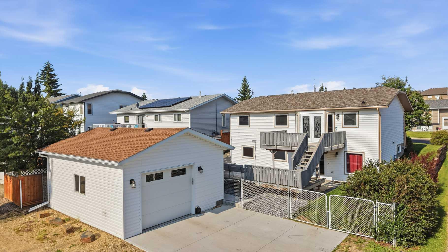
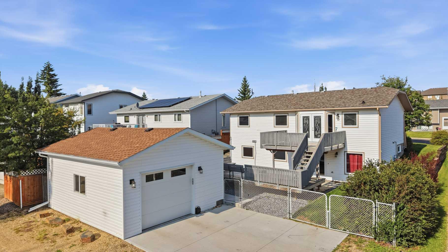
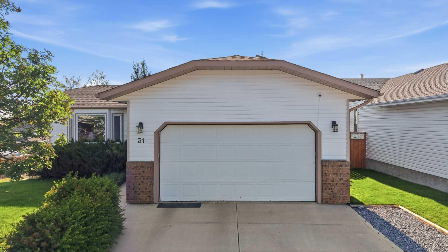
Looking for a walkout bungalow in Sylvan Lake's Pierview community with two garages? This 5-bedroom, 3-bathroom home offers over 1,900 square feet of total finished living space, an owned solar system, Central Air and an updated kitchen and bathrooms throughout. French doors open from both the main level and the walkout basement, and a gas fireplace anchors the lower-level family room. Mature trees and established landscaping frame the property, which is pre-wired and ready for a hot tub. A front attached double garage handles everyday parking, and a second detached garage, 24 by 20 feet with high ceilings and a high door, currently functions as a heated shop, ideal for a workshop or home-based business. Located on a quiet street in established Pierview, minutes from schools, shopping, and Sylvan Lake's public beach. A rare combination of character and dual garage space in one of Sylvan Lake, Alberta's most sought-after neighbourhoods.
| Street Address: | 31 Palmer Close |
| City: | Sylvan Lake |
| Province/State: | Alberta |
| Postal Code: | N/A |
| County/Parish: | Red Deer County |
| Subdivision: | Pierview |
| Country: | Canada |
| Latitude: | 52.29893070 |
| Longitude: | -114.09334700 |
| MLS® Number: | A2329376 |
| Price: | $549,900 |
| Property Area: | 1,110 Sq ft |
| Bedrooms: | 5 |
| Bathrooms Half: | 0 |
| Bathrooms Full: | 3 |
| Living Area: | 1,110 Sq ft |
| Building Area: | 0 Sq ft |
| Year Built: | 1993 |
| Listing Date: | Jul 15, 2026 |
| Garage Spaces: | 3 |
| Property Type: | Residential |
| Property Subtype: | Detached |
| MLS Status: | Active |
Additional Details
| Flooring: | N/A |
| Construction: | Brick,Vinyl Siding |
| Parking: | Double Garage Attached,Heated Garage,Paved,Single Garage Detached |
| Appliances: | See Remarks |
| Stories: | N/A |
| Zoning: | R1 |
| Fireplace: | N/A |
| Amenities: | Schools Nearby,Shopping Nearby |
Utilities & Systems
| Heating: | Forced Air,Natural Gas |
| Cooling: | Central Air |
| Property Type | Residential |
| Building Type | Detached |
| Square Footage | 1,110 sqft |
| Community Name | Pierview |
| Subdivision Name | Pierview |
| Title | Fee Simple |
| Land Size | 6,464 sqft |
| Built in | 1993 |
| Annual Property Taxes | Contact listing agent |
| Parking Type | Garage |
| Time on MLS Listing | 71 days |
Bedrooms
| Above Grade | 3 |
Bathrooms
| Total | 3 |
| Partial | 0 |
Interior Features
| Appliances Included | See Remarks |
| Flooring | Laminate, Tile |
Building Features
| Features | Ceiling Fan(s), French Door |
| Construction Material | Brick, Vinyl Siding |
| Structures | Deck |
Heating & Cooling
| Cooling | Central Air |
| Heating Type | Forced Air, Natural Gas |
Exterior Features
| Exterior Finish | Brick, Vinyl Siding |
Neighbourhood Features
| Community Features | Schools Nearby, Shopping Nearby |
| Amenities Nearby | Schools Nearby, Shopping Nearby |
Parking
| Parking Type | Garage |
| Total Parking Spaces | 7 |
Interior Size
| Total Finished Area: | 1,110 sq ft |
| Total Finished Area (Metric): | 103.12 sq m |
Room Count
| Bedrooms: | 5 |
| Bathrooms: | 3 |
| Full Bathrooms: | 3 |
| Rooms Above Grade: | 7 |
Lot Information
| Lot Size: | 6,464 sq ft |
| Lot Size (Acres): | 0.15 acres |
| Frontage: | 55 ft |
- Ceiling Fan(s)
- French Door
- Private Yard
- See Remarks
- Full
- Schools Nearby
- Shopping Nearby
- Brick
- Vinyl Siding
- Basement
- Gas
- Poured Concrete
- Back Lane
- Back Yard
- Front Yard
- Low Maintenance Landscape
- Rectangular Lot
- Double Garage Attached
- Heated Garage
- Paved
- Single Garage Detached
- Deck
Floor plan information is not available for this property.
Monthly Payment Breakdown
Loading Walk Score...
What's Nearby?
Powered by Yelp