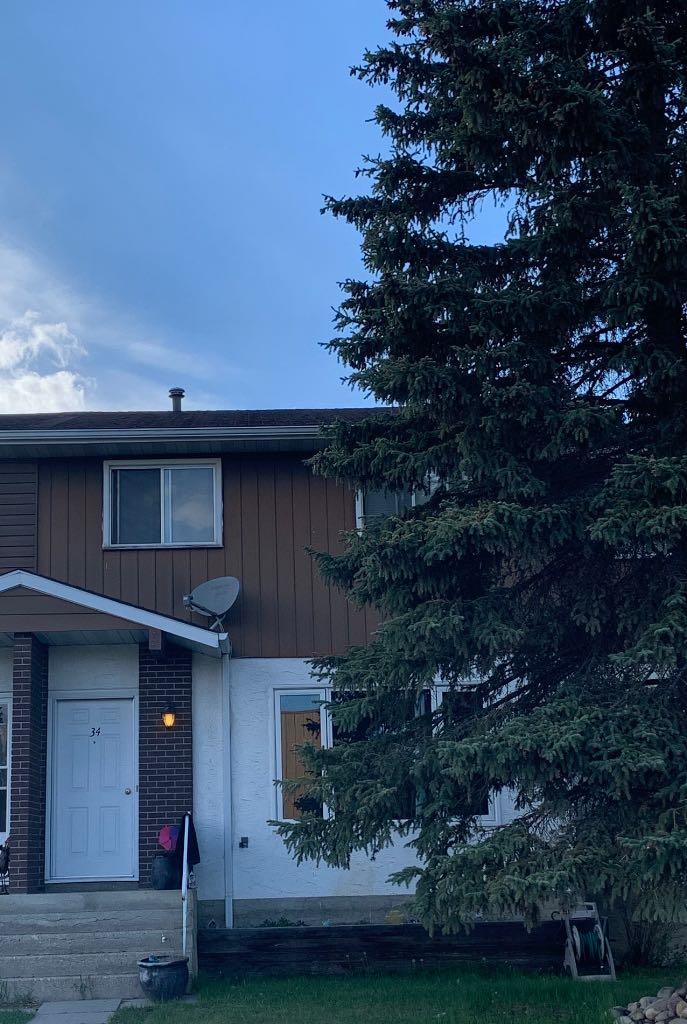
34 Feero Drive , Whitecourt, Alberta
Condo For Sale in Whitecourt, Alberta
$204,000
-
Property Type
 Condo
Condo
-
Bedrooms
 3
3
-
Bath
 2
2
-
Garage
 0
0
-
Sq Ft
 1,026
1,026
-
Year Built
 1979
1979
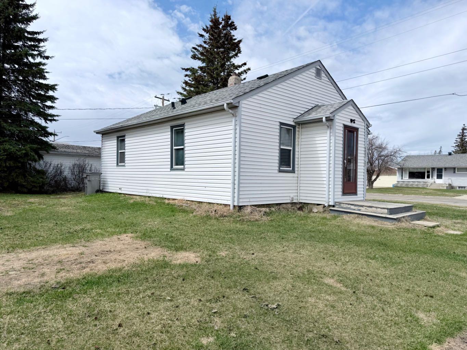
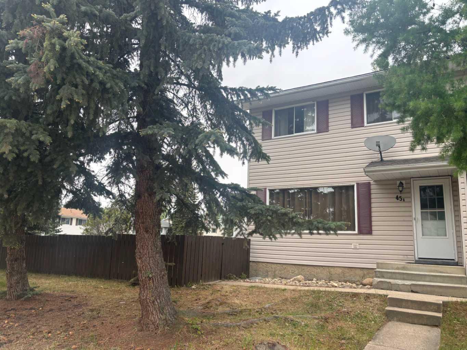
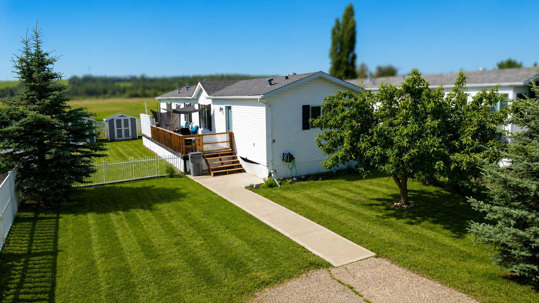
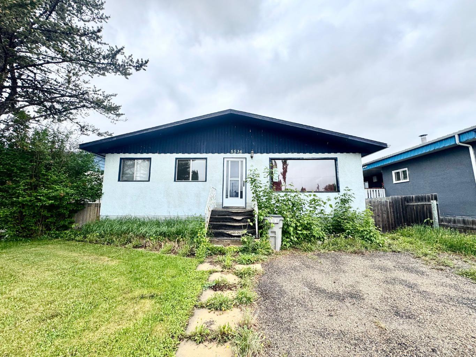
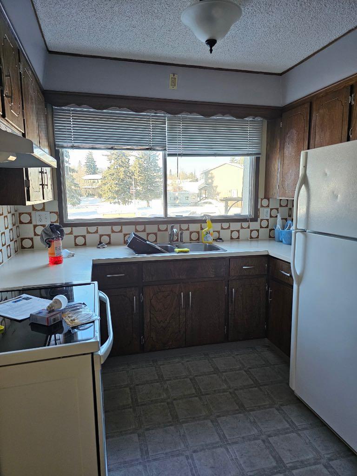
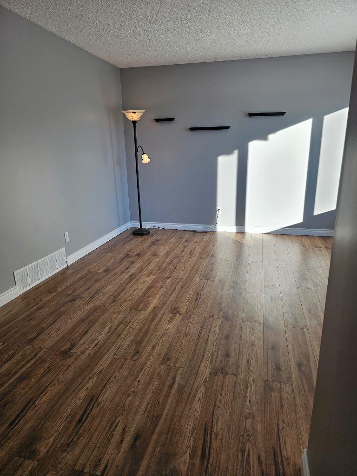
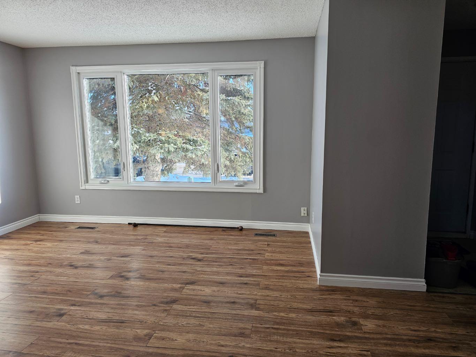
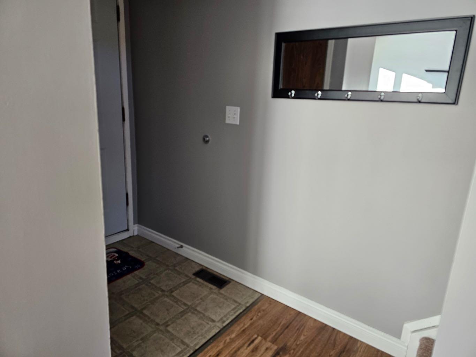
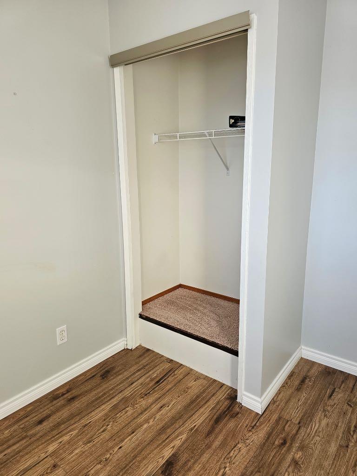
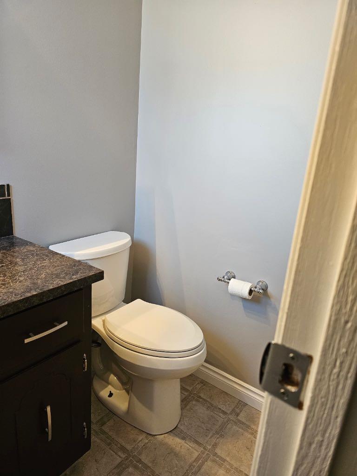
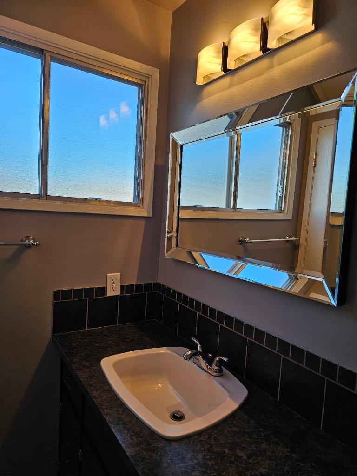
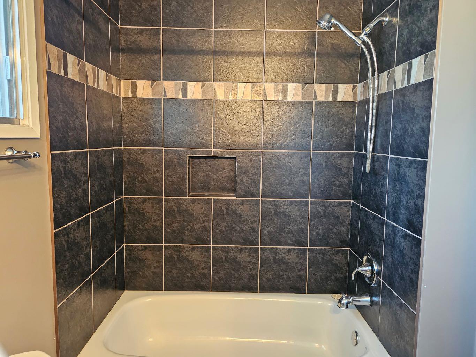
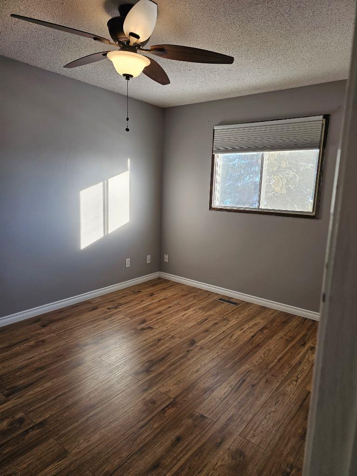
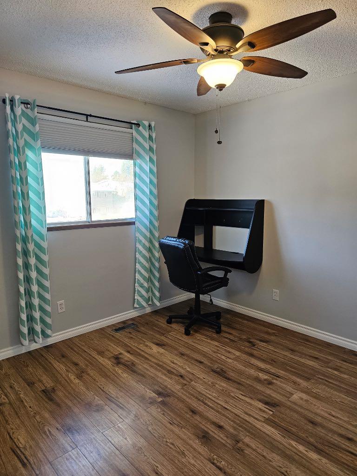
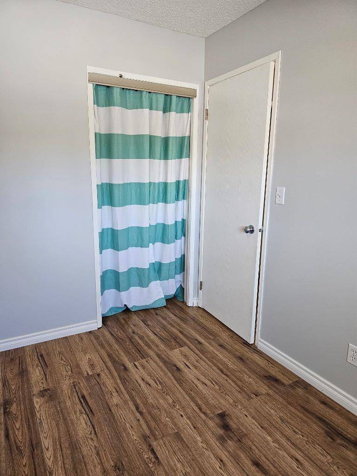
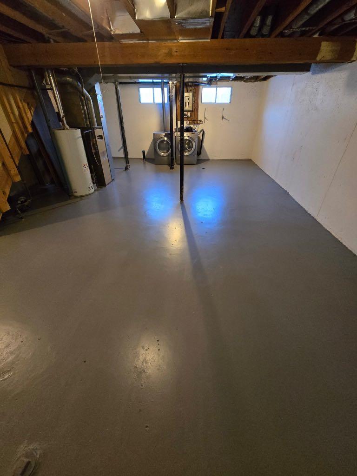
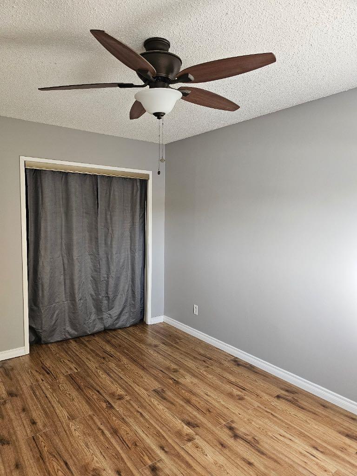
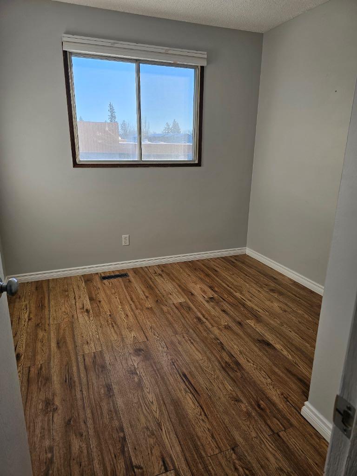
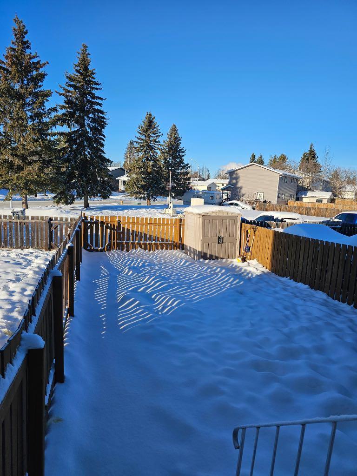
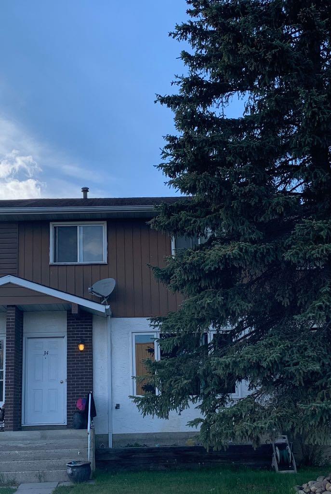
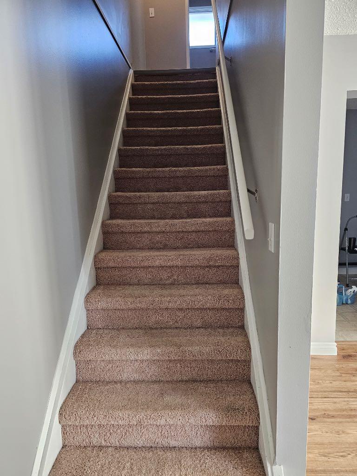
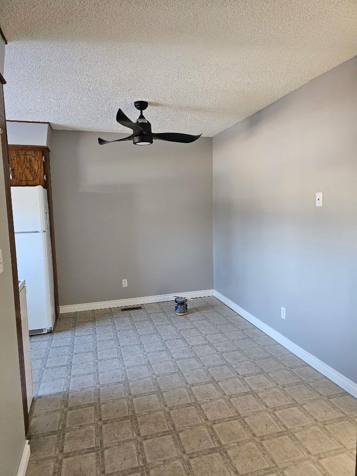
Super immaculate! Located on the hill close to Pat Hardy School , hospital,sport facilities and centennial park makes this starter home a great option for a first time buyer or rental investor. This home features 3 bedrooms , 2 baths , fenced yard , alley access and numerous upgrades . With as little as 5% down makes this and affordable option . 5 appliances and shed complete the package . Shingles were completed in 2024 on the back of the home. Siding and trim for the front will be left behind for that upgrade!
| Street Address: | 34 Feero Drive |
| City: | Whitecourt |
| Province/State: | Alberta |
| Postal Code: | N/A |
| County/Parish: | Woodlands County |
| Subdivision: | NONE |
| Country: | Canada |
| Latitude: | 54.12914410 |
| Longitude: | -115.68229800 |
| MLS® Number: | A2311509 |
| Price: | $204,000 |
| Property Area: | 1,026 Sq ft |
| Bedrooms: | 3 |
| Bathrooms Half: | 1 |
| Bathrooms Full: | 1 |
| Living Area: | 1,026 Sq ft |
| Building Area: | 0 Sq ft |
| Year Built: | 1979 |
| Listing Date: | May 16, 2026 |
| Garage Spaces: | 0 |
| Property Type: | Residential |
| Property Subtype: | Row/Townhouse |
| MLS Status: | Active |
Additional Details
| Flooring: | N/A |
| Construction: | Mixed |
| Parking: | Parking Pad |
| Appliances: | Dishwasher,Dryer,Electric Stove,Range Hood,Refrigerator,Washer |
| Stories: | N/A |
| Zoning: | R-3 |
| Fireplace: | N/A |
| Amenities: | Airport/Runway,Clubhouse,Golf,Schools Nearby,Sidewalks,Street Lights,Walking/Bike Paths |
Utilities & Systems
| Heating: | Forced Air,Natural Gas |
| Cooling: | None |
| Property Type | Residential |
| Building Type | Row/Townhouse |
| Square Footage | 1,026 sqft |
| Community Name | NONE |
| Subdivision Name | NONE |
| Title | Fee Simple |
| Land Size | 2,400 sqft |
| Built in | 1979 |
| Annual Property Taxes | Contact listing agent |
| Parking Type | Parking Pad |
| Time on MLS Listing | 79 days |
Bedrooms
| Above Grade | 3 |
Bathrooms
| Total | 2 |
| Partial | 1 |
Interior Features
| Appliances Included | Dishwasher, Dryer, Electric Stove, Range Hood, Refrigerator, Washer |
| Flooring | Carpet, Laminate, Linoleum |
Building Features
| Features | Laminate Counters |
| Style | Attached |
| Construction Material | Mixed |
| Structures | Front Porch, Rear Porch |
Heating & Cooling
| Cooling | None |
| Heating Type | Forced Air, Natural Gas |
Exterior Features
| Exterior Finish | Mixed |
Neighbourhood Features
| Community Features | Airport/Runway, Clubhouse, Golf, Schools Nearby, Sidewalks, Street Lights, Walking/Bike Paths |
| Amenities Nearby | Airport/Runway, Clubhouse, Golf, Schools Nearby, Sidewalks, Street Lights, Walking/Bike Paths |
Parking
| Parking Type | Parking Pad |
| Total Parking Spaces | 2 |
Interior Size
| Total Finished Area: | 1,026 sq ft |
| Total Finished Area (Metric): | 95.32 sq m |
Room Count
| Bedrooms: | 3 |
| Bathrooms: | 2 |
| Full Bathrooms: | 1 |
| Half Bathrooms: | 1 |
| Rooms Above Grade: | 5 |
Lot Information
| Lot Size: | 2,400 sq ft |
| Lot Size (Acres): | 0.06 acres |
| Frontage: | 20 ft |
- Laminate Counters
- None
- Dishwasher
- Dryer
- Electric Stove
- Range Hood
- Refrigerator
- Washer
- Full
- Airport/Runway
- Clubhouse
- Golf
- Schools Nearby
- Sidewalks
- Street Lights
- Walking/Bike Paths
- Mixed
- Poured Concrete
- Back Lane
- Back Yard
- Rectangular Lot
- Parking Pad
- Front Porch
- Rear Porch
Floor plan information is not available for this property.
Monthly Payment Breakdown
Principal & Interest:
$0
Property Tax:
$0
Home Insurance:
$0
HOA Fees:
$0
PMI:
$0
Total Monthly Payment:
$0
Chart Mortgage:
Loading Walk Score...
What's Nearby?
Powered by Yelp
REALTOR® Details
MELINDA GRABLER
- (780) 706-4417
- [email protected]
- Century 21 Masters