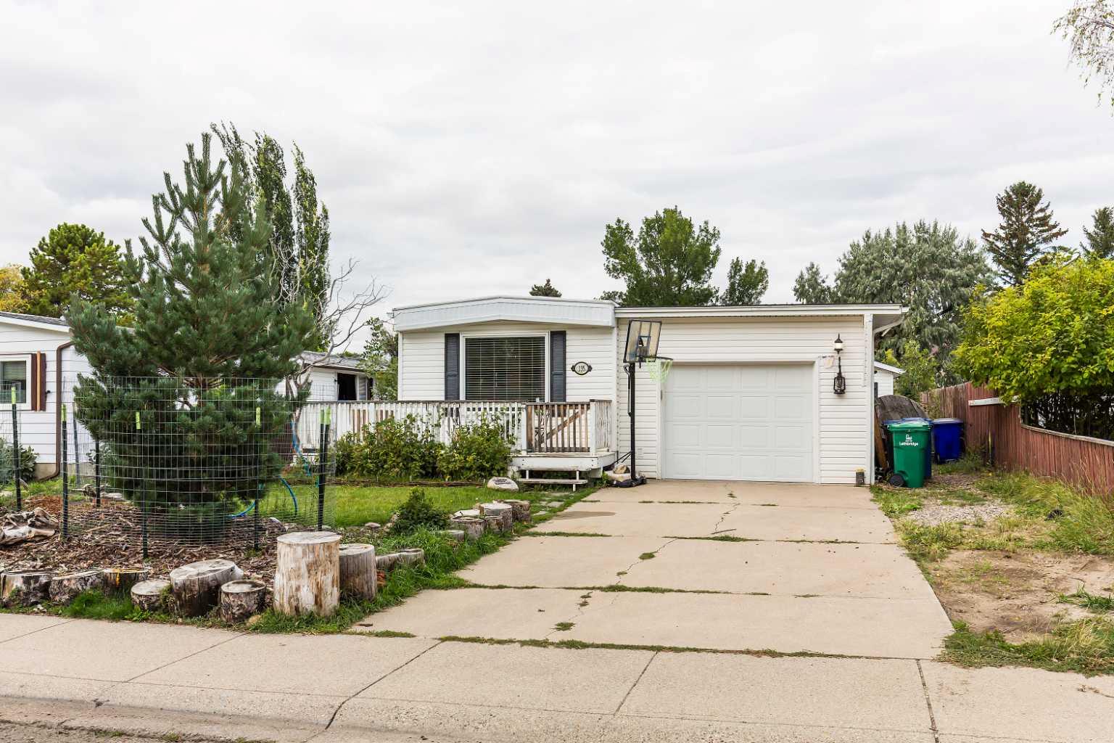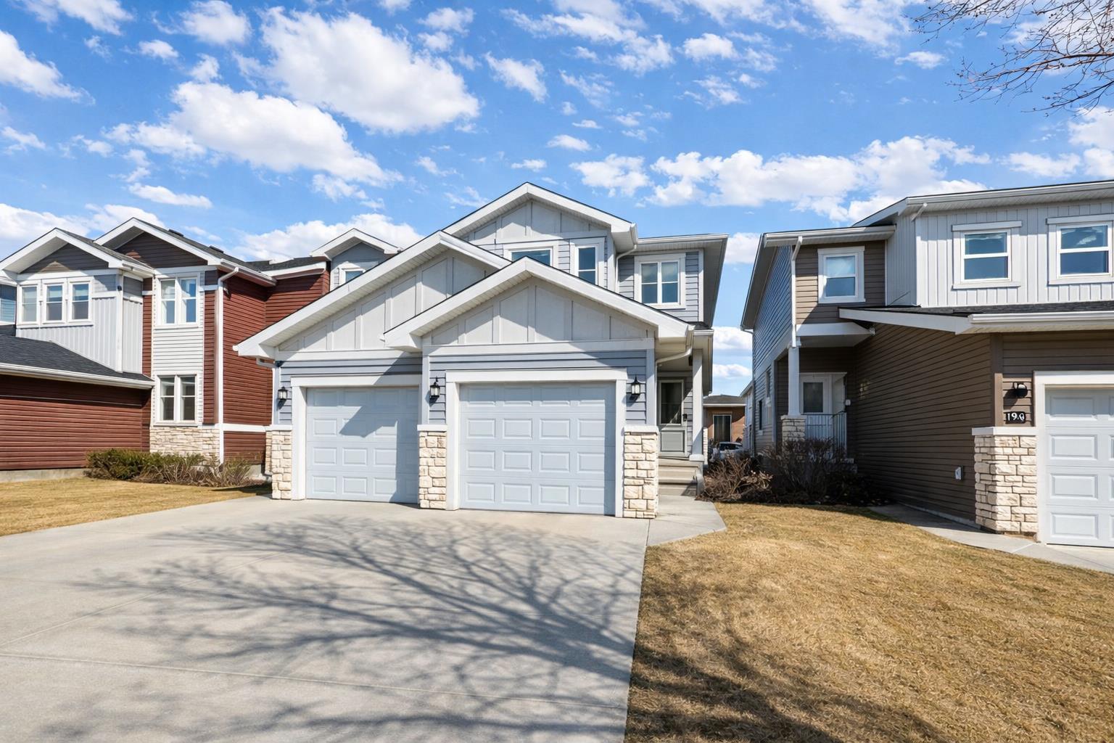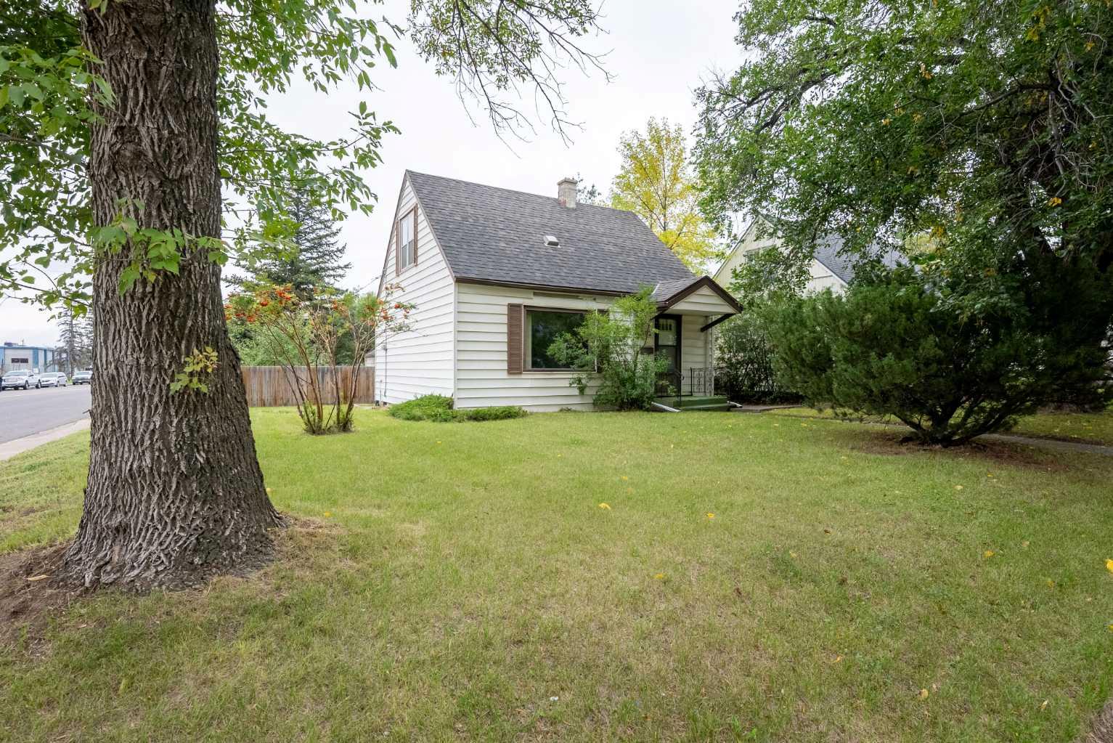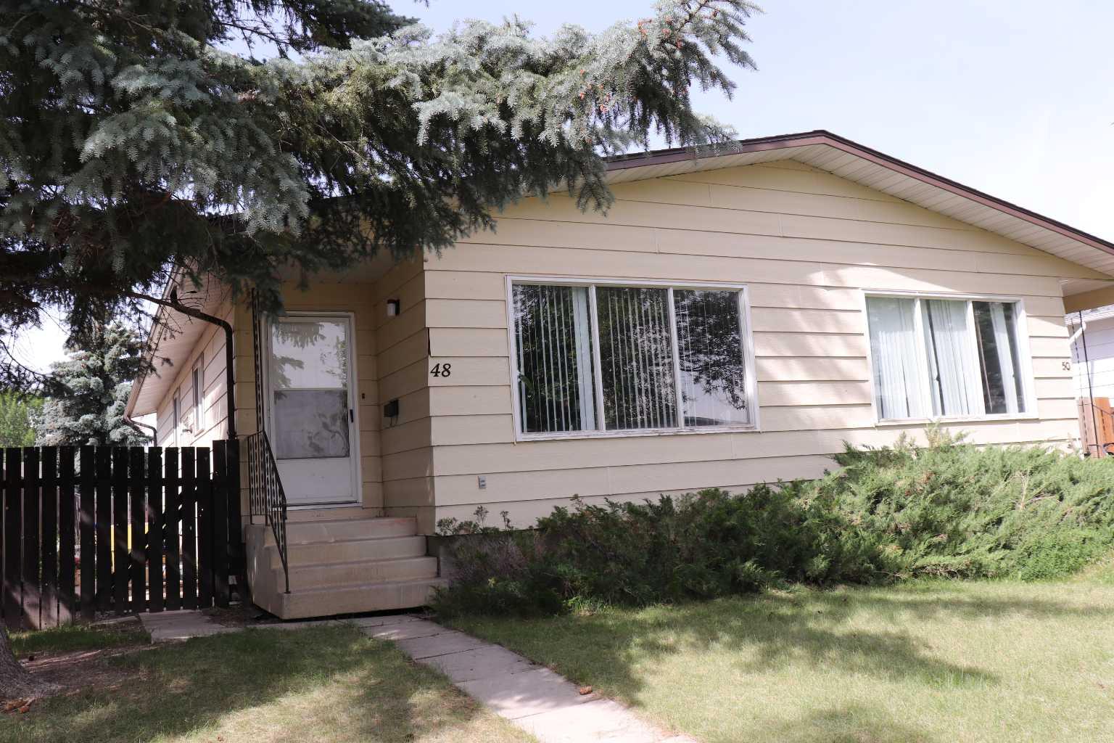
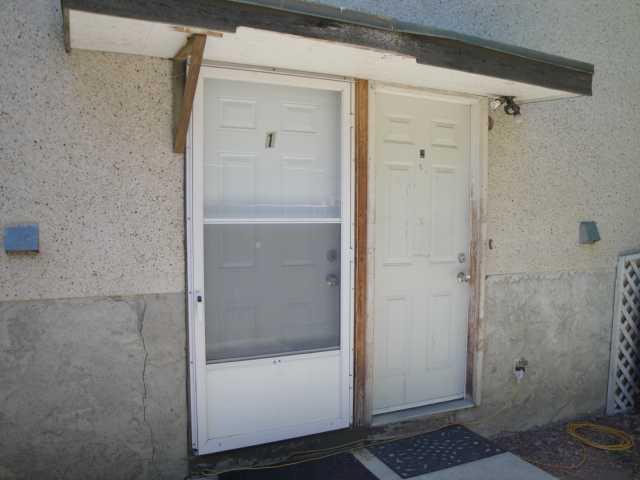
39 Meadowlark Boulevard N, Lethbridge, Alberta
Residential For Sale in Lethbridge, Alberta
$339,900
-
Property Type
 Residential
-
Bedrooms
 3
3
-
Bath
 2
2
-
Garage
 2
2
-
Sq Ft
 861
861
-
Year Built
 1976
1976
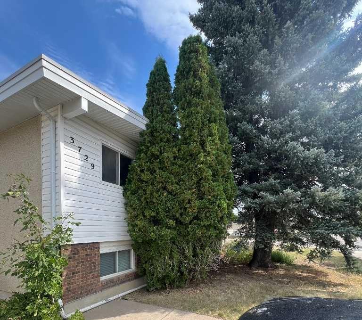
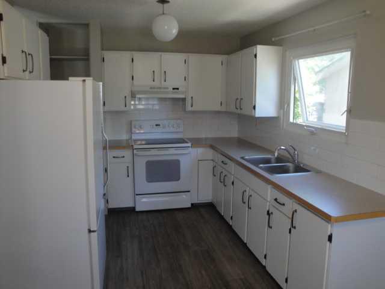
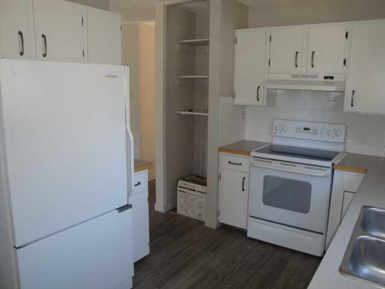
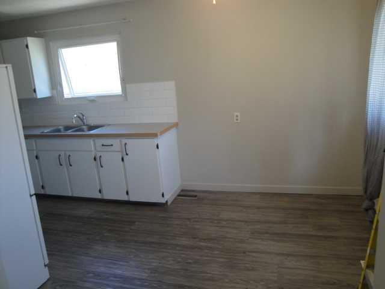
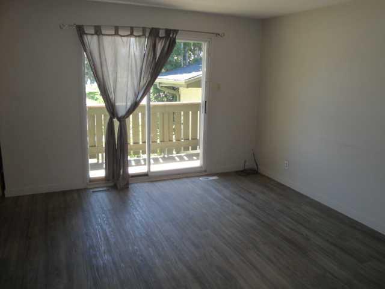
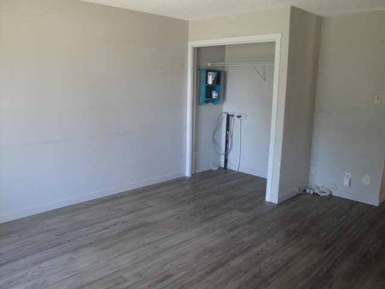
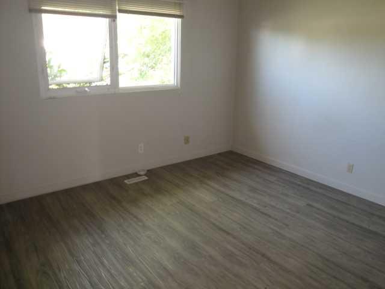
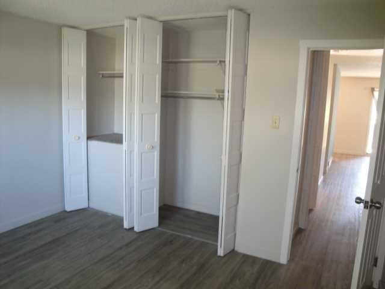
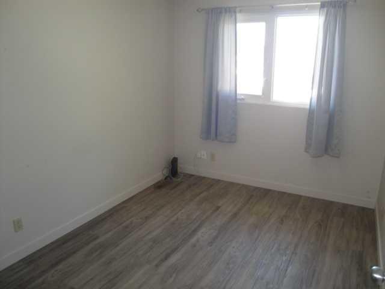
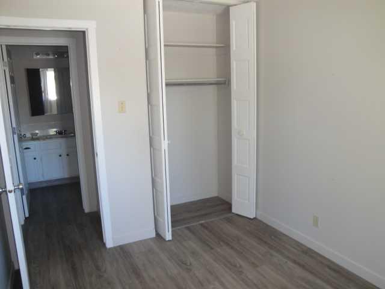
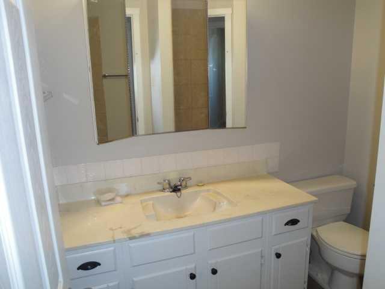
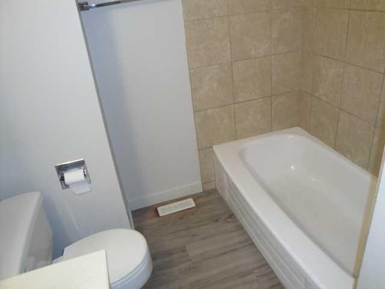
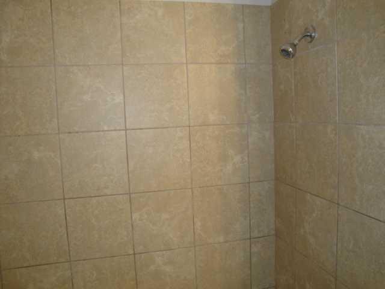
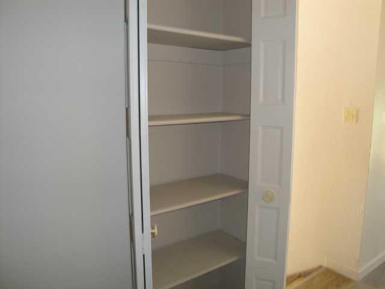
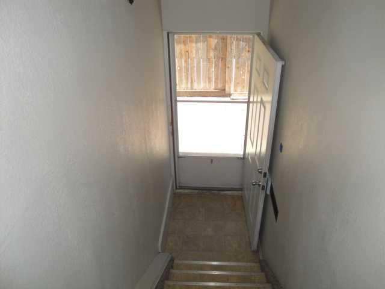
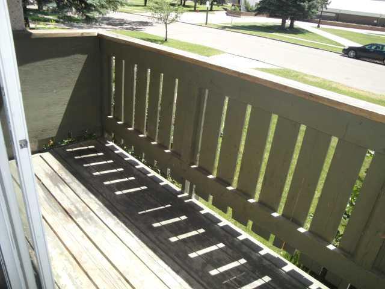
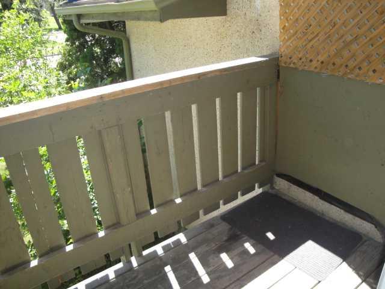
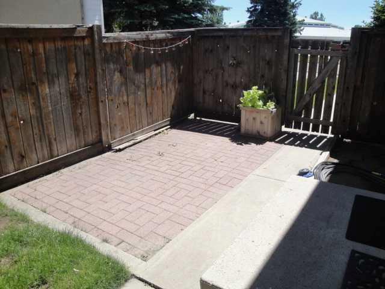
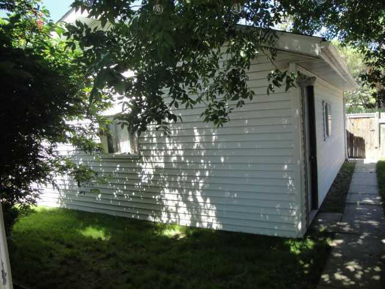
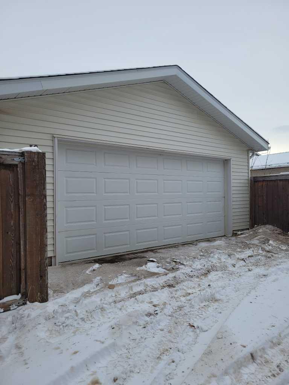
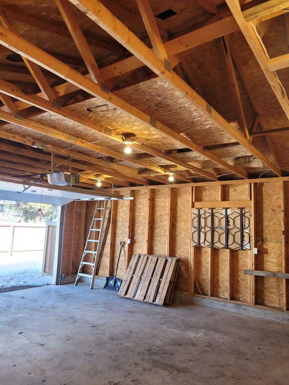
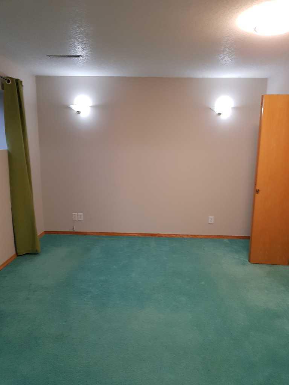
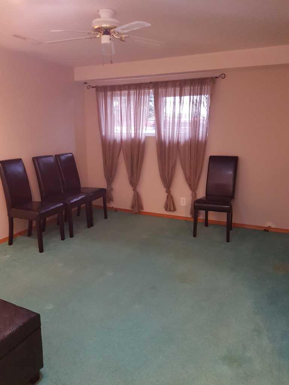
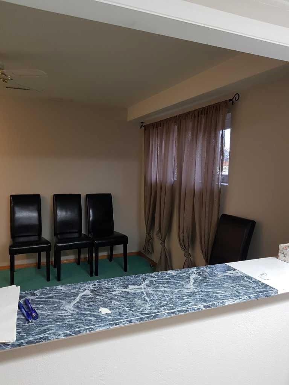
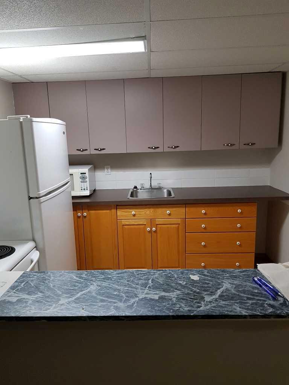
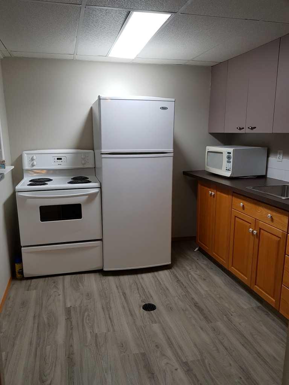
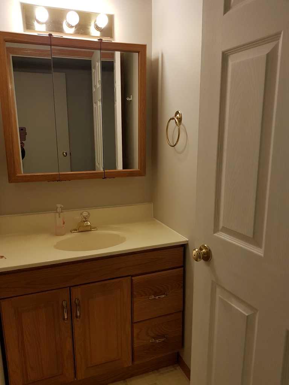
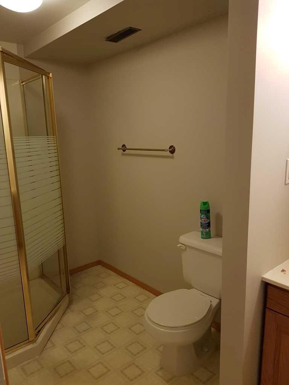
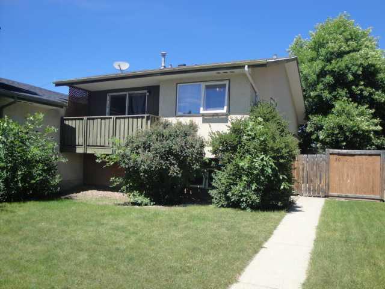
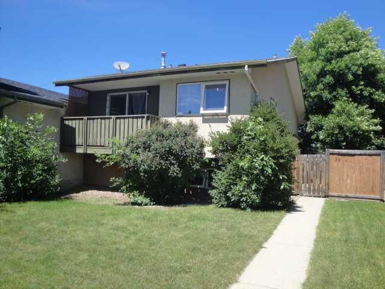
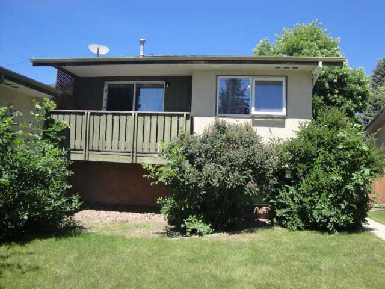
This 861 sq ft home offers a strong revenue setup with a 2-bed, 1-bath main-floor unit and an additional 1-bed, 1-bath illegal basement suite, each with its own private entrance and separate laundry. The main floor features new vinyl plank flooring thru out and updated windows along with a front balcony and a side patio for outdoor space. A 22×24 insulated and poly-wrapped detached garage is also rented out, adding another steady income stream. The home is in good condition throughout and sits directly across from a school, making it an appealing live-up/rent-down opportunity, student housing (20 minutes' drive from college or university) or a turnkey investment property with multiple revenue sources. Lower tenant would like to stay if possible.
| Street Address: | 39 Meadowlark Boulevard N |
| City: | Lethbridge |
| Province/State: | Alberta |
| Postal Code: | N/A |
| County/Parish: | Lethbridge |
| Subdivision: | Park Meadows |
| Country: | Canada |
| Latitude: | 49.72455044 |
| Longitude: | -112.80679975 |
| MLS® Number: | A2328779 |
| Price: | $339,900 |
| Property Area: | 861 Sq ft |
| Bedrooms: | 3 |
| Bathrooms Half: | 0 |
| Bathrooms Full: | 2 |
| Living Area: | 861 Sq ft |
| Building Area: | 0 Sq ft |
| Year Built: | 1976 |
| Listing Date: | Jul 13, 2026 |
| Garage Spaces: | 2 |
| Property Type: | Residential |
| Property Subtype: | Semi Detached (Half Duplex) |
| MLS Status: | Active |
Additional Details
| Flooring: | N/A |
| Construction: | Mixed |
| Parking: | Double Garage Detached |
| Appliances: | Refrigerator,Stove(s) |
| Stories: | N/A |
| Zoning: | R-37 |
| Fireplace: | N/A |
| Amenities: | Playground,Schools Nearby,Shopping Nearby |
Utilities & Systems
| Heating: | Forced Air |
| Cooling: | None |
| Property Type | Residential |
| Building Type | Semi Detached (Half Duplex) |
| Square Footage | 861 sqft |
| Community Name | Park Meadows |
| Subdivision Name | Park Meadows |
| Title | Fee Simple |
| Land Size | 4,021 sqft |
| Built in | 1976 |
| Annual Property Taxes | Contact listing agent |
| Parking Type | Garage |
| Time on MLS Listing | 104 days |
Bedrooms
| Above Grade | 2 |
Bathrooms
| Total | 2 |
| Partial | 0 |
Interior Features
| Appliances Included | Refrigerator, Stove(s) |
| Flooring | Carpet, Linoleum, Vinyl Plank |
Building Features
| Features | Separate Entrance |
| Construction Material | Mixed |
| Structures | Patio |
Heating & Cooling
| Cooling | None |
| Heating Type | Forced Air |
Exterior Features
| Exterior Finish | Mixed |
Neighbourhood Features
| Community Features | Playground, Schools Nearby, Shopping Nearby |
| Amenities Nearby | Playground, Schools Nearby, Shopping Nearby |
Parking
| Parking Type | Garage |
| Total Parking Spaces | 2 |
Interior Size
| Total Finished Area: | 861 sq ft |
| Total Finished Area (Metric): | 79.99 sq m |
Room Count
| Bedrooms: | 3 |
| Bathrooms: | 2 |
| Full Bathrooms: | 2 |
| Rooms Above Grade: | 4 |
Lot Information
| Lot Size: | 4,021 sq ft |
| Lot Size (Acres): | 0.09 acres |
| Frontage: | 35 ft |
- Separate Entrance
- Balcony
- Refrigerator
- Stove(s)
- Full
- Playground
- Schools Nearby
- Shopping Nearby
- Mixed
- Poured Concrete
- Back Lane
- Back Yard
- Double Garage Detached
- Patio
Floor plan information is not available for this property.
Monthly Payment Breakdown
Loading Walk Score...
What's Nearby?
Powered by Yelp
REALTOR® Details
CARY RONSPIES
- (403) 327-2221
- cronspies@hotmail.com
- RE/MAX REAL ESTATE - LETHBRIDGE