9606 115 Avenue , Grande Prairie, Alberta
Residential For Sale in Grande Prairie, Alberta
$311,800
-
Property Type
 Residential
-
Bedrooms
 5
5
-
Bath
 2
2
-
Garage
 1
1
-
Sq Ft
 1,142
1,142
-
Year Built
 1972
1972
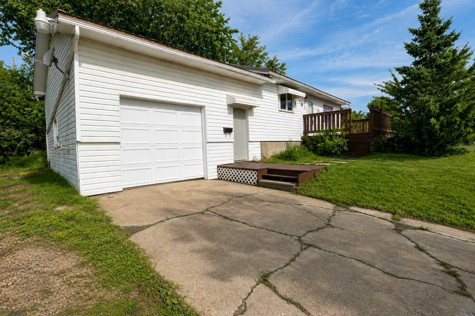
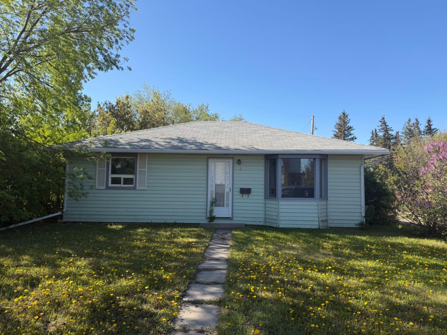
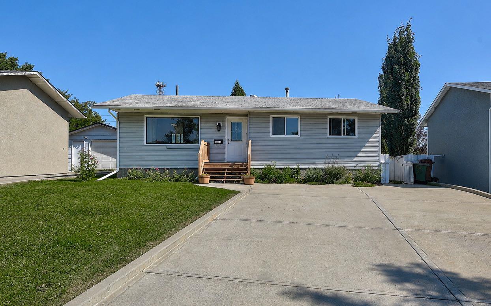
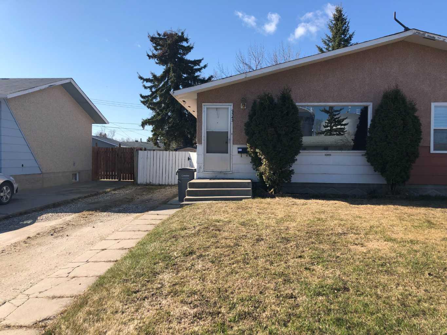
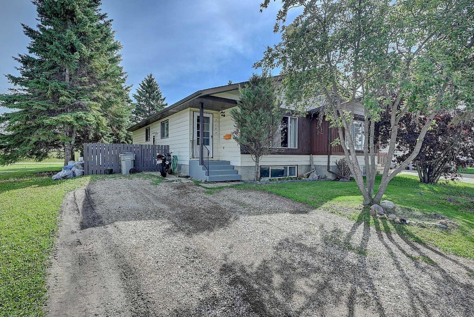
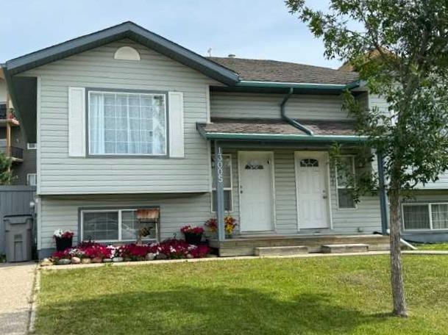
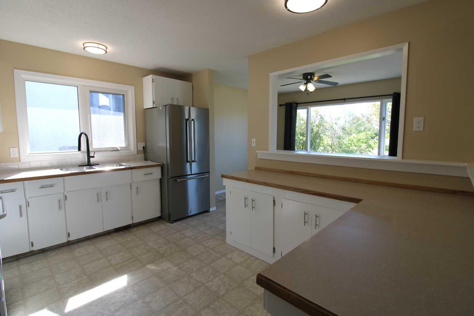
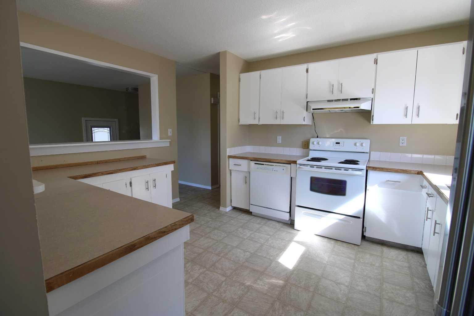
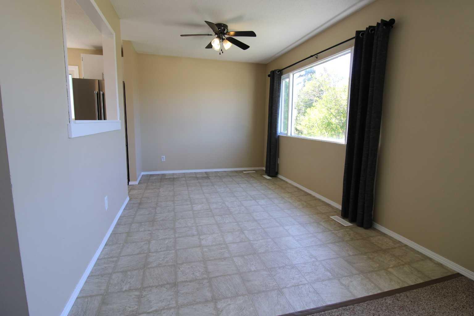
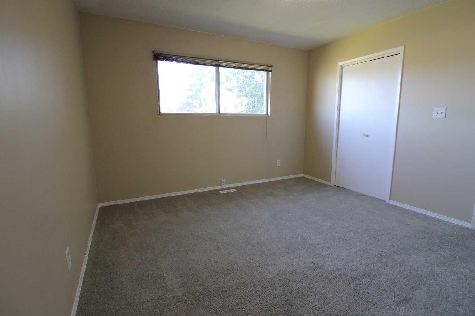
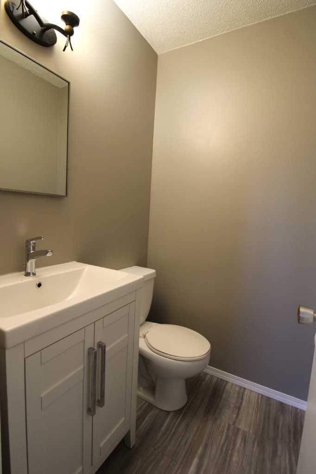
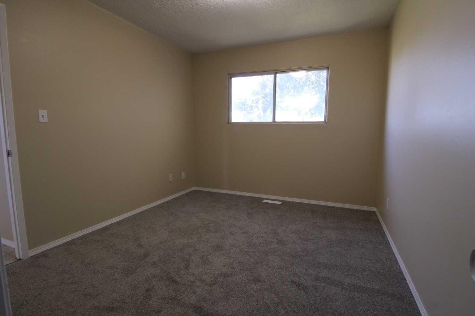
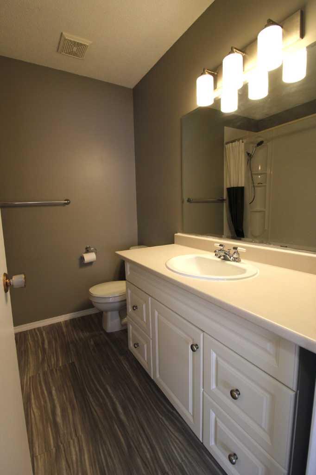
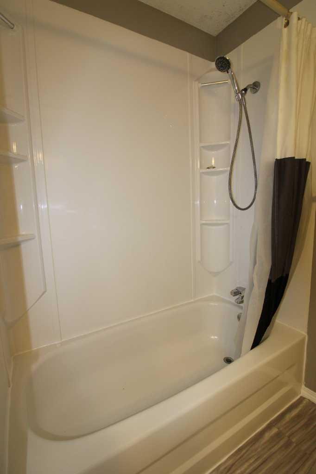
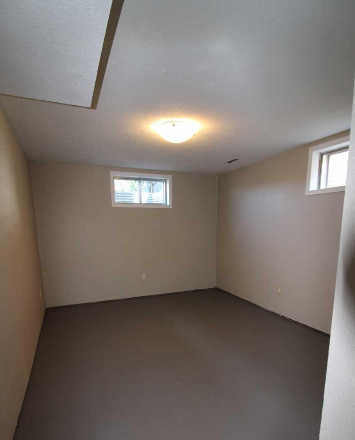
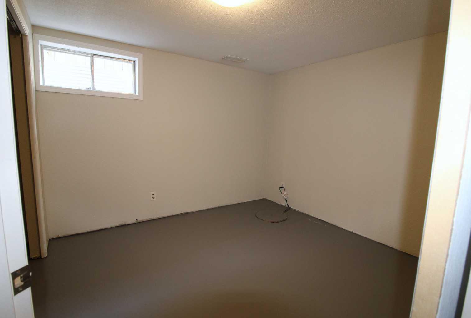
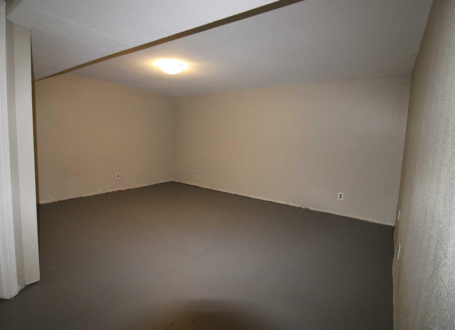
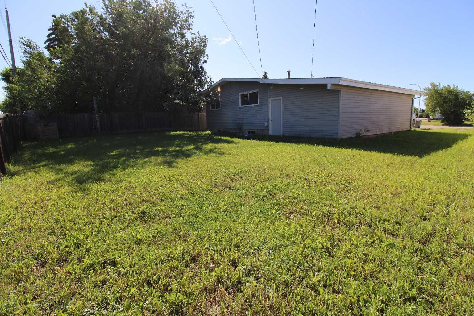
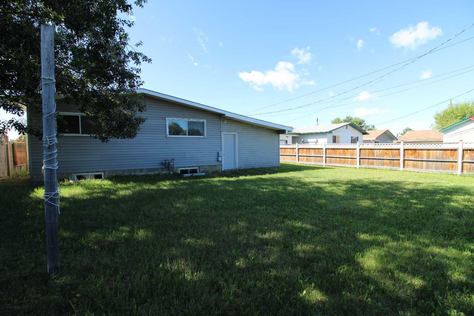
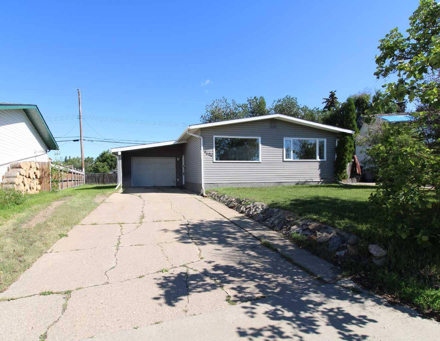
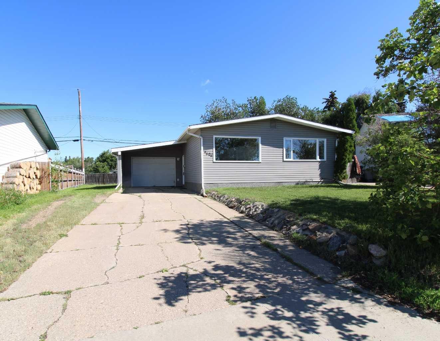
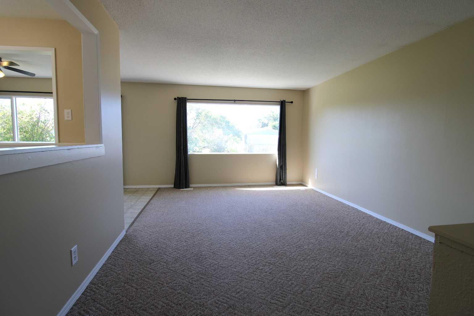
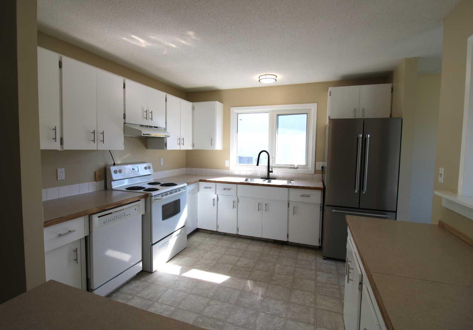
Welcome to this family home walking distance to school, parks, and playgrounds. Offering a functional open-concept layout, the main floor is filled with natural light. The spacious kitchen features an abundance of cupboard and counter space, making meal preparation and storage a breeze. The main level includes master bedroom complete with its own convenient 2-piece ensuite, along with two additional bedrooms and a full bathroom. The basement offers plenty of additional living space and is nearly complete, requiring only flooring to finish it to your taste. You'll find two large family/recreation room areas, two additional bedrooms, and a utility room with exceptional storage, including convenient under-stair storage. Step outside to enjoy the fully fenced backyard with no rear neighbours, providing added privacy and space for children or pets to play. A single detached garage completes the property. Numerous updates in recent years provide added peace of mind, including shingles, siding, fascia, some windows, some flooring, sump pump, paint, and several light fixtures. This move-in-ready home offers plenty of space for a growing family close to all the amenities you need.
| Street Address: | 9606 115 Avenue |
| City: | Grande Prairie |
| Province/State: | Alberta |
| Postal Code: | N/A |
| County/Parish: | Grande Prairie |
| Subdivision: | Mountview |
| Country: | Canada |
| Latitude: | 55.18489039 |
| Longitude: | -118.78379848 |
| MLS® Number: | A2328325 |
| Price: | $311,800 |
| Property Area: | 1,142 Sq ft |
| Bedrooms: | 5 |
| Bathrooms Half: | 1 |
| Bathrooms Full: | 1 |
| Living Area: | 1,142 Sq ft |
| Building Area: | 0 Sq ft |
| Year Built: | 1972 |
| Listing Date: | Jul 29, 2026 |
| Garage Spaces: | 1 |
| Property Type: | Residential |
| Property Subtype: | Detached |
| MLS Status: | Active |
Additional Details
| Flooring: | N/A |
| Construction: | Vinyl Siding |
| Parking: | Driveway,Single Garage Attached |
| Appliances: | Dishwasher,Dryer,Electric Stove,Refrigerator,Window Coverings |
| Stories: | N/A |
| Zoning: | RG |
| Fireplace: | N/A |
| Amenities: | Park,Playground,Schools Nearby,Sidewalks,Street Lights |
Utilities & Systems
| Heating: | Forced Air |
| Cooling: | None |
| Property Type | Residential |
| Building Type | Detached |
| Square Footage | 1,142 sqft |
| Community Name | Mountview |
| Subdivision Name | Mountview |
| Title | Fee Simple |
| Land Size | 6,487 sqft |
| Built in | 1972 |
| Annual Property Taxes | Contact listing agent |
| Parking Type | Garage |
| Time on MLS Listing | 14 days |
Bedrooms
| Above Grade | 3 |
Bathrooms
| Total | 2 |
| Partial | 1 |
Interior Features
| Appliances Included | Dishwasher, Dryer, Electric Stove, Refrigerator, Window Coverings |
| Flooring | Carpet, Linoleum, Vinyl |
Building Features
| Features | See Remarks |
| Construction Material | Vinyl Siding |
| Structures | None |
Heating & Cooling
| Cooling | None |
| Heating Type | Forced Air |
Exterior Features
| Exterior Finish | Vinyl Siding |
Neighbourhood Features
| Community Features | Park, Playground, Schools Nearby, Sidewalks, Street Lights |
| Amenities Nearby | Park, Playground, Schools Nearby, Sidewalks, Street Lights |
Parking
| Parking Type | Garage |
| Total Parking Spaces | 3 |
Interior Size
| Total Finished Area: | 1,142 sq ft |
| Total Finished Area (Metric): | 106.09 sq m |
Room Count
| Bedrooms: | 5 |
| Bathrooms: | 2 |
| Full Bathrooms: | 1 |
| Half Bathrooms: | 1 |
| Rooms Above Grade: | 3 |
Lot Information
| Lot Size: | 6,487 sq ft |
| Lot Size (Acres): | 0.15 acres |
| Frontage: | 51 ft |
- See Remarks
- None
- Dishwasher
- Dryer
- Electric Stove
- Refrigerator
- Window Coverings
- Full
- Park
- Playground
- Schools Nearby
- Sidewalks
- Street Lights
- Vinyl Siding
- Poured Concrete
- Back Yard
- Front Yard
- Lawn
- Driveway
- Single Garage Attached
Floor plan information is not available for this property.
Monthly Payment Breakdown
Loading Walk Score...
What's Nearby?
Powered by Yelp