6 Reid Court , Sylvan Lake, Alberta
Condo For Sale in Sylvan Lake, Alberta
$334,900
-
Property Type
 Condo
Condo
-
Bedrooms
 3
3
-
Bath
 3
3
-
Garage
 0
0
-
Sq Ft
 1,144
1,144
-
Year Built
 2013
2013
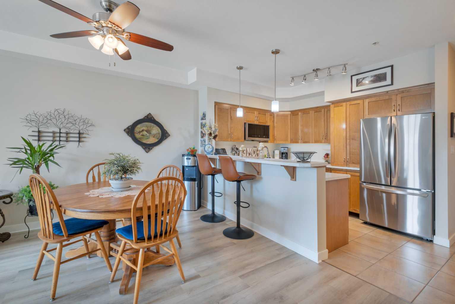
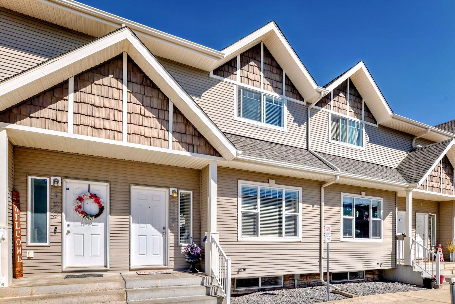
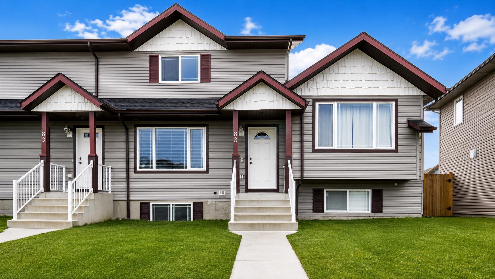
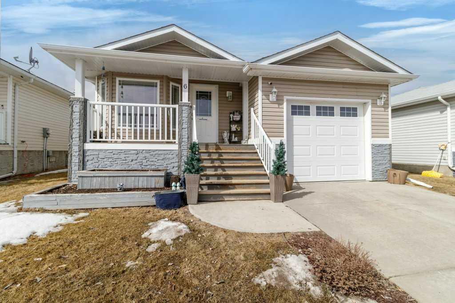
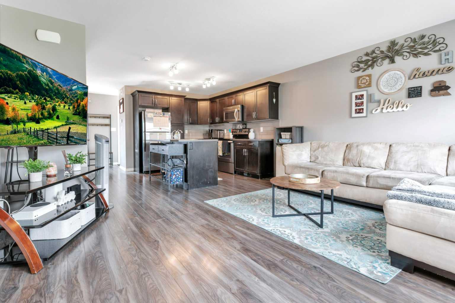
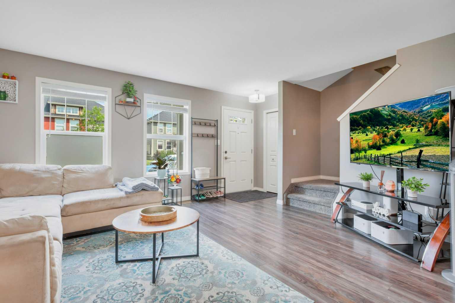
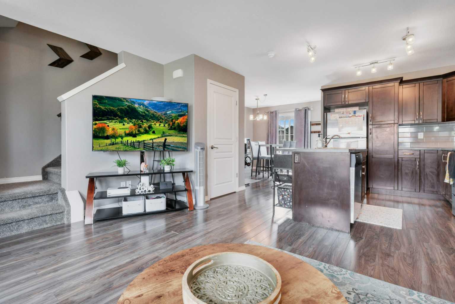
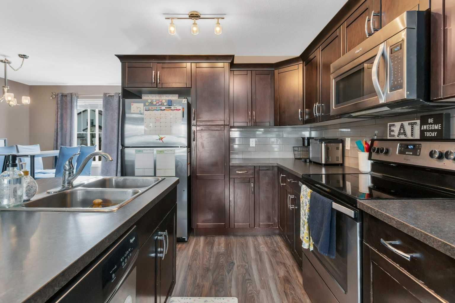
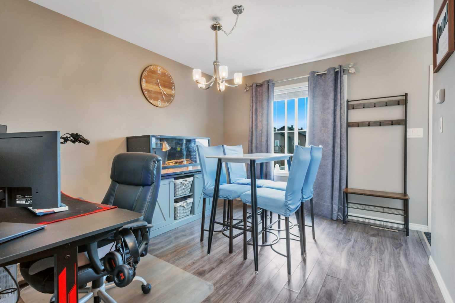
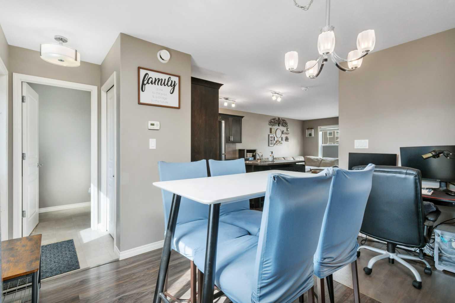
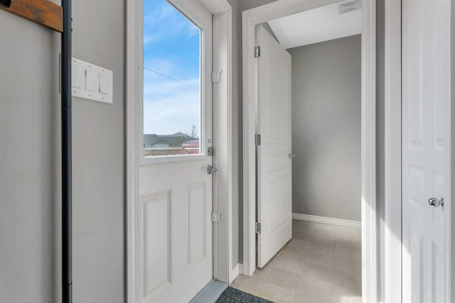
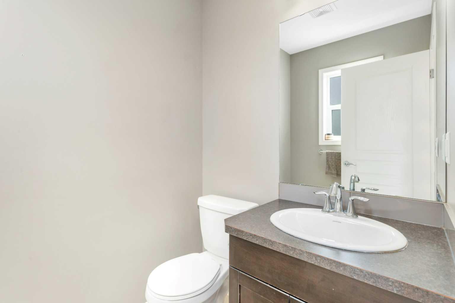
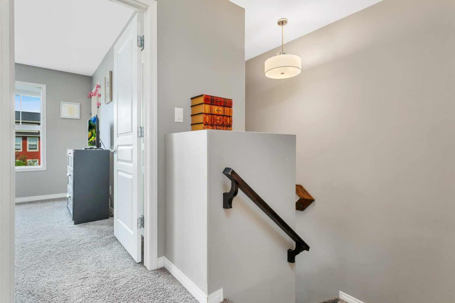
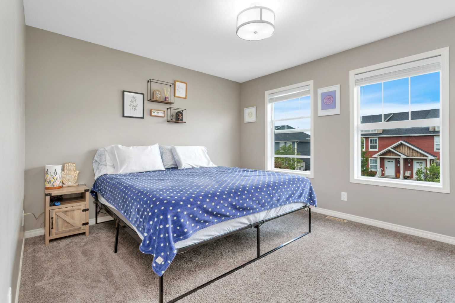
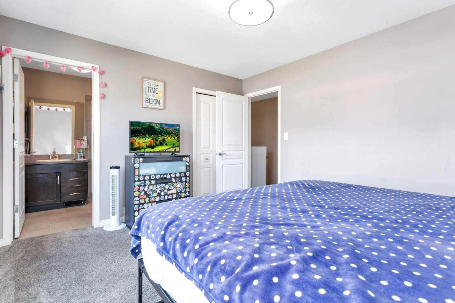
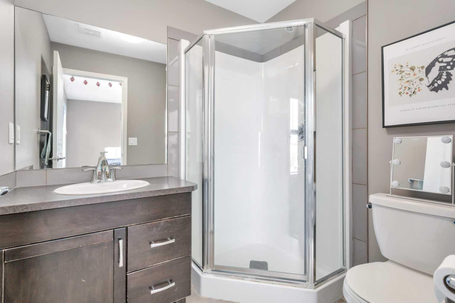
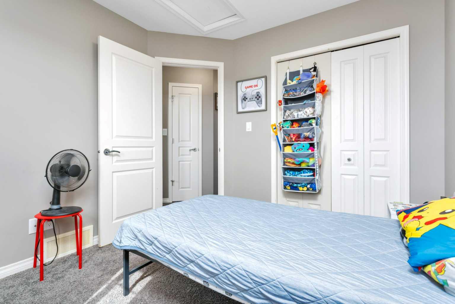
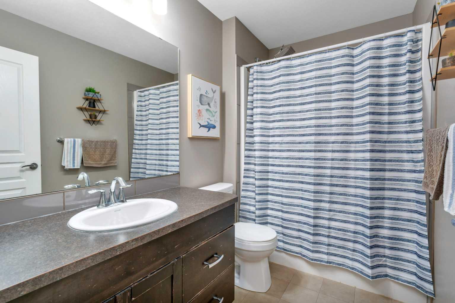
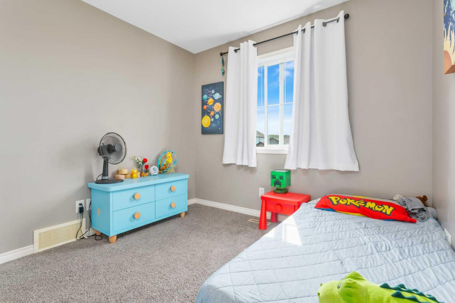
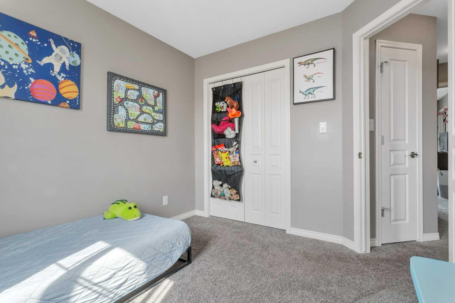
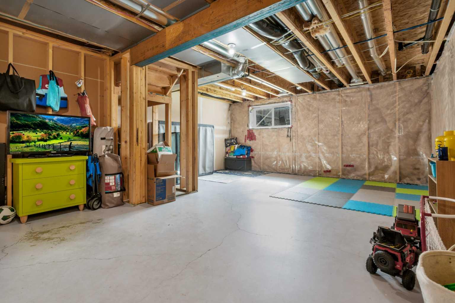
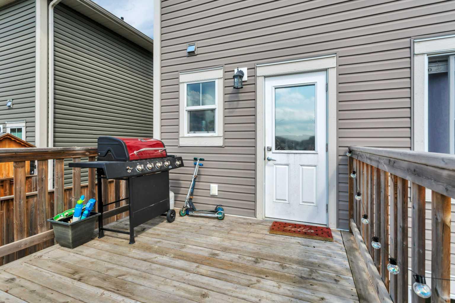
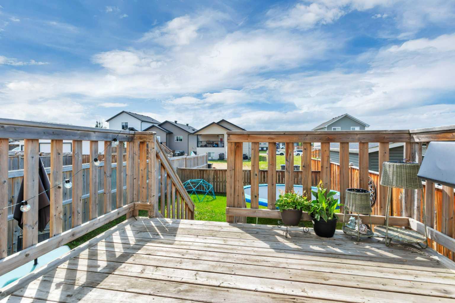
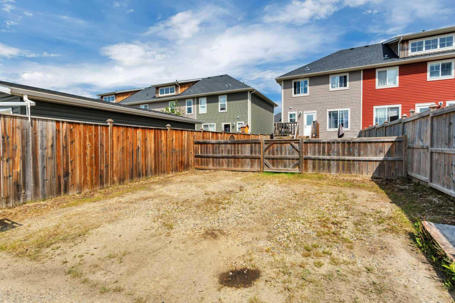
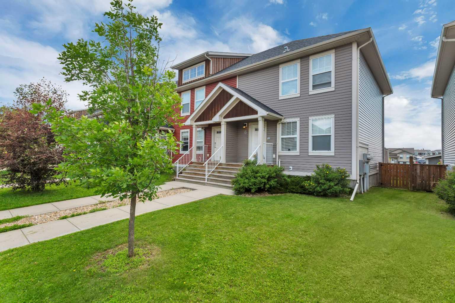
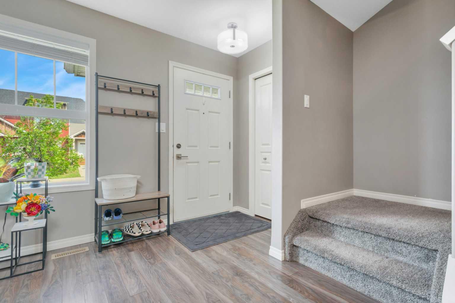
This end unit townhouse offers a functional layout, low-maintenance living, and a location that's hard to beat. Built in 2013, this two storey home features 3 bedrooms, 2.5 bathrooms, and 1,144 square feet of well-designed living space, making it a great fit for first-time buyers, investors, or anyone looking for an easy place to call home. The bright main floor is designed for everyday living. The primary bedroom is complemented by its own private ensuite, a welcome bonus that adds extra convenience to the home. Two additional bedrooms and a full bathroom provide plenty of space for family, guests, or a home office. Outside, you'll find a rear parking pad with room for two vehicles, along with the added natural light and extra separation that comes with being an end unit. Conveniently located close to schools, shopping, parks, and everyday amenities, this home offers a great opportunity to get into the Sylvan Lake market or expand your investment portfolio.
| Street Address: | 6 Reid Court |
| City: | Sylvan Lake |
| Province/State: | Alberta |
| Postal Code: | N/A |
| County/Parish: | Red Deer County |
| Subdivision: | Ryders Ridge |
| Country: | Canada |
| Latitude: | 52.29852300 |
| Longitude: | -114.07503000 |
| MLS® Number: | A2328295 |
| Price: | $334,900 |
| Property Area: | 1,144 Sq ft |
| Bedrooms: | 3 |
| Bathrooms Half: | 1 |
| Bathrooms Full: | 2 |
| Living Area: | 1,144 Sq ft |
| Building Area: | 0 Sq ft |
| Year Built: | 2013 |
| Listing Date: | Jul 10, 2026 |
| Garage Spaces: | 0 |
| Property Type: | Residential |
| Property Subtype: | Row/Townhouse |
| MLS Status: | Active |
Additional Details
| Flooring: | N/A |
| Construction: | Vinyl Siding,Wood Frame |
| Parking: | Alley Access,Parking Pad,Unpaved |
| Appliances: | See Remarks |
| Stories: | N/A |
| Zoning: | R3 |
| Fireplace: | N/A |
| Amenities: | Park,Playground,Schools Nearby,Shopping Nearby,Sidewalks,Street Lights |
Utilities & Systems
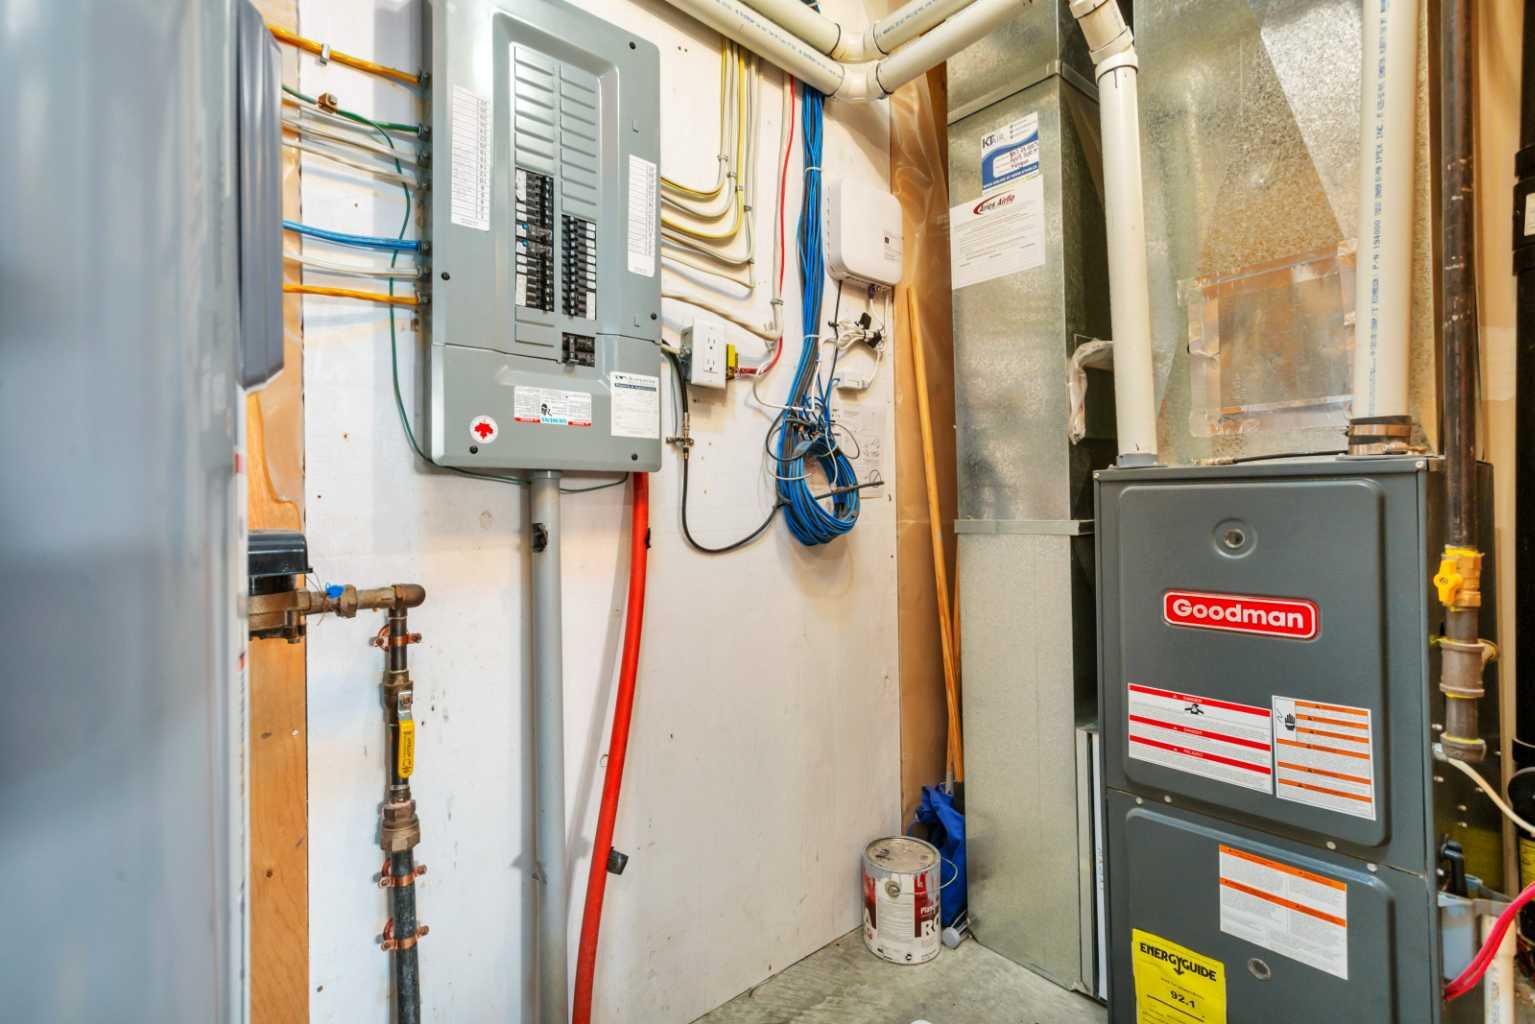
| Heating: | Forced Air,Natural Gas |
| Cooling: | None |
| Property Type | Residential |
| Building Type | Row/Townhouse |
| Square Footage | 1,144 sqft |
| Community Name | Ryders Ridge |
| Subdivision Name | Ryders Ridge |
| Title | Fee Simple |
| Land Size | 2,875 sqft |
| Built in | 2013 |
| Annual Property Taxes | Contact listing agent |
| Parking Type | Alley Access |
Bedrooms
| Above Grade | 3 |
Bathrooms
| Total | 3 |
| Partial | 1 |
Interior Features
| Appliances Included | See Remarks |
| Flooring | Carpet, Tile, Vinyl |
Building Features
| Features | Kitchen Island |
| Style | Attached |
| Construction Material | Vinyl Siding, Wood Frame |
| Structures | Deck, Front Porch |
Heating & Cooling
| Cooling | None |
| Heating Type | Forced Air, Natural Gas |
Exterior Features
| Exterior Finish | Vinyl Siding, Wood Frame |
Neighbourhood Features
| Community Features | Park, Playground, Schools Nearby, Shopping Nearby, Sidewalks, Street Lights |
| Amenities Nearby | Park, Playground, Schools Nearby, Shopping Nearby, Sidewalks, Street Lights |
Parking
| Parking Type | Alley Access |
| Total Parking Spaces | 2 |
Interior Size
| Total Finished Area: | 1,144 sq ft |
| Total Finished Area (Metric): | 106.28 sq m |
Room Count
| Bedrooms: | 3 |
| Bathrooms: | 3 |
| Full Bathrooms: | 2 |
| Half Bathrooms: | 1 |
| Rooms Above Grade: | 6 |
Lot Information
| Lot Size: | 2,875 sq ft |
| Lot Size (Acres): | 0.07 acres |
| Frontage: | 25 ft |
- Kitchen Island
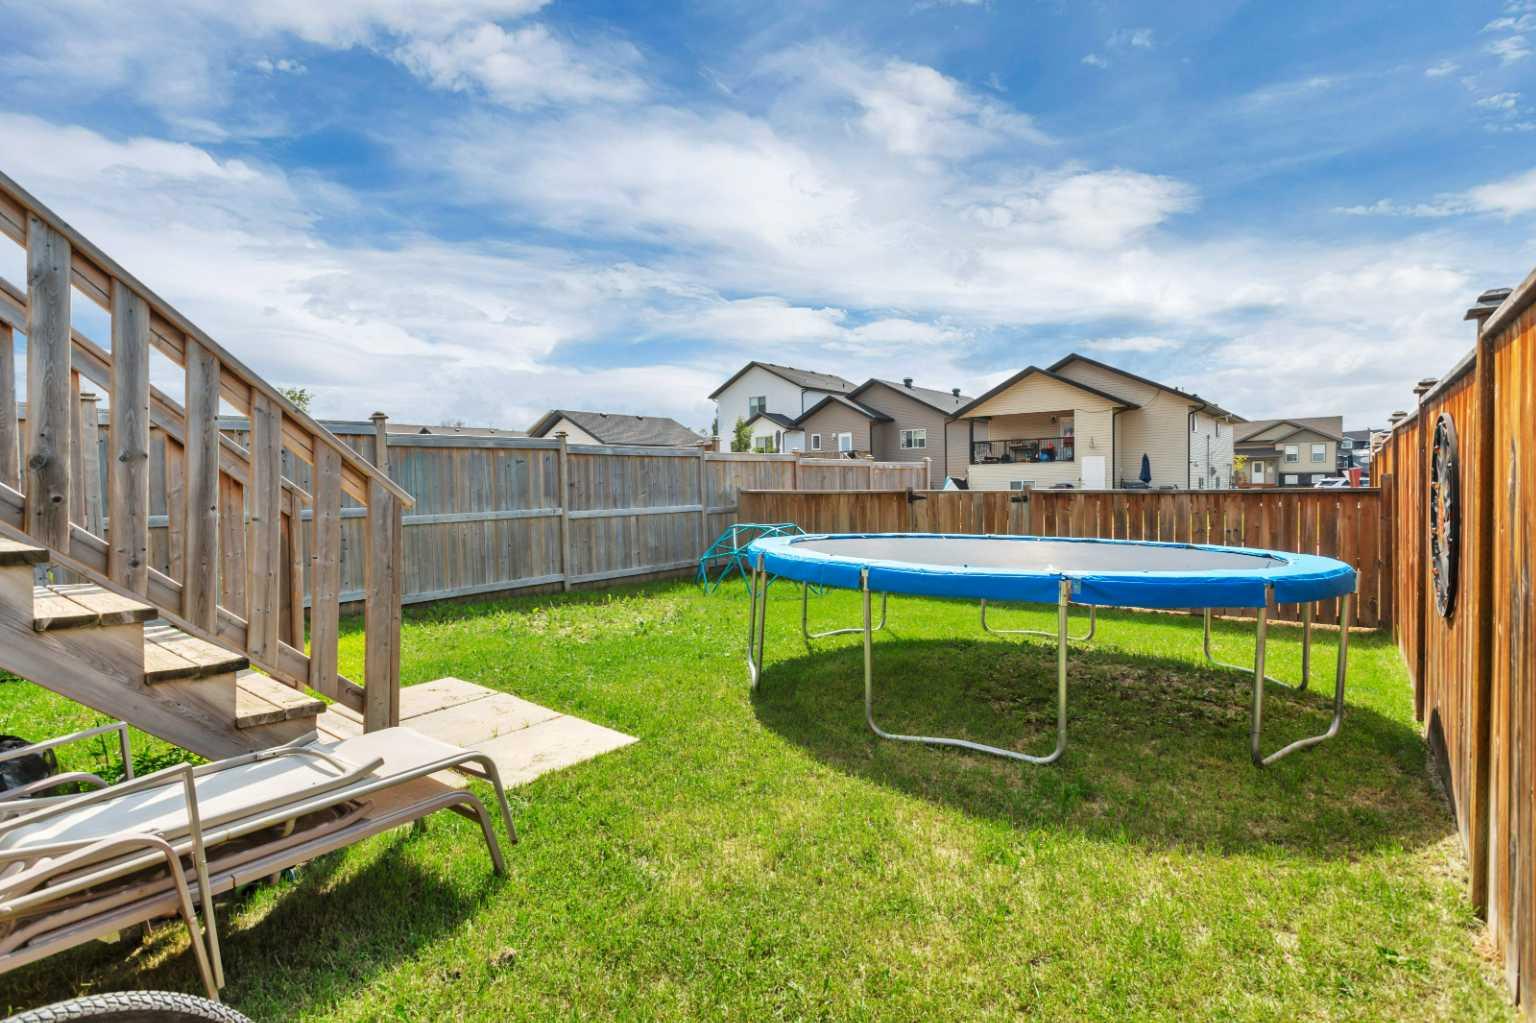
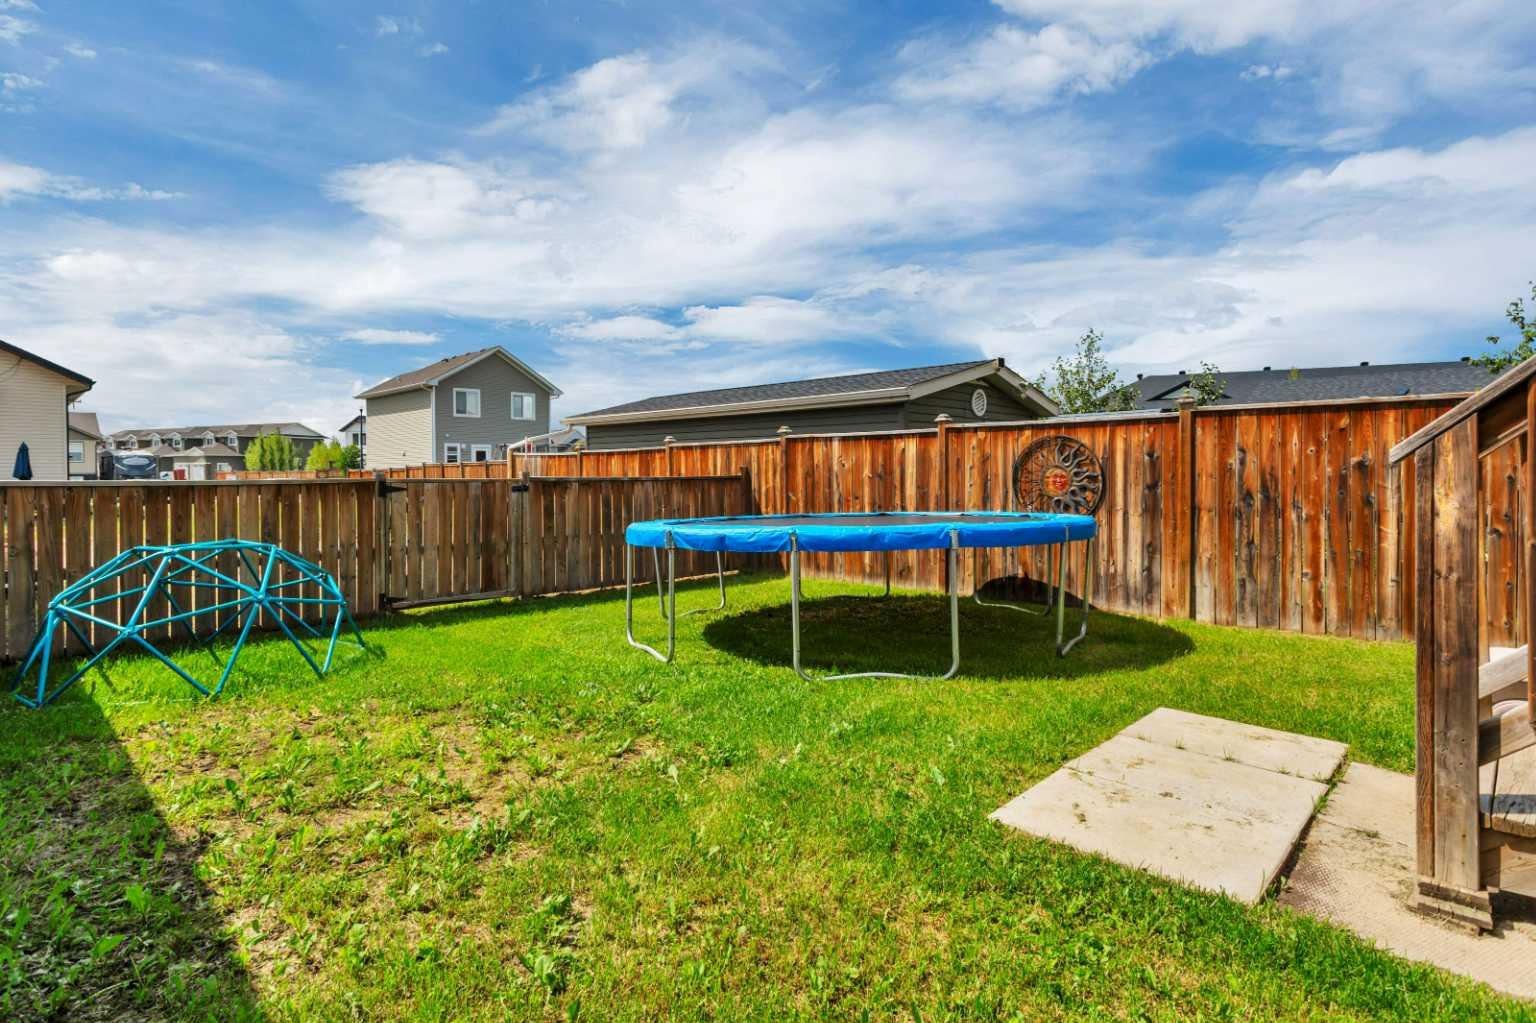
- Private Yard
- See Remarks
- Full
- Park
- Playground
- Schools Nearby
- Shopping Nearby
- Sidewalks
- Street Lights
- Vinyl Siding
- Wood Frame
- Poured Concrete
- Back Lane
- Back Yard
- Front Yard
- Lawn
- Rectangular Lot
- Alley Access
- Parking Pad
- Unpaved
- Deck
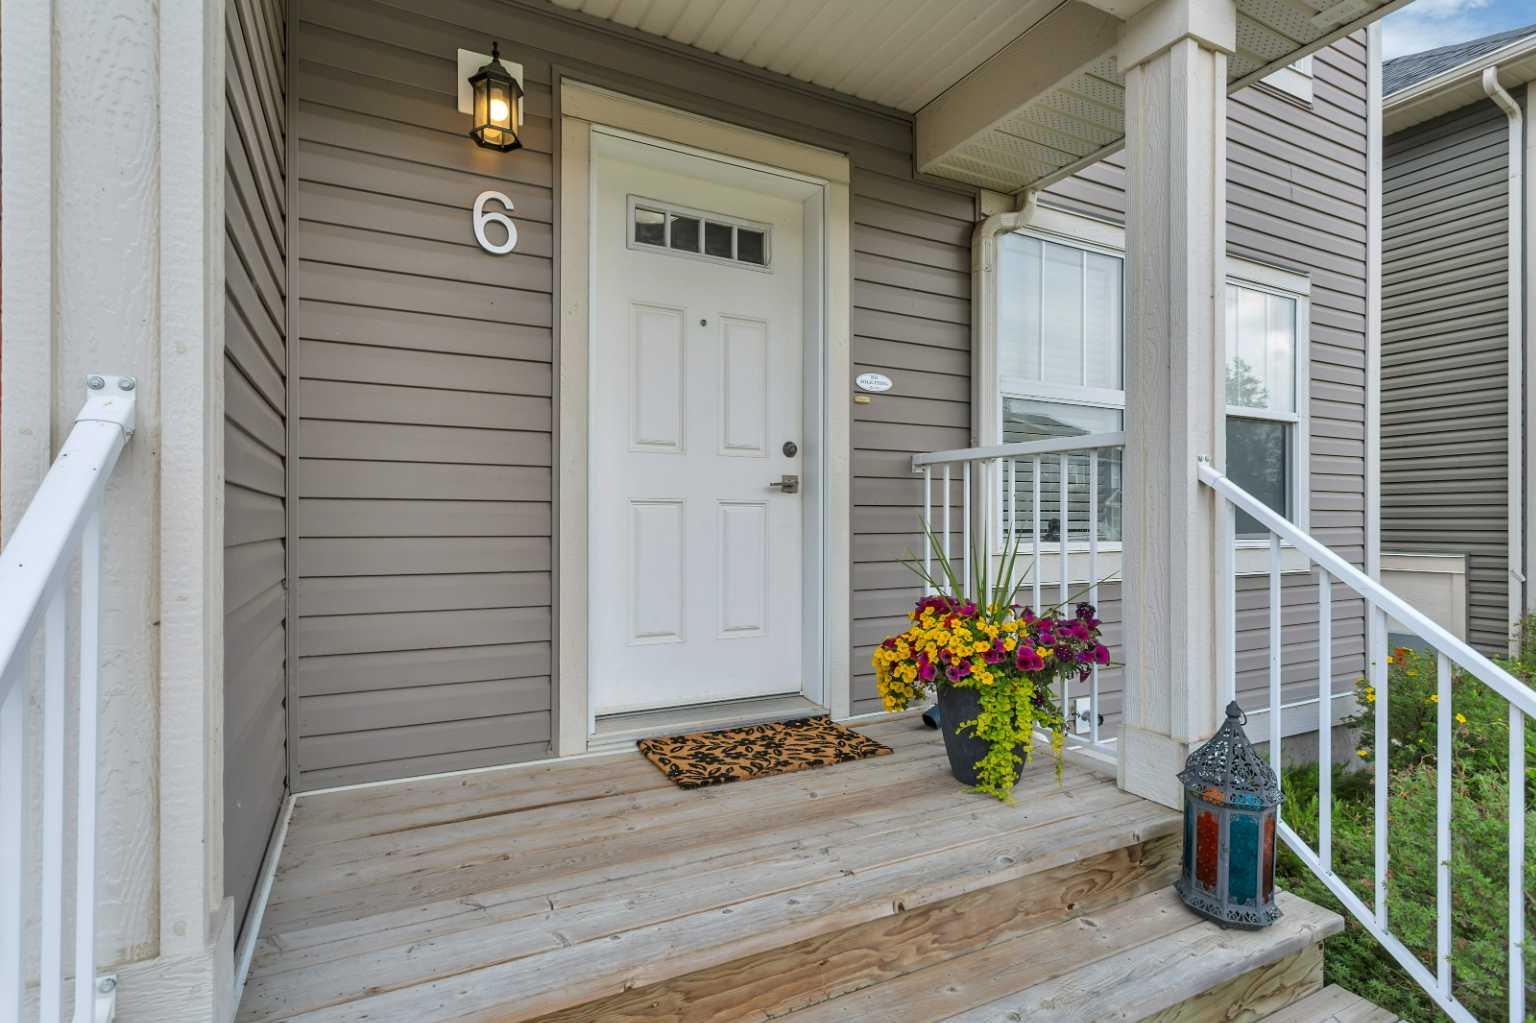
- Front Porch
Floor plan information is not available for this property.
Monthly Payment Breakdown
Loading Walk Score...
What's Nearby?
Powered by Yelp