209, 100 Lakeway Boulevard , Sylvan Lake, Alberta
Condo For Sale in Sylvan Lake, Alberta
$274,500
-
Property Type
 Condo
Condo
-
Bedrooms
 2
2
-
Bath
 2
2
-
Garage
 0
0
-
Sq Ft
 1,097
1,097
-
Year Built
 2008
2008
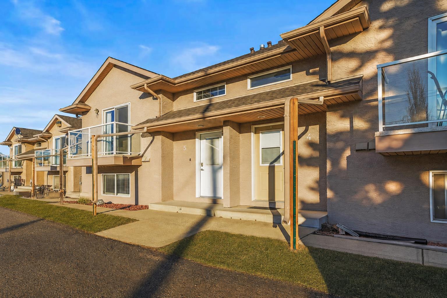
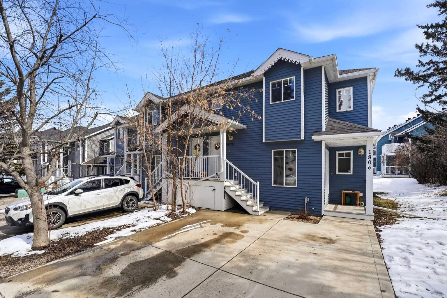
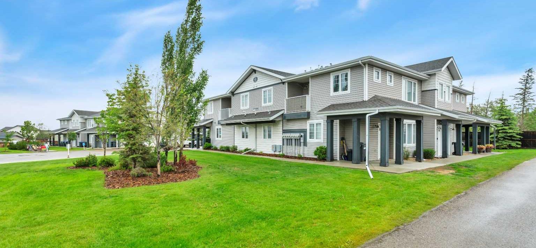
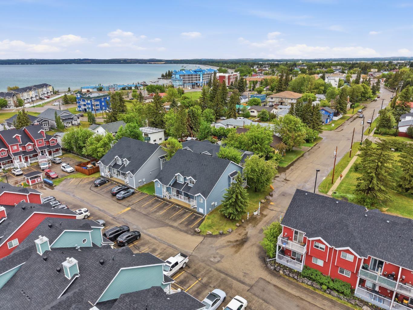
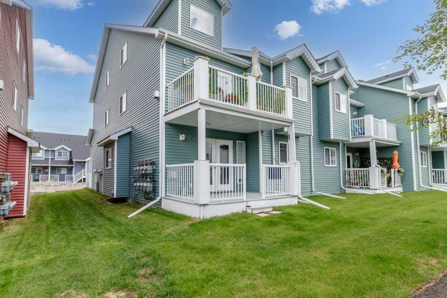
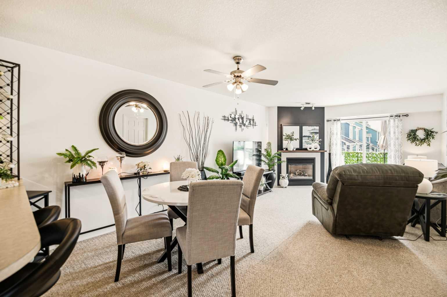
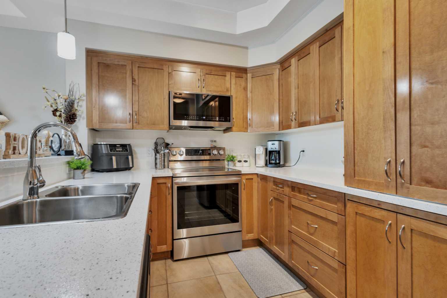
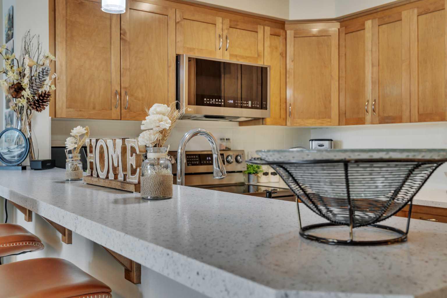
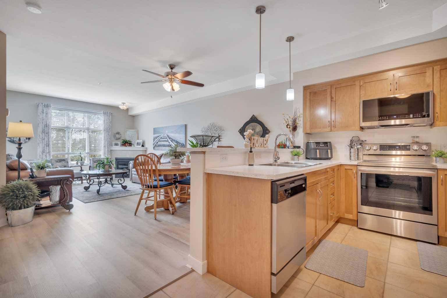
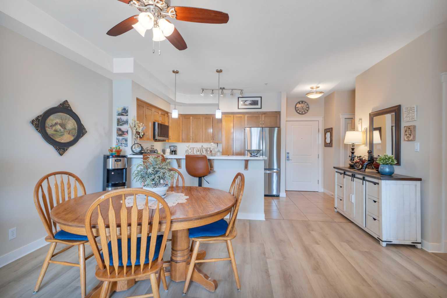
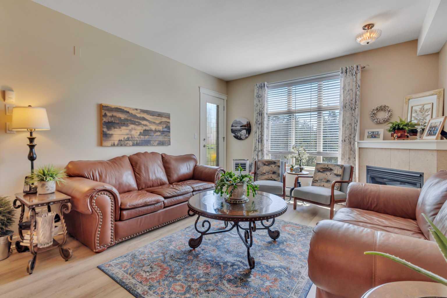
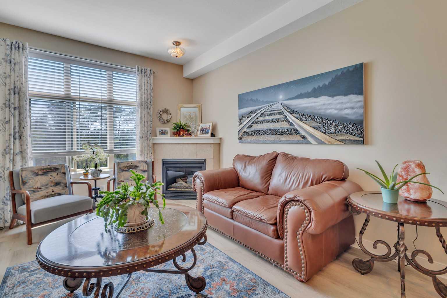
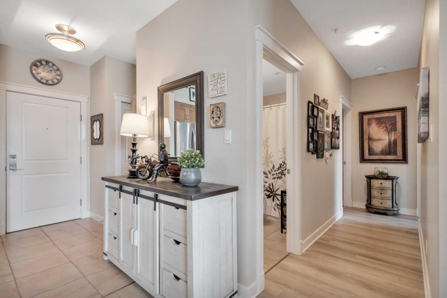
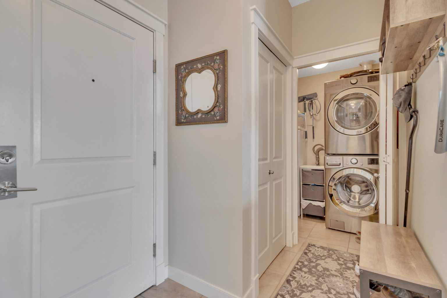
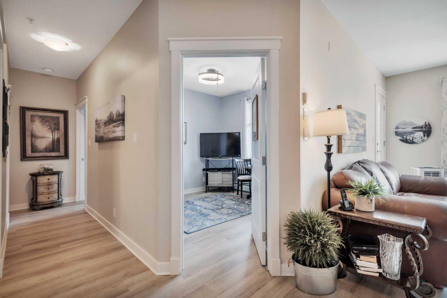
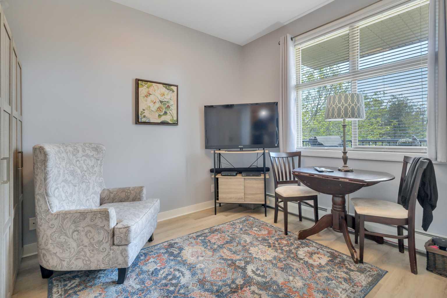
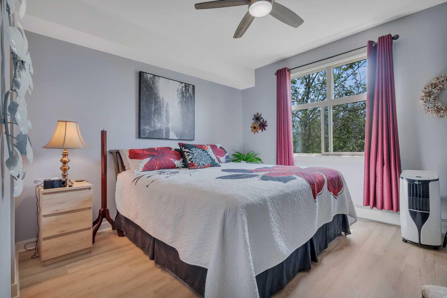
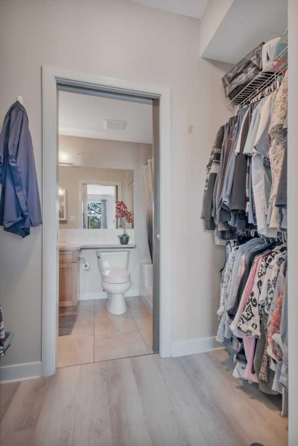
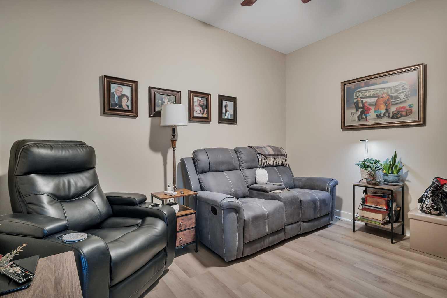
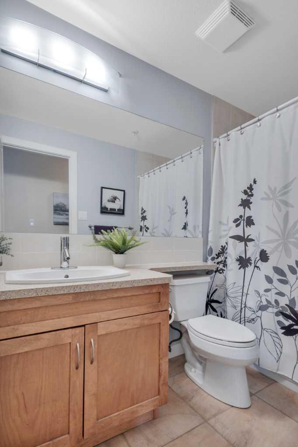
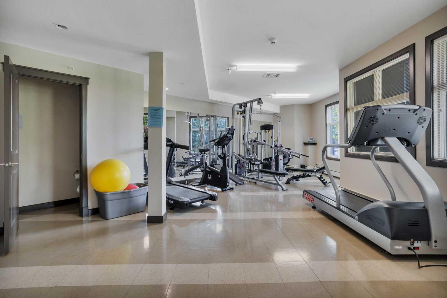
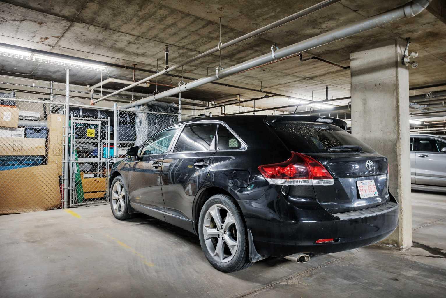
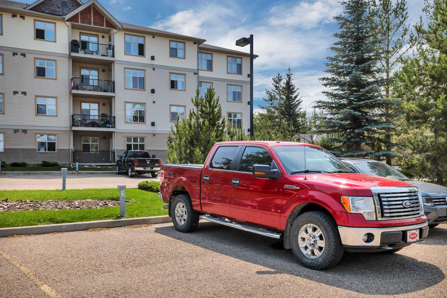
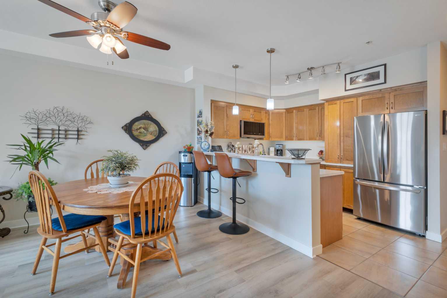
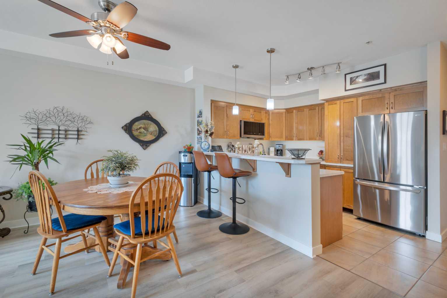
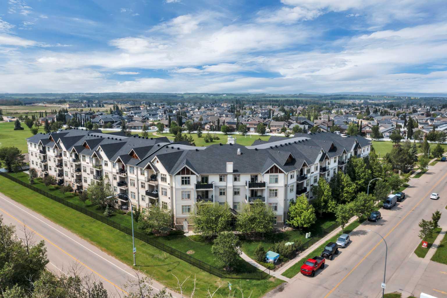
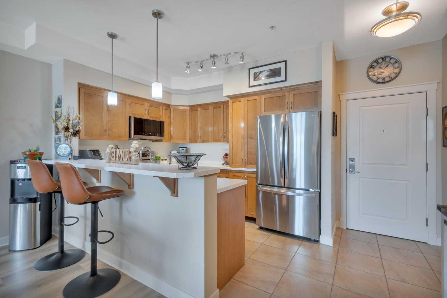
Visit REALTOR® website for additional information. Welcome to this bright and spacious second-floor condo in a friendly, well-managed building on the edge of Sylvan Lake with great views. With two bedrooms, a den, two full bathrooms, underground and outdoor parking, and a comfortable layout that provides plenty of room for privacy, this home offers an appealing combination of convenience, space, and low-maintenance living. The main living area feels fresh and inviting, with new flooring and updated paint creating a clean, cohesive look throughout. The kitchen features warm wood cabinetry, stainless steel appliances, Decora Stone counters, a recently replaced dishwasher, and a raised breakfast bar that provides a natural place for casual meals or conversation. The adjoining dining area offers room for a full table, while the living room is filled with natural light and anchored by a corner gas fireplace. A screen door leads to the balcony, where a natural gas line makes summer barbecuing easy. The primary bedroom includes a walk-in closet and its own four-piece ensuite, while the second bedroom is positioned near another four-piece bathroom. The separate den adds valuable flexibility as a home office, reading room, hobby space, or occasional guest area. Additional conveniences include underground parking stall 209 with a secure storage cage, outdoor parking stall 16, and generous visitor parking. Residents also have access to the building's exercise room. The building is known for its friendly atmosphere, attentive management, and healthy financial position. Condo fees are $562 per month which include: insurance, common area maintenance, maintenance grounds, reserve fund contributions, residential manager, security, gas, sewer, trash, and water. Cats and dogs are permitted, with a limit of one pet per unit and a maximum weight of 15 kilograms.
| Street Address: | 209, 100 Lakeway Boulevard |
| City: | Sylvan Lake |
| Province/State: | Alberta |
| Postal Code: | N/A |
| County/Parish: | Red Deer County |
| Subdivision: | Lakeway Landing |
| Country: | Canada |
| Latitude: | 52.29028010 |
| Longitude: | -114.11429130 |
| MLS® Number: | A2328492 |
| Price: | $274,500 |
| Property Area: | 1,097 Sq ft |
| Bedrooms: | 2 |
| Bathrooms Half: | 0 |
| Bathrooms Full: | 2 |
| Living Area: | 1,097 Sq ft |
| Building Area: | 0 Sq ft |
| Year Built: | 2008 |
| Listing Date: | Jul 12, 2026 |
| Garage Spaces: | 0 |
| Property Type: | Residential |
| Property Subtype: | Apartment |
| MLS Status: | Active |
Additional Details
| Flooring: | N/A |
| Construction: | Concrete,Wood Frame |
| Parking: | Stall,Underground |
| Appliances: | Dishwasher,Electric Oven,Microwave Hood Fan,Refrigerator,Washer/Dryer,Window Coverings |
| Stories: | N/A |
| Zoning: | R3 |
| Fireplace: | N/A |
| Amenities: | Fishing,Golf,Lake,Park,Playground,Schools Nearby |
Utilities & Systems
| Heating: | Baseboard,Boiler,Fireplace(s) |
| Cooling: | None |
| Property Type | Residential |
| Building Type | Apartment |
| Storeys | 3 |
| Square Footage | 1,097 sqft |
| Community Name | Lakeway Landing |
| Subdivision Name | Lakeway Landing |
| Title | Fee Simple |
| Land Size | Unknown |
| Built in | 2008 |
| Annual Property Taxes | Contact listing agent |
| Parking Type | Underground |
Bedrooms
| Above Grade | 2 |
Bathrooms
| Total | 2 |
| Partial | 0 |
Interior Features
| Appliances Included | Dishwasher, Electric Oven, Microwave Hood Fan, Refrigerator, Washer/Dryer, Window Coverings |
| Flooring | Carpet, Vinyl |
Building Features
| Features | Breakfast Bar, Ceiling Fan(s), Closet Organizers, Open Floorplan, Soaking Tub, Track Lighting, Walk-In Closet(s) |
| Style | Attached |
| Construction Material | Concrete, Wood Frame |
| Building Amenities | Elevator(s), Fitness Center, Secured Parking, Storage |
| Structures | Balcony(s) |
Heating & Cooling
| Cooling | None |
| Heating Type | Baseboard, Boiler, Fireplace(s) |
Exterior Features
| Exterior Finish | Concrete, Wood Frame |
Neighbourhood Features
| Community Features | Fishing, Golf, Lake, Park, Playground, Schools Nearby |
| Pets Allowed | Restrictions |
| Amenities Nearby | Fishing, Golf, Lake, Park, Playground, Schools Nearby |
Maintenance or Condo Information
| Maintenance Fees | $562 Monthly |
| Maintenance Fees Include | Common Area Maintenance, Gas, Insurance, Maintenance Grounds, Parking, Reserve Fund Contributions, Residential Manager, Security, Sewer, Trash, Water |
Parking
| Parking Type | Underground |
| Total Parking Spaces | 2 |
Interior Size
| Total Finished Area: | 1,097 sq ft |
| Total Finished Area (Metric): | 101.90 sq m |
Room Count
| Bedrooms: | 2 |
| Bathrooms: | 2 |
| Full Bathrooms: | 2 |
| Rooms Above Grade: | 7 |
Lot Information
- Breakfast Bar
- Ceiling Fan(s)
- Closet Organizers
- Open Floorplan
- Soaking Tub
- Track Lighting
- Walk-In Closet(s)
- None
- Dishwasher
- Electric Oven
- Microwave Hood Fan
- Refrigerator
- Washer/Dryer
- Window Coverings
- Elevator(s)
- Fitness Center
- Secured Parking
- Storage
- Fishing
- Golf
- Lake
- Park
- Playground
- Schools Nearby
- Concrete
- Wood Frame
- Gas
- Poured Concrete
- Pie Shaped Lot
- Stall
- Underground
- Balcony(s)
Floor plan information is not available for this property.
Monthly Payment Breakdown
Loading Walk Score...
What's Nearby?
Powered by Yelp