4732 52 Street , Sylvan Lake, Alberta
Residential For Sale in Sylvan Lake, Alberta
$299,999
-
Property Type
 Residential
-
Bedrooms
 1
1
-
Bath
 1
1
-
Garage
 2
2
-
Sq Ft
 565
565
-
Year Built
 1949
1949
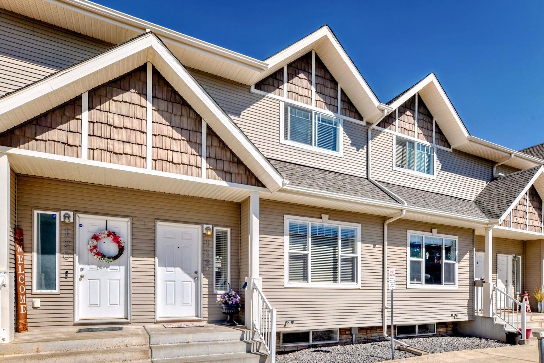
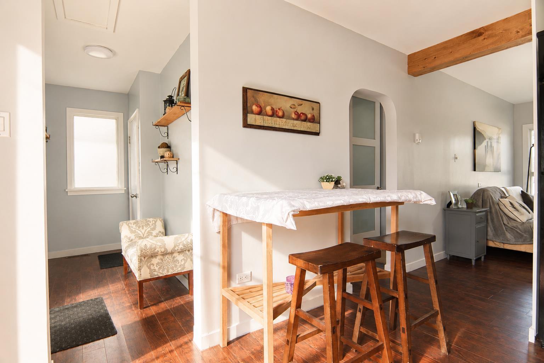
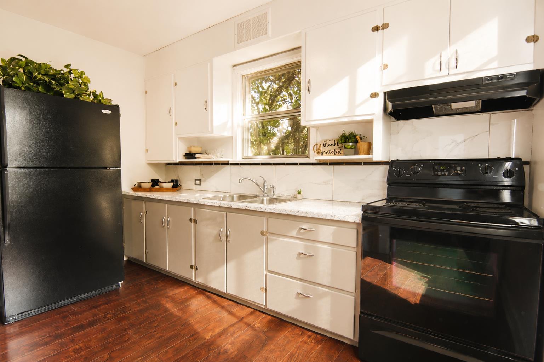
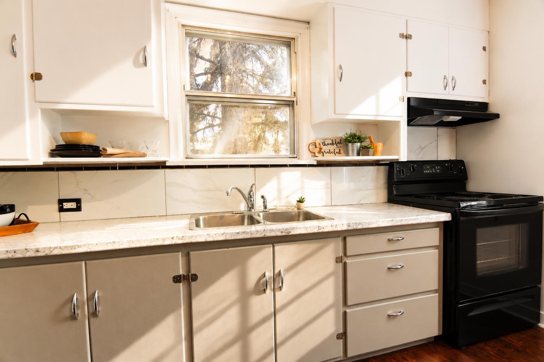
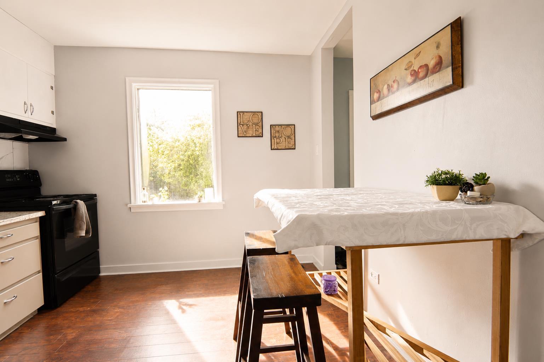
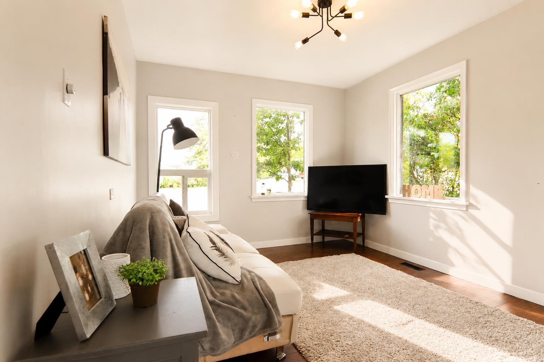
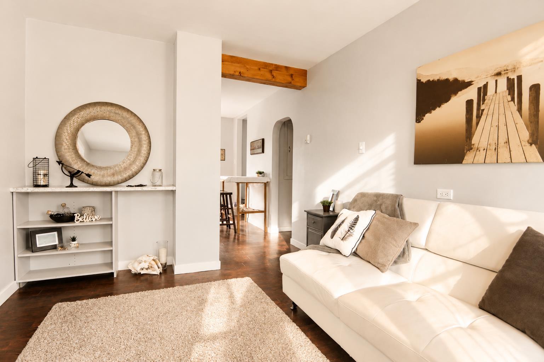
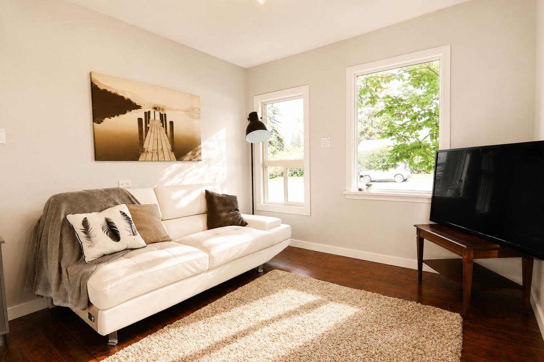
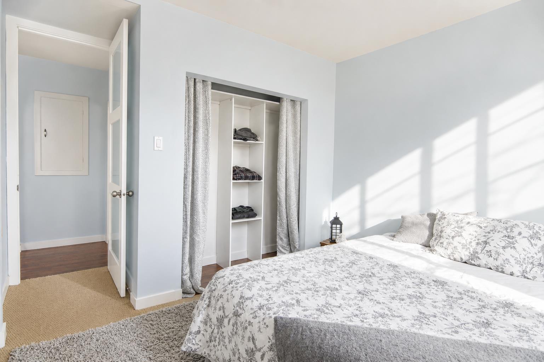
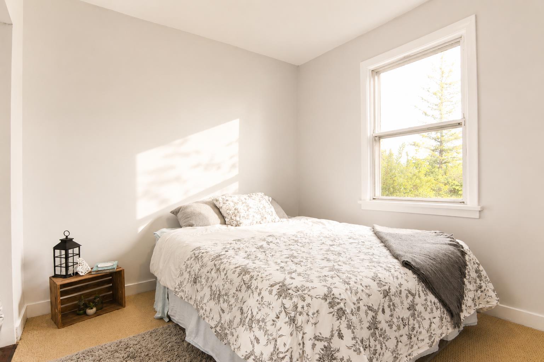
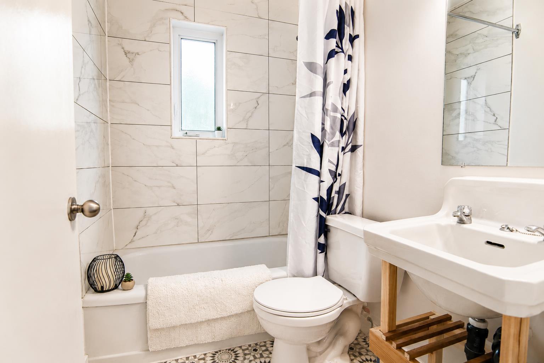
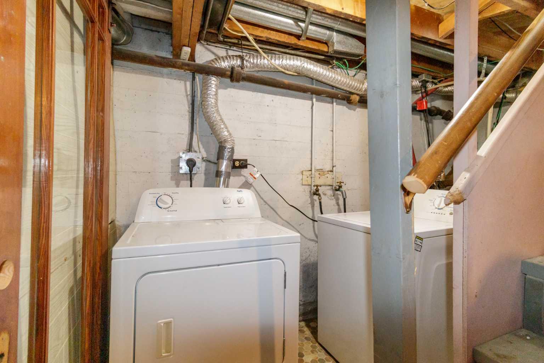
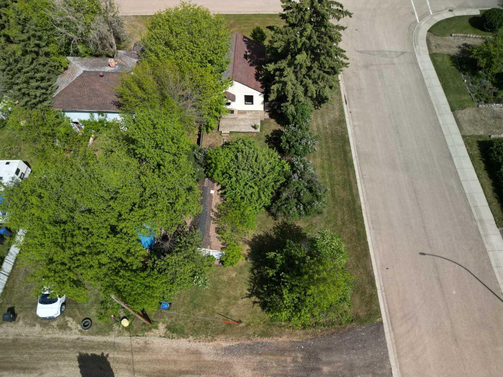
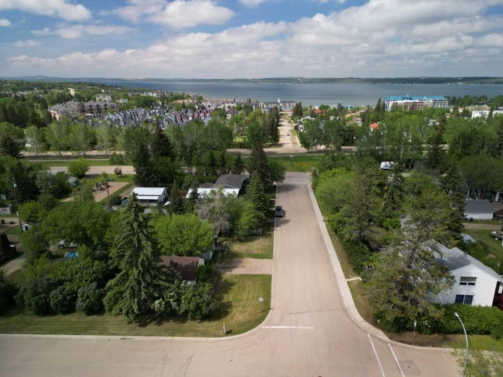
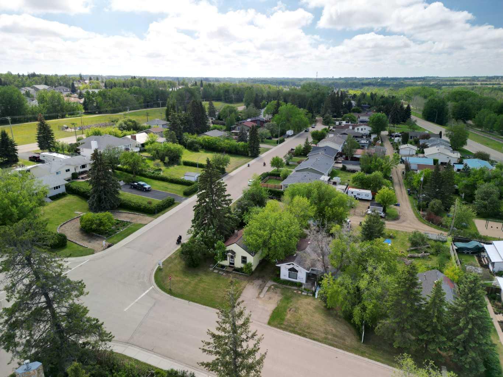
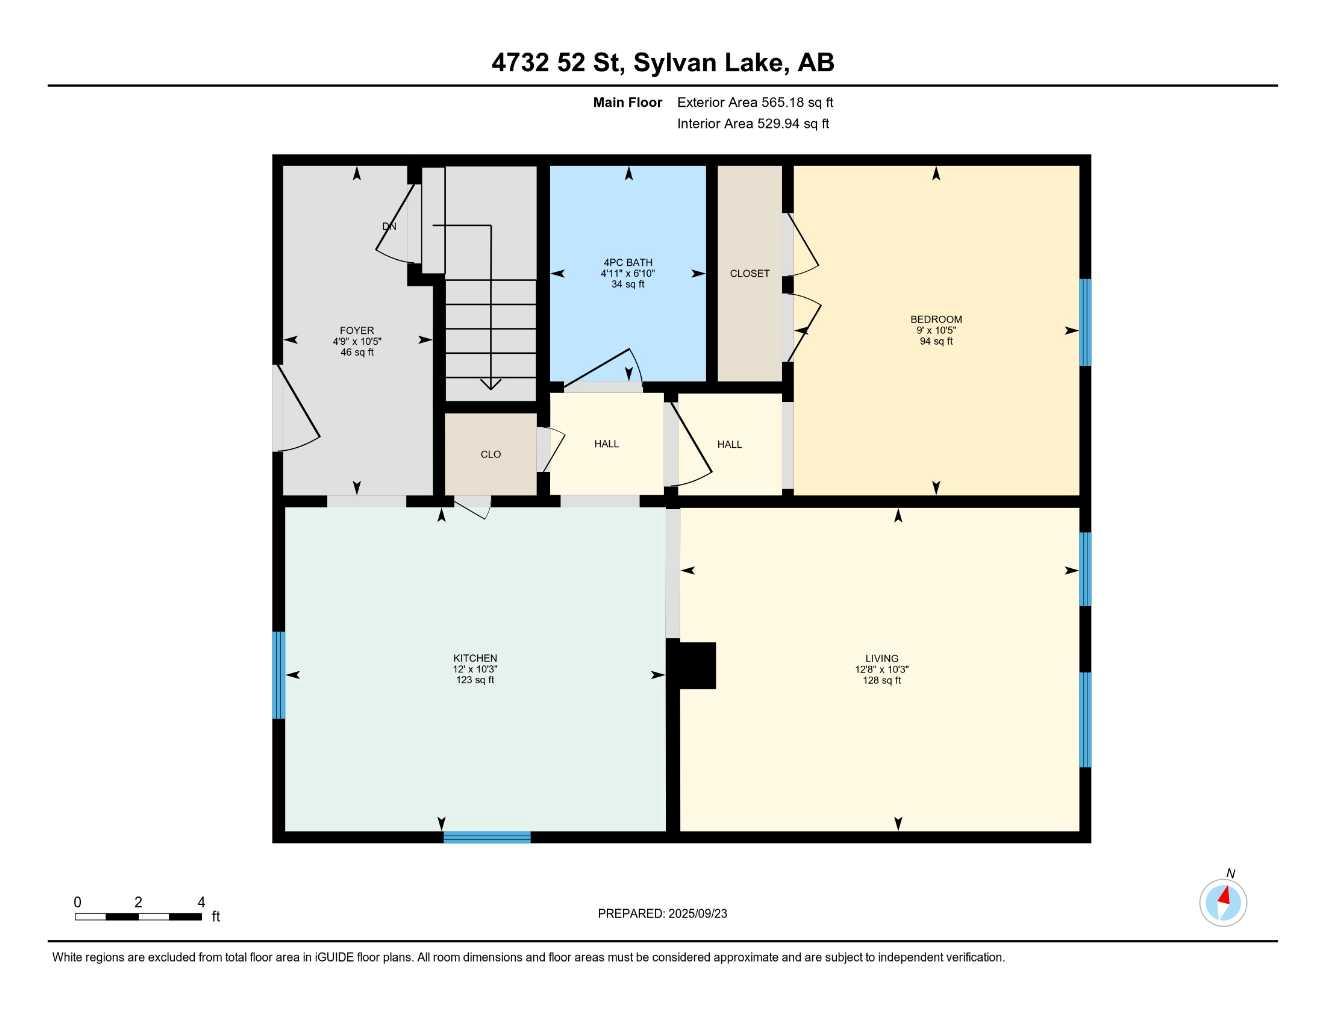
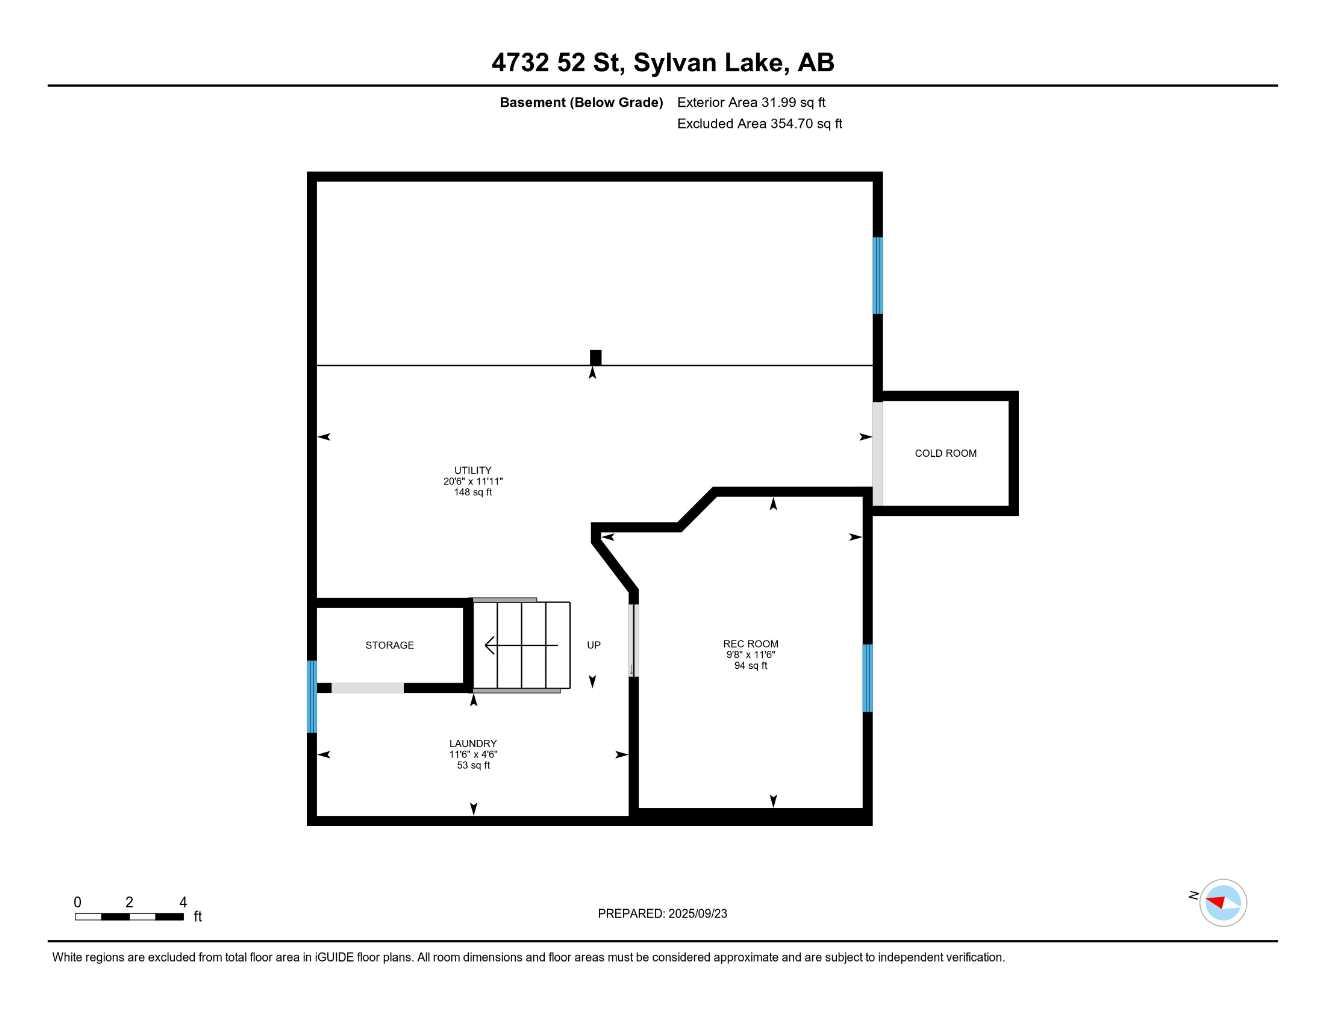
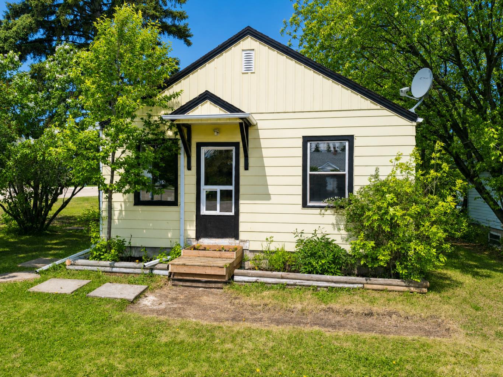
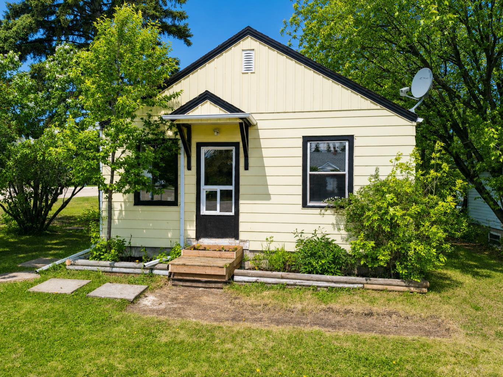
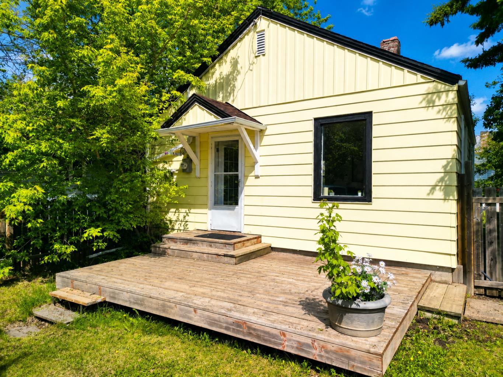
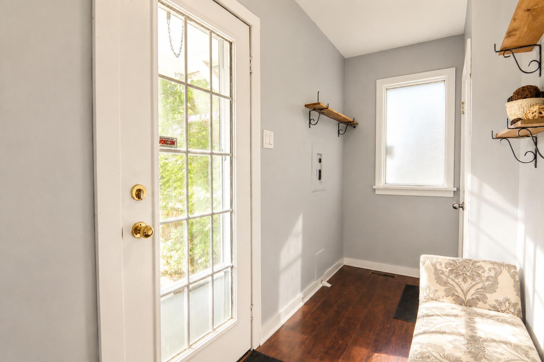
Excellent investment opportunity with strong rental potential in Sylvan Lake! This 1 bedroom plus den, 1 bathroom bungalow sits on a huge, mature corner lot (6478sf per town!) a block from the Sylvan Lake trail system. This home features a full, partially developed basement with a finished room, laundry area, and plenty of storage space. A detached garage with overhead door, convenient paved asphalt driveway, and abundant off street parking make this property easy to access and practical for everyday living. Just when you think the yard ends at the fence line, it extends even further(!) offering more outdoor space than expected. Located just south of the tracks, with quick access to the lake and town amenities, this home is highly attractive for renters and long term ownership. Downsizers will appreciate the simplified and manageable living footprint without sacrificing privacy or spacious outdoor surroundings - all in a serene neighborhood. Many mature trees provide privacy and character, while the rear laneway and large lot size adds flexibility for future development and building options. Fresh paint, new door... with its generous lot size, desirable quiet location, and rental appeal, this property is a smart opportunity in Sylvan Lake!
| Street Address: | 4732 52 Street |
| City: | Sylvan Lake |
| Province/State: | Alberta |
| Postal Code: | N/A |
| County/Parish: | Red Deer County |
| Subdivision: | Central Core |
| Country: | Canada |
| Latitude: | 52.30577465 |
| Longitude: | -114.10237741 |
| MLS® Number: | A2317692 |
| Price: | $299,999 |
| Property Area: | 565 Sq ft |
| Bedrooms: | 1 |
| Bathrooms Half: | 0 |
| Bathrooms Full: | 1 |
| Living Area: | 565 Sq ft |
| Building Area: | 0 Sq ft |
| Year Built: | 1949 |
| Listing Date: | Jun 04, 2026 |
| Garage Spaces: | 2 |
| Property Type: | Residential |
| Property Subtype: | Detached |
| MLS Status: | Active |
Additional Details
| Flooring: | N/A |
| Construction: | Metal Siding ,Wood Frame |
| Parking: | Driveway,Garage Faces Rear,Single Garage Detached |
| Appliances: | Dryer,Electric Range,Refrigerator,Washer |
| Stories: | N/A |
| Zoning: | R1 |
| Fireplace: | N/A |
| Amenities: | Lake |
Utilities & Systems
| Heating: | Forced Air |
| Cooling: | None |
| Property Type | Residential |
| Building Type | Detached |
| Square Footage | 565 sqft |
| Community Name | Central Core |
| Subdivision Name | Central Core |
| Title | Fee Simple |
| Land Size | 6,478 sqft |
| Built in | 1949 |
| Annual Property Taxes | Contact listing agent |
| Parking Type | Garage |
| Time on MLS Listing | 38 days |
Bedrooms
| Above Grade | 1 |
Bathrooms
| Total | 1 |
| Partial | 0 |
Interior Features
| Appliances Included | Dryer, Electric Range, Refrigerator, Washer |
| Flooring | Laminate, Linoleum |
Building Features
| Features | See Remarks |
| Construction Material | Metal Siding , Wood Frame |
| Structures | See Remarks |
Heating & Cooling
| Cooling | None |
| Heating Type | Forced Air |
Exterior Features
| Exterior Finish | Metal Siding , Wood Frame |
Neighbourhood Features
| Community Features | Lake |
| Amenities Nearby | Lake |
Parking
| Parking Type | Garage |
| Total Parking Spaces | 3 |
Interior Size
| Total Finished Area: | 565 sq ft |
| Total Finished Area (Metric): | 52.51 sq m |
| Main Level: | 565 sq ft |
| Below Grade: | 355 sq ft |
Room Count
| Bedrooms: | 1 |
| Bathrooms: | 1 |
| Full Bathrooms: | 1 |
| Rooms Above Grade: | 4 |
Lot Information
| Lot Size: | 6,478 sq ft |
| Lot Size (Acres): | 0.15 acres |
| Frontage: | 50 ft |
- See Remarks
- Private Yard
- Dryer
- Electric Range
- Refrigerator
- Washer
- Full
- Lake
- Metal Siding
- Wood Frame
- Poured Concrete
- Back Lane
- Back Yard
- Corner Lot
- Many Trees
- Driveway
- Garage Faces Rear
- Single Garage Detached
Floor plan information is not available for this property.
Monthly Payment Breakdown
Loading Walk Score...
What's Nearby?
Powered by Yelp